Your email has been sent.

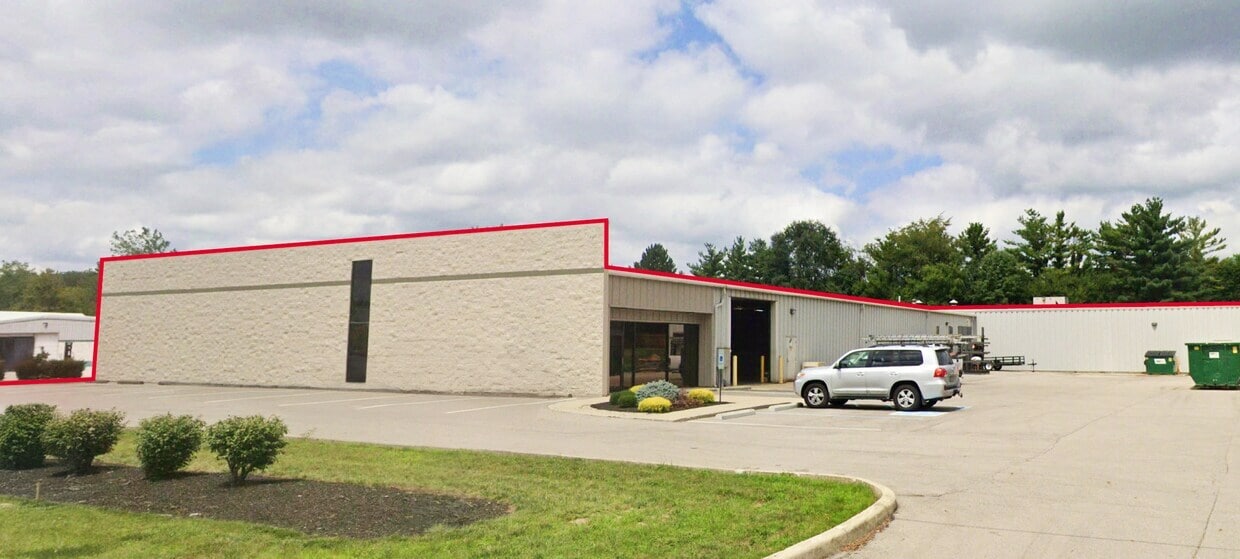
15535 Stony Creek Way 23,360 SF 21% Leased Industrial Building Noblesville, IN 46060 For Sale
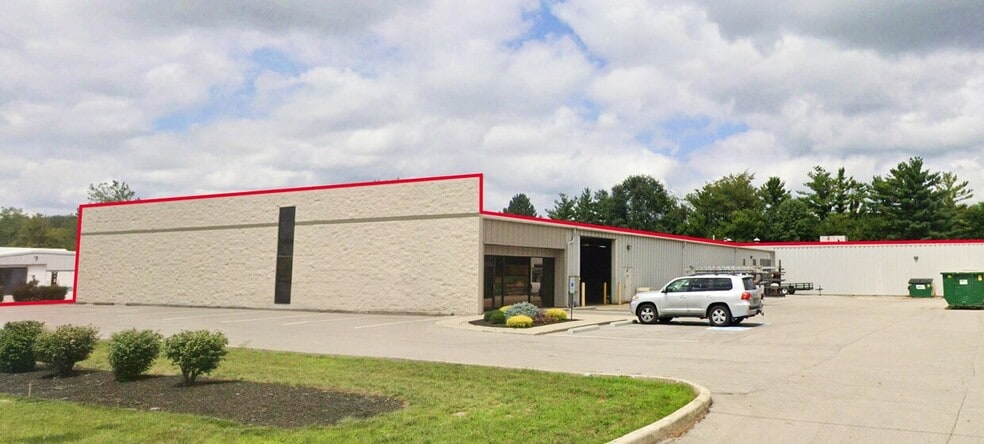
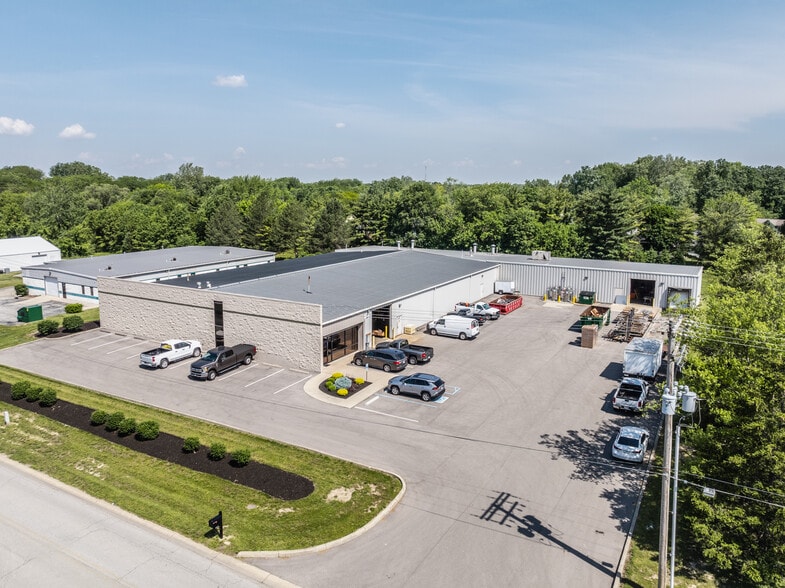
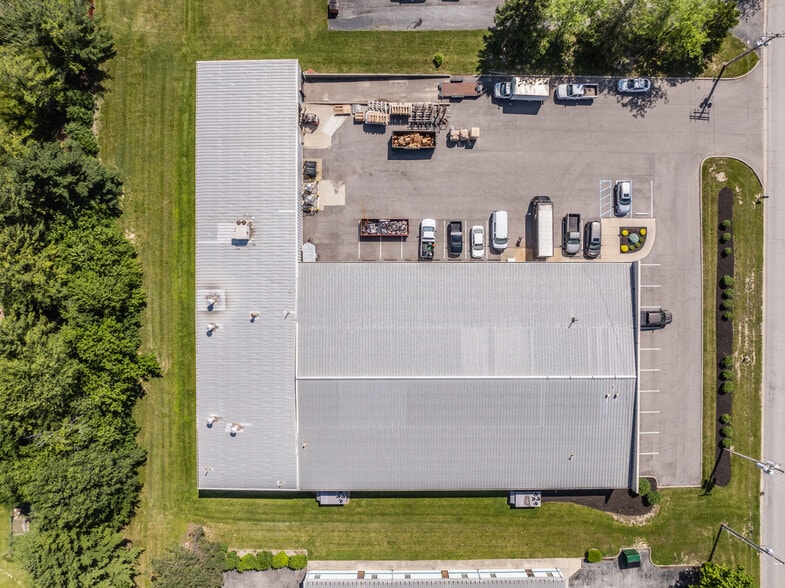
Investment Highlights
- Landlord Renovations Completed 1Q 2026
- Dock and drive-in loading
- Close proximity to retail, dining, and hospitality options
- Air-conditioned warehouse
- Ideally situated with quick access to SR-32, SR-37, and I-69
Executive Summary
•
Upgraded warehouse LED Lighting:
4,500 Lumens/4,000K
•
Warehouse walls fully painted and repaired
•
Warehouse floors polished and crack sealed
•
Office make-ready improvements complete
•
Additional restroom in Suite C
Property Facts
| Sale Type | Investment or Owner User | No. Stories | 1 |
| Property Type | Industrial | Year Built | 1993 |
| Property Subtype | Manufacturing | Parking Ratio | 0.94/1,000 SF |
| Building Class | C | Clear Ceiling Height | 15’ |
| Lot Size | 1.55 AC | No. Dock-High Doors/Loading | 1 |
| Rentable Building Area | 23,360 SF | No. Drive In / Grade-Level Doors | 2 |
| Zoning | I-1 - Light Industrial | ||
| Sale Type | Investment or Owner User |
| Property Type | Industrial |
| Property Subtype | Manufacturing |
| Building Class | C |
| Lot Size | 1.55 AC |
| Rentable Building Area | 23,360 SF |
| No. Stories | 1 |
| Year Built | 1993 |
| Parking Ratio | 0.94/1,000 SF |
| Clear Ceiling Height | 15’ |
| No. Dock-High Doors/Loading | 1 |
| No. Drive In / Grade-Level Doors | 2 |
| Zoning | I-1 - Light Industrial |
Amenities
- Air Conditioning
Utilities
- Lighting
- Gas
- Water
- Sewer
- Heating
Space Availability
- Space
- Size
- Space Use
- Build-Out
- Available
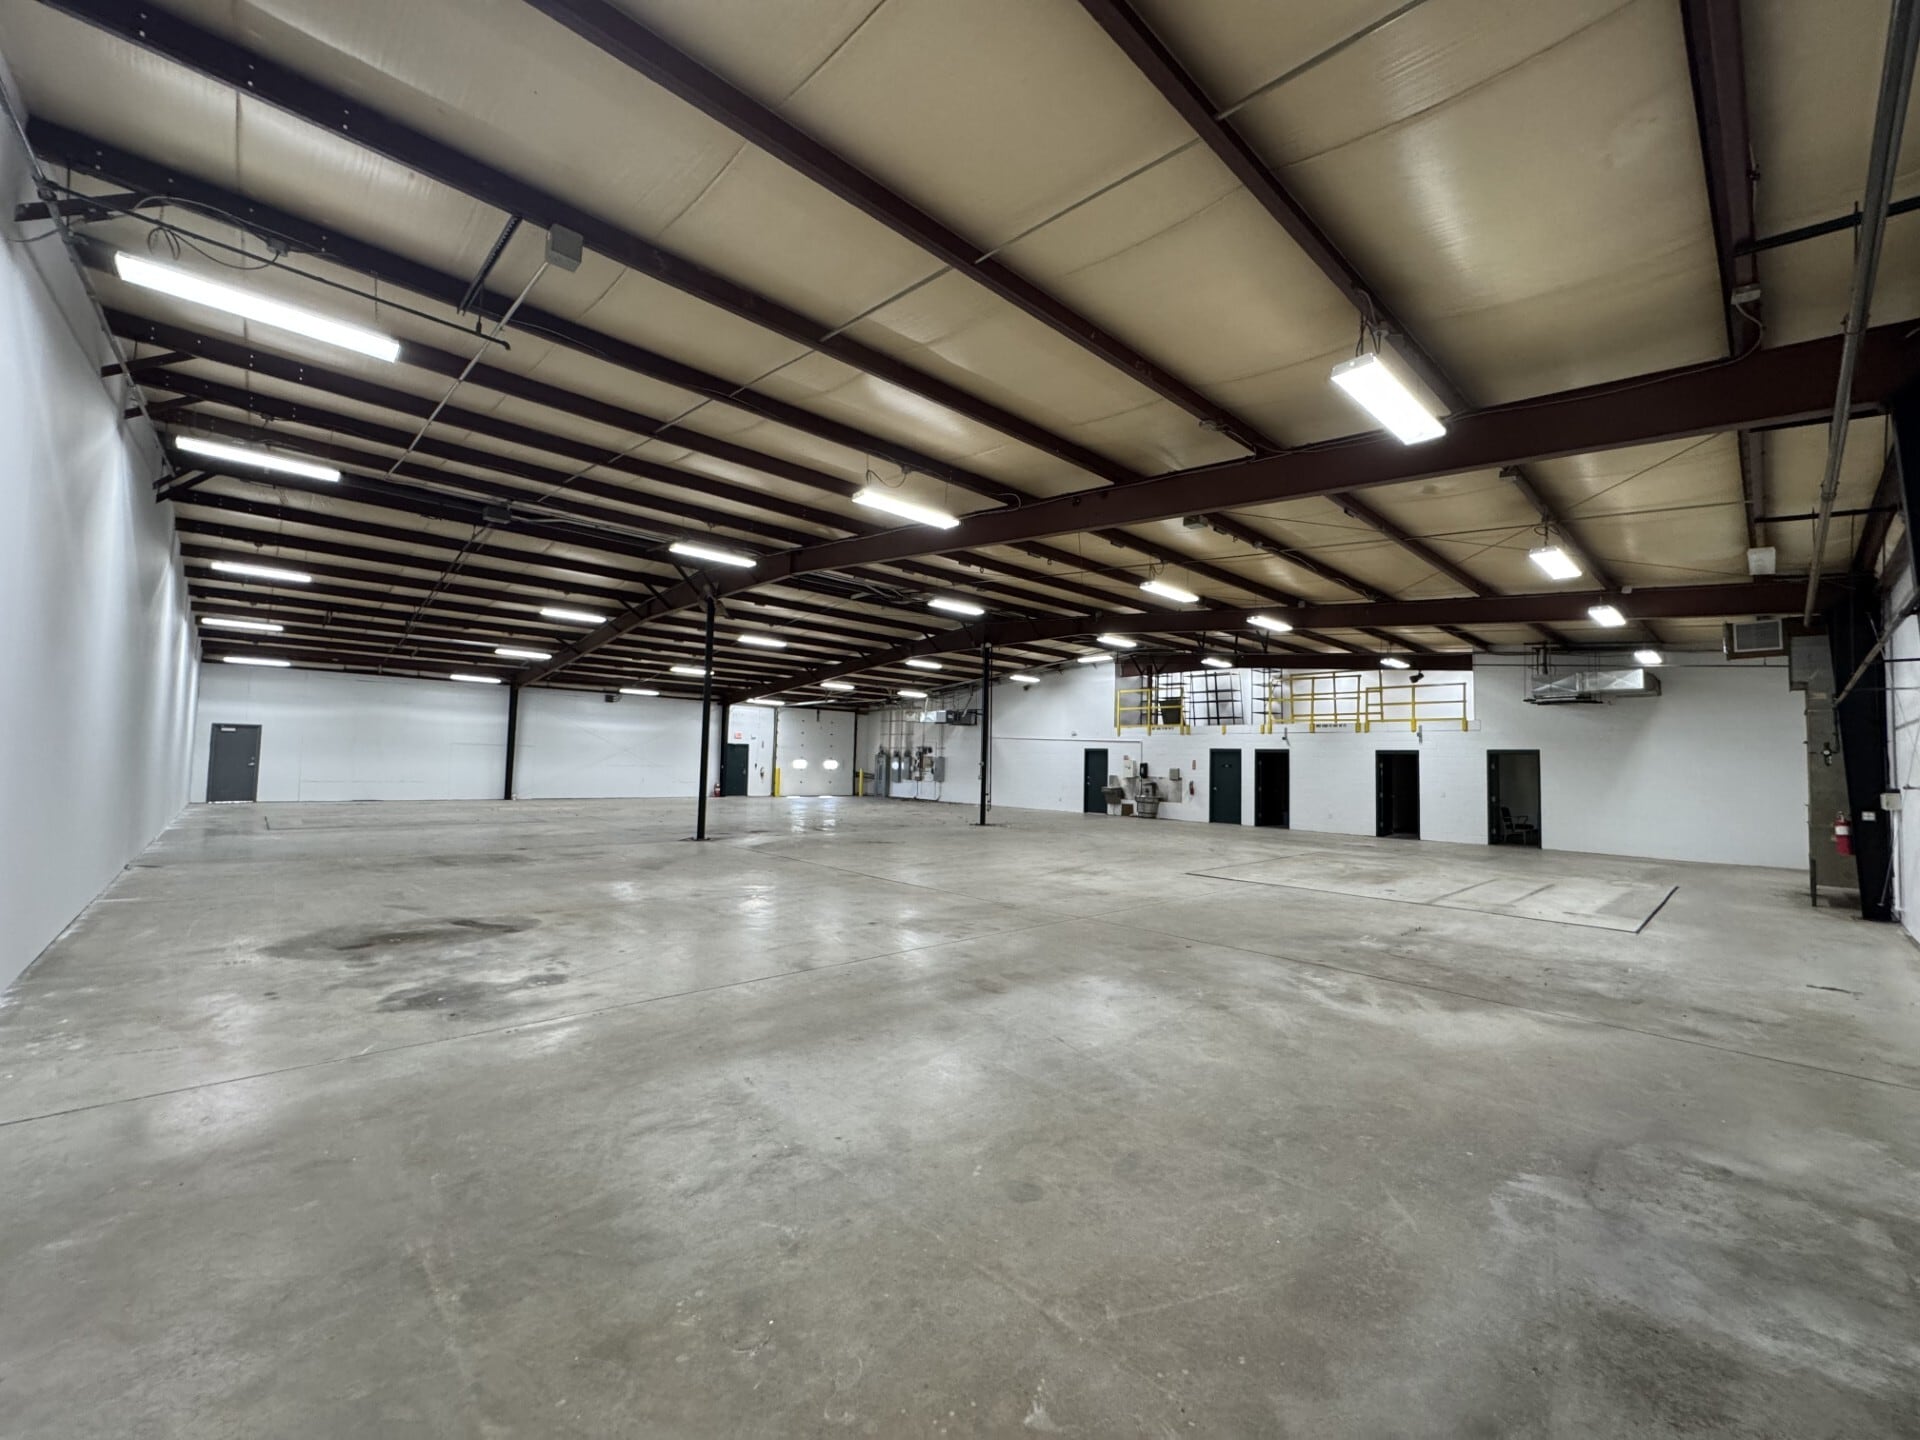


This suite features a total of 10,025 square feet, consisting of 2,625 square feet of office space and 7,400 square feet of warehouse space. The suite offers 12’–15’ clear height, one 13’ x 12’ drive-in door with an automatic opener, and the ability to add one additional drive-in door. The space is equipped with heavy 480V, three-phase power, mezzanine storage, LED lighting, and a heat- and air-conditioned warehouse. Additional features include floor drains with water access and two restrooms with multiple fixtures.
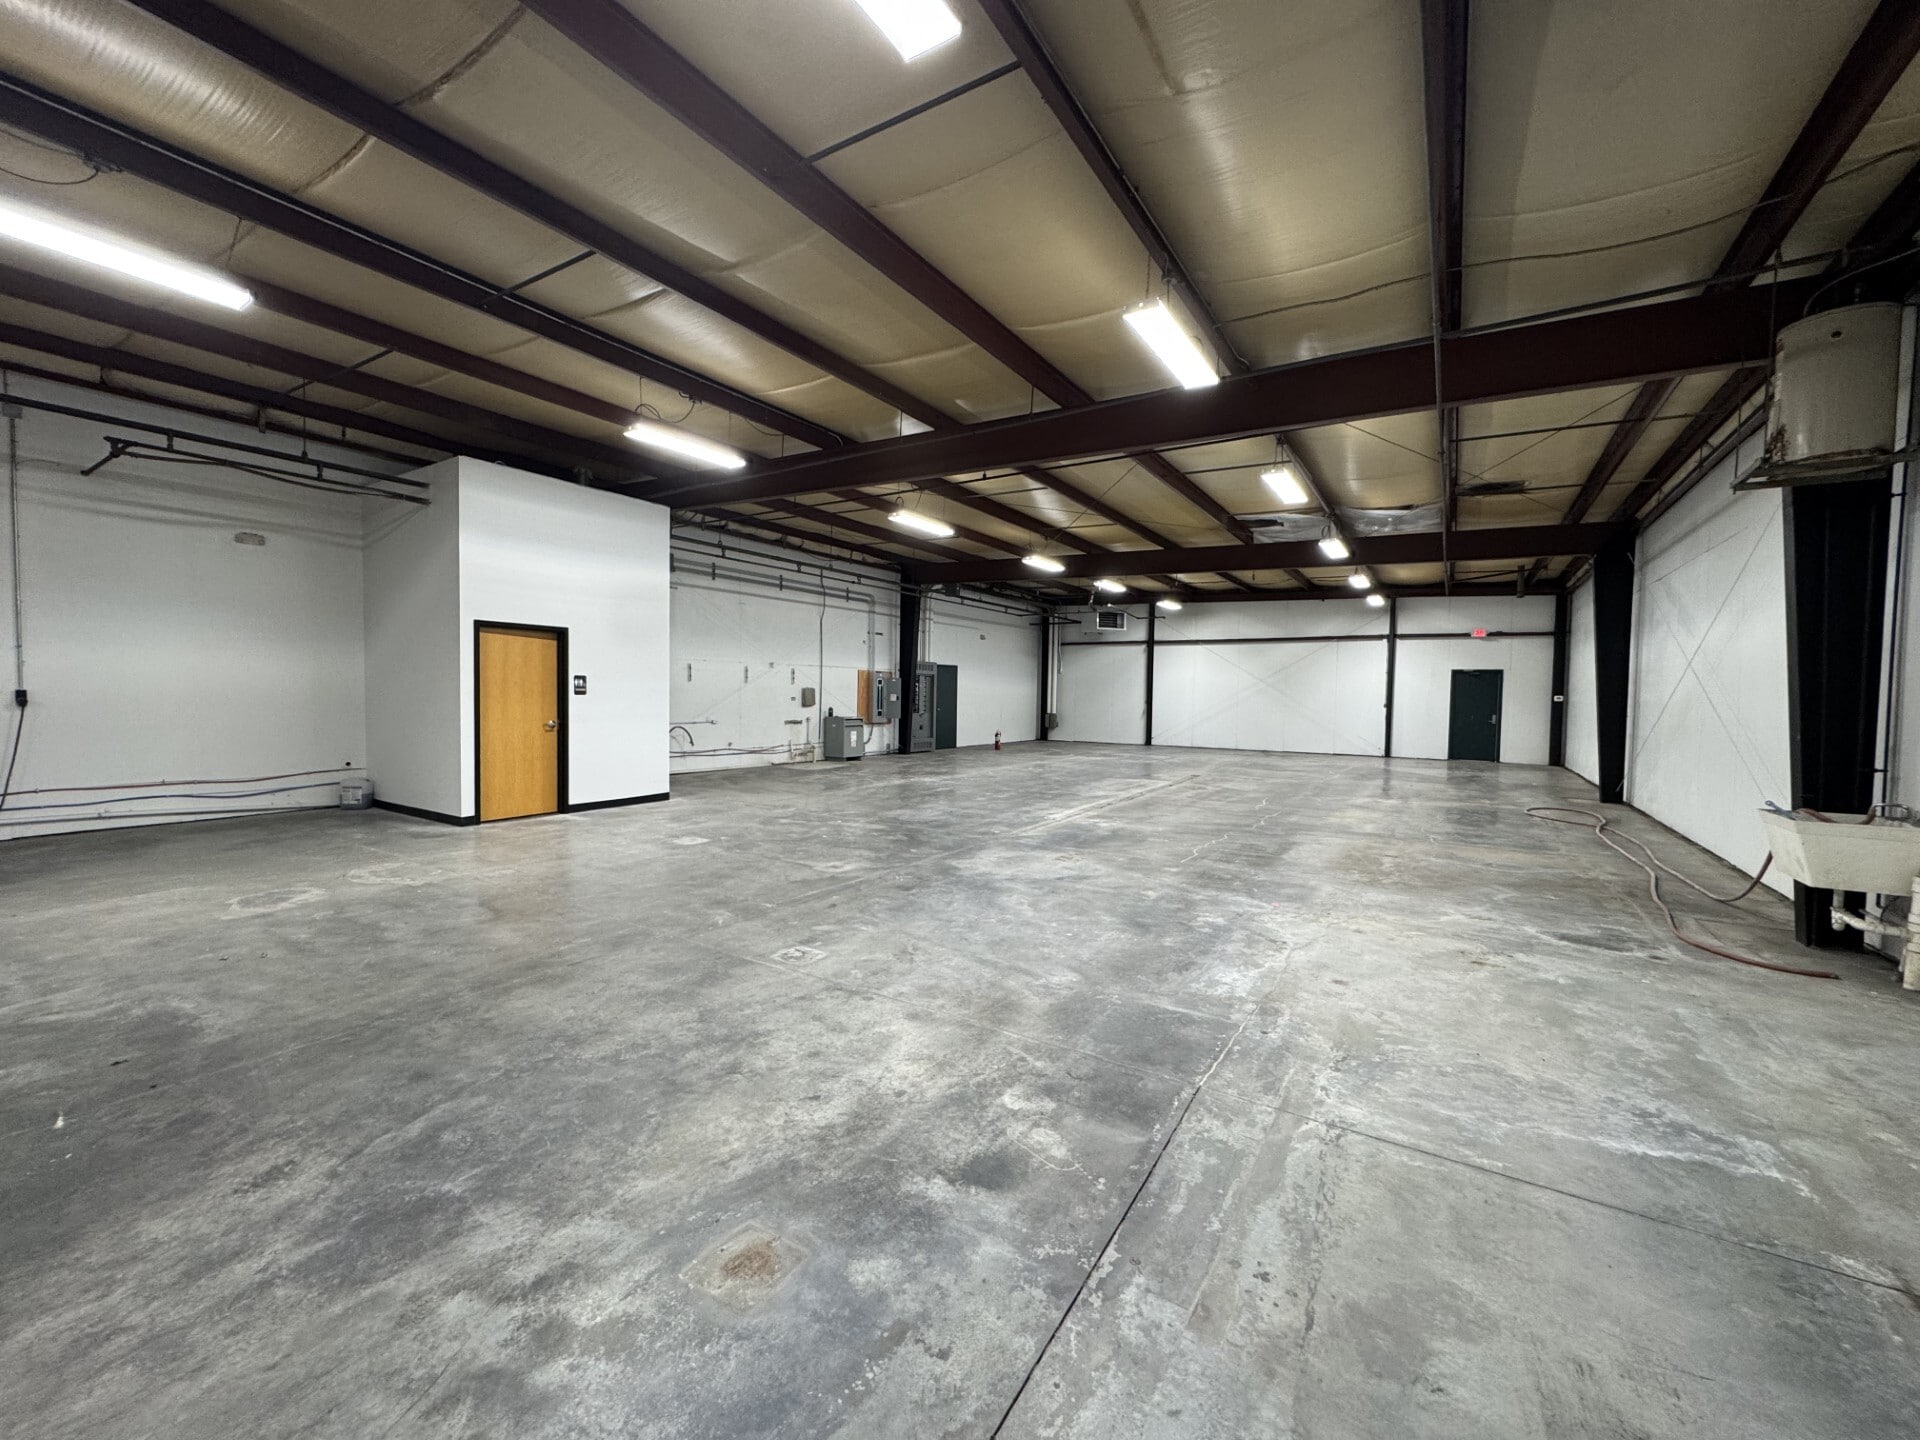


The space totals 8,360 square feet and consists entirely of warehouse space, with office buildout available to suit. The suite features 12’ clear height, one 8’ x 9’ dock door with pit leveler and seal, and one 10’ x 12’ drive-in door with an automatic opener. The warehouse is equipped with heavy 480V, three-phase power, LED lighting, new hanging heater units, and heat only with the potential to add air conditioning. Additional features include a warehouse restroom, as well as floor drains and water access.
| Space | Size | Space Use | Build-Out | Available |
| 1st Fl - A | 10,025 SF | Industrial | Full Build-Out | Now |
| 1st Fl - C | 8,360 SF | Industrial | Shell Space | Now |
1st Fl - A
| Size |
| 10,025 SF |
| Space Use |
| Industrial |
| Build-Out |
| Full Build-Out |
| Available |
| Now |
1st Fl - C
| Size |
| 8,360 SF |
| Space Use |
| Industrial |
| Build-Out |
| Shell Space |
| Available |
| Now |
1st Fl - A
| Size | 10,025 SF |
| Space Use | Industrial |
| Build-Out | Full Build-Out |
| Available | Now |
This suite features a total of 10,025 square feet, consisting of 2,625 square feet of office space and 7,400 square feet of warehouse space. The suite offers 12’–15’ clear height, one 13’ x 12’ drive-in door with an automatic opener, and the ability to add one additional drive-in door. The space is equipped with heavy 480V, three-phase power, mezzanine storage, LED lighting, and a heat- and air-conditioned warehouse. Additional features include floor drains with water access and two restrooms with multiple fixtures.
1st Fl - C
| Size | 8,360 SF |
| Space Use | Industrial |
| Build-Out | Shell Space |
| Available | Now |
The space totals 8,360 square feet and consists entirely of warehouse space, with office buildout available to suit. The suite features 12’ clear height, one 8’ x 9’ dock door with pit leveler and seal, and one 10’ x 12’ drive-in door with an automatic opener. The warehouse is equipped with heavy 480V, three-phase power, LED lighting, new hanging heater units, and heat only with the potential to add air conditioning. Additional features include a warehouse restroom, as well as floor drains and water access.
Property Taxes
| Parcel Number | 29-11-18-000-004.036-013 | Improvements Assessment | $1,131,381 CAD |
| Land Assessment | $393,585 CAD | Total Assessment | $1,524,967 CAD |
Property Taxes



Presented by
15535 Stony Creek Way
Hmm, there seems to have been an error sending your message. Please try again.
Thanks! Your message was sent.