Your email has been sent.
2,500+- SF Industrial 18’+- Clear 12x14 Door 156 Camino Oruga 2,500 SF of Industrial Space Available in Napa, CA 94558
Highlights
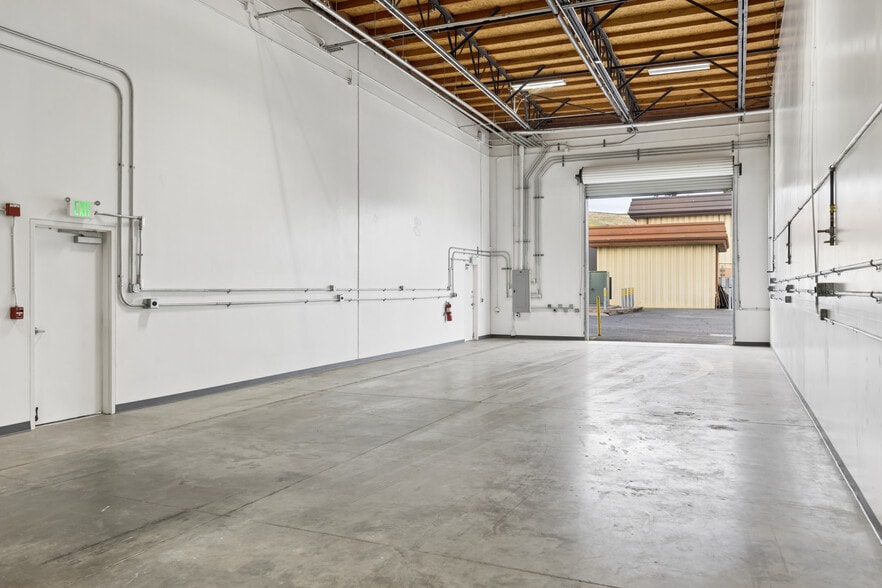
- 2,500 SF Industrial Space, +- 18' Clear Height, 12'x14' Grade-Level Door
- Functional 430 ± SF Office , 494 ± SF Mezzanine pluss Warehouse Mix
- Competitive lease rate for Napa market, Flexible lease terms
- Sprinklered Building, LED Lighting, 100-200/208V 3-Phase Power
- Close to Napa Airport, HWY 29, HWY 12 and HWY 80
- Air-conditioned office; ambient (non-conditioned) warehouse
Features
All Available Space(1)
Display Rental Rate as
- Space
- Size
- Term
- Rental Rate
- Space Use
- Build-Out
- Available
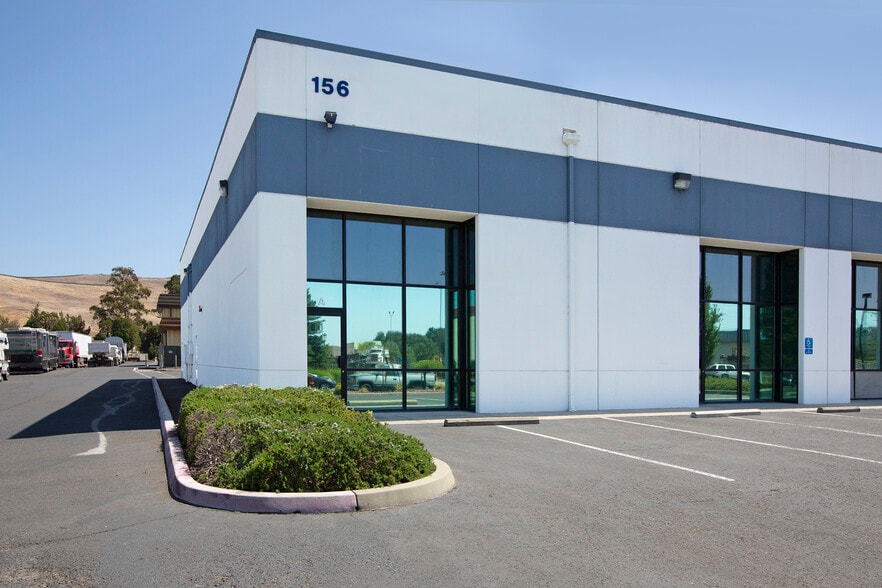
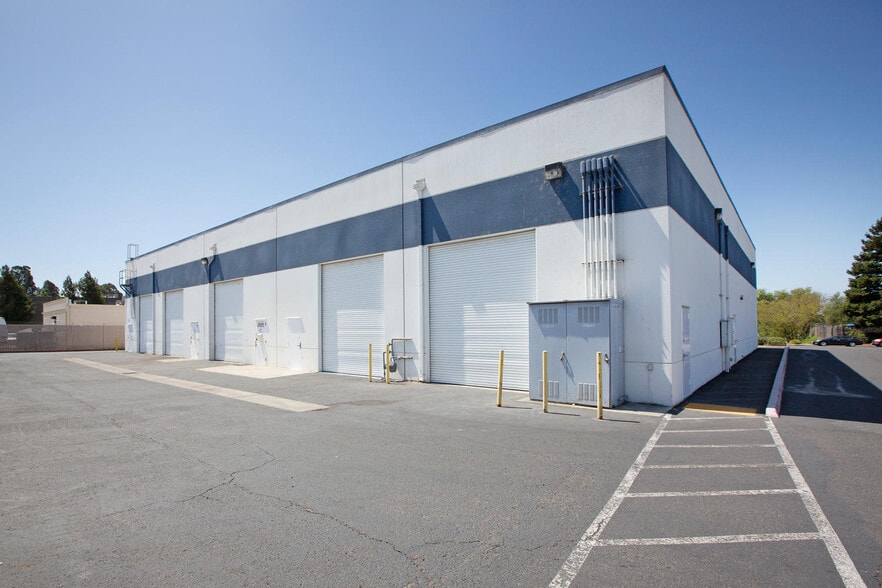
Unit A features one (12' x 14') grade level, and approximately 494 SF +/- of mezzanine space. Each suite features one (1) private restroom. The building features R30 ceiling installation, R19 Wall Insulation, Fully Sprinklered Building, LED Lighting, and Exceptional Visibility/Excellent Location.
- Lease rate does not include utilities, property expenses or building services
- 1 Drive Bay
- Reception Area
- Recessed Lighting
- Glassed storefront with office space
- Includes 430 SF of dedicated office space
- Space is in Excellent Condition
- Private Restrooms
- 18 foot clear height in warehouse
| Space | Size | Term | Rental Rate | Space Use | Build-Out | Available |
| 1st Floor - A | 2,500 SF | Negotiable | $23.15 CAD/SF/YR $1.93 CAD/SF/MO $57,882 CAD/YR $4,823 CAD/MO | Industrial | Full Build-Out | Now |
1st Floor - A
| Size |
| 2,500 SF |
| Term |
| Negotiable |
| Rental Rate |
| $23.15 CAD/SF/YR $1.93 CAD/SF/MO $57,882 CAD/YR $4,823 CAD/MO |
| Space Use |
| Industrial |
| Build-Out |
| Full Build-Out |
| Available |
| Now |
1st Floor - A
| Size | 2,500 SF |
| Term | Negotiable |
| Rental Rate | $23.15 CAD/SF/YR |
| Space Use | Industrial |
| Build-Out | Full Build-Out |
| Available | Now |
Unit A features one (12' x 14') grade level, and approximately 494 SF +/- of mezzanine space. Each suite features one (1) private restroom. The building features R30 ceiling installation, R19 Wall Insulation, Fully Sprinklered Building, LED Lighting, and Exceptional Visibility/Excellent Location.
- Lease rate does not include utilities, property expenses or building services
- Includes 430 SF of dedicated office space
- 1 Drive Bay
- Space is in Excellent Condition
- Reception Area
- Private Restrooms
- Recessed Lighting
- 18 foot clear height in warehouse
- Glassed storefront with office space
Property Overview
Turnkey small-business space in Napa's Camino Oruga corridor — ideal for a contractor, specialty trade, wine-support business, or showroom user who needs a presentable front and a working warehouse in one efficient footprint. The ±2,500 SF suite pairs a glassed storefront, reception area, and finished ±430 SF office with clean warehouse space, plus a ±494 SF mezzanine on top — roughly 20% of bonus usable area for storage or expansion. The warehouse offers 18' clear height and a 12'×14' grade-level roll-up door, and the building is fully sprinklered with upgraded LED lighting and 100–200A 3-phase power. Asking rate is $1.40/SF/month base ($16.80/SF/year), with an estimated gross equivalent of approximately $1.55–$1.60/SF, in line with comparable Napa industrial properties. Ownership is flexible on lease structure (gross or net) and will negotiate the net component. Excellent access to Highways 29, 12, and 80, plus close proximity to Napa Airport — and an accessible monthly cost that suits a wide range of small and growing businesses. Available now. Ownership offers a minimum commission of 3% to the procuring broker (procuring cause).
Warehouse Facility Facts


Presented by
MJM333 LLC
2,500+- SF Industrial 18’+- Clear 12x14 Door | 156 Camino Oruga
Hmm, there seems to have been an error sending your message. Please try again.
Thanks! Your message was sent.