Your email has been sent.


The Profit Center 156 S Main St 24,000 SF Retail Building High Point, NC 27260 For Sale
Executive Summary

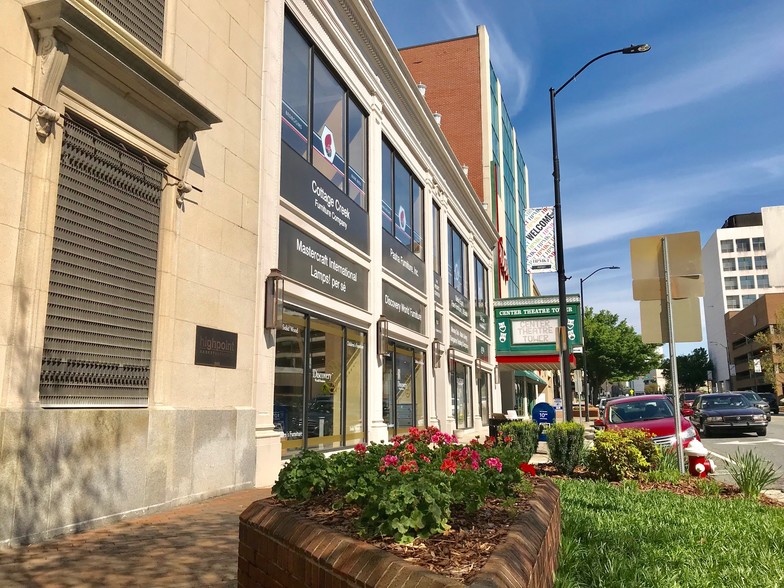
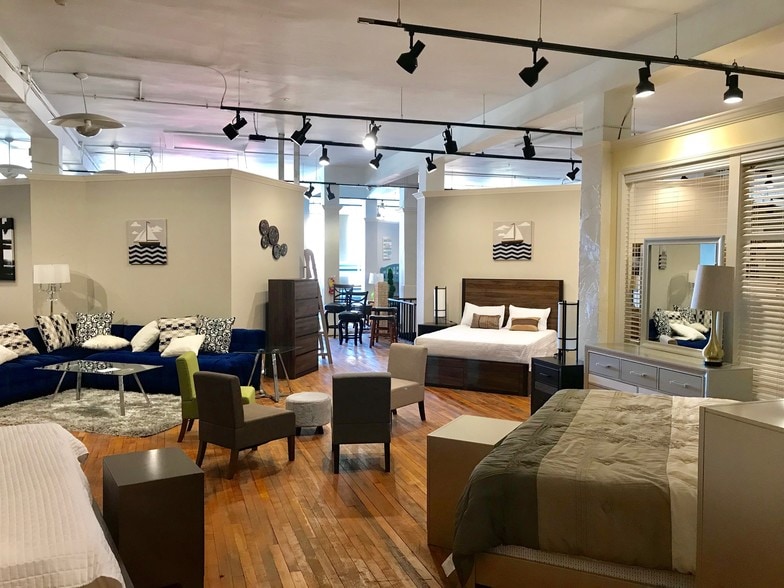
The three-story showroom features 14' ceilings on the top two levels and 10' ceilings on the lower level. M/W bathrooms on each floor, several kitchen/bar entertainment areas, wood floors on the Main Street side, concrete floors on the Commerce Avenue side, and LED track lighting throughout. The loading dock is located on Commerce Avenue, and there is a freight elevator (with a showroom side passenger entrance) accessing each floor.
A must-see for the home furnishings manufacturer/importer who wants market presence and visibility in a location within easy walking distance of all the major showroom complexes and one block from the Mendenhall Transportation Terminal. Call (336) 324-2195 for pricing information.
Property Facts
Amenities
- Bus Line
- Signage
Space Availability
- Space
- Size
- Space Use
- Position
- Available
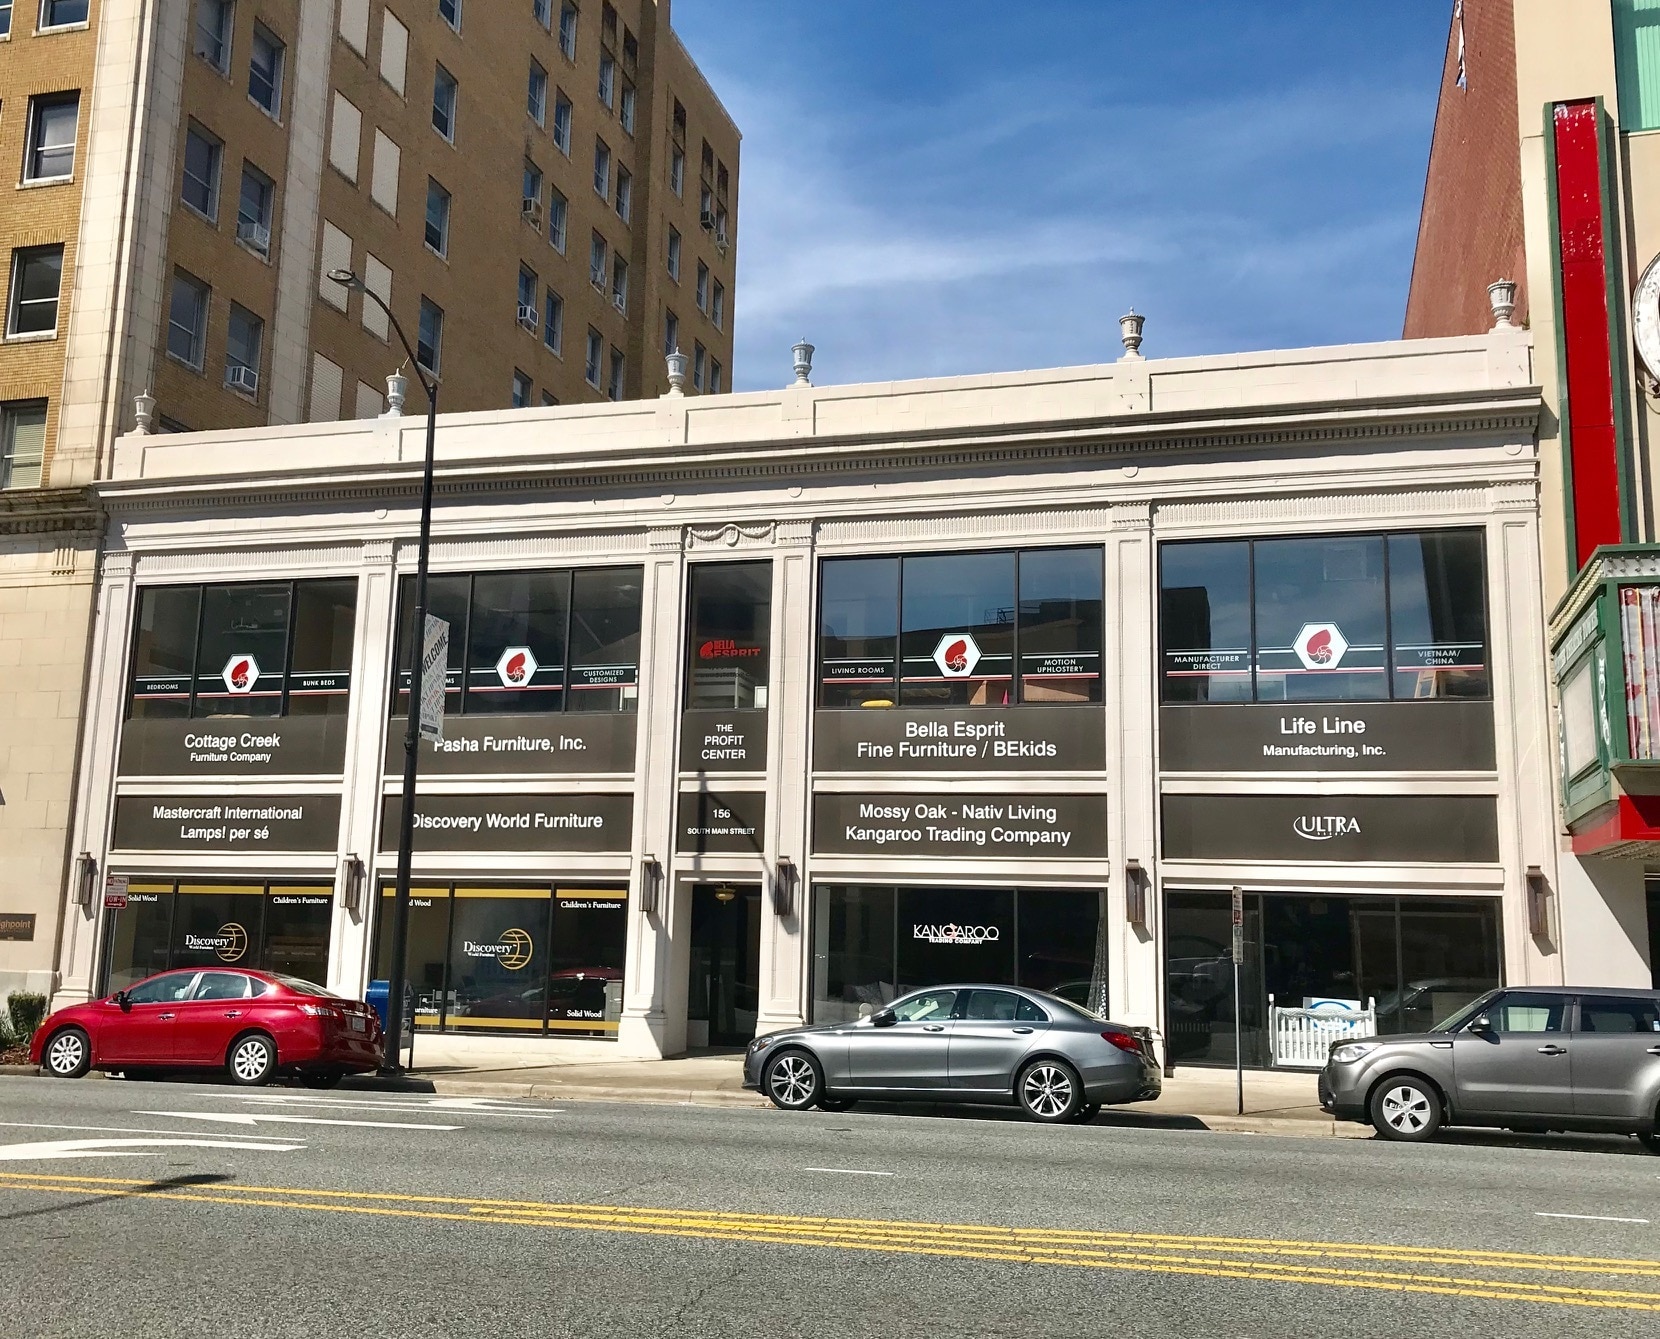
Premier 24,000 SF multi-story showroom building in the heart of the High Point market district. With a main entrance on Main Street , this building has premium visibility and exposure to pedestrian traffic from High Point market-goers. The three-story showroom features 12'-14' ceilings on the upper levels and 10' ceilings on the lower level. M/W bathrooms on all three levels and wood, LVP, and concrete floors and track lighting throughout. The shared loading dock is on Commerce Street and there is a freight elevators (doubling as a passenger elevator) accessing each floor. A must-see for the home furnishings manufacturer or importer who wants market presence and visibility in a location within easy walking distance of the major showroom complexes and the Mendenhall Transportation Terminal.


Premier 24,000 SF multi-story showroom building in the heart of the High Point market district. With a main entrance on Main Street , this building has premium visibility and exposure to pedestrian traffic from High Point market-goers. The three-story showroom features 12'-14' ceilings on the upper levels and 10' ceilings on the lower level. M/W bathrooms on all three levels and wood, LVP, and concrete floors and track lighting throughout. The shared loading dock is on Commerce Street and there is a freight elevators (doubling as a passenger elevator) accessing each floor. A must-see for the home furnishings manufacturer or importer who wants market presence and visibility in a location within easy walking distance of the major showroom complexes and the Mendenhall Transportation Terminal.
Premier 24,000 SF multi-story showroom building in the heart of the High Point market district. With a main entrance on Main Street , this building has premium visibility and exposure to pedestrian traffic from High Point market-goers. The three-story showroom features 12'-14' ceilings on the upper levels and 10' ceilings on the lower level. M/W bathrooms on all three levels and wood, LVP, and concrete floors and track lighting throughout. The shared loading dock is on Commerce Street and there is a freight elevators (doubling as a passenger elevator) accessing each floor. A must-see for the home furnishings manufacturer or importer who wants market presence and visibility in a location within easy walking distance of the major showroom complexes and the Mendenhall Transportation Terminal.
| Space | Size | Space Use | Position | Available |
| Lower Level | 8,000 SF | Retail | - | Oct 2026 |
| Ground | 8,000 SF | Retail | - | Oct 2026 |
| 2nd Floor | 8,000 SF | Retail | - | Oct 2026 |
Lower Level
| Size |
| 8,000 SF |
| Space Use |
| Retail |
| Position |
| - |
| Available |
| Oct 2026 |
Ground
| Size |
| 8,000 SF |
| Space Use |
| Retail |
| Position |
| - |
| Available |
| Oct 2026 |
2nd Floor
| Size |
| 8,000 SF |
| Space Use |
| Retail |
| Position |
| - |
| Available |
| Oct 2026 |
Lower Level
| Size | 8,000 SF |
| Space Use | Retail |
| Position | - |
| Available | Oct 2026 |
Premier 24,000 SF multi-story showroom building in the heart of the High Point market district. With a main entrance on Main Street , this building has premium visibility and exposure to pedestrian traffic from High Point market-goers. The three-story showroom features 12'-14' ceilings on the upper levels and 10' ceilings on the lower level. M/W bathrooms on all three levels and wood, LVP, and concrete floors and track lighting throughout. The shared loading dock is on Commerce Street and there is a freight elevators (doubling as a passenger elevator) accessing each floor. A must-see for the home furnishings manufacturer or importer who wants market presence and visibility in a location within easy walking distance of the major showroom complexes and the Mendenhall Transportation Terminal.
Ground
| Size | 8,000 SF |
| Space Use | Retail |
| Position | - |
| Available | Oct 2026 |
Premier 24,000 SF multi-story showroom building in the heart of the High Point market district. With a main entrance on Main Street , this building has premium visibility and exposure to pedestrian traffic from High Point market-goers. The three-story showroom features 12'-14' ceilings on the upper levels and 10' ceilings on the lower level. M/W bathrooms on all three levels and wood, LVP, and concrete floors and track lighting throughout. The shared loading dock is on Commerce Street and there is a freight elevators (doubling as a passenger elevator) accessing each floor. A must-see for the home furnishings manufacturer or importer who wants market presence and visibility in a location within easy walking distance of the major showroom complexes and the Mendenhall Transportation Terminal.
2nd Floor
| Size | 8,000 SF |
| Space Use | Retail |
| Position | - |
| Available | Oct 2026 |
Premier 24,000 SF multi-story showroom building in the heart of the High Point market district. With a main entrance on Main Street , this building has premium visibility and exposure to pedestrian traffic from High Point market-goers. The three-story showroom features 12'-14' ceilings on the upper levels and 10' ceilings on the lower level. M/W bathrooms on all three levels and wood, LVP, and concrete floors and track lighting throughout. The shared loading dock is on Commerce Street and there is a freight elevators (doubling as a passenger elevator) accessing each floor. A must-see for the home furnishings manufacturer or importer who wants market presence and visibility in a location within easy walking distance of the major showroom complexes and the Mendenhall Transportation Terminal.

Nearby Major Retailers




Property Taxes
| Parcel Number | 0171395 | Improvements Assessment | $2,525,813 CAD |
| Land Assessment | $463,187 CAD | Total Assessment | $2,989,000 CAD |
Property Taxes


Presented by
The Profit Center | 156 S Main St
Hmm, there seems to have been an error sending your message. Please try again.
Thanks! Your message was sent.