Your email has been sent.
156 St Albans Rd 2,831 SF of Flex Space Available in Sandridge AL4 9LP
Highlights
- Located on small business estate
- Good road communications
- St Albans mainline railway station provides for rapid access to St Pancras International (approximate travelling time twenty minutes)
Features
All Available Space(1)
Display Rental Rate as
- Space
- Size
- Term
- Rental Rate
- Space Use
- Build-Out
- Available
The 2 spaces in this building must be leased together, for a total size of 2,831 SF (Contiguous Area):
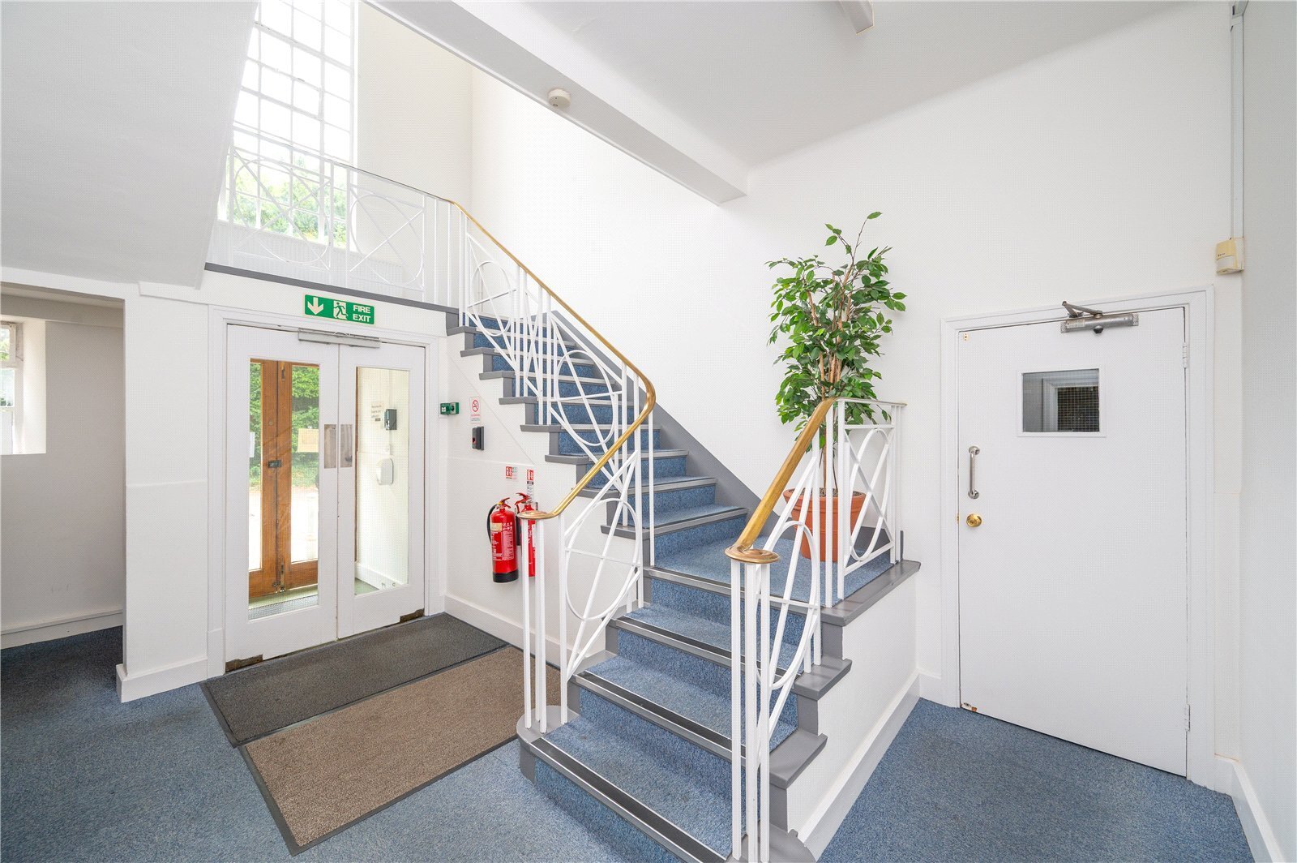


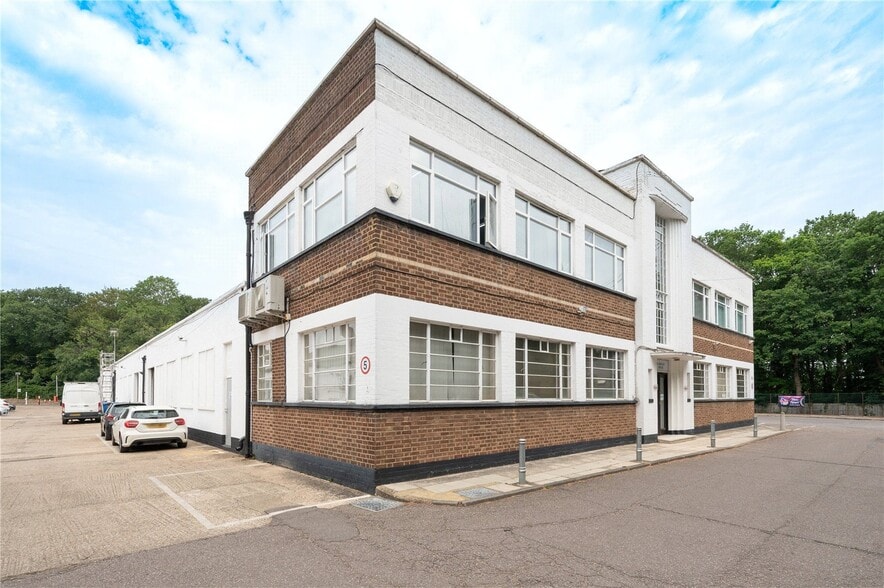
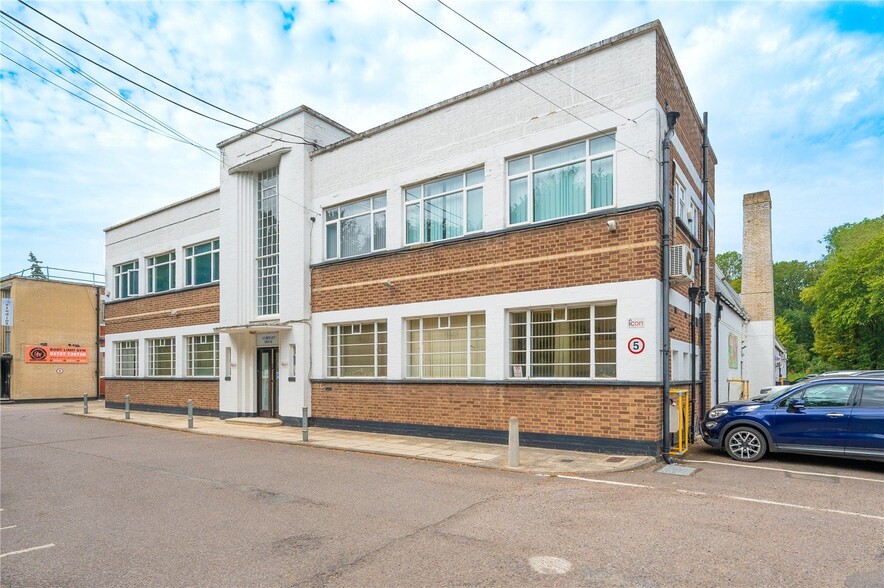
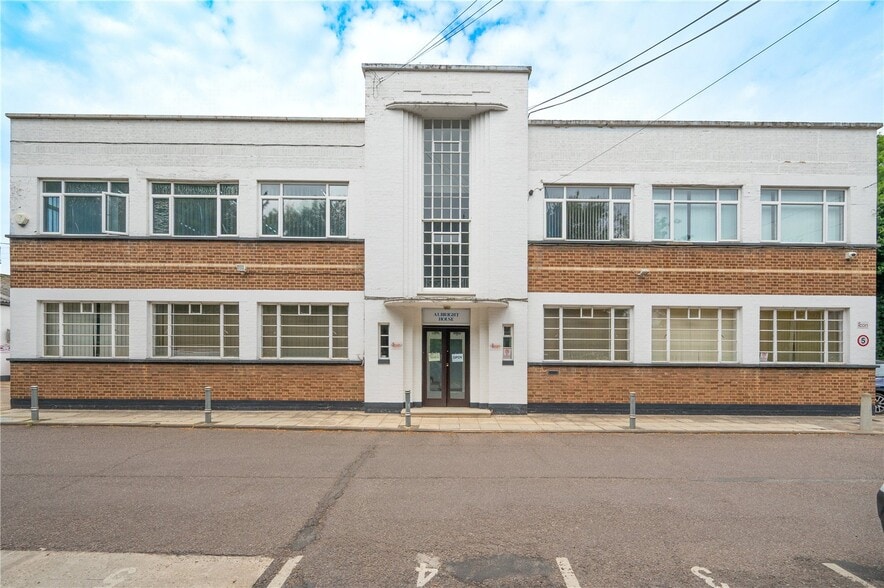
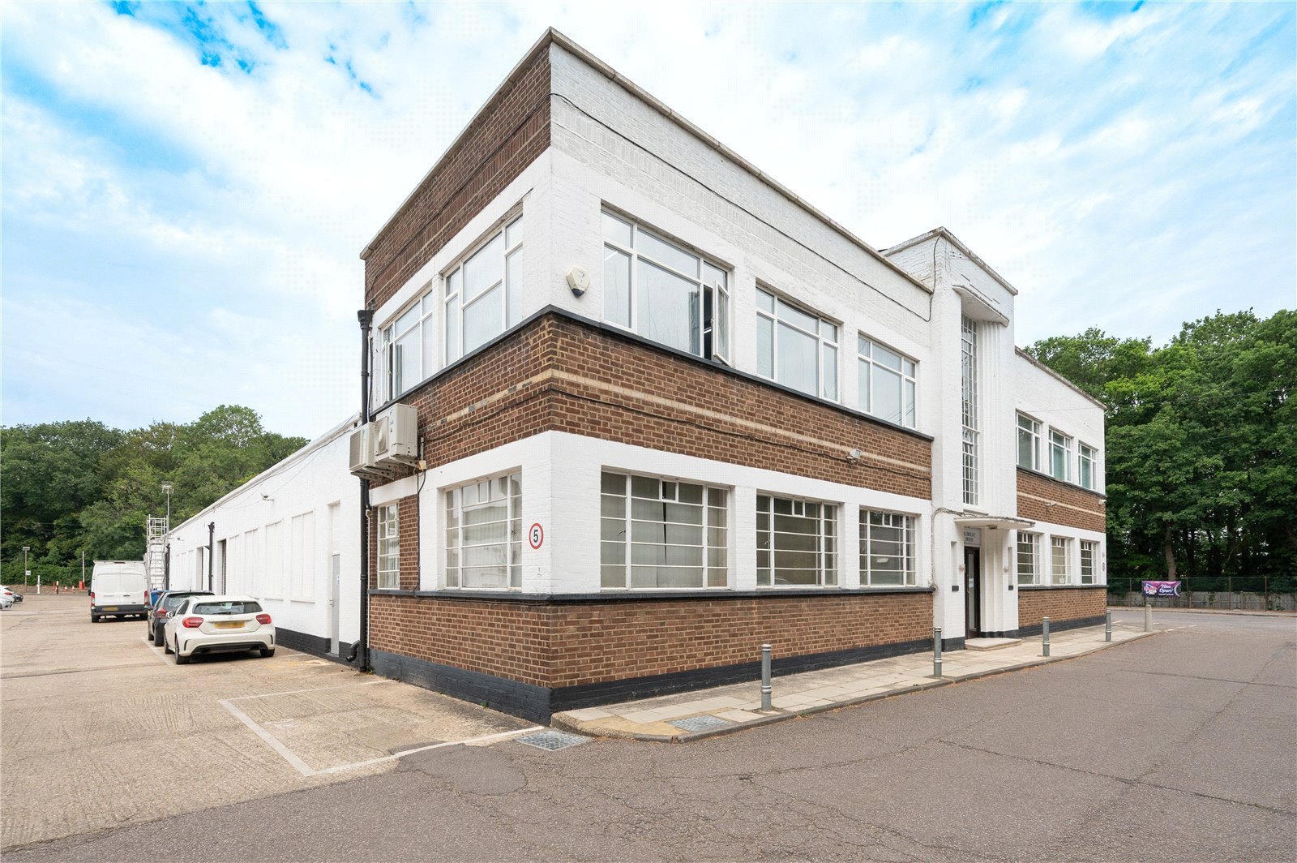
Warehouse/Office premises arranged over ground and first floor to let. The premises are being offered by way of a new lease, on terms to be agreed subject to agreement with the Landlord company. Please note the lease will be granted outside Landlord and Tenant Act with regard to the security of tenure provisions.
- Use Class: B8
- Energy Performance Rating - D
- Warehouse and office usage
- Includes 1,413 SF of dedicated office space
- Ground and first floor unit
- Good natural light
| Space | Size | Term | Rental Rate | Space Use | Build-Out | Available |
| Ground, 1st Floor | 2,831 SF | Negotiable | $25.37 CAD/SF/YR $2.11 CAD/SF/MO $71,825 CAD/YR $5,985 CAD/MO | Flex | Full Build-Out | Now |
Ground, 1st Floor
The 2 spaces in this building must be leased together, for a total size of 2,831 SF (Contiguous Area):
| Size |
|
Ground - 1,418 SF
1st Floor - 1,413 SF
|
| Term |
| Negotiable |
| Rental Rate |
| $25.37 CAD/SF/YR $2.11 CAD/SF/MO $71,825 CAD/YR $5,985 CAD/MO |
| Space Use |
| Flex |
| Build-Out |
| Full Build-Out |
| Available |
| Now |
Ground, 1st Floor
| Size |
Ground - 1,418 SF
1st Floor - 1,413 SF
|
| Term | Negotiable |
| Rental Rate | $25.37 CAD/SF/YR |
| Space Use | Flex |
| Build-Out | Full Build-Out |
| Available | Now |
Warehouse/Office premises arranged over ground and first floor to let. The premises are being offered by way of a new lease, on terms to be agreed subject to agreement with the Landlord company. Please note the lease will be granted outside Landlord and Tenant Act with regard to the security of tenure provisions.
- Use Class: B8
- Includes 1,413 SF of dedicated office space
- Energy Performance Rating - D
- Ground and first floor unit
- Warehouse and office usage
- Good natural light
Property Overview
The property is situated on an industrial estate, which is located approximately two miles to the north side of the City Centre, off the B651, St Albans Road. St Albans is a prosperous and historic market town, strategically situated some twenty miles north west of central London. The city enjoys excellent road and rail communications with the M25 (J21A), M1 (J6) and A1(M)(J3) motorways all within approximately six miles distance.
Property Facts


Presented by

156 St Albans Rd
Hmm, there seems to have been an error sending your message. Please try again.
Thanks! Your message was sent.