Log In/Sign Up
Your email has been sent.

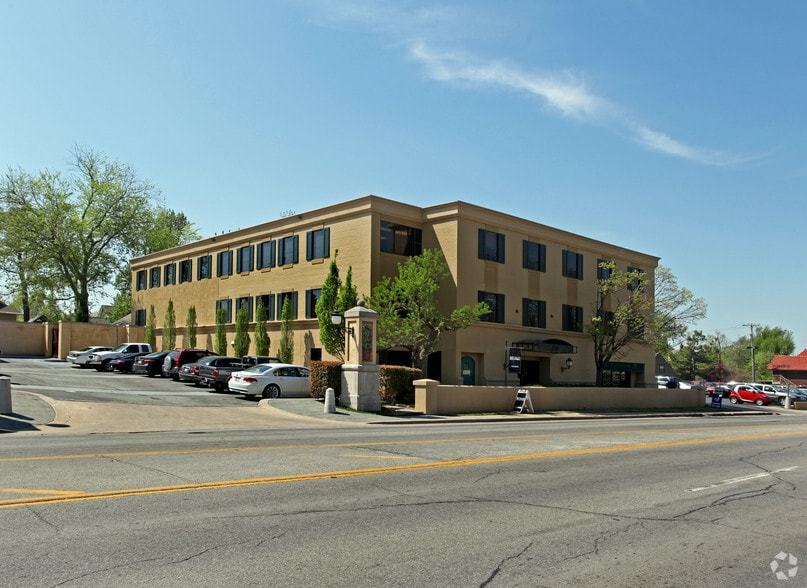
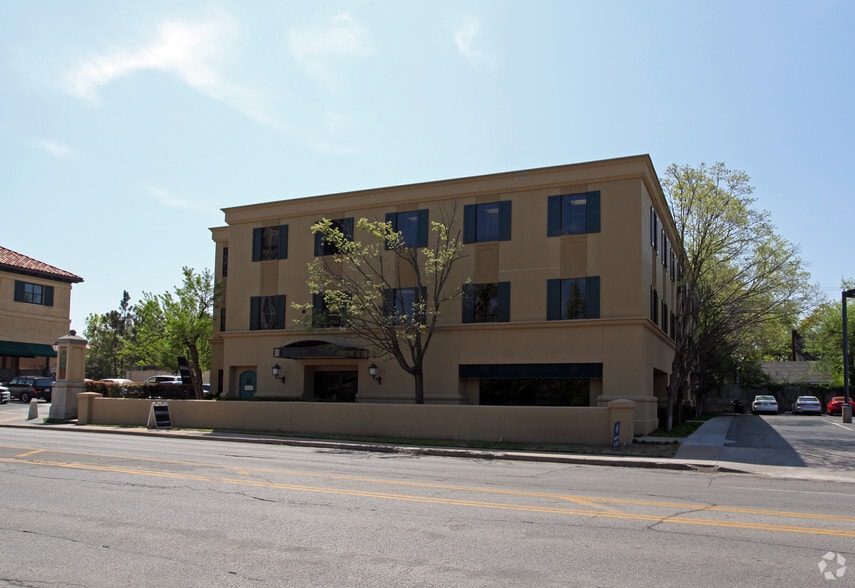
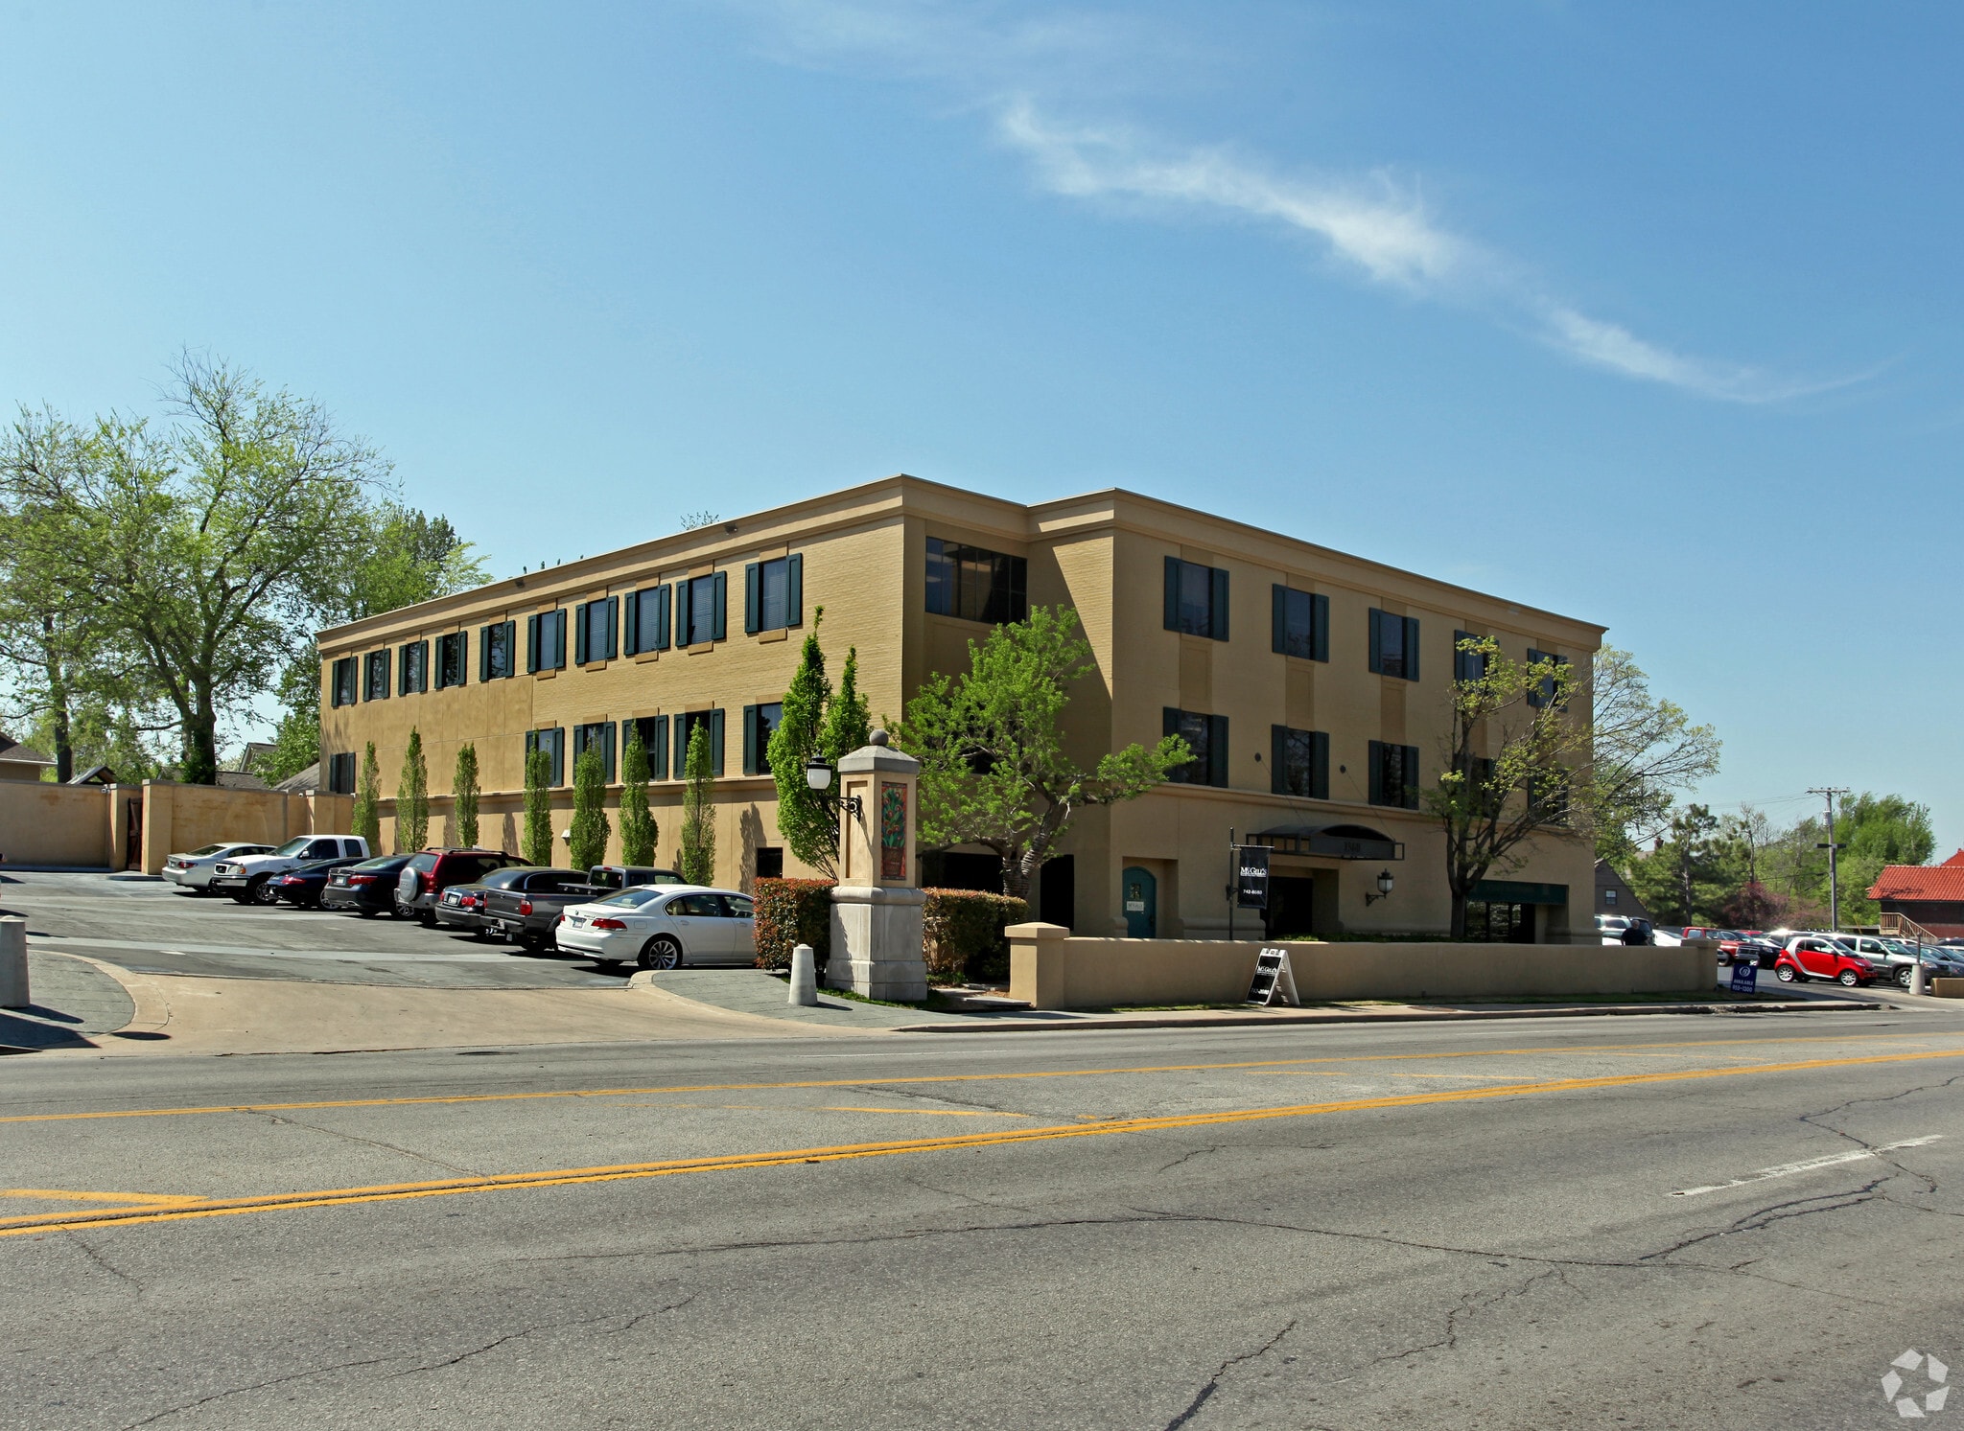
Utica Center West 1560 E 21st St 2,154 - 6,632 SF of Space Available in Tulsa, OK 74114
All Available Spaces(2)
Display Rental Rate as
- Space
- Size
- Term
- Rental Rate
- Space Use
- Build-Out
- Available
- Listed rate may not include certain utilities, building services and property expenses
- Mostly Open Floor Plan Layout
- Fully Built-Out as a Restaurant or Café Space
- Rate includes utilities, building services and property expenses
| Space | Size | Term | Rental Rate | Space Use | Build-Out | Available |
| 1st Floor, Ste 101 | 4,478 SF | 5 Years | $28.93 CAD/SF/YR $2.41 CAD/SF/MO $129,547 CAD/YR $10,796 CAD/MO | Office/Retail | Full Build-Out | Now |
| 2nd Floor, Ste 202 | 2,154 SF | Negotiable | Upon Request Upon Request Upon Request Upon Request | Office | - | 2026-10-01 |
1st Floor, Ste 101
| Size |
| 4,478 SF |
| Term |
| 5 Years |
| Rental Rate |
| $28.93 CAD/SF/YR $2.41 CAD/SF/MO $129,547 CAD/YR $10,796 CAD/MO |
| Space Use |
| Office/Retail |
| Build-Out |
| Full Build-Out |
| Available |
| Now |
2nd Floor, Ste 202
| Size |
| 2,154 SF |
| Term |
| Negotiable |
| Rental Rate |
| Upon Request Upon Request Upon Request Upon Request |
| Space Use |
| Office |
| Build-Out |
| - |
| Available |
| 2026-10-01 |
1st Floor, Ste 101
| Size | 4,478 SF |
| Term | 5 Years |
| Rental Rate | $28.93 CAD/SF/YR |
| Space Use | Office/Retail |
| Build-Out | Full Build-Out |
| Available | Now |
- Listed rate may not include certain utilities, building services and property expenses
- Fully Built-Out as a Restaurant or Café Space
- Mostly Open Floor Plan Layout
2nd Floor, Ste 202
| Size | 2,154 SF |
| Term | Negotiable |
| Rental Rate | Upon Request |
| Space Use | Office |
| Build-Out | - |
| Available | 2026-10-01 |
- Rate includes utilities, building services and property expenses
Features and Amenities
- Bus Line
- Signage
Property Facts
Building Type
Office
Year Built
1966
Building Height
3 Stories
Building Size
23,396 SF
Building Class
B
Typical Floor Size
7,798 SF
Unfinished Ceiling Height
11’
Parking
66 Surface Parking Spaces
Covered Parking
Select Tenants
- Floor
- Tenant Name
- Industry
- 2nd
- Adult Gastroenterology Assoc
- Health Care and Social Assistance
- 2nd
- Blackwood Midstream
- Professional, Scientific, and Technical Services
- 2nd
- Bmstpscng LLC
- Construction
- 1st
- Esthetique Ortho
- Retailer
- 2nd
- Exponent Energy
- Construction
- Multiple
- Heckenkemper
- Professional, Scientific, and Technical Services
- 2nd
- Insurance Designers
- Finance and Insurance
- Unknown
- Law Offices of Flowers & Assoc
- Professional, Scientific, and Technical Services
- 1st
- McGill's
- Retailer
- Unknown
- Scott Robinson's Prescriptions
- Retailer
1 1
Very walkable
80/100
Very drivable
80/100
Limited public transit
30/100
Moderately bikeable
60/100

1 of 3
Videos
Matterport 3D Exterior
Matterport 3D Tour
Photos
Street View
Street
Map
1 of 1

Presented by
Utica Center West | 1560 E 21st St
Already a member? Log In
Hmm, there seems to have been an error sending your message. Please try again.
Thanks! Your message was sent.