Log In/Sign Up
Your email has been sent.

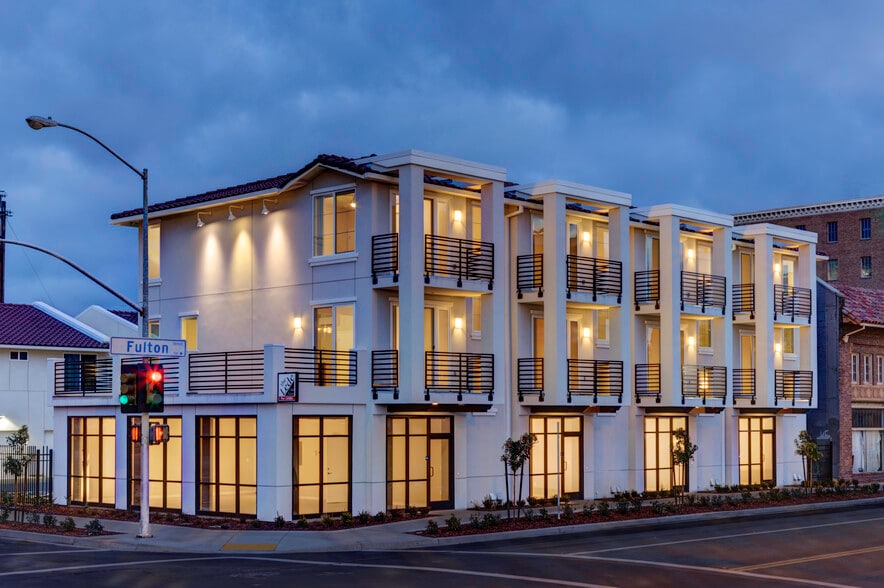
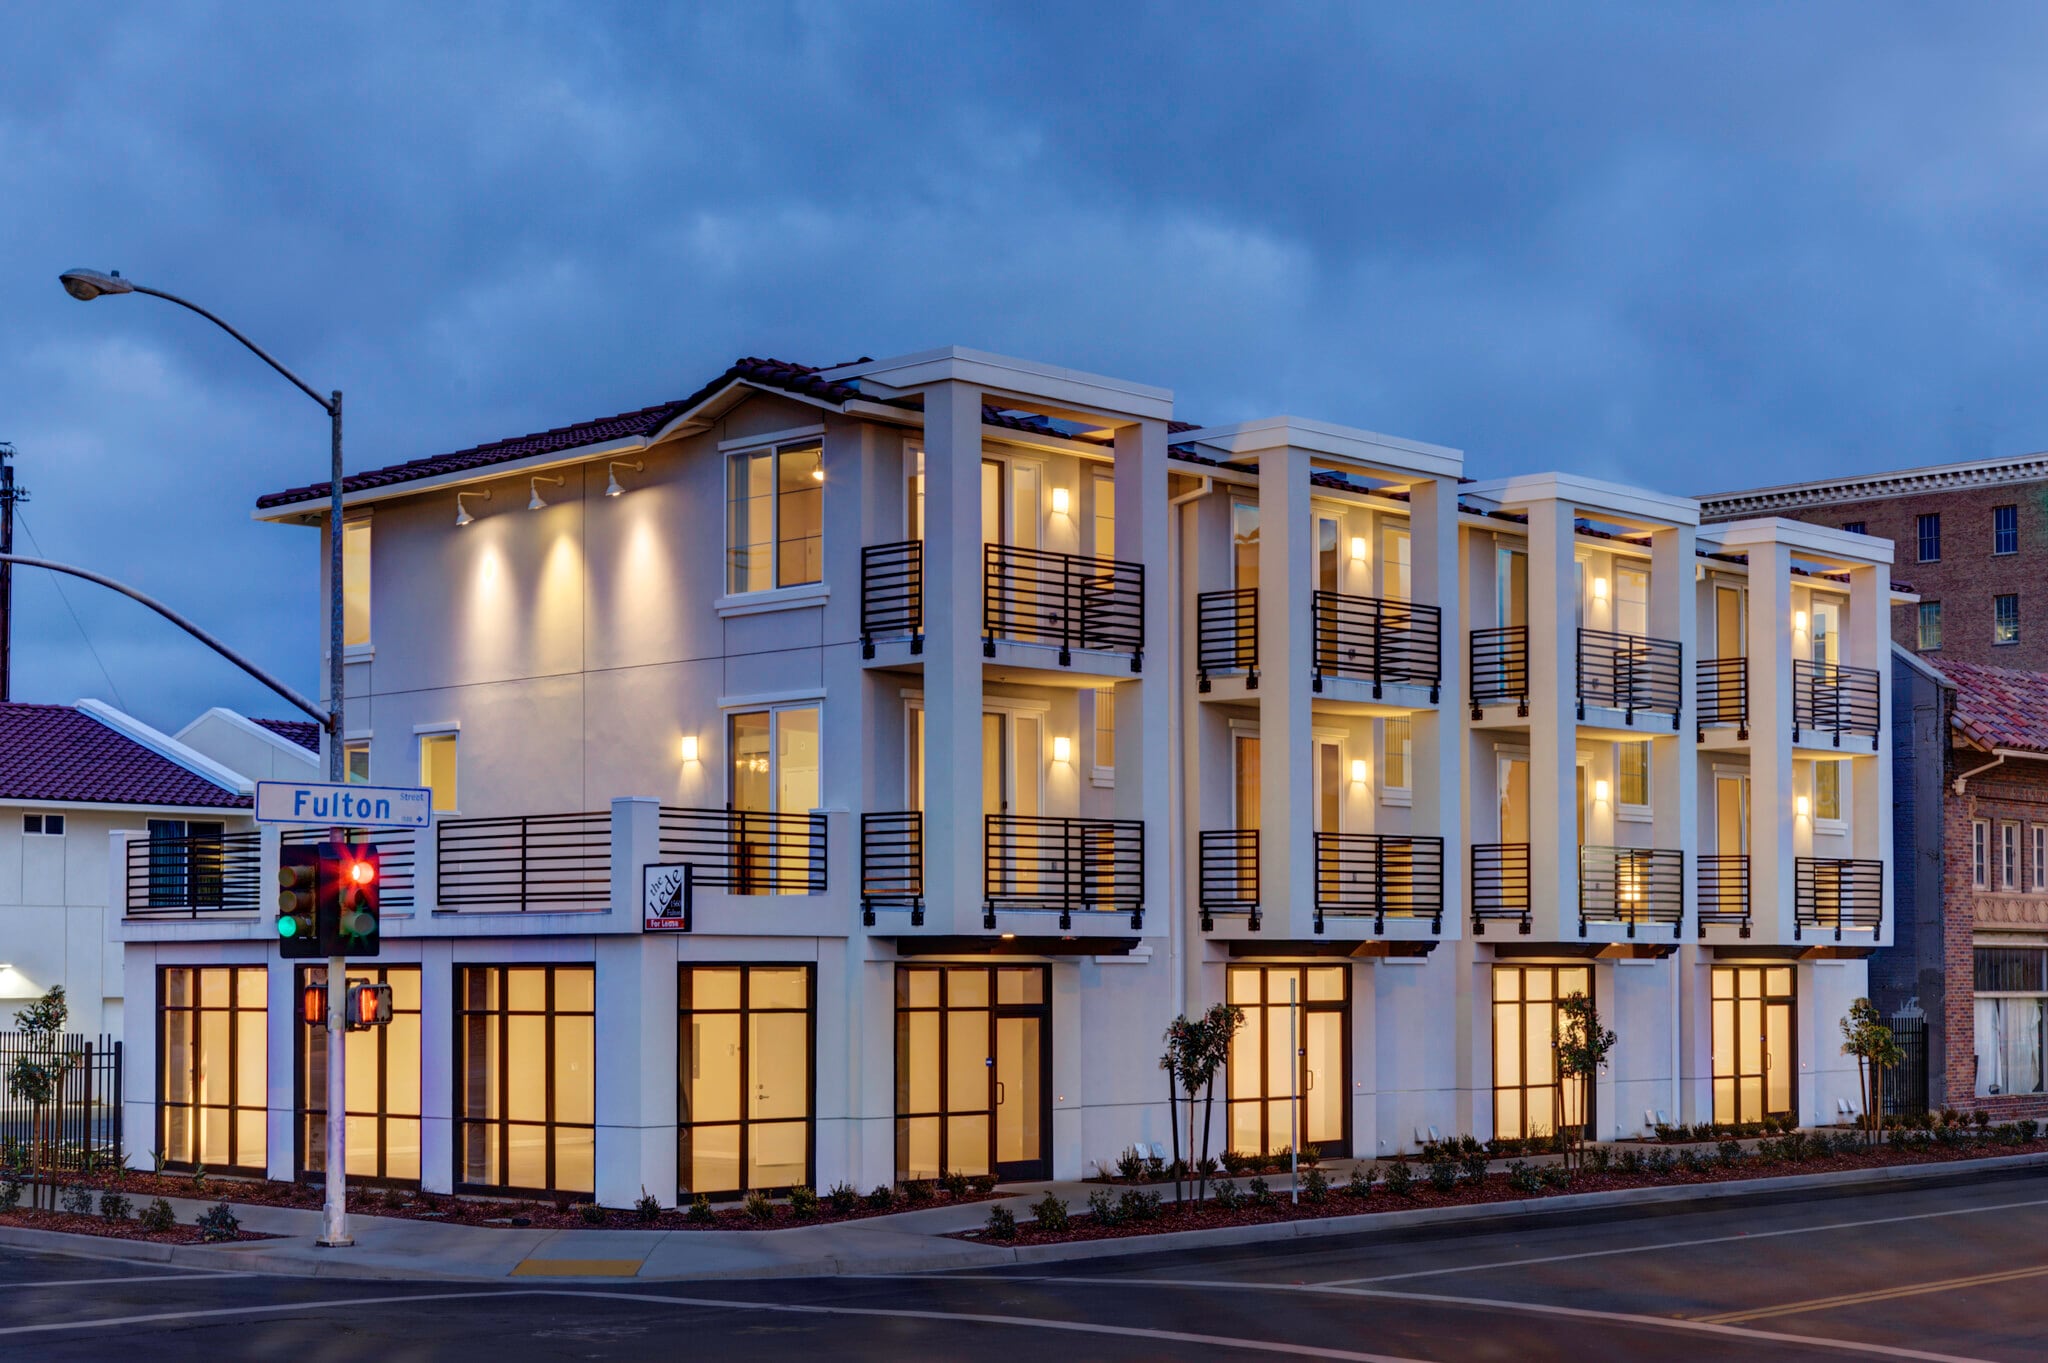
The Lede 1560 Fulton St 85 Unit Apartment Building $28,069,582 CAD ($330,230 CAD/Unit) Fresno, CA 93721
Investment Highlights
- BUILT 2016 WITH HIGH END FINISHES
- DUCTLESS COOLING AND HEATING, FIRE SPRINKLERS, TANKLESS WATER HEATERS AND CEILING FANS
- GATED COMMUNITY WITH 60 GARAGES, BALCONIES AND WASHER/DRYER HOOKUPS
Executive Summary
PROPERTY DESCRIPTION
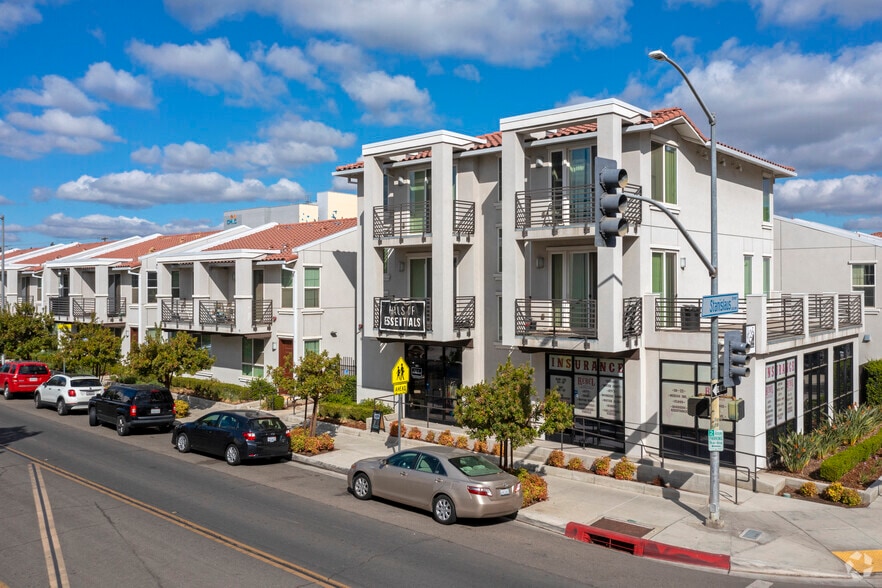
Built in 2015-16, The Lede is an 85-unit community located in the Mural District of downtown Fresno.
The unit mix consists of the following:
• 12 — Studio (525 SF)
• 52 — 1 Bedroom | 1 Bathroom Townhomes (661-740 SF)
• 12 — 2 Bedroom | 2 Bathroom (1,047 SF)
• 9 — 2 Bedroom | 3.5 Bathroom (2,012-2,383 SF) (3-Story Live/Work Loft)
INTERIOR AMENITIES
The interior amenities include “eco-smart” central ductless air conditioning and heating, ceiling fans, washer / dryer hookups, sprinkler system, individual tankless hot water heaters, wood plank flooring, quartz countertops, and a full “energy efficient” stainless-steel appliance package. The appliance package includes a refrigerator, dishwasher, electric stove, and micro-hood.
EXTERIOR AMENITIES
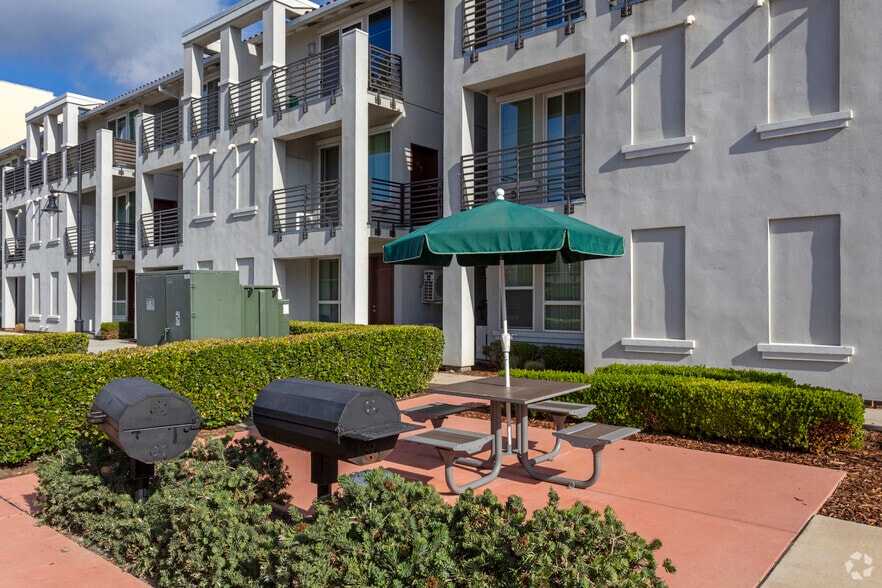
Private gated community, landscaped courtyard, central grilling area, attached garage, additional on-site / street parking, patio or balcony in select units,security camera system, and art murals.
RDA
This project is subject to the RDA Loan Owner Participation Agreement requiring 24 units be rented as Affordable Moderate Income (120% AMI) units for a period of 55 years.
Built in 2015-16, The Lede is an 85-unit community located in the Mural District of downtown Fresno.
The unit mix consists of the following:
• 12 — Studio (525 SF)
• 52 — 1 Bedroom | 1 Bathroom Townhomes (661-740 SF)
• 12 — 2 Bedroom | 2 Bathroom (1,047 SF)
• 9 — 2 Bedroom | 3.5 Bathroom (2,012-2,383 SF) (3-Story Live/Work Loft)
INTERIOR AMENITIES
The interior amenities include “eco-smart” central ductless air conditioning and heating, ceiling fans, washer / dryer hookups, sprinkler system, individual tankless hot water heaters, wood plank flooring, quartz countertops, and a full “energy efficient” stainless-steel appliance package. The appliance package includes a refrigerator, dishwasher, electric stove, and micro-hood.
EXTERIOR AMENITIES
Private gated community, landscaped courtyard, central grilling area, attached garage, additional on-site / street parking, patio or balcony in select units,security camera system, and art murals.
RDA
This project is subject to the RDA Loan Owner Participation Agreement requiring 24 units be rented as Affordable Moderate Income (120% AMI) units for a period of 55 years.
Property Facts
| Price | $28,069,582 CAD | Lot Size | 2.48 AC |
| Price Per Unit | $330,230 CAD | Building Size | 86,982 SF |
| Sale Type | Investment | Average Occupancy | 95% |
| No. Units | 85 | No. Stories | 2 |
| Property Type | Multifamily | Year Built | 2016 |
| Property Subtype | Apartment | Parking Ratio | 0.11/1,000 SF |
| Apartment Style | Townhome | Opportunity Zone |
Yes
|
| Building Class | B | ||
| Zoning | C4 | ||
| Price | $28,069,582 CAD |
| Price Per Unit | $330,230 CAD |
| Sale Type | Investment |
| No. Units | 85 |
| Property Type | Multifamily |
| Property Subtype | Apartment |
| Apartment Style | Townhome |
| Building Class | B |
| Lot Size | 2.48 AC |
| Building Size | 86,982 SF |
| Average Occupancy | 95% |
| No. Stories | 2 |
| Year Built | 2016 |
| Parking Ratio | 0.11/1,000 SF |
| Opportunity Zone |
Yes |
| Zoning | C4 |
Amenities
Unit Amenities
- Balcony
- Washer/Dryer Hookup
- Kitchen
- Stainless Steel Appliances
- Grill
Site Amenities
- Courtyard
- Security System
- Gated
- Storage Space
- Car Charging Station
Unit Mix Information
| Description | No. Units | Avg. Rent/Mo | SF |
|---|---|---|---|
| Studios | 12 | - | 525 |
| 1+1 | 51 | - | 738 - 740 |
| 2+2 | 12 | - | 1,047 |
| 2+3.5 | 10 | - | 2,021 - 2,383 |

Moderately walkable
60/100
Very drivable
80/100
Some public transit
50/100
Fairly bikeable
50/100
Property Taxes
| Parcel Numbers | Improvements Assessment | $13,438,769 CAD | |
| Land Assessment | $1,027,905 CAD | Total Assessment | $14,466,674 CAD |
Property Taxes
Parcel Numbers
Land Assessment
$1,027,905 CAD
Improvements Assessment
$13,438,769 CAD
Total Assessment
$14,466,674 CAD


1 of 8
Videos
Matterport 3D Exterior
Matterport 3D Tour
Photos
Street View
Street
Map

Presented by
The Lede | 1560 Fulton St
Already a member? Log In
Hmm, there seems to have been an error sending your message. Please try again.
Thanks! Your message was sent.