Log In/Sign Up
Your email has been sent.
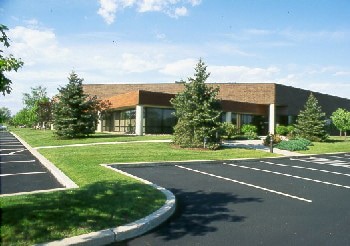
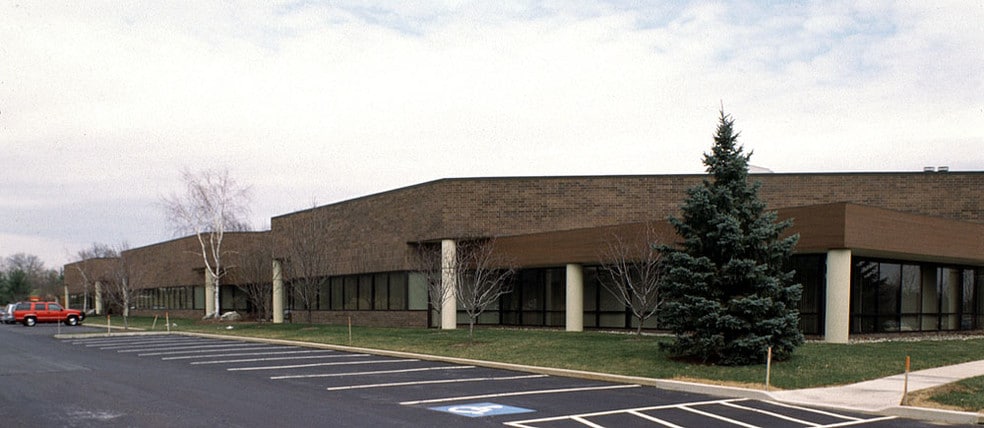

1560 Valley Center Pky 51,400 SF Vacant Flex Building Bethlehem, PA 18017 For Sale
Executive Summary
• Part of the Denholtz Lehigh Valley light industrial portfolio, 1560 Valley Center Parkway is located off Route 22 and offers easy access to the Pennsylvania Turnpike (I-476) and Route 78. Its strategic location is within a day's drive to nearly 40% of the U.S. population. This one-story, 51,400 SF masonry building can be demised to 10,000 sf +. 1560 Valley Center Parkway is also available for sale.
Building Features
• Total Building SF: 51,400
• Total Available SF: 51,400
• Building Notes: Can be demised to 10,000 sf +
• Zoning: PORR - Planned Office Research & Residential
• Site Area: 5.6 Acres
• Construction Year: 1990
• Clear Height: Office 10'; Warehouse 16'
• Building Dimensions: Depth: 103'-142' / Width: 403'
• Car Parking: 152
• Interior Finishes: Carpet in office, vinyl tile in restrooms, concrete in mechanical rooms; painted GWB walls; suspended acoustic tile ceilings
• Roof Type: Low-slope, mechanically fastened, single-ply, EPDM membrane
• Fire Protection: Multiple-zone, fire alarm control panel, auto-dialer reportedly tying the system to a 24-hour, monitoring service, hardwired with battery-backup, smoke and heat detectors, pull stations, illuminated exit lights with battery-backup, emergency battery lighting units, horn/light annunciators, fire extinguishers, and a full-coverage, wetpipe, sprinkler system with check valves and tamper and flow switches
• HVAC: (16) rooftop-mounted, gas-fired, electric, packaged unit
• Power: 2,000-Amp, three-phase, four-wire, 277/480-Volt main, feeding the main distribution panels (MDPs), located in the electrical room on the exterior façade
Building Features
• Total Building SF: 51,400
• Total Available SF: 51,400
• Building Notes: Can be demised to 10,000 sf +
• Zoning: PORR - Planned Office Research & Residential
• Site Area: 5.6 Acres
• Construction Year: 1990
• Clear Height: Office 10'; Warehouse 16'
• Building Dimensions: Depth: 103'-142' / Width: 403'
• Car Parking: 152
• Interior Finishes: Carpet in office, vinyl tile in restrooms, concrete in mechanical rooms; painted GWB walls; suspended acoustic tile ceilings
• Roof Type: Low-slope, mechanically fastened, single-ply, EPDM membrane
• Fire Protection: Multiple-zone, fire alarm control panel, auto-dialer reportedly tying the system to a 24-hour, monitoring service, hardwired with battery-backup, smoke and heat detectors, pull stations, illuminated exit lights with battery-backup, emergency battery lighting units, horn/light annunciators, fire extinguishers, and a full-coverage, wetpipe, sprinkler system with check valves and tamper and flow switches
• HVAC: (16) rooftop-mounted, gas-fired, electric, packaged unit
• Power: 2,000-Amp, three-phase, four-wire, 277/480-Volt main, feeding the main distribution panels (MDPs), located in the electrical room on the exterior façade
Property Facts
| Sale Type | Investment or Owner User | No. Stories | 1 |
| Property Type | Flex | Year Built | 1988 |
| Property Subtype | Light Manufacturing | Parking Ratio | 2.96/1,000 SF |
| Building Class | B | Clear Ceiling Height | 16’ |
| Lot Size | 5.60 AC | No. Dock-High Doors/Loading | 2 |
| Rentable Building Area | 51,400 SF | ||
| Zoning | PORR - Planned Office Research & Residential | ||
| Sale Type | Investment or Owner User |
| Property Type | Flex |
| Property Subtype | Light Manufacturing |
| Building Class | B |
| Lot Size | 5.60 AC |
| Rentable Building Area | 51,400 SF |
| No. Stories | 1 |
| Year Built | 1988 |
| Parking Ratio | 2.96/1,000 SF |
| Clear Ceiling Height | 16’ |
| No. Dock-High Doors/Loading | 2 |
| Zoning | PORR - Planned Office Research & Residential |
Amenities
- Bus Line
- Security System
- Signage
- Wheelchair Accessible
- Yard
- Storage Space
- Monument Signage
- Air Conditioning
- Smoke Detector
Space Availability
- Space
- Size
- Space Use
- Build-Out
- Available
Can be demised to 10,000 sf +
| Space | Size | Space Use | Build-Out | Available |
| 1st Floor | 51,400 SF | Office | Partial Build-Out | Now |
1st Floor
| Size |
| 51,400 SF |
| Space Use |
| Office |
| Build-Out |
| Partial Build-Out |
| Available |
| Now |
1st Floor
| Size | 51,400 SF |
| Space Use | Office |
| Build-Out | Partial Build-Out |
| Available | Now |
Can be demised to 10,000 sf +
1 1
Fairly walkable
40/100
Exceptionally drivable
100/100
Limited public transit
20/100
Fairly bikeable
40/100
Property Taxes
| Parcel Number | N5-1-15-0214 | Improvements Assessment | $1,806,902 CAD |
| Land Assessment | $270,973 CAD | Total Assessment | $2,077,875 CAD |
Property Taxes
Parcel Number
N5-1-15-0214
Land Assessment
$270,973 CAD
Improvements Assessment
$1,806,902 CAD
Total Assessment
$2,077,875 CAD


1 of 6
Videos
Matterport 3D Exterior
Matterport 3D Tour
Photos
Street View
Street
Map
1 of 1

Presented by

1560 Valley Center Pky
Already a member? Log In
Hmm, there seems to have been an error sending your message. Please try again.
Thanks! Your message was sent.