Your email has been sent.

15617 Old US Highway 441 6,400 SF of Industrial Space Available in Tavares, FL 32778
Highlights
- Office, Warehouse & Climate-Controlled Workspace
- Approximately 9,500+ vehicles per day along Old US 441 based on Lake County traffic data
- Established commercial/industrial area surrounded by service, automotive, contractor and other business uses
- Light Manufacturing Zoning Offering Flexibility for a Variety of Industrial Uses
- US 441 provides a major east-west connection through Tavares, Leesburg, Eustis and Mount Dora
- Convenient location for businesses requiring warehouse, service, distribution or fleet access
All Available Space(1)
Display Rental Rate as
- Space
- Size
- Term
- Rental Rate
- Space Use
- Build-Out
- Available
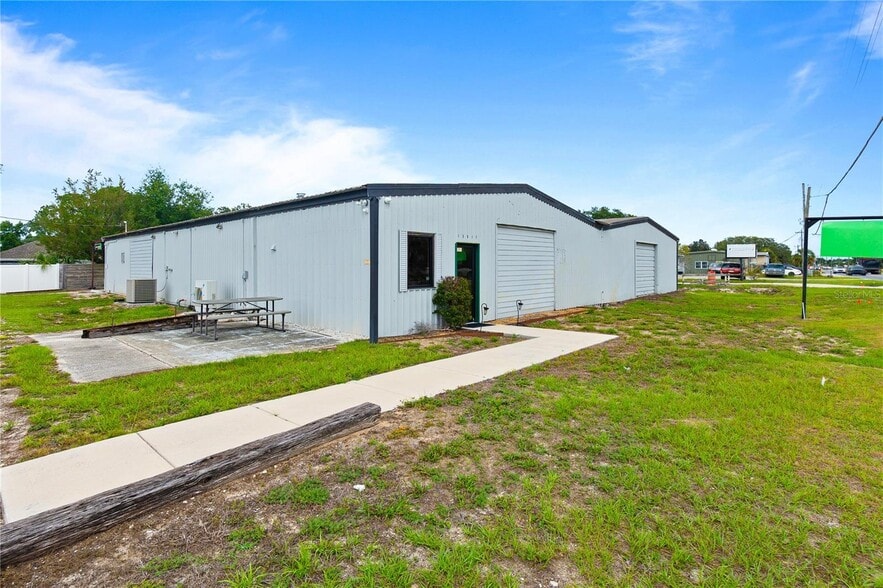
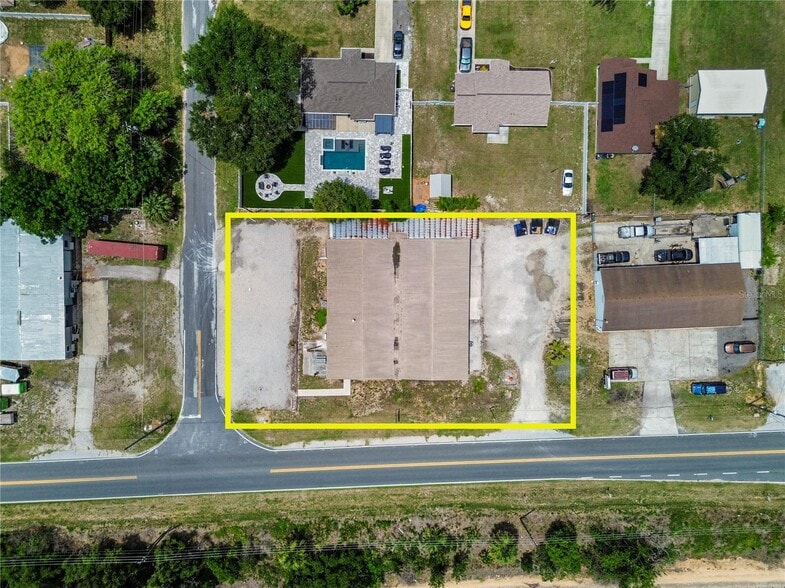
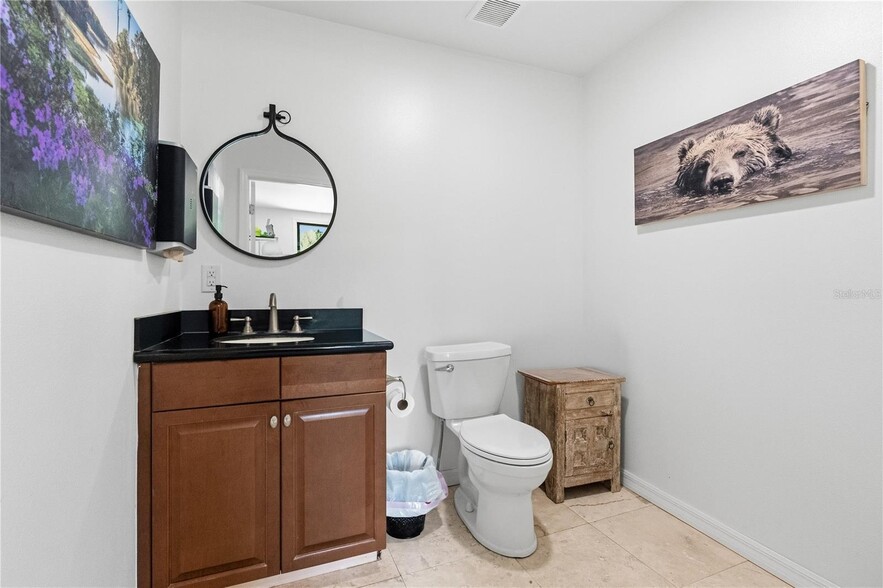
FOR LEASE OR SALE. SELLER FINANCING AVAILABLE - Versatile industrial flex property offering approximately 6,440± SF consisting of approx 1,500± SF of office space, 4,200± SF of warehouse space, and an additional 800± SF of climate-controlled storage/workspace, ideally suited for contractors, service businesses, light industrial users, distribution operations, and storage needs. The office area features a functional layout with five private offices, a reception area, and a kitchenette/conference room, providing a professional environment for administrative and client-facing operations. The warehouse offers approximately 4,200± SF of non-climate-controlled space with clear heights ranging from approximately 9'8" to 9'10", complemented by multiple grade-level roll-up doors for efficient loading and operational flexibility. In addition to the warehouse, the property includes approximately 800± SF of climate-controlled storage/workspace, providing an ideal solution for inventory, equipment, records storage, or operations requiring conditioned space. Additional amenities include a climate-controlled warehouse restroom, 100 SF climate controlled storage closet, washer/dryer hookups, and a covered outdoor patio/work area for added functionality. Situated on nearly one-half acre, the property provides ample on-site parking and maneuvering area for employees, customers, service vehicles, and day-to-day operations. Industrial and light manufacturing properties of this size and configuration are increasingly difficult to find in today's market. This offering presents an excellent opportunity for businesses looking to secure quality industrial space in advance.
- Listed rate may not include certain utilities, building services and property expenses
- Space is in Excellent Condition
| Space | Size | Term | Rental Rate | Space Use | Build-Out | Available |
| 1st Floor | 6,400 SF | Negotiable | $22.28 CAD/SF/YR $1.86 CAD/SF/MO $142,599 CAD/YR $11,883 CAD/MO | Industrial | Full Build-Out | 2026-09-01 |
1st Floor
| Size |
| 6,400 SF |
| Term |
| Negotiable |
| Rental Rate |
| $22.28 CAD/SF/YR $1.86 CAD/SF/MO $142,599 CAD/YR $11,883 CAD/MO |
| Space Use |
| Industrial |
| Build-Out |
| Full Build-Out |
| Available |
| 2026-09-01 |
1st Floor
| Size | 6,400 SF |
| Term | Negotiable |
| Rental Rate | $22.28 CAD/SF/YR |
| Space Use | Industrial |
| Build-Out | Full Build-Out |
| Available | 2026-09-01 |
FOR LEASE OR SALE. SELLER FINANCING AVAILABLE - Versatile industrial flex property offering approximately 6,440± SF consisting of approx 1,500± SF of office space, 4,200± SF of warehouse space, and an additional 800± SF of climate-controlled storage/workspace, ideally suited for contractors, service businesses, light industrial users, distribution operations, and storage needs. The office area features a functional layout with five private offices, a reception area, and a kitchenette/conference room, providing a professional environment for administrative and client-facing operations. The warehouse offers approximately 4,200± SF of non-climate-controlled space with clear heights ranging from approximately 9'8" to 9'10", complemented by multiple grade-level roll-up doors for efficient loading and operational flexibility. In addition to the warehouse, the property includes approximately 800± SF of climate-controlled storage/workspace, providing an ideal solution for inventory, equipment, records storage, or operations requiring conditioned space. Additional amenities include a climate-controlled warehouse restroom, 100 SF climate controlled storage closet, washer/dryer hookups, and a covered outdoor patio/work area for added functionality. Situated on nearly one-half acre, the property provides ample on-site parking and maneuvering area for employees, customers, service vehicles, and day-to-day operations. Industrial and light manufacturing properties of this size and configuration are increasingly difficult to find in today's market. This offering presents an excellent opportunity for businesses looking to secure quality industrial space in advance.
- Listed rate may not include certain utilities, building services and property expenses
- Space is in Excellent Condition
Property Overview
FOR LEASE OR SALE. SELLER FINANCING AVAILABLE - Versatile industrial flex property offering approximately 6,440± SF consisting of approx 1,500± SF of office space, 4,200± SF of warehouse space, and an additional 800± SF of climate-controlled storage/workspace, ideally suited for contractors, service businesses, light industrial users, distribution operations, and storage needs. The office area features a functional layout with five private offices, a reception area, and a kitchenette/conference room, providing a professional environment for administrative and client-facing operations. The warehouse offers approximately 4,200± SF of non-climate-controlled space with clear heights ranging from approximately 9'8" to 9'10", complemented by multiple grade-level roll-up doors for efficient loading and operational flexibility. In addition to the warehouse, the property includes approximately 800± SF of climate-controlled storage/workspace, providing an ideal solution for inventory, equipment, records storage, or operations requiring conditioned space. Additional amenities include a climate-controlled warehouse restroom, 100 SF climate controlled storage closet, washer/dryer hookups, and a covered outdoor patio/work area for added functionality. Situated on nearly one-half acre, the property provides ample on-site parking and maneuvering area for employees, customers, service vehicles, and day-to-day operations. Industrial and light manufacturing properties of this size and configuration are increasingly difficult to find in today's market. Scheduled to be available for occupancy in Q3/Q4 2026, this offering presents an excellent opportunity for businesses looking to secure quality industrial space in advance.
Warehouse Facility Facts
Select Tenants
- Floor
- Tenant Name
- Industry
- 1st
- ServPro
- Services





Presented by
15617 Old US Highway 441
Hmm, there seems to have been an error sending your message. Please try again.
Thanks! Your message was sent.