Log In/Sign Up
Your email has been sent.
157 Nevada Dr 8 Unit Apartment Building $2,673,298 CAD ($334,162 CAD/Unit) 4.86% Cap Rate Longview, WA 98632
Executive Summary
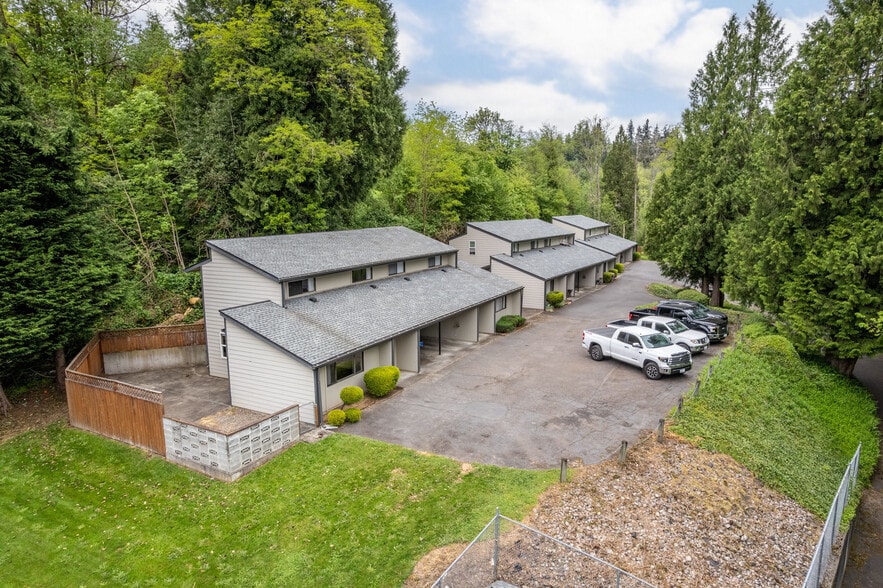
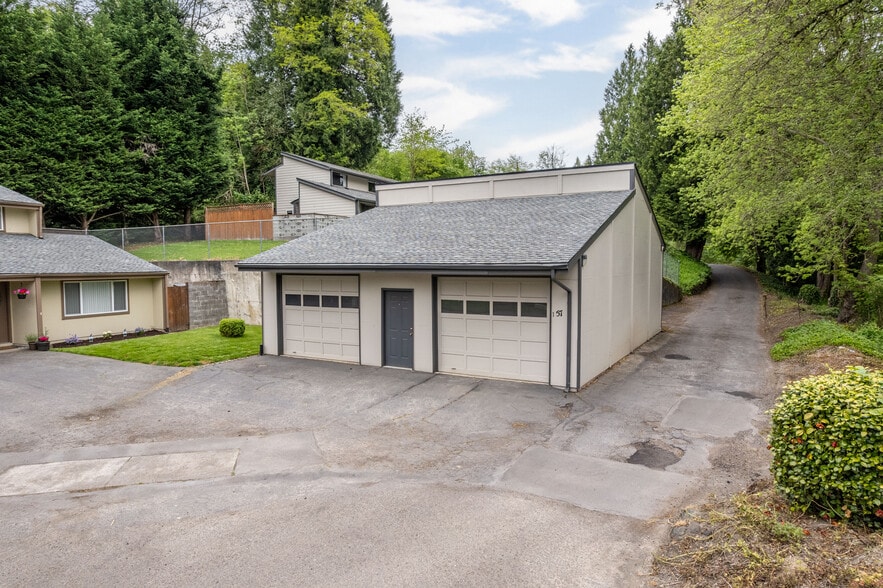
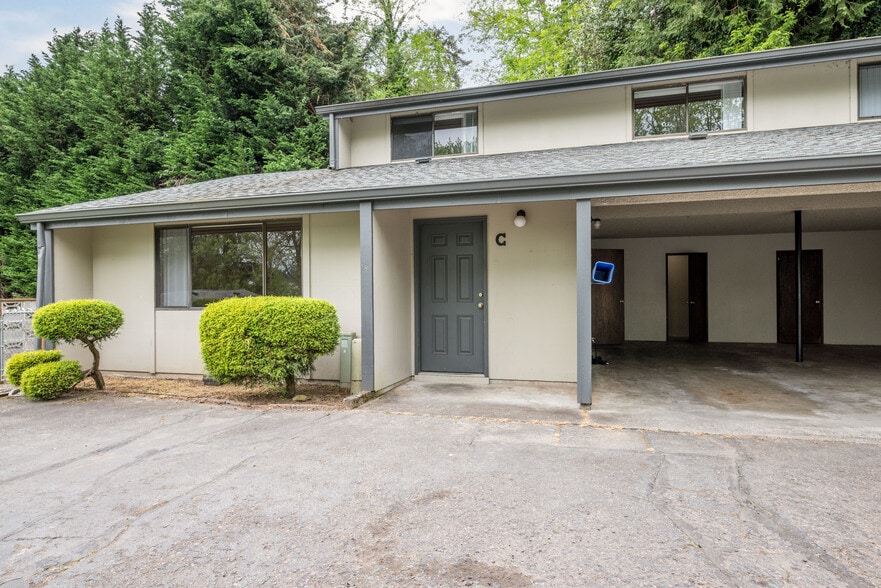
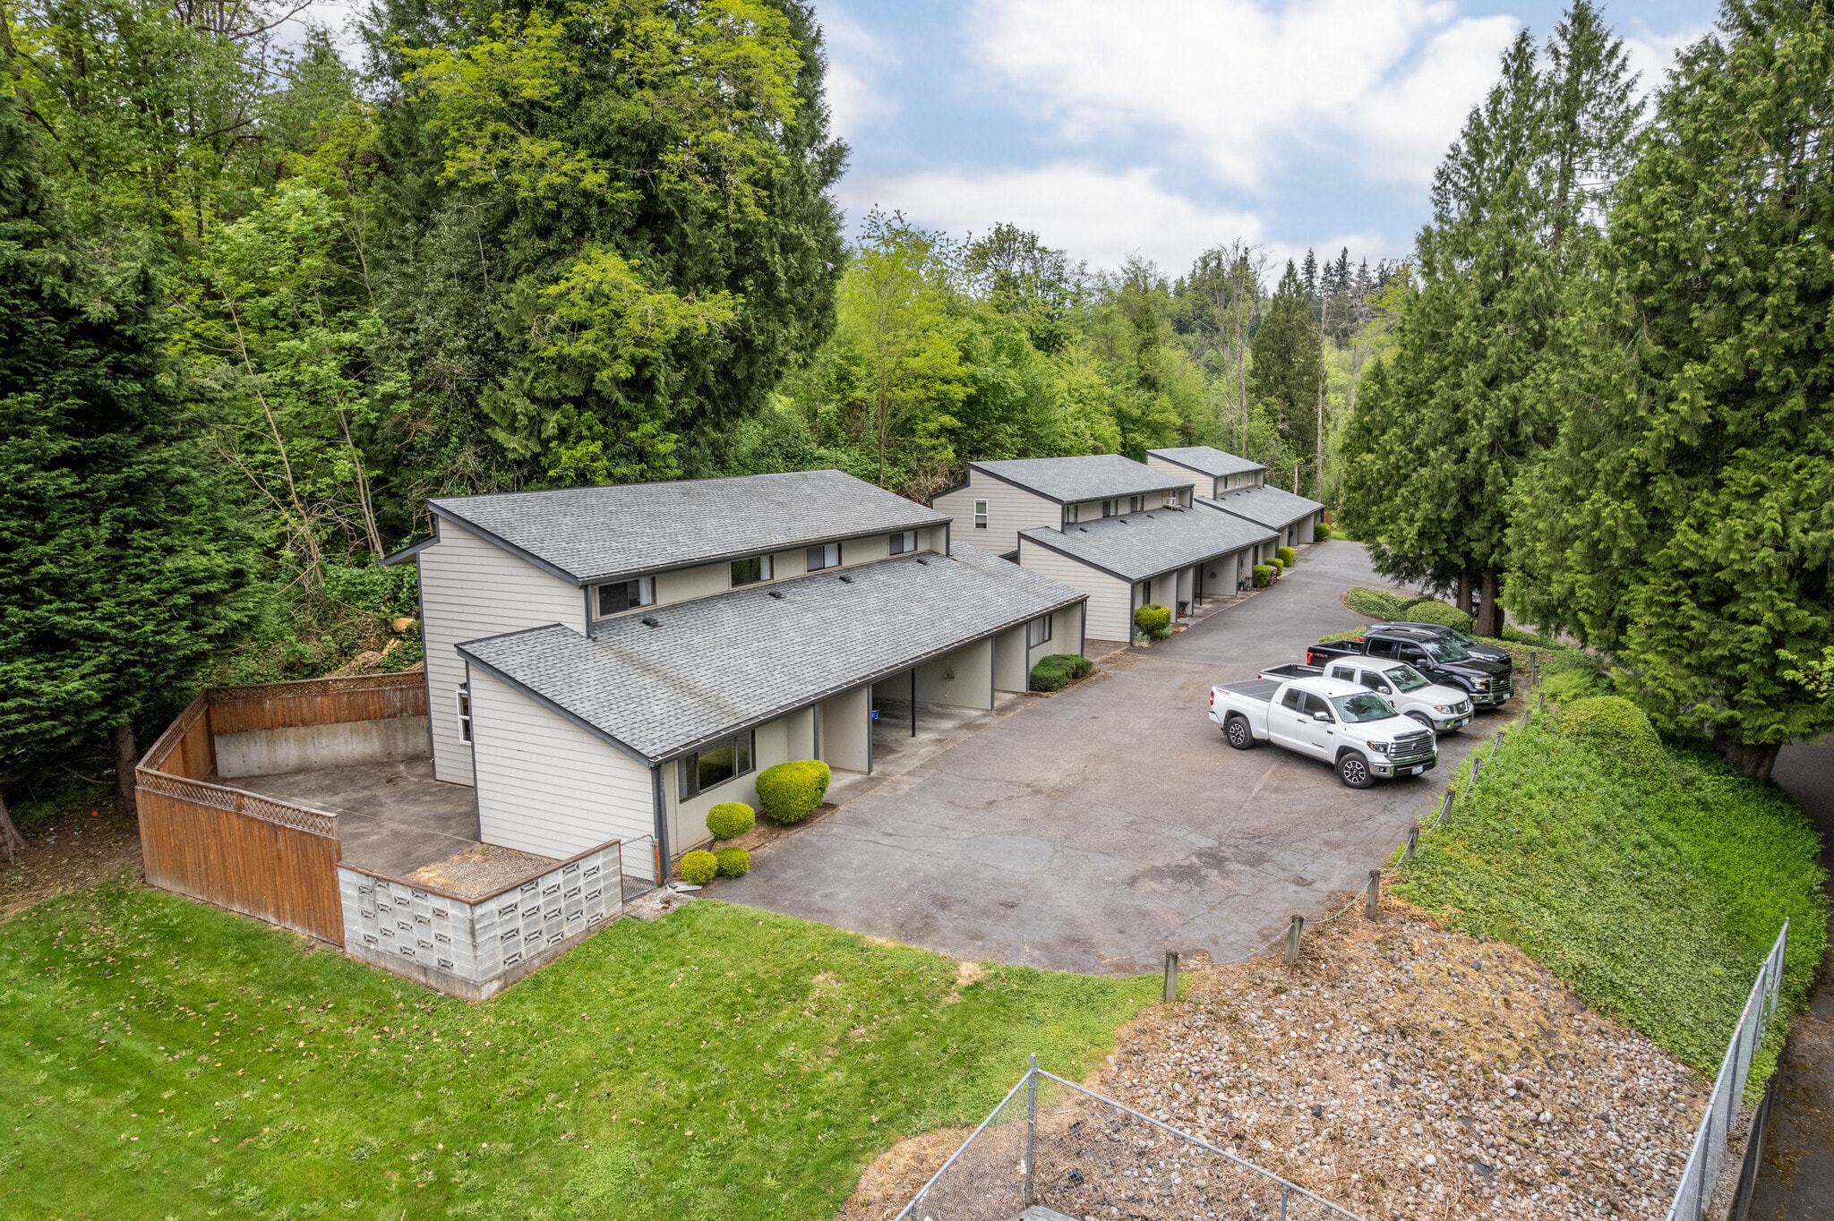
Well maintained 8 Plex. 4 separate townhouse duplex units each on its own tax parcel. Units are approx 1093 square feet with 2 bedrooms, 1.5 baths, Vaulted ceilings, walk in closets and washer/dryer hookups. Each unit has a carport and 2 storage rooms. Private courtyards. Recent updates include Painting, New Roofs, Updated windows and flooring. 32x40 garage/shop with 200 amp service and a loft with 1/2 bath also on the property currently used for income and partially owner occupied. Four tax parcels are included in the sale. Most of the units are private and secluded set back off the road in a quiet wooded setting. Rents will be increased for 7 of the 8 units in July reflecting cap rate of over 5%.
Financial Summary (Actual - 2025) |
Annual (CAD) | Annual Per SF (CAD) |
|---|---|---|
| Gross Rental Income |
$205,141

|
$23.38
|
| Other Income |
-
|
-
|
| Vacancy Loss |
-
|
-
|
| Effective Gross Income |
$205,141
|
$23.38
|
| Taxes |
$19,711
|
$2.25
|
| Operating Expenses |
$55,640
|
$6.34
|
| Total Expenses |
$75,350
|
$8.59
|
| Net Operating Income |
$129,790
|
$14.79
|
Financial Summary (Actual - 2025)
| Gross Rental Income (CAD) | |
|---|---|
| Annual | $205,141 |
| Annual Per SF | $23.38 |
| Other Income (CAD) | |
|---|---|
| Annual | - |
| Annual Per SF | - |
| Vacancy Loss (CAD) | |
|---|---|
| Annual | - |
| Annual Per SF | - |
| Effective Gross Income (CAD) | |
|---|---|
| Annual | $205,141 |
| Annual Per SF | $23.38 |
| Taxes (CAD) | |
|---|---|
| Annual | $19,711 |
| Annual Per SF | $2.25 |
| Operating Expenses (CAD) | |
|---|---|
| Annual | $55,640 |
| Annual Per SF | $6.34 |
| Total Expenses (CAD) | |
|---|---|
| Annual | $75,350 |
| Annual Per SF | $8.59 |
| Net Operating Income (CAD) | |
|---|---|
| Annual | $129,790 |
| Annual Per SF | $14.79 |
Property Facts
| Price | $2,673,298 CAD | Apartment Style | Garden |
| Price Per Unit | $334,162 CAD | Building Class | C |
| Sale Type | Investment | Lot Size | 0.35 AC |
| Cap Rate | 4.86% | Building Size | 8,774 SF |
| Gross Rent Multiplier | 14 | Average Occupancy | 100% |
| No. Units | 8 | No. Stories | 2 |
| Property Type | Multifamily | Year Built | 1978 |
| Property Subtype | Apartment | ||
| Zoning | UR0 | ||
| Price | $2,673,298 CAD |
| Price Per Unit | $334,162 CAD |
| Sale Type | Investment |
| Cap Rate | 4.86% |
| Gross Rent Multiplier | 14 |
| No. Units | 8 |
| Property Type | Multifamily |
| Property Subtype | Apartment |
| Apartment Style | Garden |
| Building Class | C |
| Lot Size | 0.35 AC |
| Building Size | 8,774 SF |
| Average Occupancy | 100% |
| No. Stories | 2 |
| Year Built | 1978 |
| Zoning | UR0 |
Amenities
Unit Amenities
- Dishwasher
- Storage Space
- Washer/Dryer Hookup
- Heating
- Kitchen
- Vaulted Ceiling
- Refrigerator
- Range
- Tub/Shower
- Dining Room
- Double Pane Windows
- Vinyl Flooring
- Large Bedrooms
Site Amenities
- 24 Hour Access
- Trash Pickup - Curbside
- Smoke Detector
Unit Mix Information
| Description | No. Units | Avg. Rent/Mo | SF |
|---|---|---|---|
| 2+1.5 | 8 | $2,023 CAD | 1,093 |


Fairly walkable
40/100
Exceptionally drivable
100/100
Limited public transit
20/100
Fairly bikeable
40/100
Property Taxes
| Parcel Number | 6-121101 | Total Assessment | $558,738 CAD |
| Land Assessment | $62,737 CAD | Annual Taxes | $19,711 CAD ($2.25 CAD/SF) |
| Improvements Assessment | $496,001 CAD | Tax Year | 2025 |
Property Taxes
Parcel Number
6-121101
Land Assessment
$62,737 CAD
Improvements Assessment
$496,001 CAD
Total Assessment
$558,738 CAD
Annual Taxes
$19,711 CAD ($2.25 CAD/SF)
Tax Year
2025


1 of 26
Videos
Matterport 3D Exterior
Matterport 3D Tour
Photos
Street View
Street
Map

Presented by
John L. Scott Inc
157 Nevada Dr
Already a member? Log In
Hmm, there seems to have been an error sending your message. Please try again.
Thanks! Your message was sent.