Your email has been sent.
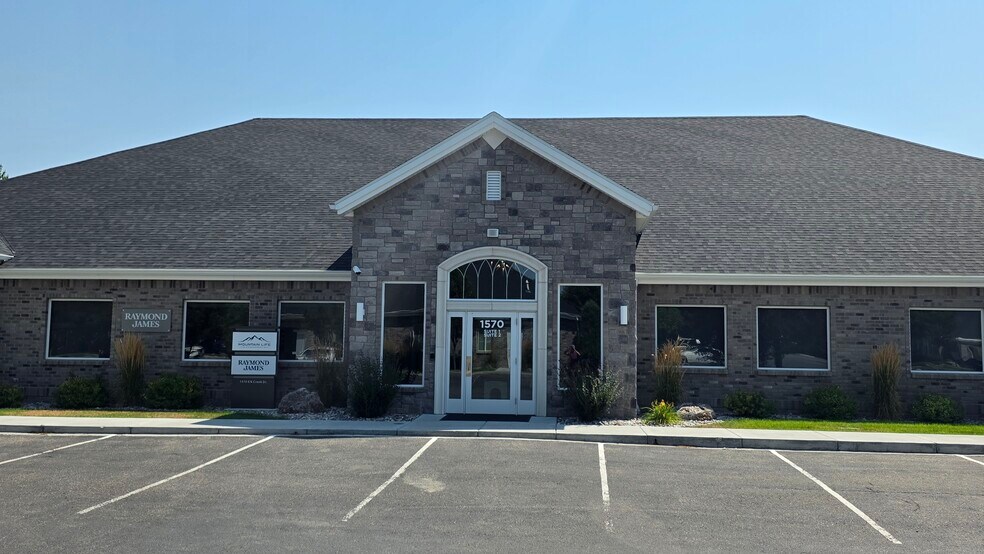
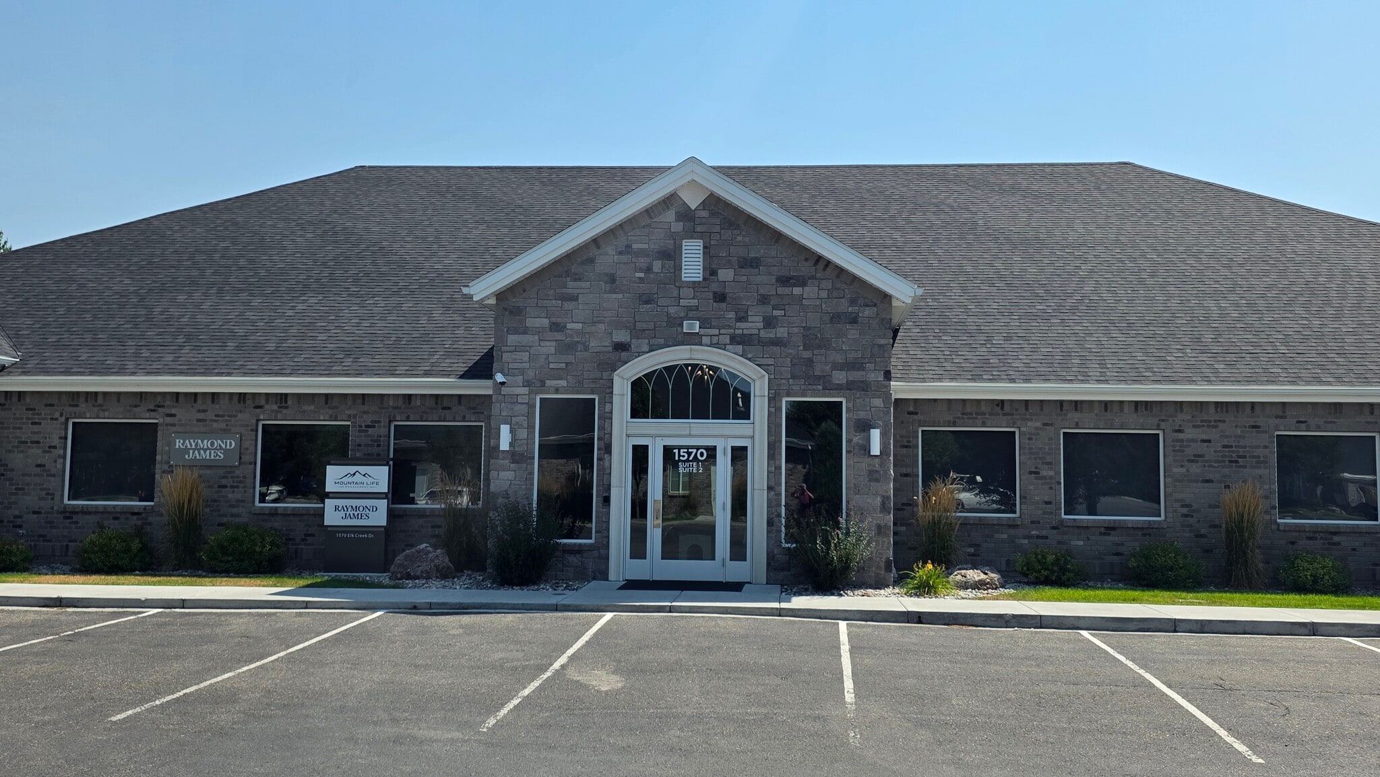
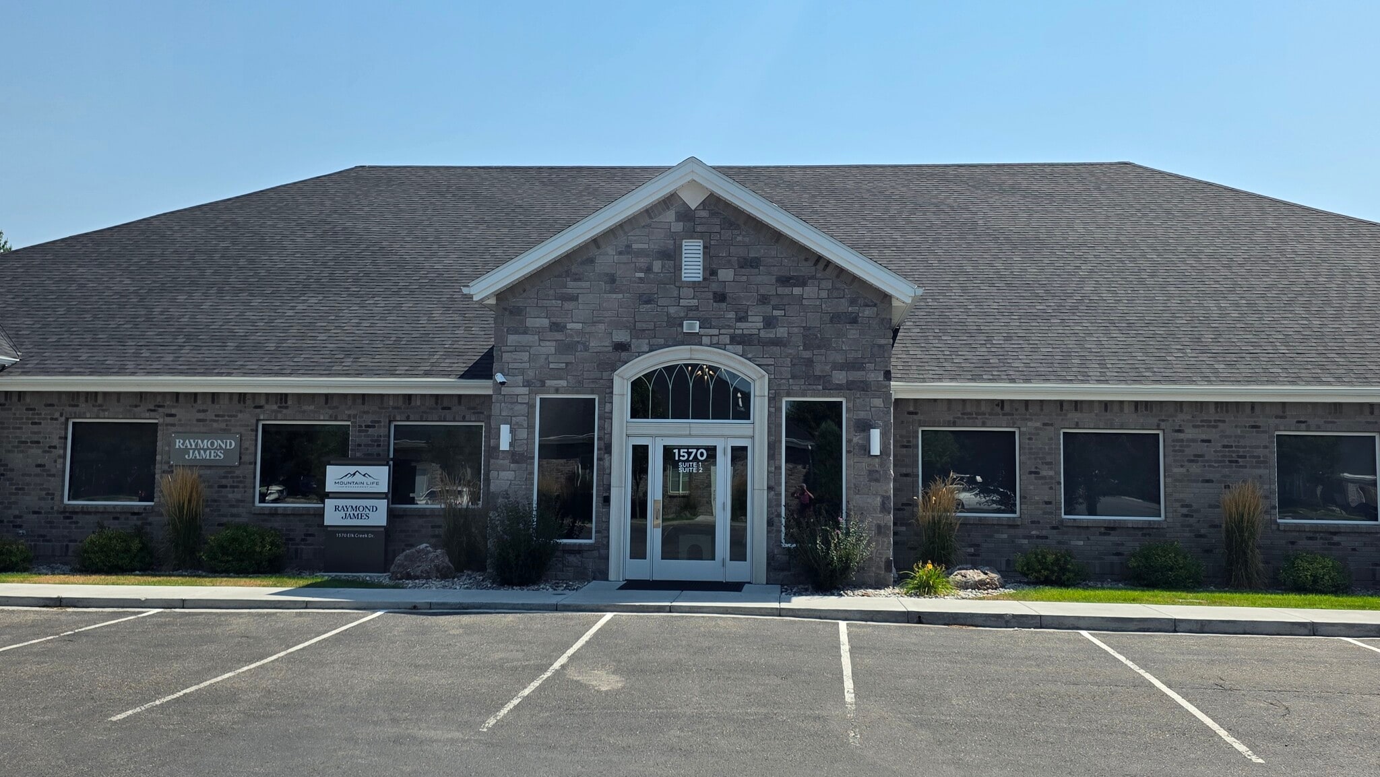
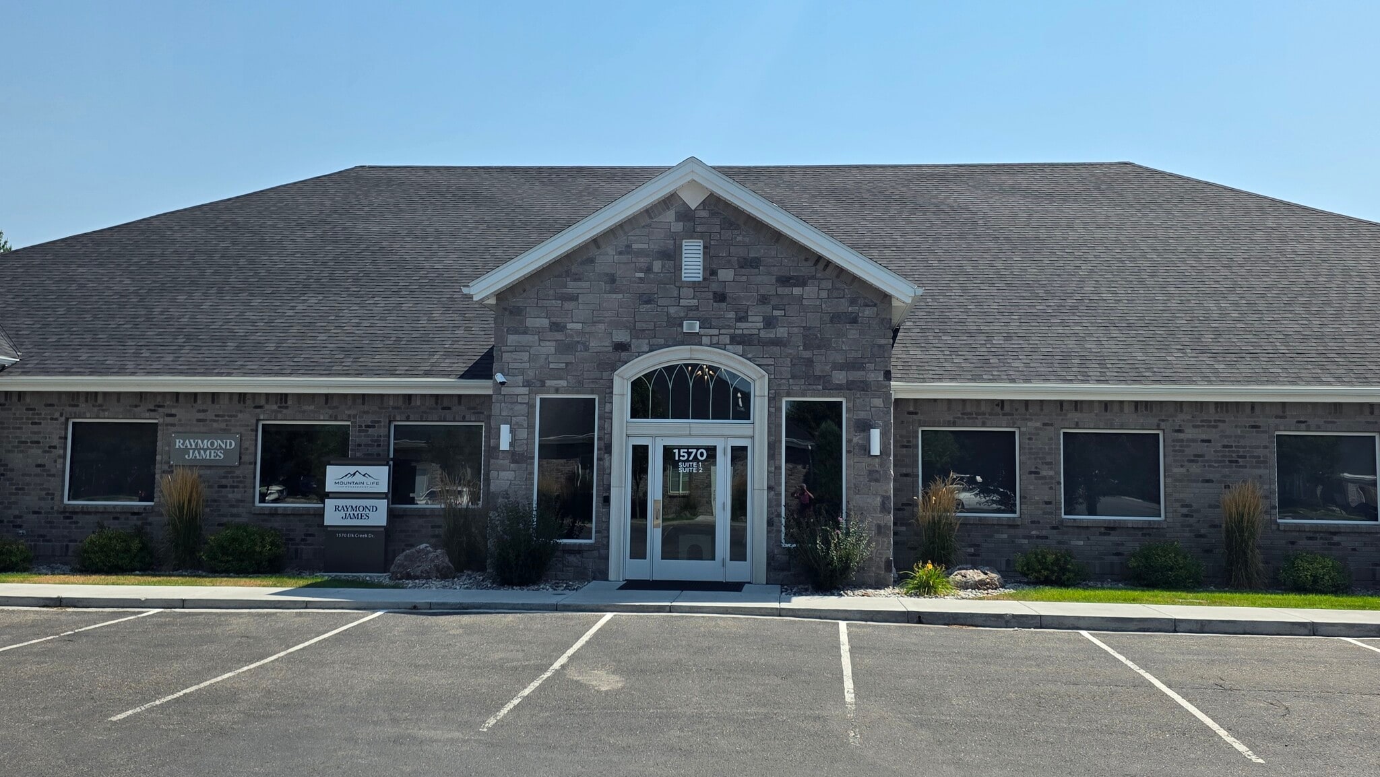
1570 Elk Creek Dr 1,930 - 6,055 SF of Office Space Available in Idaho Falls, ID 83404
Highlights
- Lease the 4,125 SF main level, the 1,930 SF basement, or the entire 6,055 SF building to fit your business needs
- Well-maintained office building constructed in 2004, offering a modern, professional environment for a variety of office users
All Available Spaces(2)
Display Rental Rate as
- Space
- Size
- Term
- Rental Rate
- Space Use
- Build-Out
- Available


Flexible office space is available to meet a variety of business needs, with the opportunity to lease the 4,125 SF main level, the 1,930 SF basement, or the entire 6,055 SF building. The well-maintained building, constructed in 2004, features a functional layout with a reception area, conference room, private offices, break room, copy room, and six existing cubicles, with additional furniture available for lease from the landlord. The basement offers a large conference/training area, expansive open space ideal for a fitness center or collaborative workspace, lockers, and two bathrooms with showers. Conveniently located near the medical corridor, the property provides excellent visibility and easy access for employees, clients, and healthcare-related businesses.
- Lease rate does not include utilities, property expenses or building services
- Fits 5 - 16 People
- Fully Built-Out as Standard Office
- Space is in Excellent Condition


Flexible office space is available to meet a variety of business needs, with the opportunity to lease the 4,125 SF main level, the 1,930 SF basement, or the entire 6,055 SF building. The well-maintained building, constructed in 2004, features a functional layout with a reception area, conference room, private offices, break room, copy room, and six existing cubicles, with additional furniture available for lease from the landlord. The basement offers a large conference/training area, expansive open space ideal for a fitness center or collaborative workspace, lockers, and two bathrooms with showers. Conveniently located near the medical corridor, the property provides excellent visibility and easy access for employees, clients, and healthcare-related businesses.
- Lease rate does not include utilities, property expenses or building services
- Fits 11 - 33 People
- Fully Built-Out as Standard Office
- Space is in Excellent Condition
| Space | Size | Term | Rental Rate | Space Use | Build-Out | Available |
| 1st Floor, Ste 2 - Basement | 1,930 SF | Negotiable | Upon Request Upon Request Upon Request Upon Request | Office | Full Build-Out | Now |
| 1st Floor, Ste 2 - Main | 4,125 SF | Negotiable | $33.64 CAD/SF/YR $2.80 CAD/SF/MO $138,745 CAD/YR $11,562 CAD/MO | Office | Full Build-Out | Now |
1st Floor, Ste 2 - Basement
| Size |
| 1,930 SF |
| Term |
| Negotiable |
| Rental Rate |
| Upon Request Upon Request Upon Request Upon Request |
| Space Use |
| Office |
| Build-Out |
| Full Build-Out |
| Available |
| Now |
1st Floor, Ste 2 - Main
| Size |
| 4,125 SF |
| Term |
| Negotiable |
| Rental Rate |
| $33.64 CAD/SF/YR $2.80 CAD/SF/MO $138,745 CAD/YR $11,562 CAD/MO |
| Space Use |
| Office |
| Build-Out |
| Full Build-Out |
| Available |
| Now |
1st Floor, Ste 2 - Basement
| Size | 1,930 SF |
| Term | Negotiable |
| Rental Rate | Upon Request |
| Space Use | Office |
| Build-Out | Full Build-Out |
| Available | Now |
Flexible office space is available to meet a variety of business needs, with the opportunity to lease the 4,125 SF main level, the 1,930 SF basement, or the entire 6,055 SF building. The well-maintained building, constructed in 2004, features a functional layout with a reception area, conference room, private offices, break room, copy room, and six existing cubicles, with additional furniture available for lease from the landlord. The basement offers a large conference/training area, expansive open space ideal for a fitness center or collaborative workspace, lockers, and two bathrooms with showers. Conveniently located near the medical corridor, the property provides excellent visibility and easy access for employees, clients, and healthcare-related businesses.
- Lease rate does not include utilities, property expenses or building services
- Fully Built-Out as Standard Office
- Fits 5 - 16 People
- Space is in Excellent Condition
1st Floor, Ste 2 - Main
| Size | 4,125 SF |
| Term | Negotiable |
| Rental Rate | $33.64 CAD/SF/YR |
| Space Use | Office |
| Build-Out | Full Build-Out |
| Available | Now |
Flexible office space is available to meet a variety of business needs, with the opportunity to lease the 4,125 SF main level, the 1,930 SF basement, or the entire 6,055 SF building. The well-maintained building, constructed in 2004, features a functional layout with a reception area, conference room, private offices, break room, copy room, and six existing cubicles, with additional furniture available for lease from the landlord. The basement offers a large conference/training area, expansive open space ideal for a fitness center or collaborative workspace, lockers, and two bathrooms with showers. Conveniently located near the medical corridor, the property provides excellent visibility and easy access for employees, clients, and healthcare-related businesses.
- Lease rate does not include utilities, property expenses or building services
- Fully Built-Out as Standard Office
- Fits 11 - 33 People
- Space is in Excellent Condition
Property Overview
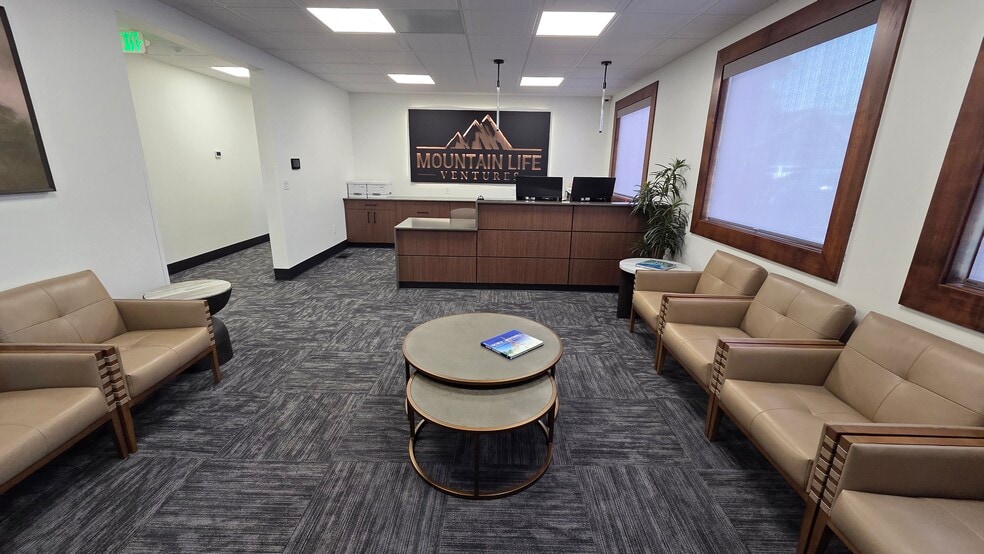
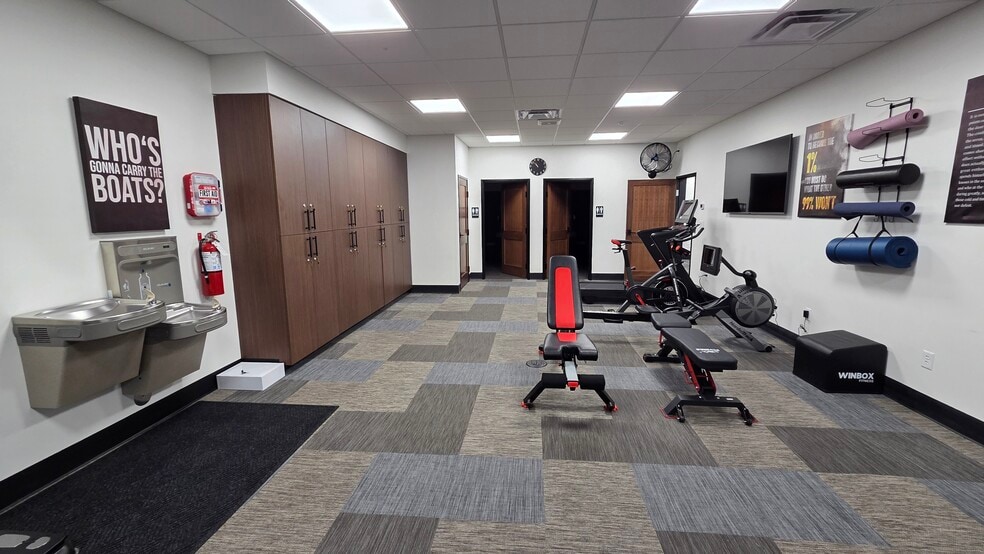
Flexible office space is available to meet a variety of business needs, with the opportunity to lease the 4,125 SF main level, the 1,930 SF basement, or the entire 6,055 SF building. The well-maintained building, constructed in 2004, features a functional layout with a reception area, conference room, private offices, break room, copy room, and six existing cubicles, with additional furniture available for lease from the landlord. The basement offers a large conference/training area, expansive open space ideal for a fitness center or collaborative workspace, lockers, and two bathrooms with showers. Conveniently located near the medical corridor, the property provides excellent visibility and easy access for employees, clients, and healthcare-related businesses.
Property Facts


Presented by

1570 Elk Creek Dr
Hmm, there seems to have been an error sending your message. Please try again.
Thanks! Your message was sent.