Your email has been sent.

1570 Oakland Rd 20,299 SF of Flex Space Available in San Jose, CA 95131
Features
All Available Space(1)
Display Rental Rate as
- Space
- Size
- Term
- Rental Rate
- Space Use
- Build-Out
- Available
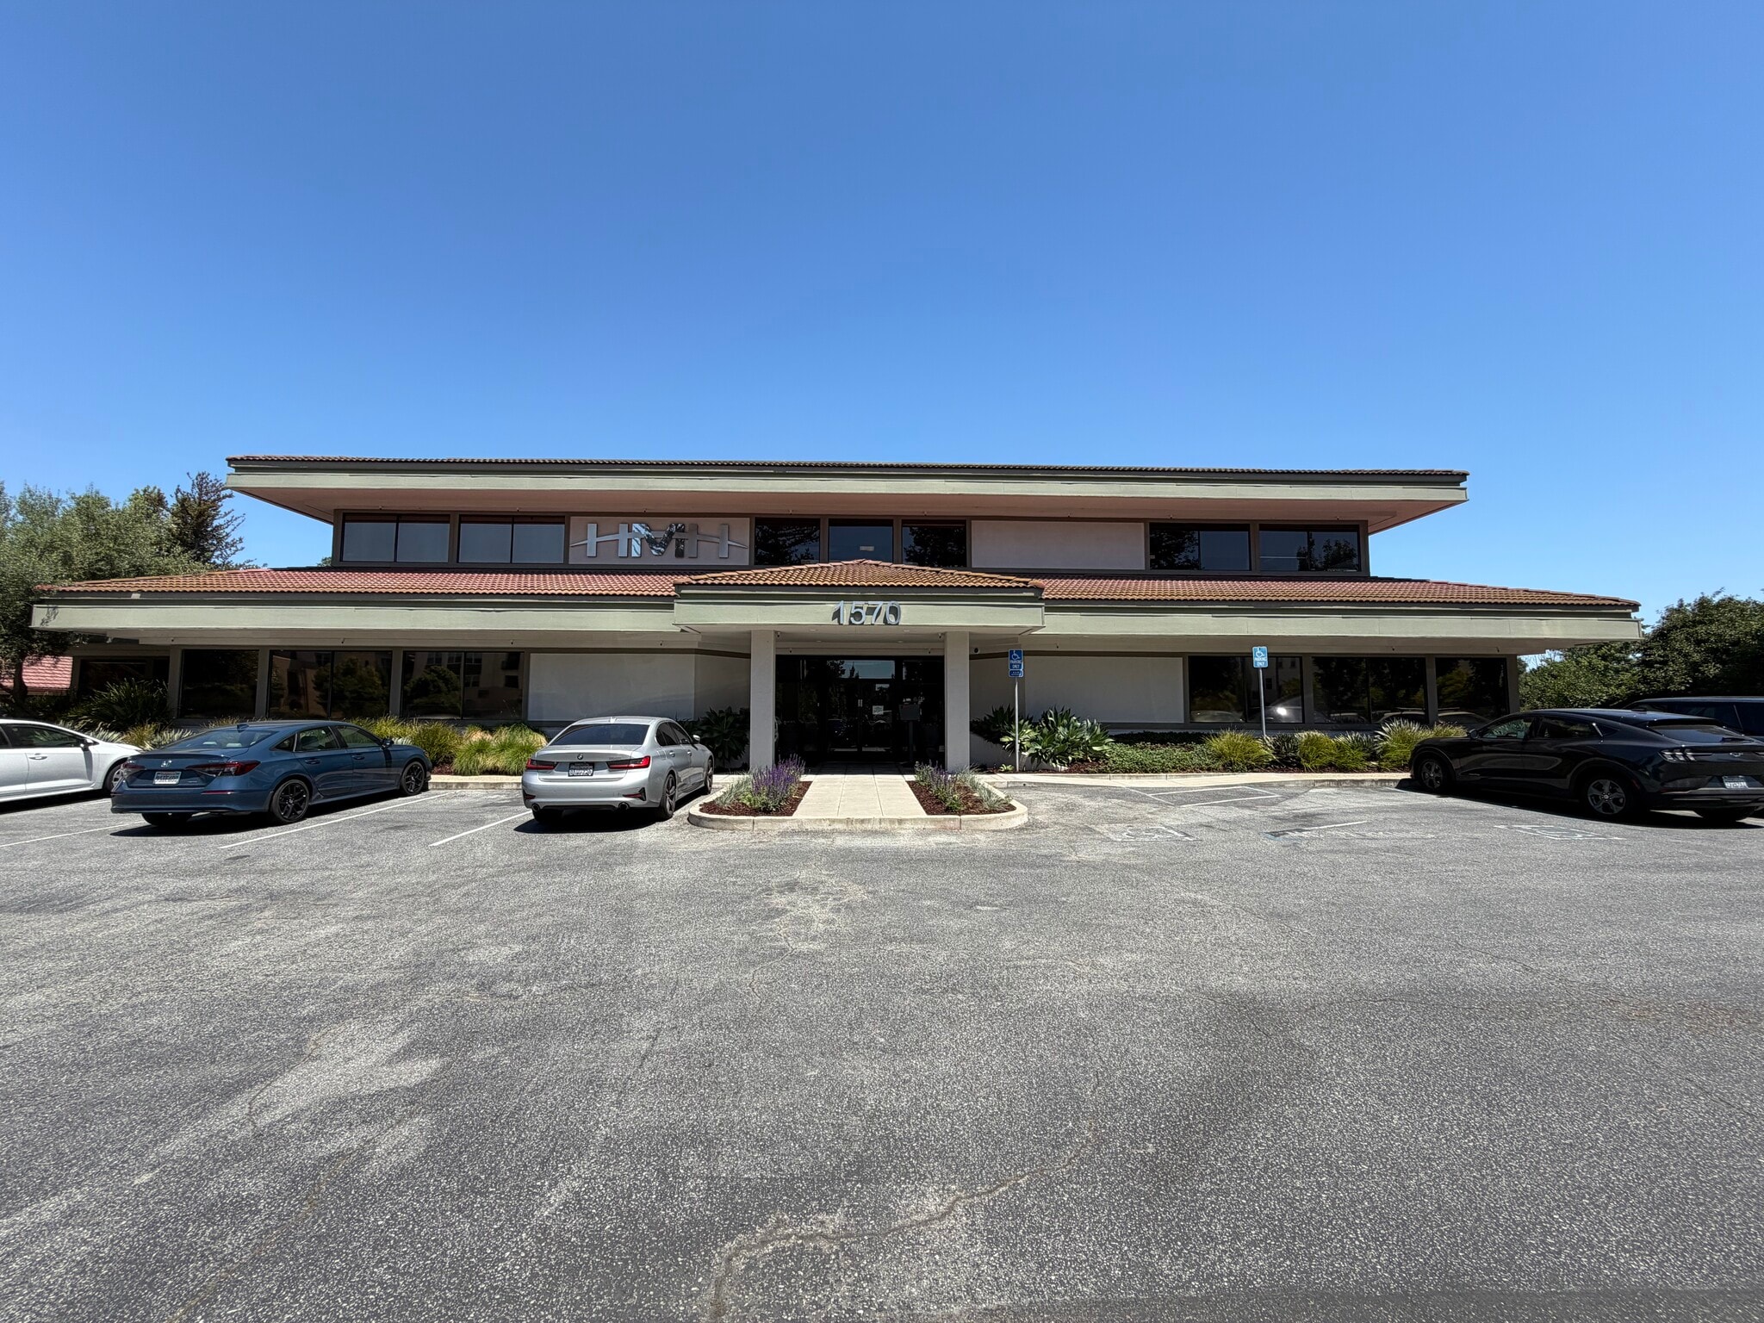


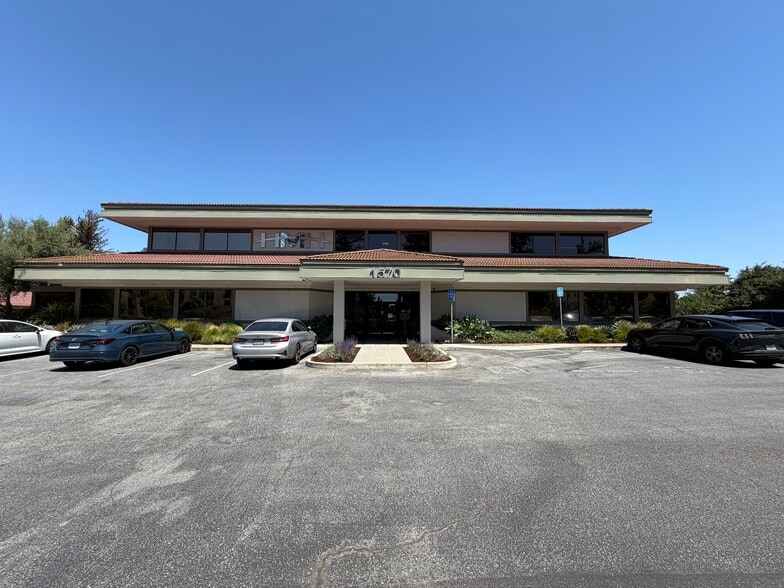
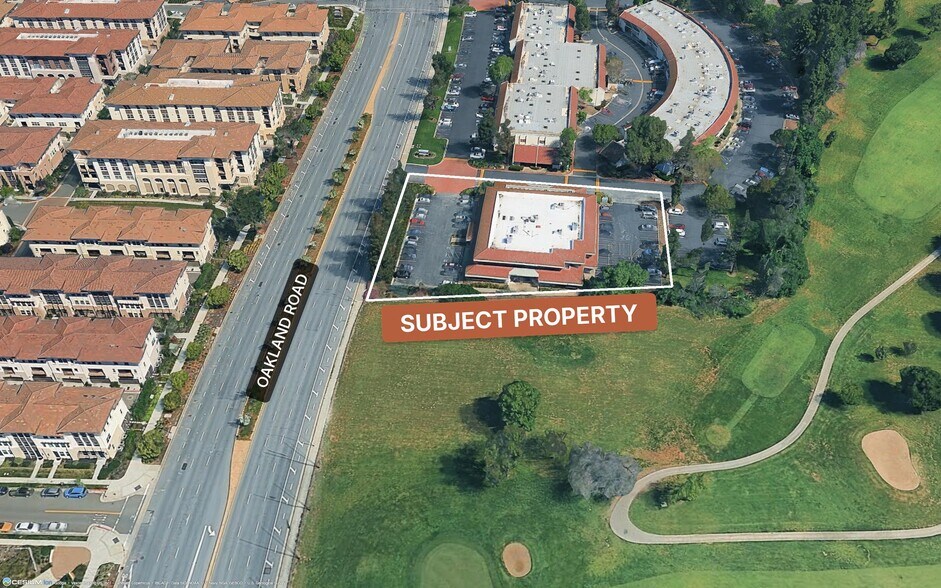
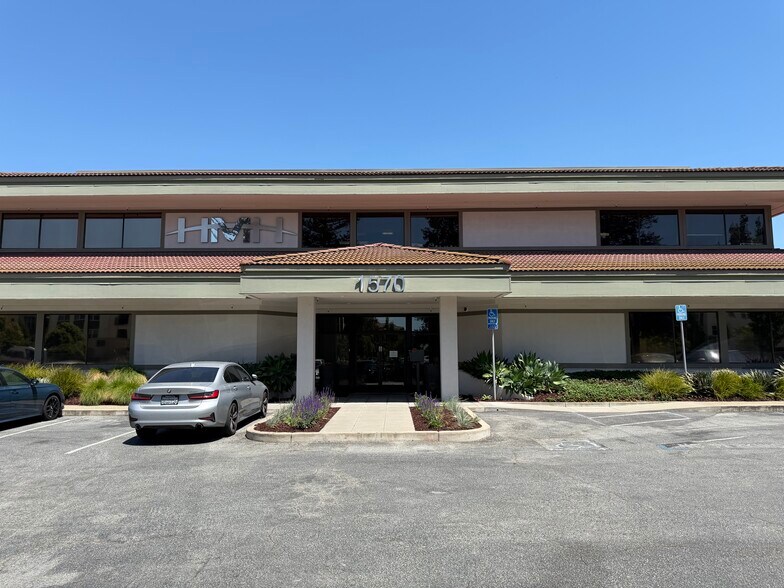
The entire ±20,299 square foot building is offered for lease, available in the fourth quarter of 2026, with the term negotiable. The space spans two full floors connected by a passenger elevator and interior stairway, carrying an approximately 85% office finish with the balance in warehouse served by four grade-level roll-up doors, expandable to six by restoring the original layout. The layout includes a lobby, private offices, conference rooms, open workstation areas, and kitchen / break areas, plus a second-floor roof patio overlooking the adjacent golf course. A single tenant controls the full building, its signage identity on Oakland Road, and all 53 on-site parking spaces (2.6 / 1,000 SF). Currently occupied. Tours by appointment only. Please do not disturb the tenant.
- Lease rate does not include utilities, property expenses or building services
- Entire two-story building; single-tenant identity
- Passenger elevator and second-floor roof patio ove
- 4 Drive Ins
- Approximately 85% office finish; balance warehouse
- All 53 on-site parking spaces (2.6 / 1,000 SF) ded
| Space | Size | Term | Rental Rate | Space Use | Build-Out | Available |
| 1st Floor | 20,299 SF | Negotiable | $29.57 CAD/SF/YR $2.46 CAD/SF/MO $600,307 CAD/YR $50,026 CAD/MO | Flex | Full Build-Out | 2026-11-01 |
1st Floor
| Size |
| 20,299 SF |
| Term |
| Negotiable |
| Rental Rate |
| $29.57 CAD/SF/YR $2.46 CAD/SF/MO $600,307 CAD/YR $50,026 CAD/MO |
| Space Use |
| Flex |
| Build-Out |
| Full Build-Out |
| Available |
| 2026-11-01 |
1st Floor
| Size | 20,299 SF |
| Term | Negotiable |
| Rental Rate | $29.57 CAD/SF/YR |
| Space Use | Flex |
| Build-Out | Full Build-Out |
| Available | 2026-11-01 |
The entire ±20,299 square foot building is offered for lease, available in the fourth quarter of 2026, with the term negotiable. The space spans two full floors connected by a passenger elevator and interior stairway, carrying an approximately 85% office finish with the balance in warehouse served by four grade-level roll-up doors, expandable to six by restoring the original layout. The layout includes a lobby, private offices, conference rooms, open workstation areas, and kitchen / break areas, plus a second-floor roof patio overlooking the adjacent golf course. A single tenant controls the full building, its signage identity on Oakland Road, and all 53 on-site parking spaces (2.6 / 1,000 SF). Currently occupied. Tours by appointment only. Please do not disturb the tenant.
- Lease rate does not include utilities, property expenses or building services
- 4 Drive Ins
- Entire two-story building; single-tenant identity
- Approximately 85% office finish; balance warehouse
- Passenger elevator and second-floor roof patio ove
- All 53 on-site parking spaces (2.6 / 1,000 SF) ded
Property Overview
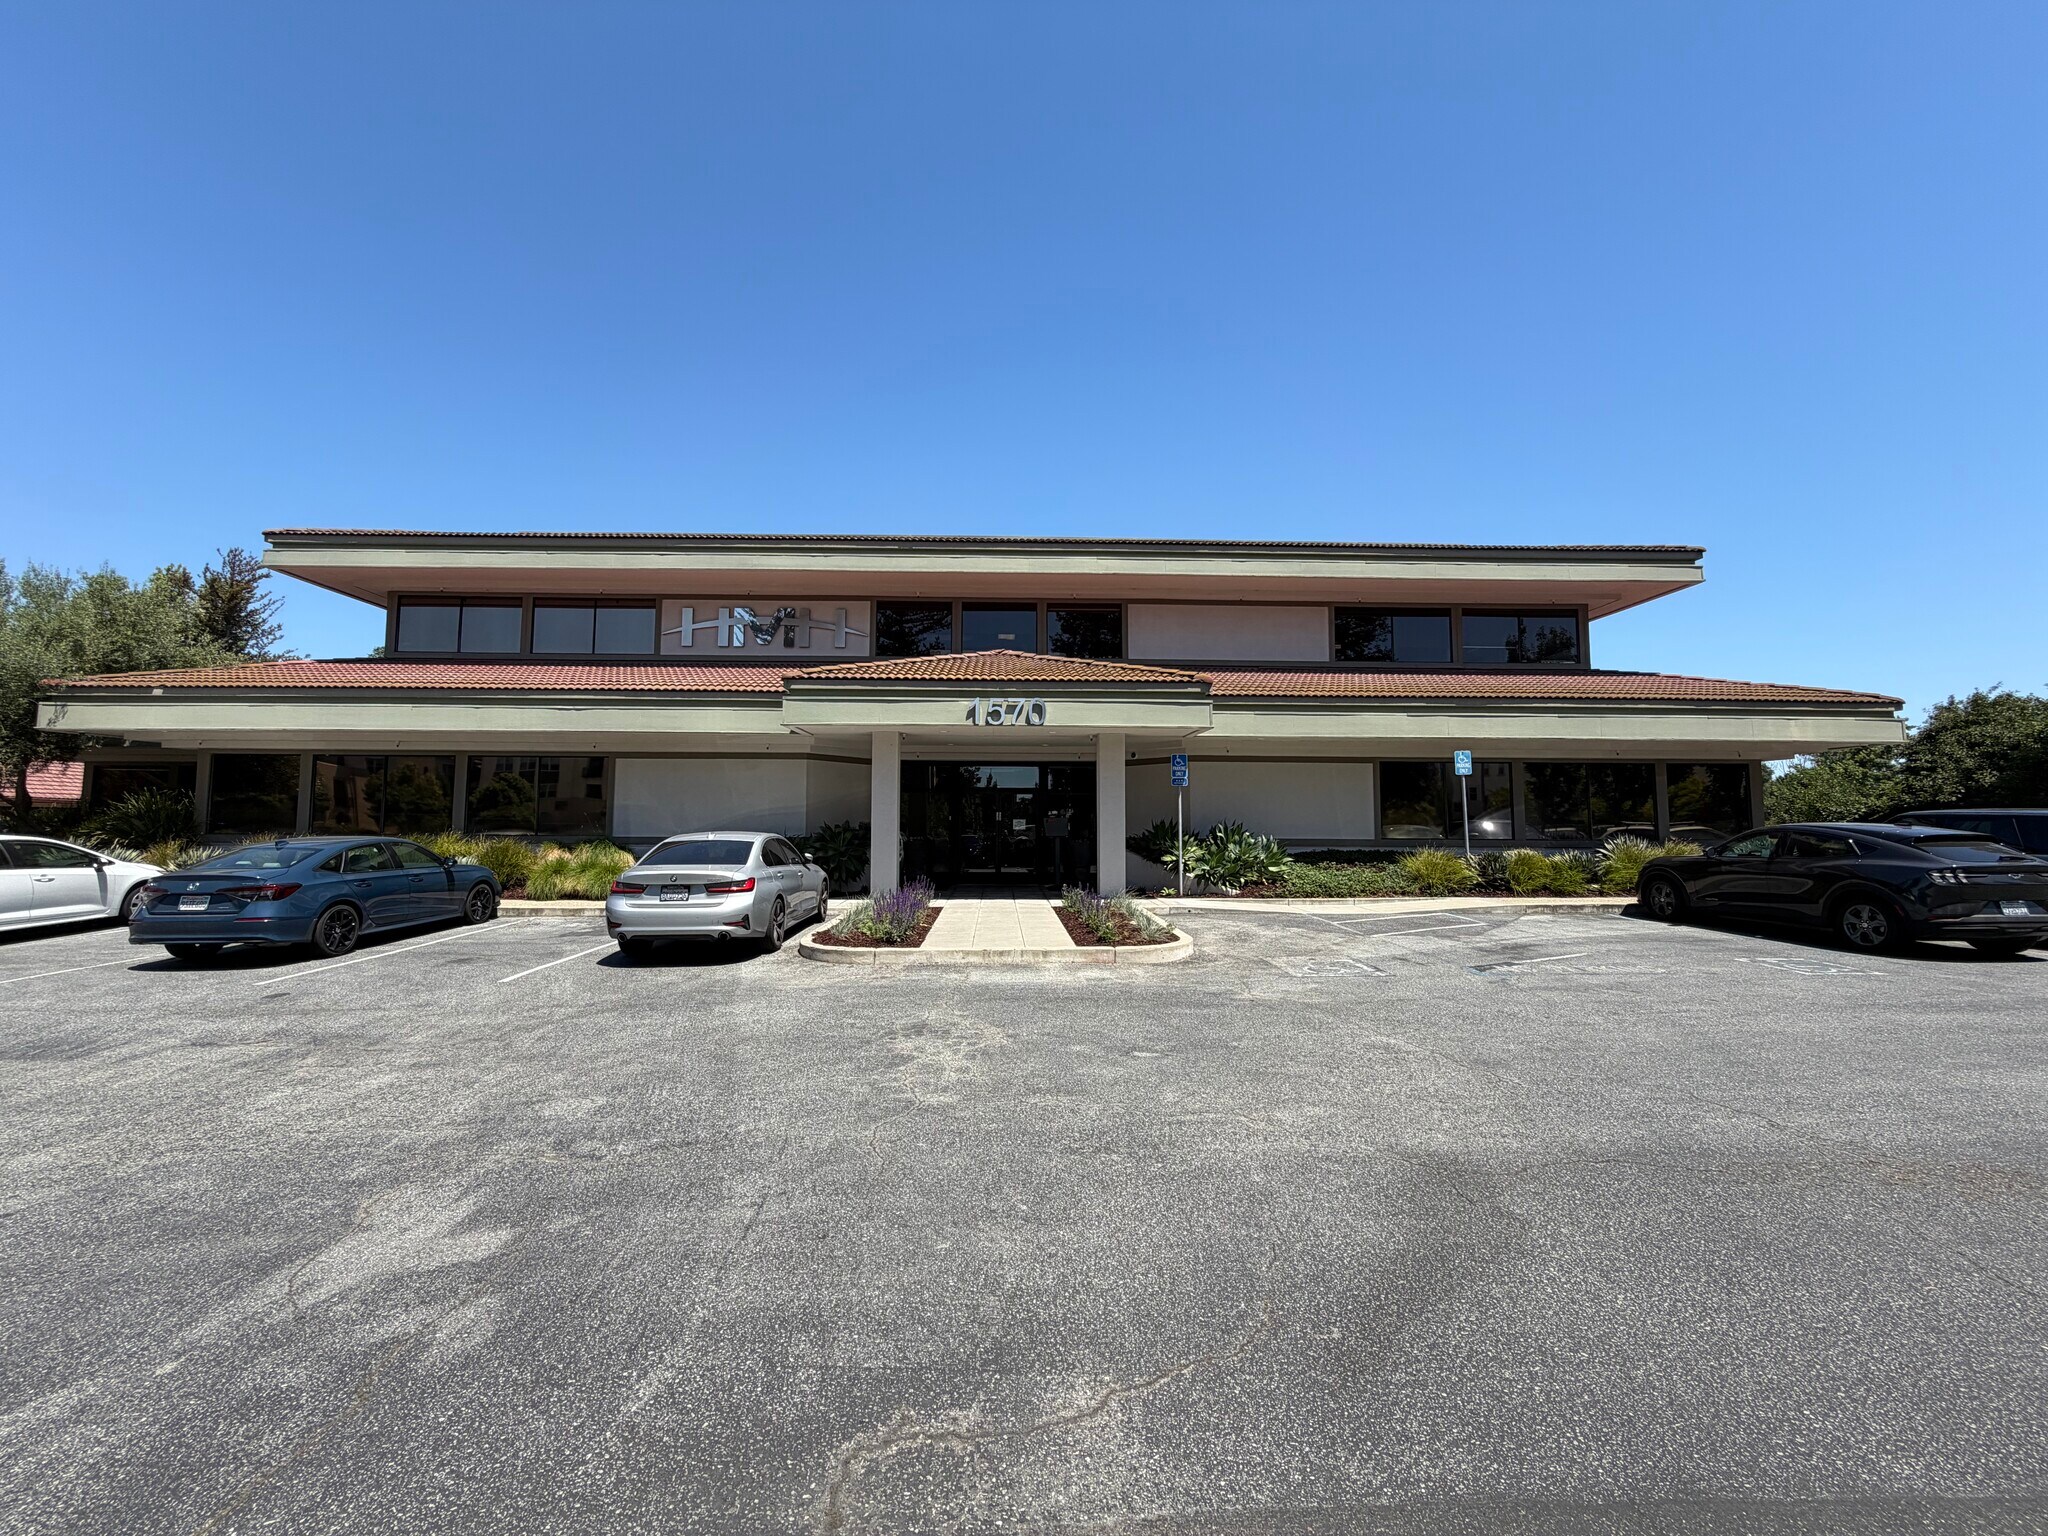
1570 Oakland Road is a freestanding, two-story ±20,299 square foot office / R&D building on a ±1.02-acre parcel in North San Jose. Built in 1984 and well maintained, the building is supported by 800-amp, 120/208V three-phase (4-wire) electrical service, full HVAC, and fire sprinklers throughout, with 53 surface parking spaces on site. The property fronts Oakland Road with immediate access to Interstate 880 and nearby connections to U.S. 101 and Interstate 680, approximately 1.5 miles from the Berryessa / North San José BART station and 3 miles from San José Mineta International Airport, in the heart of the North San Jose office and R&D corridor. Also offered for sale.
Property Facts
Select Tenants
- Floor
- Tenant Name
- Industry
- Multiple
- HMH
- Professional, Scientific, and Technical Services
- Unknown
- HMH Engineers
- Professional, Scientific, and Technical Services
- Unknown
- HMH Landscape Architecture
- -



Presented by
1570 Oakland Rd
Hmm, there seems to have been an error sending your message. Please try again.
Thanks! Your message was sent.