Your email has been sent.

1576 Aspin St 4,608 - 9,216 SF of Office/Retail Space Available in Norfolk, VA 23502
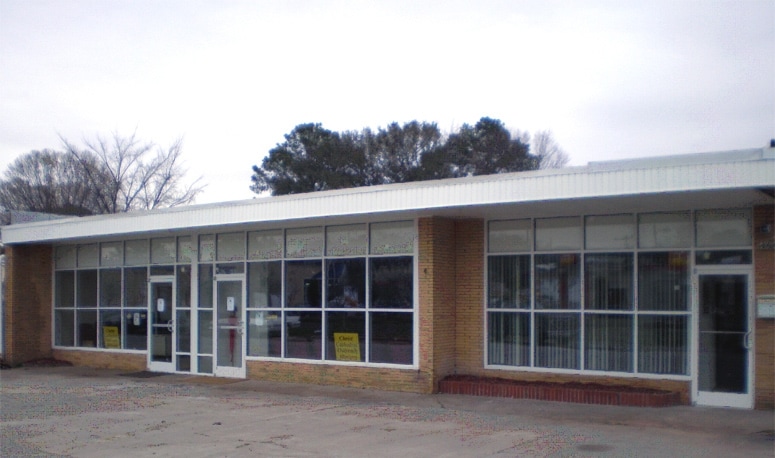
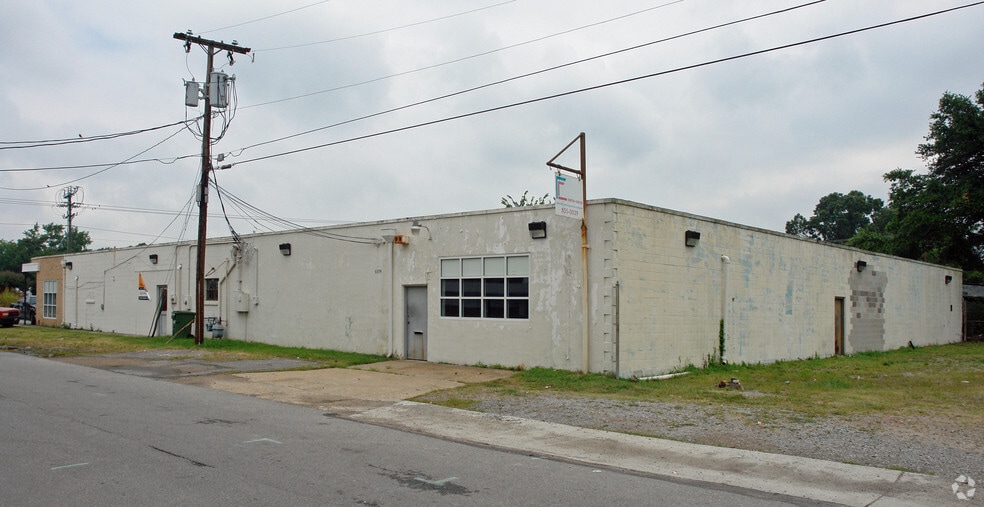
Highlights
- Front retail area includes month-to-month tenants and future occupancy flexibility.
- Tenants may lease the rear portion independently or occupy the entire building.
- On-site parking accommodates employees, customers, and visitors.
- Rear open floor plan was previously utilized as a church gathering space.
- Flexible layout supports retail, office, service, assembly, and community uses.
- Convenient Norfolk location with access to major Hampton Roads transportation corridors.
Space Availability (1)
Display Rental Rate as
- Space
- Size
- Term
- Rental Rate
- Rent Type
| Space | Size | Term | Rental Rate | Rent Type | ||
| 1st Floor | 4,608-9,216 SF | 1-5 Years | $13.90 CAD/SF/YR $1.16 CAD/SF/MO $128,101 CAD/YR $10,675 CAD/MO | Triple Net (NNN) |
1st Floor
1576 Aspin Street presents a flexible leasing opportunity in Norfolk with the ability to accommodate a variety of retail, assembly, service, office, or community-oriented uses. The property is currently configured with a retail component occupying the front portion of the building and a large open area in the rear that was previously utilized as a church. This layout provides flexibility for tenants seeking either a dedicated rear occupancy or control of the entire building. The front section benefits from an established retail presence with month-to-month occupants, while the rear area offers an open floor plan that can support gathering, training, showroom, recreational, educational, or event-oriented operations. Prospective tenants may lease only the rear portion, allowing users to secure a large open area without assuming the entire property, or lease the full building for a unified operation. Longer term tenants are preferred, service type of rent is dependent on the term, the tenant signs on for. Located within Norfolk's Military Highway corridor, the property offers access to surrounding residential neighborhoods, commercial services, and major transportation routes serving the broader Hampton Roads region. On-site parking further supports customer, employee, and visitor access. The combination of existing retail frontage, flexible interior space, and multiple leasing scenarios creates an opportunity for businesses and organizations seeking adaptable occupancy options in a centrally located Norfolk setting.
- Lease rate does not include utilities, property expenses or building services
- Fits 12 - 74 People
- Central Air and Heating
- Large open floor plan
- Ample parking
- Flexible occupancy options
- Showroom or training potential
- Combine with retail frontage
- Near the Military Highway corridor
Rent Types
The rent amount and type that the tenant (lessee) will be responsible to pay to the landlord (lessor) throughout the lease term is negotiated prior to both parties signing a lease agreement. The rent type will vary depending upon the services provided. For example, triple net rents are typically lower than full service rents due to additional expenses the tenant is required to pay in addition to the base rent. Contact the listing broker for a full understanding of any associated costs or additional expenses for each rent type.
1. Full Service: A rental rate that includes normal building standard services as provided by the landlord within a base year rental.
2. Double Net (NN): Tenant pays for only two of the building expenses; the landlord and tenant determine the specific expenses prior to signing the lease agreement.
3. Triple Net (NNN): A lease in which the tenant is responsible for all expenses associated with their proportional share of occupancy of the building.
4. Modified Gross: Modified Gross is a general type of lease rate where typically the tenant will be responsible for their proportional share of one or more of the expenses. The landlord will pay the remaining expenses. See the below list of common Modified Gross rental rate structures: 4. Plus All Utilities: A type of Modified Gross Lease where the tenant is responsible for their proportional share of utilities in addition to the rent. 4. Plus Cleaning: A type of Modified Gross Lease where the tenant is responsible for their proportional share of cleaning in addition to the rent. 4. Plus Electric: A type of Modified Gross Lease where the tenant is responsible for their proportional share of the electrical cost in addition to the rent. 4. Plus Electric & Cleaning: A type of Modified Gross Lease where the tenant is responsible for their proportional share of the electrical and cleaning cost in addition to the rent. 4. Plus Utilities and Char: A type of Modified Gross Lease where the tenant is responsible for their proportional share of the utilities and cleaning cost in addition to the rent. 4. Industrial Gross: A type of Modified Gross lease where the tenant pays one or more of the expenses in addition to the rent. The landlord and tenant determine these prior to signing the lease agreement.
5. Tenant Electric: The landlord pays for all services and the tenant is responsible for their usage of lights and electrical outlets in the space they occupy.
6. Negotiable or Upon Request: Used when the leasing contact does not provide the rent or service type.
7. TBD: To be determined; used for buildings for which no rent or service type is known, commonly utilized when the buildings are not yet built.
Property Facts
| Total Space Available | 9,216 SF | Gross Leasable Area | 9,216 SF |
| Min. Divisible | 4,608 SF | Year Built | 1954 |
| Property Type | Retail | Parking Ratio | 1.3/1,000 SF |
| Property Subtype | Storefront Retail/Office |
| Total Space Available | 9,216 SF |
| Min. Divisible | 4,608 SF |
| Property Type | Retail |
| Property Subtype | Storefront Retail/Office |
| Gross Leasable Area | 9,216 SF |
| Year Built | 1954 |
| Parking Ratio | 1.3/1,000 SF |
About the Property
1576 Aspin Street is a single-story commercial building constructed in 1954. The property contains a front retail section and a rear open area previously used for church activities. Existing front occupants are on month-to-month tenancy. The rear portion or the entire building may be leased. The property includes on-site parking and is located in Norfolk, Virginia near the Military Highway corridor.
Nearby Major Retailers





Presented by
1576 Aspin St
Hmm, there seems to have been an error sending your message. Please try again.
Thanks! Your message was sent.