Your email has been sent.



Hilltop Executive Center 1580 S Milwaukee Ave 585 - 17,560 SF of Space Available in Libertyville, IL 60048
Highlights
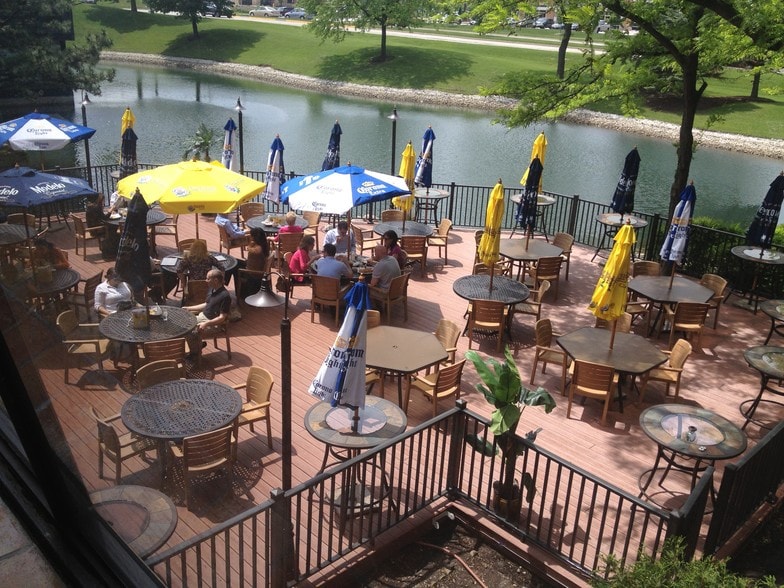
- Restuarant & Patio over looking water
All Available Spaces(16)
Display Rental Rate as
- Space
- Size
- Term
- Rental Rate
- Space Use
- Build-Out
- Available

4 Private Offices, Reception Area, Large Open Area, Closet. Polished Cement Floor throughout, Main Floor Access
- Listed rate may not include certain utilities, building services and property expenses
- Mostly Open Floor Plan Layout
- Partially Built-Out as Standard Office
- 4 Private Offices
2 Private Offices, large open area
- Listed rate may not include certain utilities, building services and property expenses
- Mostly Open Floor Plan Layout
- Fully Built-Out as Standard Office
- 2 Private Offices

small Private Office, Large Common Area for many desks, Server Room
- Listed rate may not include certain utilities, building services and property expenses
- Open Floor Plan Layout
- Partially Built-Out as Standard Office
- 1 Private Office
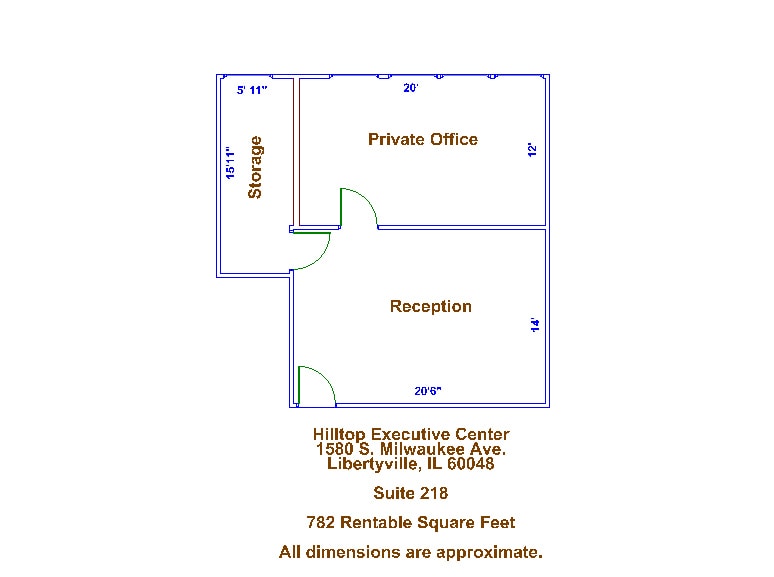
Large Open Space with Private office and closet
- Listed rate may not include certain utilities, building services and property expenses
- Mostly Open Floor Plan Layout
- Partially Built-Out as Standard Office
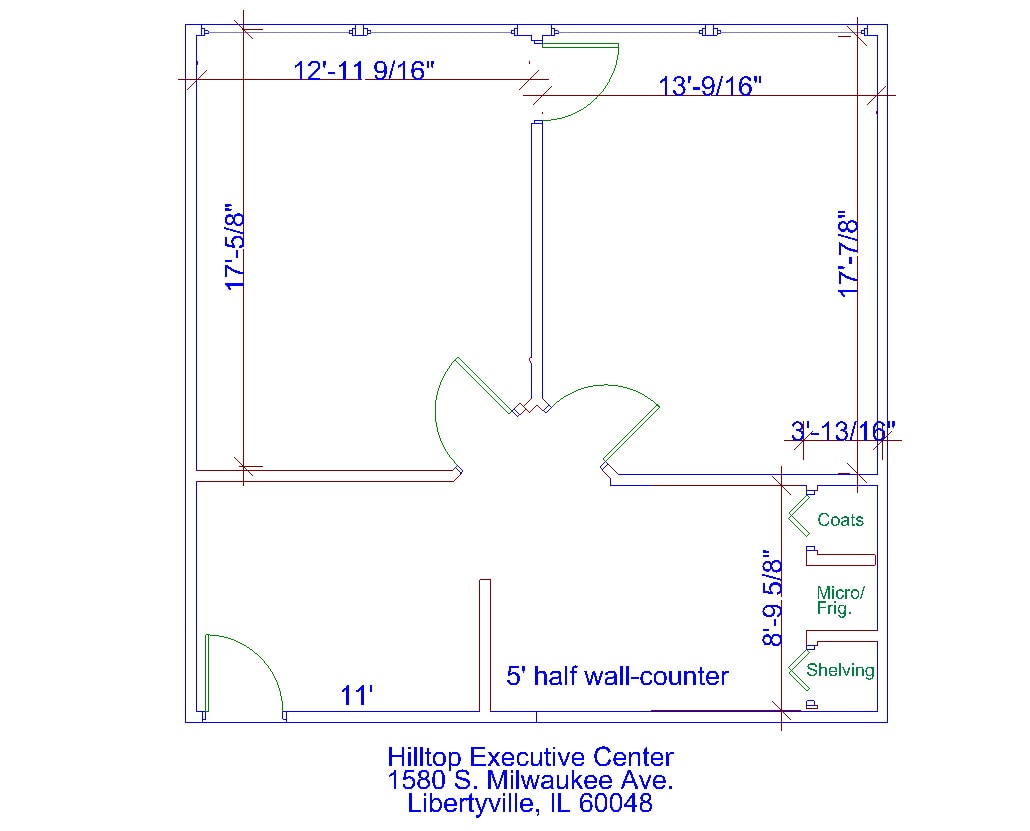
Large Waiting area with closet, 2 Private offices.
- Listed rate may not include certain utilities, building services and property expenses
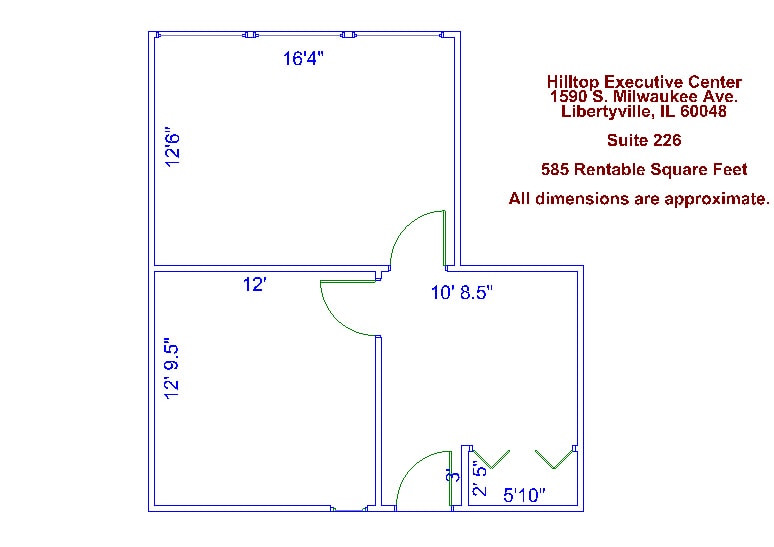
Private Office in the Galleria overlooking the pond, Closet area for 2 Workstations. Front of Office is an open area with no wall
- Listed rate may not include certain utilities, building services and property expenses
- 2 Workstations
- 1 Private Office
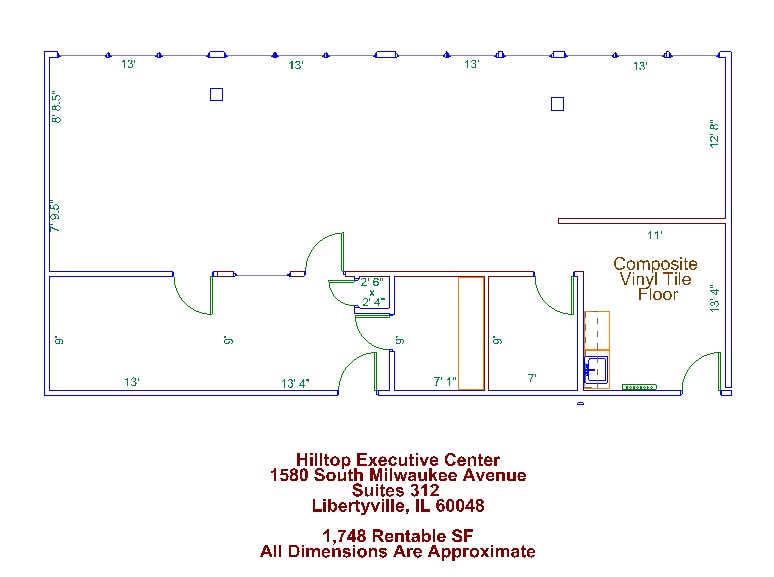
Large Classroom style space, with reception area, storage room, closet and kitchen with water
- Listed rate may not include certain utilities, building services and property expenses
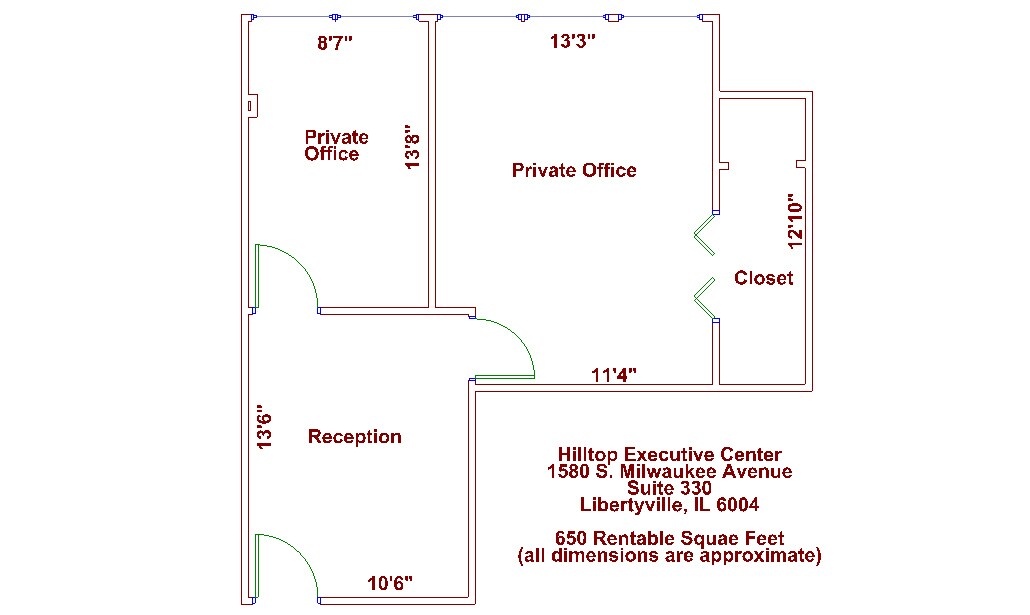
2 Private Offices, 1 with a large closet, reception Area
- Listed rate may not include certain utilities, building services and property expenses
- Mostly Open Floor Plan Layout
- Reception Area
- Partially Built-Out as Standard Office
- 2 Private Offices
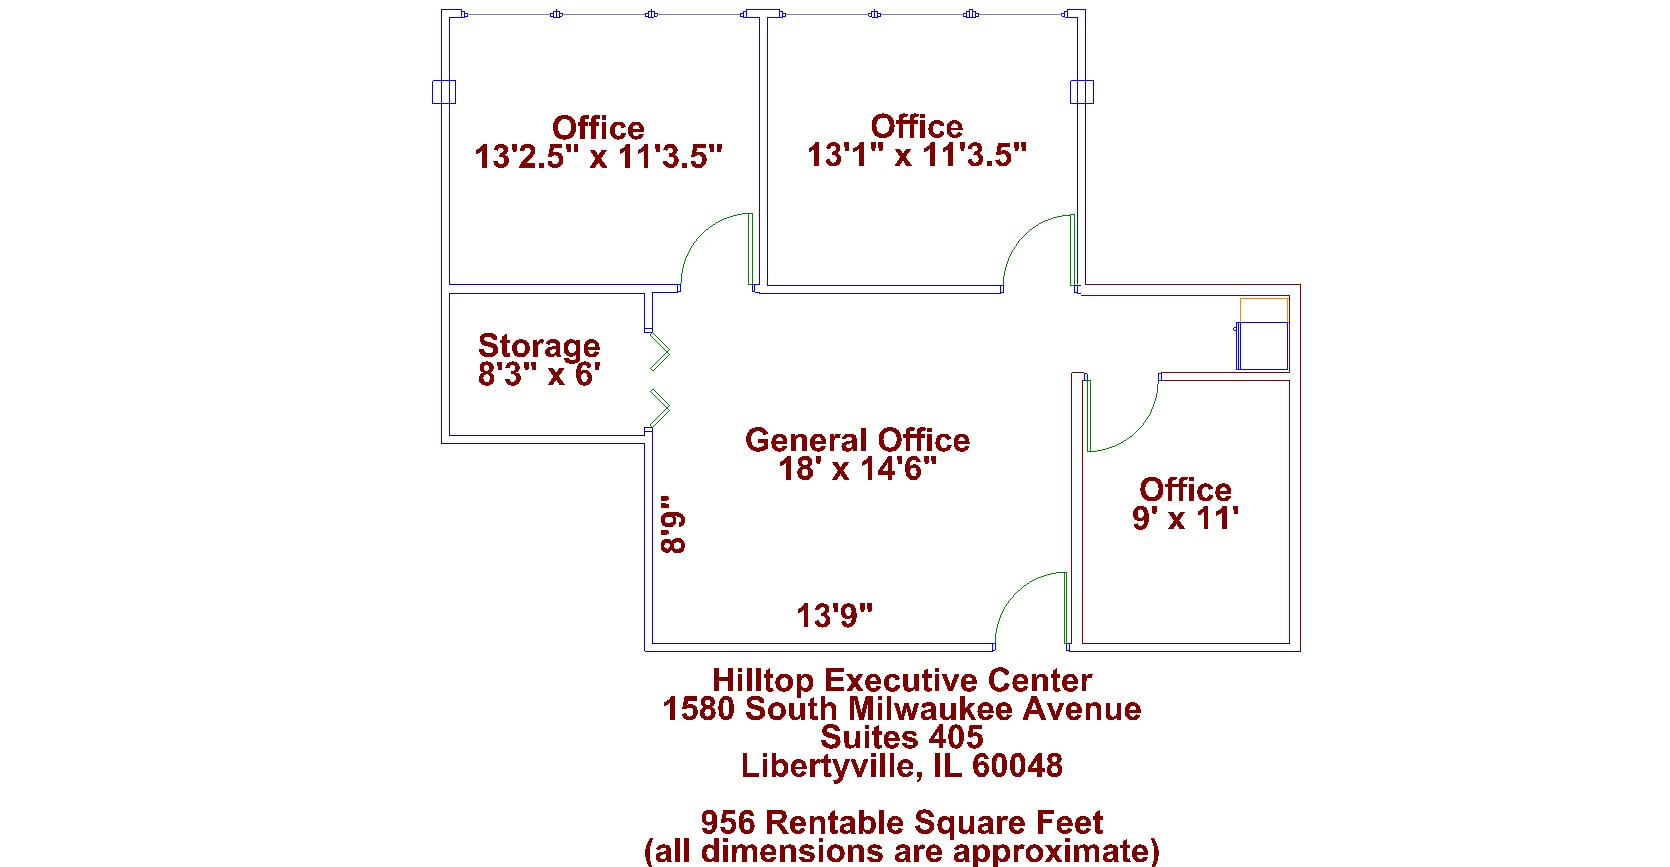
- Listed rate may not include certain utilities, building services and property expenses
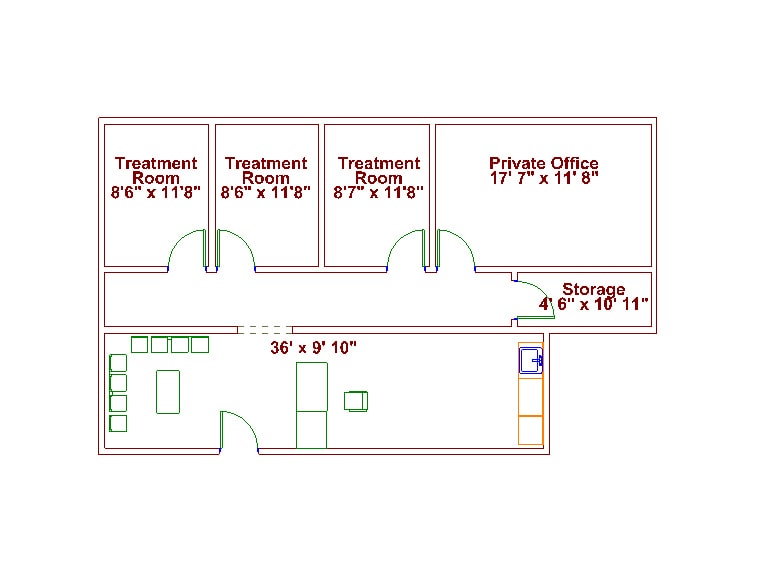
4 Private office with reception area and closet, large open space
- Listed rate may not include certain utilities, building services and property expenses

2 Private Offices, Reception Area & Closet
- Listed rate may not include certain utilities, building services and property expenses
- Mostly Open Floor Plan Layout
- Reception Area
- Partially Built-Out as Standard Office
- 2 Private Offices

2 Private Offices with Reception and Open Area
- Listed rate may not include certain utilities, building services and property expenses
- Mostly Open Floor Plan Layout
- Reception Area
- Partially Built-Out as Standard Office
- 2 Private Offices
- Listed rate may not include certain utilities, building services and property expenses
- Mostly Open Floor Plan Layout
- Partially Built-Out as Standard Office
3 Private Offices, with Large Reception Area with Coat Closet and a Conference Room
- Listed rate may not include certain utilities, building services and property expenses
- Mostly Open Floor Plan Layout
- Reception Area
- Partially Built-Out as Standard Office
- 3 Private Offices

3 Private Office with Reception Area, Conference Room and Kitchen Counter & Cabinets
- Listed rate may not include certain utilities, building services and property expenses
- 3 Private Offices
- Partially Built-Out as Standard Office
- 1 Conference Room

2-3 Private Offices, Reception or Waiting Area
- Listed rate may not include certain utilities, building services and property expenses
- Mostly Open Floor Plan Layout
- Reception Area
- Partially Built-Out as Standard Office
- 3 Private Offices
| Space | Size | Term | Rental Rate | Space Use | Build-Out | Available |
| 1st Floor, Ste 102 | 2,035 SF | 1-10 Years | $25.36 CAD/SF/YR $2.11 CAD/SF/MO $51,605 CAD/YR $4,300 CAD/MO | Office | Partial Build-Out | Now |
| 2nd Floor, Ste 201 | 1,011 SF | Negotiable | $25.36 CAD/SF/YR $2.11 CAD/SF/MO $25,638 CAD/YR $2,136 CAD/MO | Office | Full Build-Out | Now |
| 2nd Floor, Ste 203 | 1,228 SF | 1-10 Years | $25.36 CAD/SF/YR $2.11 CAD/SF/MO $31,141 CAD/YR $2,595 CAD/MO | Office | Partial Build-Out | Now |
| 2nd Floor, Ste 218 | 782 SF | Negotiable | $25.36 CAD/SF/YR $2.11 CAD/SF/MO $19,831 CAD/YR $1,653 CAD/MO | Office | Partial Build-Out | Now |
| 2nd Floor, Ste 220 | 874 SF | Negotiable | $25.36 CAD/SF/YR $2.11 CAD/SF/MO $22,164 CAD/YR $1,847 CAD/MO | Office | - | Now |
| 2nd Floor, Ste 90-226 | 585 SF | Negotiable | $25.36 CAD/SF/YR $2.11 CAD/SF/MO $14,835 CAD/YR $1,236 CAD/MO | Office | - | Now |
| 3rd Floor, Ste 312 | 1,748 SF | Negotiable | $25.36 CAD/SF/YR $2.11 CAD/SF/MO $44,327 CAD/YR $3,694 CAD/MO | Office | - | 2026-10-01 |
| 3rd Floor, Ste 330 | 650 SF | Negotiable | $25.36 CAD/SF/YR $2.11 CAD/SF/MO $16,483 CAD/YR $1,374 CAD/MO | Office | Partial Build-Out | Now |
| 4th Floor, Ste 405 | 956 SF | Negotiable | $25.36 CAD/SF/YR $2.11 CAD/SF/MO $24,243 CAD/YR $2,020 CAD/MO | Office | - | Now |
| 4th Floor, Ste 410 | 1,314 SF | Negotiable | $25.36 CAD/SF/YR $2.11 CAD/SF/MO $33,321 CAD/YR $2,777 CAD/MO | Office | - | Now |
| 4th Floor, Ste 418 | 717 SF | Negotiable | $25.36 CAD/SF/YR $2.11 CAD/SF/MO $18,182 CAD/YR $1,515 CAD/MO | Office/Retail | Partial Build-Out | Now |
| 4th Floor, Ste 425 | 1,050 SF | Negotiable | $25.36 CAD/SF/YR $2.11 CAD/SF/MO $26,627 CAD/YR $2,219 CAD/MO | Office | Partial Build-Out | Now |
| 5th Floor, Ste 520 | 1,090 SF | 1-10 Years | $25.36 CAD/SF/YR $2.11 CAD/SF/MO $27,641 CAD/YR $2,303 CAD/MO | Office | Partial Build-Out | Now |
| 6th Floor, Ste 600 | 1,450 SF | Negotiable | $25.36 CAD/SF/YR $2.11 CAD/SF/MO $36,770 CAD/YR $3,064 CAD/MO | Office | Partial Build-Out | Now |
| 6th Floor, Ste 607 | 1,352 SF | 1-10 Years | $25.36 CAD/SF/YR $2.11 CAD/SF/MO $34,285 CAD/YR $2,857 CAD/MO | Office | Partial Build-Out | Now |
| 6th Floor, Ste 615 | 718 SF | 1-10 Years | $25.36 CAD/SF/YR $2.11 CAD/SF/MO $18,208 CAD/YR $1,517 CAD/MO | Office | Partial Build-Out | Now |
1st Floor, Ste 102
| Size |
| 2,035 SF |
| Term |
| 1-10 Years |
| Rental Rate |
| $25.36 CAD/SF/YR $2.11 CAD/SF/MO $51,605 CAD/YR $4,300 CAD/MO |
| Space Use |
| Office |
| Build-Out |
| Partial Build-Out |
| Available |
| Now |
2nd Floor, Ste 201
| Size |
| 1,011 SF |
| Term |
| Negotiable |
| Rental Rate |
| $25.36 CAD/SF/YR $2.11 CAD/SF/MO $25,638 CAD/YR $2,136 CAD/MO |
| Space Use |
| Office |
| Build-Out |
| Full Build-Out |
| Available |
| Now |
2nd Floor, Ste 203
| Size |
| 1,228 SF |
| Term |
| 1-10 Years |
| Rental Rate |
| $25.36 CAD/SF/YR $2.11 CAD/SF/MO $31,141 CAD/YR $2,595 CAD/MO |
| Space Use |
| Office |
| Build-Out |
| Partial Build-Out |
| Available |
| Now |
2nd Floor, Ste 218
| Size |
| 782 SF |
| Term |
| Negotiable |
| Rental Rate |
| $25.36 CAD/SF/YR $2.11 CAD/SF/MO $19,831 CAD/YR $1,653 CAD/MO |
| Space Use |
| Office |
| Build-Out |
| Partial Build-Out |
| Available |
| Now |
2nd Floor, Ste 220
| Size |
| 874 SF |
| Term |
| Negotiable |
| Rental Rate |
| $25.36 CAD/SF/YR $2.11 CAD/SF/MO $22,164 CAD/YR $1,847 CAD/MO |
| Space Use |
| Office |
| Build-Out |
| - |
| Available |
| Now |
2nd Floor, Ste 90-226
| Size |
| 585 SF |
| Term |
| Negotiable |
| Rental Rate |
| $25.36 CAD/SF/YR $2.11 CAD/SF/MO $14,835 CAD/YR $1,236 CAD/MO |
| Space Use |
| Office |
| Build-Out |
| - |
| Available |
| Now |
3rd Floor, Ste 312
| Size |
| 1,748 SF |
| Term |
| Negotiable |
| Rental Rate |
| $25.36 CAD/SF/YR $2.11 CAD/SF/MO $44,327 CAD/YR $3,694 CAD/MO |
| Space Use |
| Office |
| Build-Out |
| - |
| Available |
| 2026-10-01 |
3rd Floor, Ste 330
| Size |
| 650 SF |
| Term |
| Negotiable |
| Rental Rate |
| $25.36 CAD/SF/YR $2.11 CAD/SF/MO $16,483 CAD/YR $1,374 CAD/MO |
| Space Use |
| Office |
| Build-Out |
| Partial Build-Out |
| Available |
| Now |
4th Floor, Ste 405
| Size |
| 956 SF |
| Term |
| Negotiable |
| Rental Rate |
| $25.36 CAD/SF/YR $2.11 CAD/SF/MO $24,243 CAD/YR $2,020 CAD/MO |
| Space Use |
| Office |
| Build-Out |
| - |
| Available |
| Now |
4th Floor, Ste 410
| Size |
| 1,314 SF |
| Term |
| Negotiable |
| Rental Rate |
| $25.36 CAD/SF/YR $2.11 CAD/SF/MO $33,321 CAD/YR $2,777 CAD/MO |
| Space Use |
| Office |
| Build-Out |
| - |
| Available |
| Now |
4th Floor, Ste 418
| Size |
| 717 SF |
| Term |
| Negotiable |
| Rental Rate |
| $25.36 CAD/SF/YR $2.11 CAD/SF/MO $18,182 CAD/YR $1,515 CAD/MO |
| Space Use |
| Office/Retail |
| Build-Out |
| Partial Build-Out |
| Available |
| Now |
4th Floor, Ste 425
| Size |
| 1,050 SF |
| Term |
| Negotiable |
| Rental Rate |
| $25.36 CAD/SF/YR $2.11 CAD/SF/MO $26,627 CAD/YR $2,219 CAD/MO |
| Space Use |
| Office |
| Build-Out |
| Partial Build-Out |
| Available |
| Now |
5th Floor, Ste 520
| Size |
| 1,090 SF |
| Term |
| 1-10 Years |
| Rental Rate |
| $25.36 CAD/SF/YR $2.11 CAD/SF/MO $27,641 CAD/YR $2,303 CAD/MO |
| Space Use |
| Office |
| Build-Out |
| Partial Build-Out |
| Available |
| Now |
6th Floor, Ste 600
| Size |
| 1,450 SF |
| Term |
| Negotiable |
| Rental Rate |
| $25.36 CAD/SF/YR $2.11 CAD/SF/MO $36,770 CAD/YR $3,064 CAD/MO |
| Space Use |
| Office |
| Build-Out |
| Partial Build-Out |
| Available |
| Now |
6th Floor, Ste 607
| Size |
| 1,352 SF |
| Term |
| 1-10 Years |
| Rental Rate |
| $25.36 CAD/SF/YR $2.11 CAD/SF/MO $34,285 CAD/YR $2,857 CAD/MO |
| Space Use |
| Office |
| Build-Out |
| Partial Build-Out |
| Available |
| Now |
6th Floor, Ste 615
| Size |
| 718 SF |
| Term |
| 1-10 Years |
| Rental Rate |
| $25.36 CAD/SF/YR $2.11 CAD/SF/MO $18,208 CAD/YR $1,517 CAD/MO |
| Space Use |
| Office |
| Build-Out |
| Partial Build-Out |
| Available |
| Now |
1st Floor, Ste 102
| Size | 2,035 SF |
| Term | 1-10 Years |
| Rental Rate | $25.36 CAD/SF/YR |
| Space Use | Office |
| Build-Out | Partial Build-Out |
| Available | Now |
4 Private Offices, Reception Area, Large Open Area, Closet. Polished Cement Floor throughout, Main Floor Access
- Listed rate may not include certain utilities, building services and property expenses
- Partially Built-Out as Standard Office
- Mostly Open Floor Plan Layout
- 4 Private Offices
2nd Floor, Ste 201
| Size | 1,011 SF |
| Term | Negotiable |
| Rental Rate | $25.36 CAD/SF/YR |
| Space Use | Office |
| Build-Out | Full Build-Out |
| Available | Now |
2 Private Offices, large open area
- Listed rate may not include certain utilities, building services and property expenses
- Fully Built-Out as Standard Office
- Mostly Open Floor Plan Layout
- 2 Private Offices
2nd Floor, Ste 203
| Size | 1,228 SF |
| Term | 1-10 Years |
| Rental Rate | $25.36 CAD/SF/YR |
| Space Use | Office |
| Build-Out | Partial Build-Out |
| Available | Now |
small Private Office, Large Common Area for many desks, Server Room
- Listed rate may not include certain utilities, building services and property expenses
- Partially Built-Out as Standard Office
- Open Floor Plan Layout
- 1 Private Office
2nd Floor, Ste 218
| Size | 782 SF |
| Term | Negotiable |
| Rental Rate | $25.36 CAD/SF/YR |
| Space Use | Office |
| Build-Out | Partial Build-Out |
| Available | Now |
Large Open Space with Private office and closet
- Listed rate may not include certain utilities, building services and property expenses
- Partially Built-Out as Standard Office
- Mostly Open Floor Plan Layout
2nd Floor, Ste 220
| Size | 874 SF |
| Term | Negotiable |
| Rental Rate | $25.36 CAD/SF/YR |
| Space Use | Office |
| Build-Out | - |
| Available | Now |
Large Waiting area with closet, 2 Private offices.
- Listed rate may not include certain utilities, building services and property expenses
2nd Floor, Ste 90-226
| Size | 585 SF |
| Term | Negotiable |
| Rental Rate | $25.36 CAD/SF/YR |
| Space Use | Office |
| Build-Out | - |
| Available | Now |
Private Office in the Galleria overlooking the pond, Closet area for 2 Workstations. Front of Office is an open area with no wall
- Listed rate may not include certain utilities, building services and property expenses
- 1 Private Office
- 2 Workstations
3rd Floor, Ste 312
| Size | 1,748 SF |
| Term | Negotiable |
| Rental Rate | $25.36 CAD/SF/YR |
| Space Use | Office |
| Build-Out | - |
| Available | 2026-10-01 |
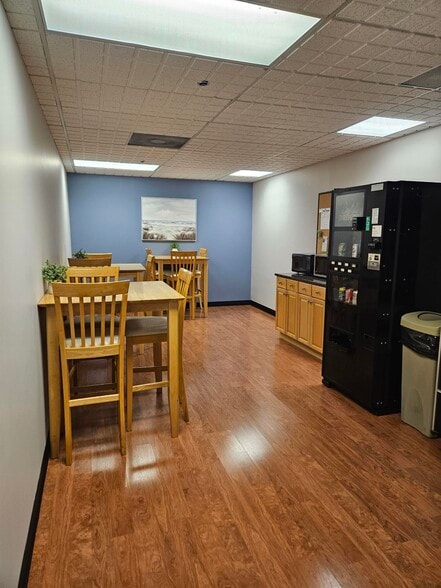
Large Classroom style space, with reception area, storage room, closet and kitchen with water
- Listed rate may not include certain utilities, building services and property expenses
3rd Floor, Ste 330
| Size | 650 SF |
| Term | Negotiable |
| Rental Rate | $25.36 CAD/SF/YR |
| Space Use | Office |
| Build-Out | Partial Build-Out |
| Available | Now |
2 Private Offices, 1 with a large closet, reception Area
- Listed rate may not include certain utilities, building services and property expenses
- Partially Built-Out as Standard Office
- Mostly Open Floor Plan Layout
- 2 Private Offices
- Reception Area
4th Floor, Ste 405
| Size | 956 SF |
| Term | Negotiable |
| Rental Rate | $25.36 CAD/SF/YR |
| Space Use | Office |
| Build-Out | - |
| Available | Now |
- Listed rate may not include certain utilities, building services and property expenses
4th Floor, Ste 410
| Size | 1,314 SF |
| Term | Negotiable |
| Rental Rate | $25.36 CAD/SF/YR |
| Space Use | Office |
| Build-Out | - |
| Available | Now |
4 Private office with reception area and closet, large open space
- Listed rate may not include certain utilities, building services and property expenses
4th Floor, Ste 418
| Size | 717 SF |
| Term | Negotiable |
| Rental Rate | $25.36 CAD/SF/YR |
| Space Use | Office/Retail |
| Build-Out | Partial Build-Out |
| Available | Now |
2 Private Offices, Reception Area & Closet
- Listed rate may not include certain utilities, building services and property expenses
- Partially Built-Out as Standard Office
- Mostly Open Floor Plan Layout
- 2 Private Offices
- Reception Area
4th Floor, Ste 425
| Size | 1,050 SF |
| Term | Negotiable |
| Rental Rate | $25.36 CAD/SF/YR |
| Space Use | Office |
| Build-Out | Partial Build-Out |
| Available | Now |
2 Private Offices with Reception and Open Area
- Listed rate may not include certain utilities, building services and property expenses
- Partially Built-Out as Standard Office
- Mostly Open Floor Plan Layout
- 2 Private Offices
- Reception Area
5th Floor, Ste 520
| Size | 1,090 SF |
| Term | 1-10 Years |
| Rental Rate | $25.36 CAD/SF/YR |
| Space Use | Office |
| Build-Out | Partial Build-Out |
| Available | Now |
- Listed rate may not include certain utilities, building services and property expenses
- Partially Built-Out as Standard Office
- Mostly Open Floor Plan Layout
6th Floor, Ste 600
| Size | 1,450 SF |
| Term | Negotiable |
| Rental Rate | $25.36 CAD/SF/YR |
| Space Use | Office |
| Build-Out | Partial Build-Out |
| Available | Now |
3 Private Offices, with Large Reception Area with Coat Closet and a Conference Room
- Listed rate may not include certain utilities, building services and property expenses
- Partially Built-Out as Standard Office
- Mostly Open Floor Plan Layout
- 3 Private Offices
- Reception Area
6th Floor, Ste 607
| Size | 1,352 SF |
| Term | 1-10 Years |
| Rental Rate | $25.36 CAD/SF/YR |
| Space Use | Office |
| Build-Out | Partial Build-Out |
| Available | Now |
3 Private Office with Reception Area, Conference Room and Kitchen Counter & Cabinets
- Listed rate may not include certain utilities, building services and property expenses
- Partially Built-Out as Standard Office
- 3 Private Offices
- 1 Conference Room
6th Floor, Ste 615
| Size | 718 SF |
| Term | 1-10 Years |
| Rental Rate | $25.36 CAD/SF/YR |
| Space Use | Office |
| Build-Out | Partial Build-Out |
| Available | Now |
2-3 Private Offices, Reception or Waiting Area
- Listed rate may not include certain utilities, building services and property expenses
- Partially Built-Out as Standard Office
- Mostly Open Floor Plan Layout
- 3 Private Offices
- Reception Area
Property Overview
Hilltop Executive Center is a landmark building including a restaurant with a beautiful deck overlooking a large pond. Come see for yourself why Hilltop is home to a great mix of tenants! Located on Milwaukee Avenue across the street from Mariano's, Lowe's and Trader Joe's. Hilltop is close to downtown Libertyville's many shops & restaurants and just minutes away from Hawthorn Shopping Mall. Hilltop also has close proximity to major roadways including IL 94, IL 294, Rt. 60, Rt. 176 and many more as well as easy access to public transportation and O'Hare airport.
- 24 Hour Access
- Conferencing Facility
- Pond
- Property Manager on Site
- Restaurant
- Waterfront
Property Facts


Presented by
Hilltop Executive Center | 1580 S Milwaukee Ave
Hmm, there seems to have been an error sending your message. Please try again.
Thanks! Your message was sent.