Your email has been sent.

Stadium Plaza Business Park Anaheim, CA 92806 1,440 - 28,230 SF of Space Available
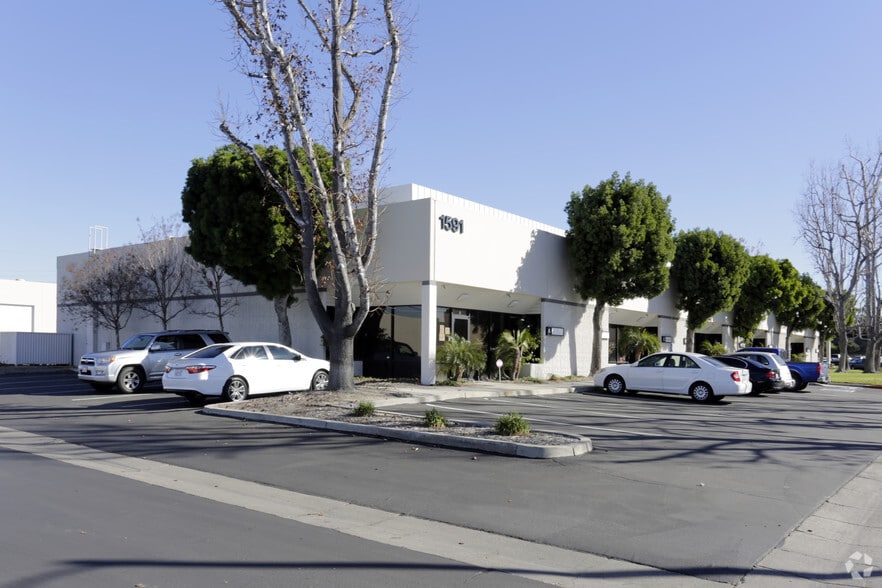
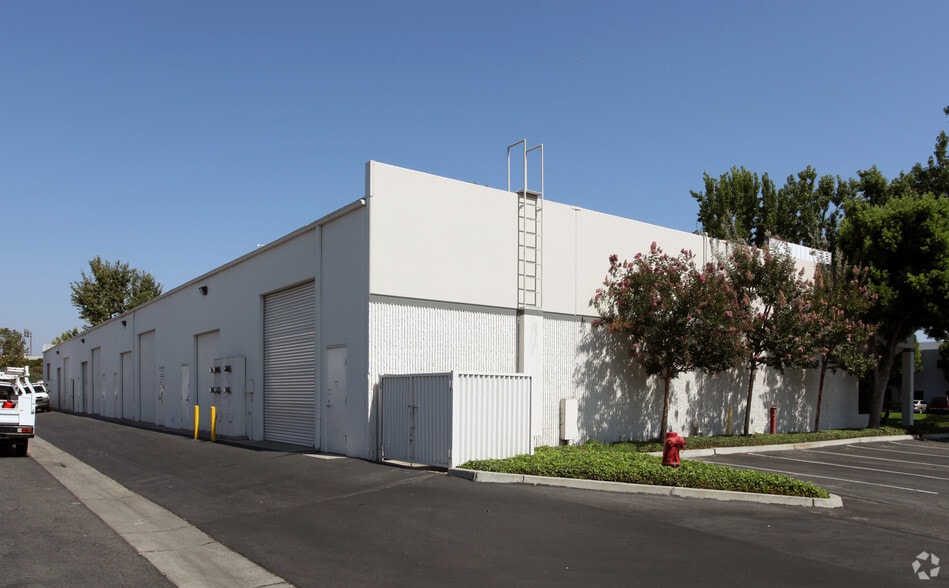
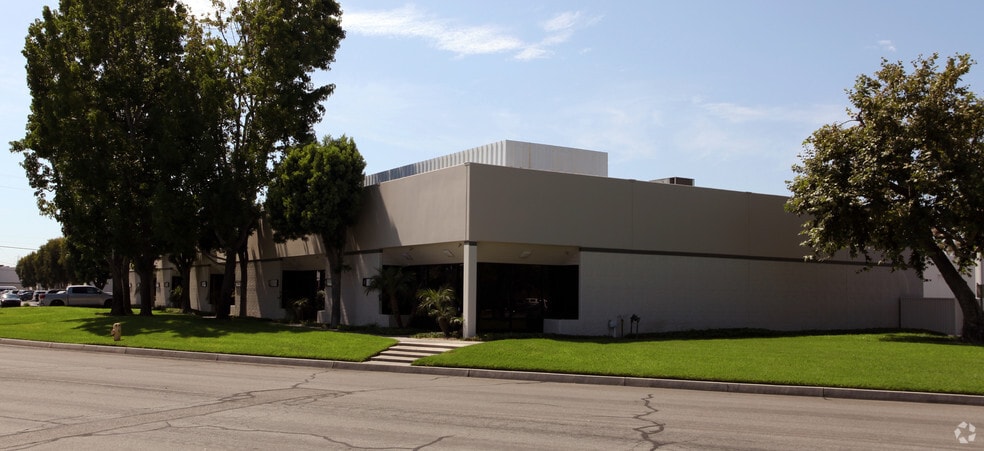
Park Highlights
- Can accommodate office finishes from 10%-100%
- Excellent Access to 57, 5, 91 & 22 Freeways
- Vacant units are delivered in refurbished condition
- Walking distance to restaurants, banks, train station and many other retail amenities
- A Distinctive Industrial/Office/Flex Business Park
- Professional property management on-site
Park Facts
| Total Space Available | 28,230 SF | Park Type | Industrial Park |
| Total Space Available | 28,230 SF |
| Park Type | Industrial Park |
All Available Spaces(11)
Display Rental Rate as
- Space
- Size
- Term
- Rental Rate
- Space Use
- Build-Out
- Available
*All Office*, Reception, 10 Offices, 2 Conference Rooms, 1 Break Room, Restrooms
- Listed rate may not include certain utilities, building services and property expenses
- Mostly Open Floor Plan Layout
- 10 Private Offices
- Reception Area
- Fully Built-Out as Standard Office
- Fits 15 - 48 People
- 2 Conference Rooms
- Private Restrooms
- Listed rate may not include certain utilities, building services and property expenses
- Includes 969 SF of dedicated office space
| Space | Size | Term | Rental Rate | Space Use | Build-Out | Available |
| 1st Floor, Ste A | 5,944 SF | Negotiable | $29.41 CAD/SF/YR $2.45 CAD/SF/MO $174,801 CAD/YR $14,567 CAD/MO | Office | Full Build-Out | Now |
| 1st Floor - K | 1,994 SF | Negotiable | $29.08 CAD/SF/YR $2.42 CAD/SF/MO $57,977 CAD/YR $4,831 CAD/MO | Industrial | - | Now |
1630 S Sunkist St - 1st Floor - Ste A
1630 S Sunkist St - 1st Floor - K
- Space
- Size
- Term
- Rental Rate
- Space Use
- Build-Out
- Available
*Large Showroom*, Reception, 6 Offices, 2 Restrooms, Kitchenette
- Listed rate may not include certain utilities, building services and property expenses
- 3 Drive Ins
- Includes 4,036 SF of dedicated office space
Reception, 2 Offices, 1 Restroom
- Listed rate may not include certain utilities, building services and property expenses
- 1 Drive Bay
- Private Restrooms
- Includes 1,058 SF of dedicated office space
- Reception Area
| Space | Size | Term | Rental Rate | Space Use | Build-Out | Available |
| 1st Floor - AB | 4,964 SF | Negotiable | $29.74 CAD/SF/YR $2.48 CAD/SF/MO $147,631 CAD/YR $12,303 CAD/MO | Flex | - | 30 Days |
| 1st Floor - C | 1,873 SF | Negotiable | $29.57 CAD/SF/YR $2.46 CAD/SF/MO $55,392 CAD/YR $4,616 CAD/MO | Industrial | - | 30 Days |
1515 S Sunkist St - 1st Floor - AB
1515 S Sunkist St - 1st Floor - C
- Space
- Size
- Term
- Rental Rate
- Space Use
- Build-Out
- Available

Reception, 1 Office, 1 Restroom
- Listed rate may not include certain utilities, building services and property expenses
- 1 Drive Bay
- Private Restrooms
- Includes 495 SF of dedicated office space
- Reception Area
Reception, 2 Offices, Kitchenette, 1 Restroom
- Listed rate may not include certain utilities, building services and property expenses
- Mostly Open Floor Plan Layout
- 2 Private Offices
- Kitchen
- Fully Built-Out as Standard Office
- Fits 6 - 17 People
- Reception Area
- Private Restrooms

Reception, 1 Office, 1 Restroom
- Listed rate may not include certain utilities, building services and property expenses
- 1 Drive Bay
- Private Restrooms
- Includes 477 SF of dedicated office space
- Reception Area
| Space | Size | Term | Rental Rate | Space Use | Build-Out | Available |
| 1st Floor - D | 2,025 SF | 3-5 Years | $29.57 CAD/SF/YR $2.46 CAD/SF/MO $59,888 CAD/YR $4,991 CAD/MO | Industrial | Shell Space | Now |
| 1st Floor, Ste G | 2,025 SF | Negotiable | $29.57 CAD/SF/YR $2.46 CAD/SF/MO $59,888 CAD/YR $4,991 CAD/MO | Office | Full Build-Out | Now |
| 1st Floor - I | 2,025 SF | 3-5 Years | $29.57 CAD/SF/YR $2.46 CAD/SF/MO $59,888 CAD/YR $4,991 CAD/MO | Industrial | Full Build-Out | Now |
1550 S Sunkist St - 1st Floor - D
1550 S Sunkist St - 1st Floor - Ste G
1550 S Sunkist St - 1st Floor - I
- Space
- Size
- Term
- Rental Rate
- Space Use
- Build-Out
- Available

Reception, 2 Offices, Open Area, 1 Restroom
- Listed rate may not include certain utilities, building services and property expenses
- 1 Drive Bay
- Private Restrooms
- Includes 1,060 SF of dedicated office space
- Reception Area
| Space | Size | Term | Rental Rate | Space Use | Build-Out | Available |
| 1st Floor - F | 2,025 SF | 3-5 Years | $29.57 CAD/SF/YR $2.46 CAD/SF/MO $59,888 CAD/YR $4,991 CAD/MO | Flex | Partial Build-Out | Now |
1591 S Sinclair St - 1st Floor - F
- Space
- Size
- Term
- Rental Rate
- Space Use
- Build-Out
- Available

Reception, 1 Office, Open Area, 2 Restrooms
- Listed rate may not include certain utilities, building services and property expenses
- 1 Drive Bay
- Includes 612 SF of dedicated office space
- Reception Area
Reception, 2 Offices, Open Area, Break Room, 2 Restrooms
- Listed rate may not include certain utilities, building services and property expenses
- 1 Drive Bay
- Includes 1,346 SF of dedicated office space
| Space | Size | Term | Rental Rate | Space Use | Build-Out | Available |
| 1st Floor - F | 1,740 SF | 3-5 Years | $29.57 CAD/SF/YR $2.46 CAD/SF/MO $51,459 CAD/YR $4,288 CAD/MO | Flex | Shell Space | Now |
| 1st Floor - H | 2,175 SF | Negotiable | $29.57 CAD/SF/YR $2.46 CAD/SF/MO $64,324 CAD/YR $5,360 CAD/MO | Flex | - | 30 Days |
1601 S Sinclair St - 1st Floor - F
1601 S Sinclair St - 1st Floor - H
- Space
- Size
- Term
- Rental Rate
- Space Use
- Build-Out
- Available
Reception, 2 Offices, 2 Restrooms
- Listed rate may not include certain utilities, building services and property expenses
- Includes 619 SF of dedicated office space
| Space | Size | Term | Rental Rate | Space Use | Build-Out | Available |
| 1st Floor - G | 1,440 SF | Negotiable | $29.57 CAD/SF/YR $2.46 CAD/SF/MO $42,587 CAD/YR $3,549 CAD/MO | Industrial | - | 30 Days |
1571 S Sunkist St - 1st Floor - G
1630 S Sunkist St - 1st Floor - Ste A
| Size | 5,944 SF |
| Term | Negotiable |
| Rental Rate | $29.41 CAD/SF/YR |
| Space Use | Office |
| Build-Out | Full Build-Out |
| Available | Now |
*All Office*, Reception, 10 Offices, 2 Conference Rooms, 1 Break Room, Restrooms
- Listed rate may not include certain utilities, building services and property expenses
- Fully Built-Out as Standard Office
- Mostly Open Floor Plan Layout
- Fits 15 - 48 People
- 10 Private Offices
- 2 Conference Rooms
- Reception Area
- Private Restrooms
1630 S Sunkist St - 1st Floor - K
| Size | 1,994 SF |
| Term | Negotiable |
| Rental Rate | $29.08 CAD/SF/YR |
| Space Use | Industrial |
| Build-Out | - |
| Available | Now |
- Listed rate may not include certain utilities, building services and property expenses
- Includes 969 SF of dedicated office space
1515 S Sunkist St - 1st Floor - AB
| Size | 4,964 SF |
| Term | Negotiable |
| Rental Rate | $29.74 CAD/SF/YR |
| Space Use | Flex |
| Build-Out | - |
| Available | 30 Days |
*Large Showroom*, Reception, 6 Offices, 2 Restrooms, Kitchenette
- Listed rate may not include certain utilities, building services and property expenses
- Includes 4,036 SF of dedicated office space
- 3 Drive Ins
1515 S Sunkist St - 1st Floor - C
| Size | 1,873 SF |
| Term | Negotiable |
| Rental Rate | $29.57 CAD/SF/YR |
| Space Use | Industrial |
| Build-Out | - |
| Available | 30 Days |
Reception, 2 Offices, 1 Restroom
- Listed rate may not include certain utilities, building services and property expenses
- Includes 1,058 SF of dedicated office space
- 1 Drive Bay
- Reception Area
- Private Restrooms
1550 S Sunkist St - 1st Floor - D
| Size | 2,025 SF |
| Term | 3-5 Years |
| Rental Rate | $29.57 CAD/SF/YR |
| Space Use | Industrial |
| Build-Out | Shell Space |
| Available | Now |
Reception, 1 Office, 1 Restroom
- Listed rate may not include certain utilities, building services and property expenses
- Includes 495 SF of dedicated office space
- 1 Drive Bay
- Reception Area
- Private Restrooms
1550 S Sunkist St - 1st Floor - Ste G
| Size | 2,025 SF |
| Term | Negotiable |
| Rental Rate | $29.57 CAD/SF/YR |
| Space Use | Office |
| Build-Out | Full Build-Out |
| Available | Now |
Reception, 2 Offices, Kitchenette, 1 Restroom
- Listed rate may not include certain utilities, building services and property expenses
- Fully Built-Out as Standard Office
- Mostly Open Floor Plan Layout
- Fits 6 - 17 People
- 2 Private Offices
- Reception Area
- Kitchen
- Private Restrooms
1550 S Sunkist St - 1st Floor - I
| Size | 2,025 SF |
| Term | 3-5 Years |
| Rental Rate | $29.57 CAD/SF/YR |
| Space Use | Industrial |
| Build-Out | Full Build-Out |
| Available | Now |
Reception, 1 Office, 1 Restroom
- Listed rate may not include certain utilities, building services and property expenses
- Includes 477 SF of dedicated office space
- 1 Drive Bay
- Reception Area
- Private Restrooms
1591 S Sinclair St - 1st Floor - F
| Size | 2,025 SF |
| Term | 3-5 Years |
| Rental Rate | $29.57 CAD/SF/YR |
| Space Use | Flex |
| Build-Out | Partial Build-Out |
| Available | Now |
Reception, 2 Offices, Open Area, 1 Restroom
- Listed rate may not include certain utilities, building services and property expenses
- Includes 1,060 SF of dedicated office space
- 1 Drive Bay
- Reception Area
- Private Restrooms
1601 S Sinclair St - 1st Floor - F
| Size | 1,740 SF |
| Term | 3-5 Years |
| Rental Rate | $29.57 CAD/SF/YR |
| Space Use | Flex |
| Build-Out | Shell Space |
| Available | Now |
Reception, 1 Office, Open Area, 2 Restrooms
- Listed rate may not include certain utilities, building services and property expenses
- Includes 612 SF of dedicated office space
- 1 Drive Bay
- Reception Area
1601 S Sinclair St - 1st Floor - H
| Size | 2,175 SF |
| Term | Negotiable |
| Rental Rate | $29.57 CAD/SF/YR |
| Space Use | Flex |
| Build-Out | - |
| Available | 30 Days |
Reception, 2 Offices, Open Area, Break Room, 2 Restrooms
- Listed rate may not include certain utilities, building services and property expenses
- Includes 1,346 SF of dedicated office space
- 1 Drive Bay
1571 S Sunkist St - 1st Floor - G
| Size | 1,440 SF |
| Term | Negotiable |
| Rental Rate | $29.57 CAD/SF/YR |
| Space Use | Industrial |
| Build-Out | - |
| Available | 30 Days |
Reception, 2 Offices, 2 Restrooms
- Listed rate may not include certain utilities, building services and property expenses
- Includes 619 SF of dedicated office space
Site Plan

Select Tenants at This Property
- Floor
- Tenant Name
- Industry
- 1st
- C J Kennedy Sales
- Wholesaler
- 1st
- California Prime Food, LLC
- Services
- 1st
- Controlled Contamination Service
- -
- 1st
- Creative Imaging
- Wholesaler
- 1st
- Dakota One Franchising
- -
- 1st
- Earthcon Consultants CA Inc
- Professional, Scientific, and Technical Services
- 1st
- Multi-Comm, Inc.
- Professional, Scientific, and Technical Services
- 1st
- Ruiz Brothers & Associates
- Construction
- 1st
- Shuttlemed Inc
- Health Care and Social Assistance
- 1st
- Toan Vo
- -
Park Overview
This freestanding R&D corporate headquarters building is part of an 800,000 square foot, 48 acre master-planned business campus. It is in a prime Orange County location and has excellent access to the Orange (57), Garden Grove (22) & Santa Ana (5) Freeways. Adjacent to Anaheim Stadium and the Arrowhead Pond, there is excellent potential for growth within the project.

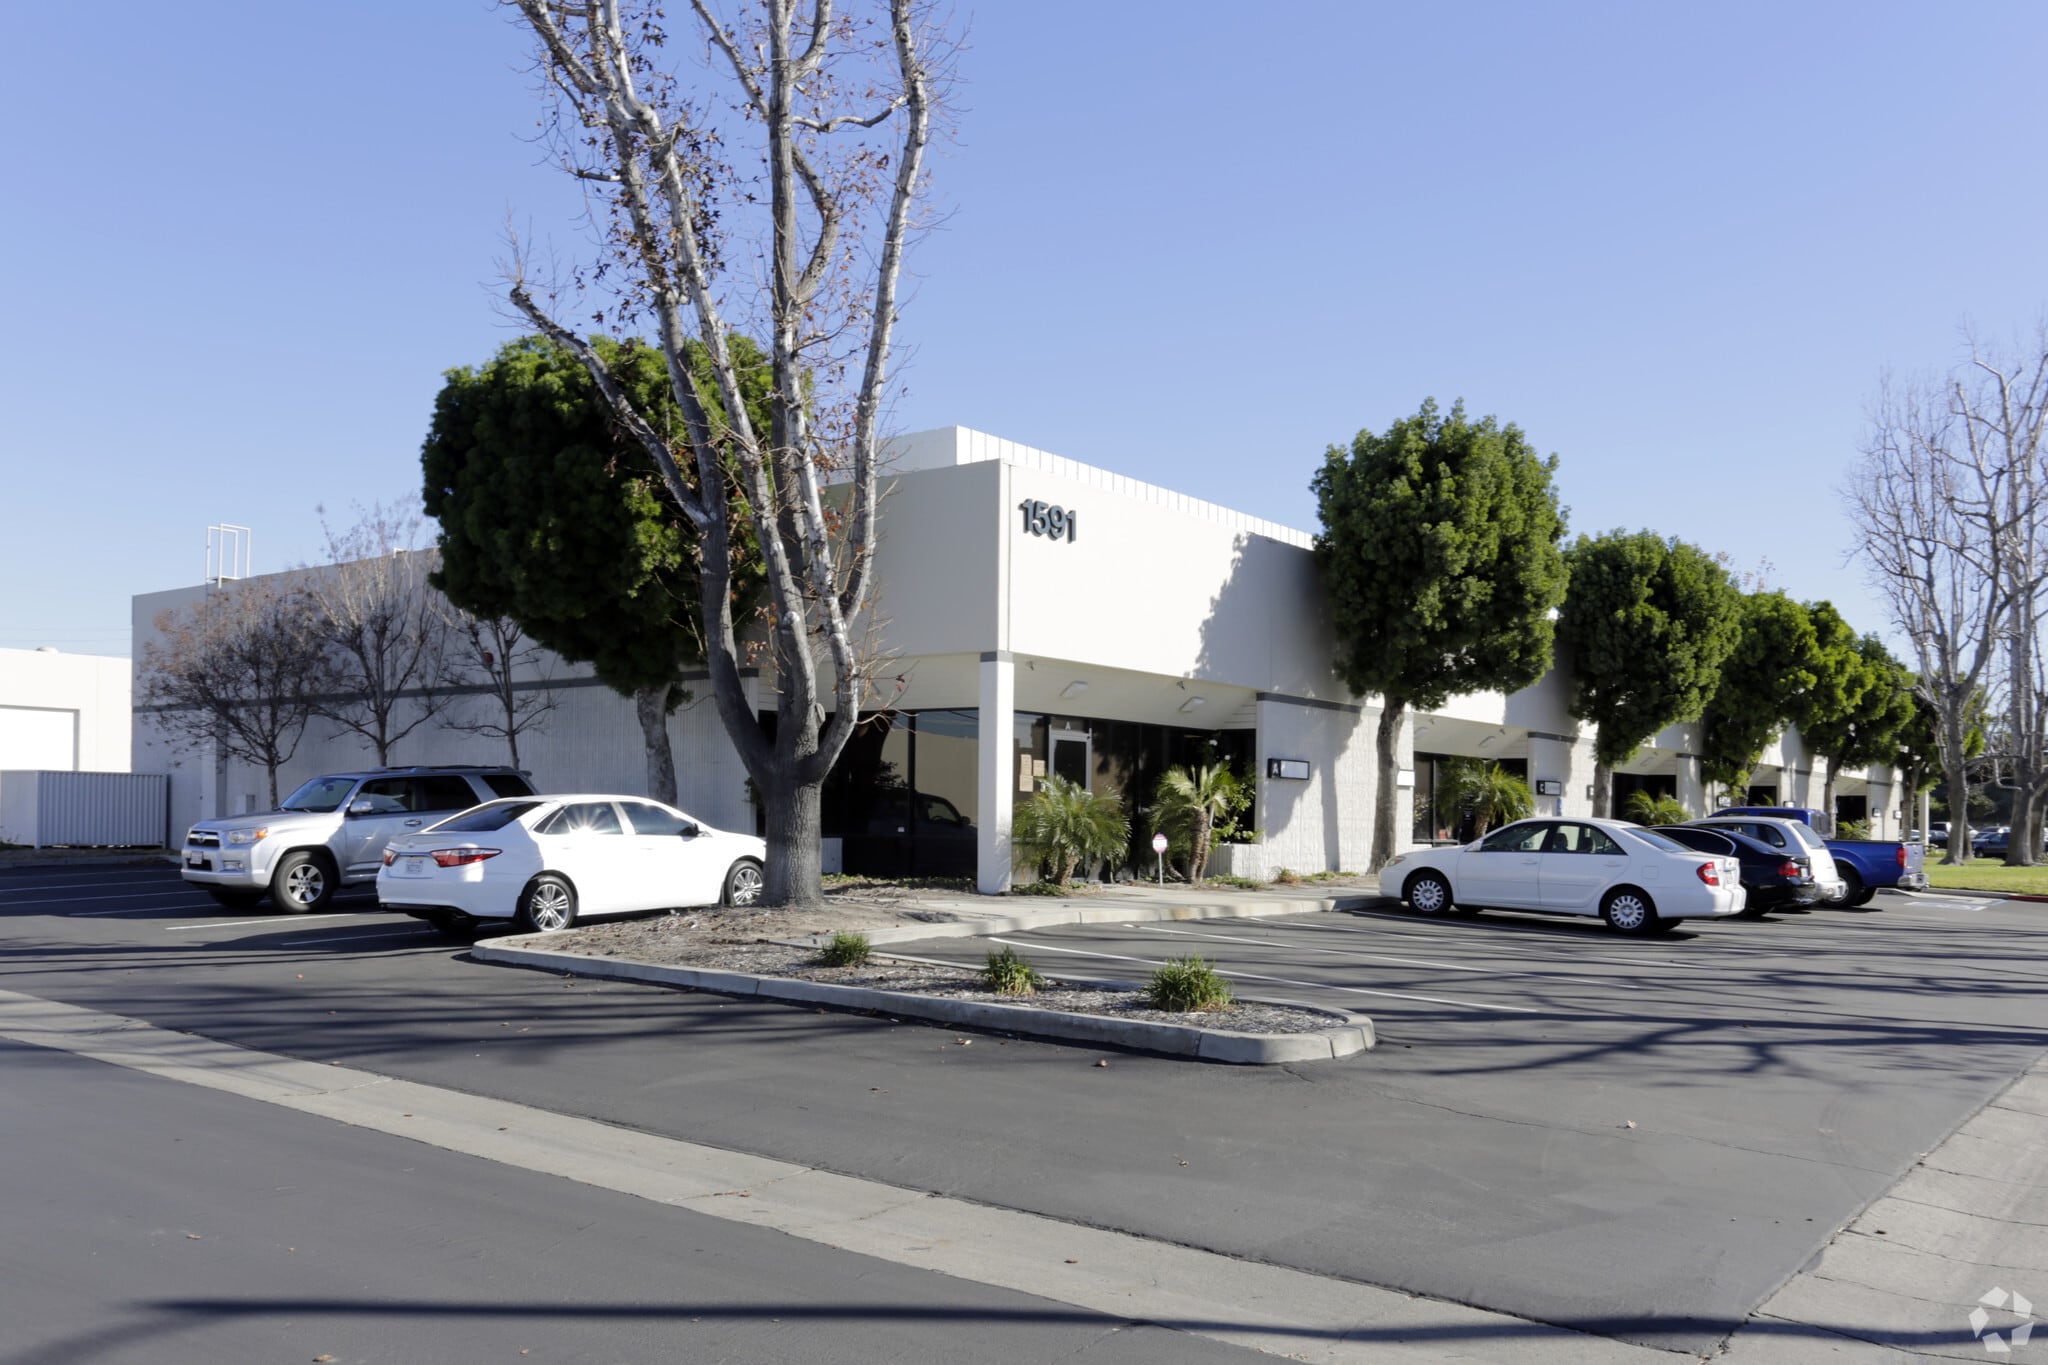

Presented by
Stadium Plaza Business Park | Anaheim, CA 92806
Hmm, there seems to have been an error sending your message. Please try again.
Thanks! Your message was sent.