Your email has been sent.

Stadium Plaza Business Park Anaheim, CA 92806 18,055 - 56,283 SF of Industrial Space Available
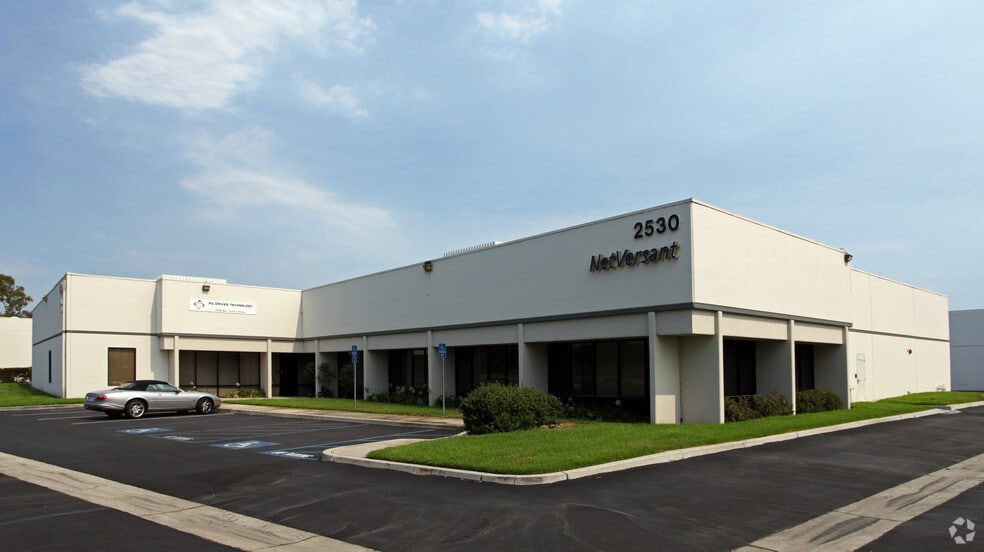
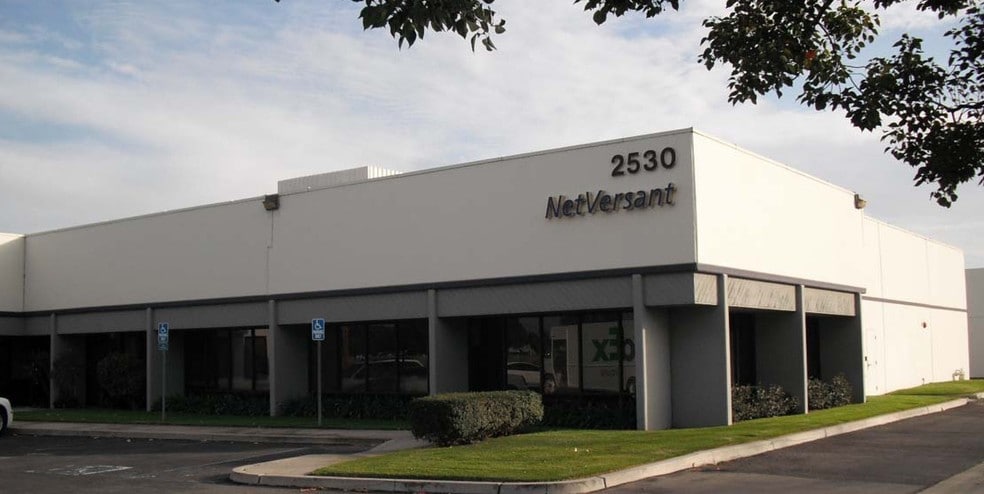
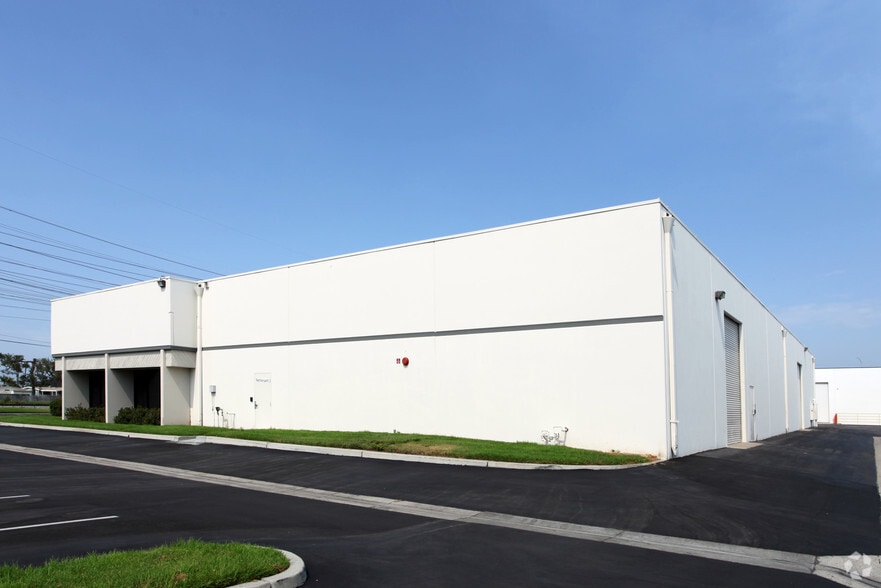
Park Highlights
- Located in Business Park Environment with Excellent Access to the 5, 91, 57, and 22 Freeways
- Business Park Environment
- Tenants and Guests Benefits From On Site Property Management and Nearby Retail Amenities
Park Facts
| Total Space Available | 56,283 SF | Park Type | Industrial Park |
| Max. Contiguous | 38,228 SF |
| Total Space Available | 56,283 SF |
| Max. Contiguous | 38,228 SF |
| Park Type | Industrial Park |
All Available Spaces(3)
Display Rental Rate as
- Space
- Size
- Term
- Rental Rate
- Space Use
- Build-Out
- Available
• ±14,366 SF of Warehouse Space • 3 Ground Level Doors • Exterior Truckwells • 16’ Warehouse Clear Height • 400 Amps of 120/208 Volt Power • On Site Property Management • Close to Retail Amenities • Business Park Environment
- Lease rate does not include utilities, property expenses or building services
- Can be combined with additional space(s) for up to 38,228 SF of adjacent space
- Includes 3,700 SF of dedicated office space
• ±3,120 SF of Office Space • ±17,042 SF of Warehouse Space • 3 Ground Level Doors • Exterior Truckwells • 16’ Warehouse Clear Height • 400 Amps of 120/208 Volt Power • On Site Property Management • Close to Retail Amenities • Business Park Environment
- Lease rate does not include utilities, property expenses or building services
- Can be combined with additional space(s) for up to 38,228 SF of adjacent space
- Includes 3,120 SF of dedicated office space
| Space | Size | Term | Rental Rate | Space Use | Build-Out | Available |
| 1st Floor - 1541 | 18,066 SF | Negotiable | $28.46 CAD/SF/YR $2.37 CAD/SF/MO $514,159 CAD/YR $42,847 CAD/MO | Industrial | - | 30 Days |
| 1st Floor - 1551 | 20,162 SF | Negotiable | $28.46 CAD/SF/YR $2.37 CAD/SF/MO $573,811 CAD/YR $47,818 CAD/MO | Industrial | - | 30 Days |
1541-1551 S Harris Ct - 1st Floor - 1541
1541-1551 S Harris Ct - 1st Floor - 1551
- Space
- Size
- Term
- Rental Rate
- Space Use
- Build-Out
- Available
Call to Show $0.33 OPEX • ±18,055 SF Industrial Unit • ±6,306 SF of 2-Story Office Space • ±11,749 SF of Warehouse Space • 4 Ground Level Doors • 2 Exterior Truckwells • 18’ Warehouse Clear Height • 1,600 Amps of 120/208 Volt Power
- Lease rate does not include utilities, property expenses or building services
- Includes 6,306 SF of dedicated office space
| Space | Size | Term | Rental Rate | Space Use | Build-Out | Available |
| 1st Floor - 1590 | 18,055 SF | Negotiable | $28.46 CAD/SF/YR $2.37 CAD/SF/MO $513,846 CAD/YR $42,821 CAD/MO | Industrial | - | Now |
1580-1590 S Sinclair St - 1st Floor - 1590
1541-1551 S Harris Ct - 1st Floor - 1541
| Size | 18,066 SF |
| Term | Negotiable |
| Rental Rate | $28.46 CAD/SF/YR |
| Space Use | Industrial |
| Build-Out | - |
| Available | 30 Days |
• ±14,366 SF of Warehouse Space • 3 Ground Level Doors • Exterior Truckwells • 16’ Warehouse Clear Height • 400 Amps of 120/208 Volt Power • On Site Property Management • Close to Retail Amenities • Business Park Environment
- Lease rate does not include utilities, property expenses or building services
- Includes 3,700 SF of dedicated office space
- Can be combined with additional space(s) for up to 38,228 SF of adjacent space
1541-1551 S Harris Ct - 1st Floor - 1551
| Size | 20,162 SF |
| Term | Negotiable |
| Rental Rate | $28.46 CAD/SF/YR |
| Space Use | Industrial |
| Build-Out | - |
| Available | 30 Days |
• ±3,120 SF of Office Space • ±17,042 SF of Warehouse Space • 3 Ground Level Doors • Exterior Truckwells • 16’ Warehouse Clear Height • 400 Amps of 120/208 Volt Power • On Site Property Management • Close to Retail Amenities • Business Park Environment
- Lease rate does not include utilities, property expenses or building services
- Includes 3,120 SF of dedicated office space
- Can be combined with additional space(s) for up to 38,228 SF of adjacent space
1580-1590 S Sinclair St - 1st Floor - 1590
| Size | 18,055 SF |
| Term | Negotiable |
| Rental Rate | $28.46 CAD/SF/YR |
| Space Use | Industrial |
| Build-Out | - |
| Available | Now |
Call to Show $0.33 OPEX • ±18,055 SF Industrial Unit • ±6,306 SF of 2-Story Office Space • ±11,749 SF of Warehouse Space • 4 Ground Level Doors • 2 Exterior Truckwells • 18’ Warehouse Clear Height • 1,600 Amps of 120/208 Volt Power
- Lease rate does not include utilities, property expenses or building services
- Includes 6,306 SF of dedicated office space
Park Overview
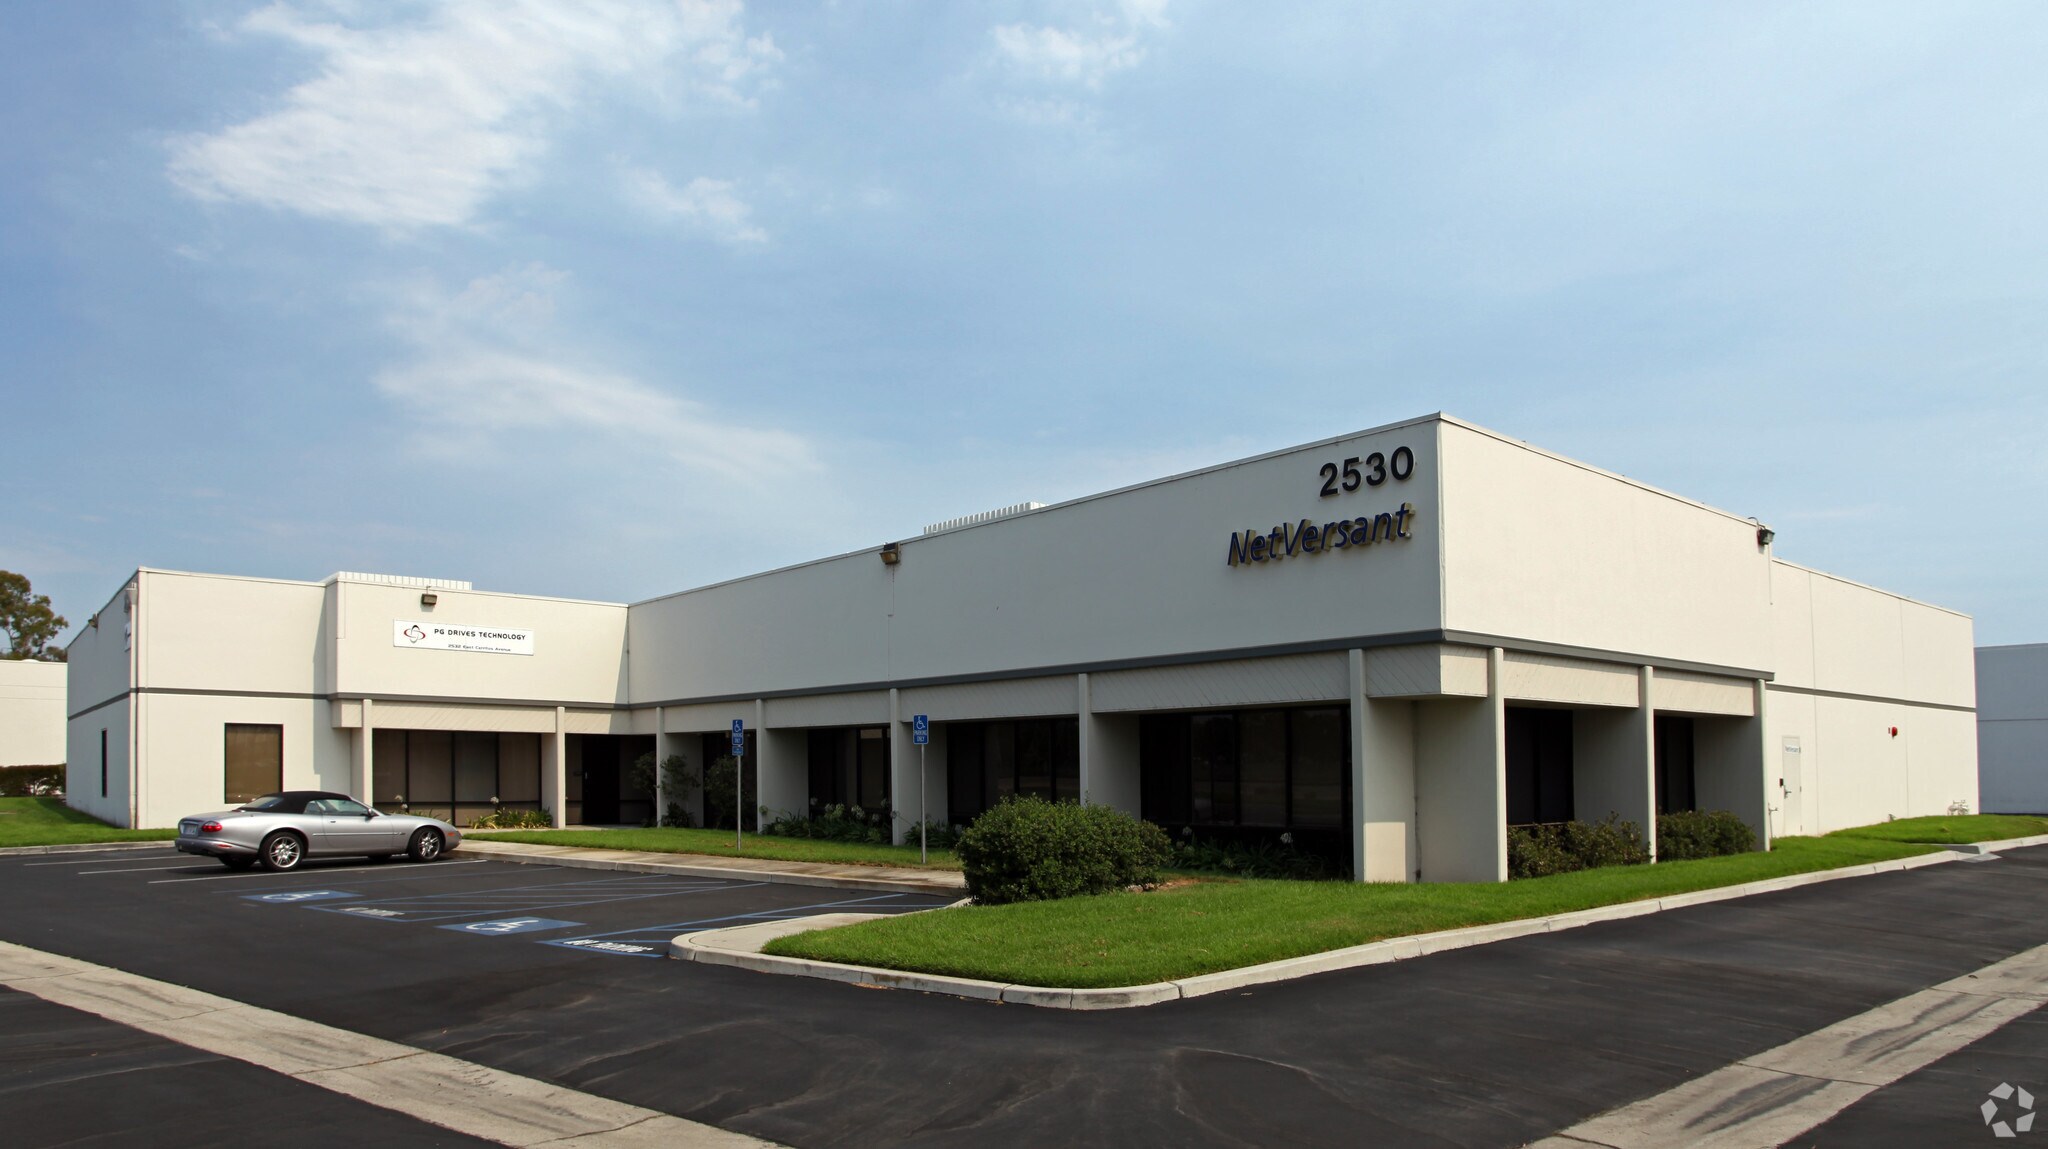
High Image Corporate Building with 7,733-SF of warehouse space.




Presented by
Stadium Plaza Business Park | Anaheim, CA 92806
Hmm, there seems to have been an error sending your message. Please try again.
Thanks! Your message was sent.