Your email has been sent.
16-16A Museum St 3,256 - 17,469 SF of Office Space Available in Ipswich IP1 1HT
Sublease Highlights
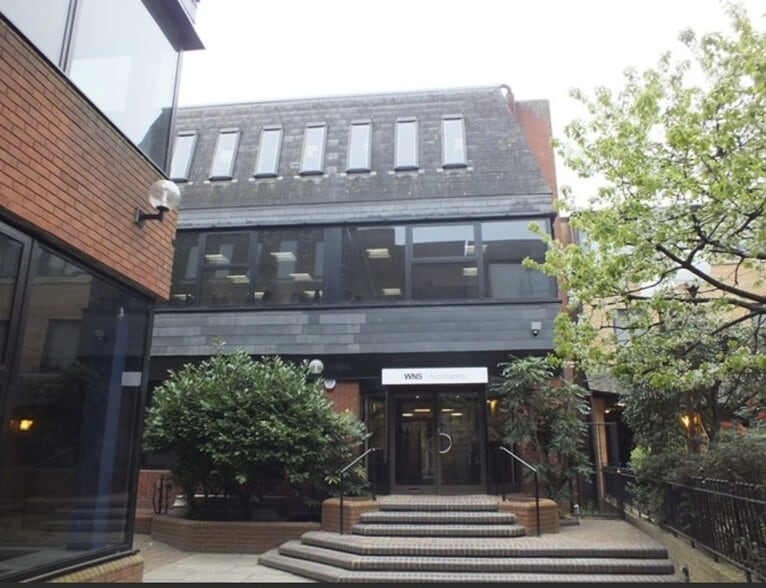
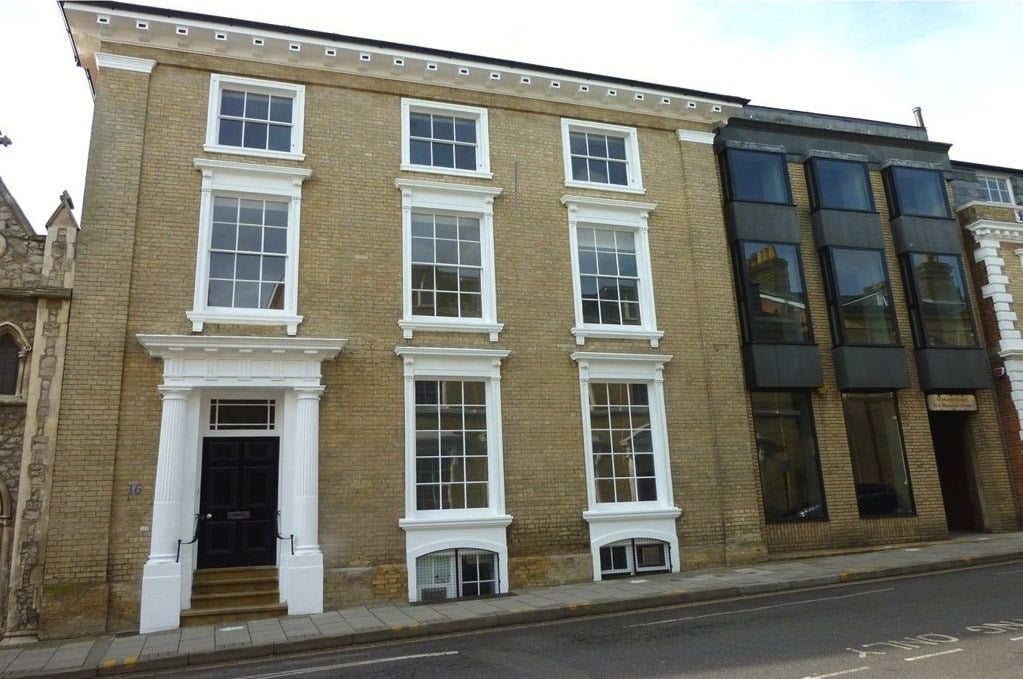
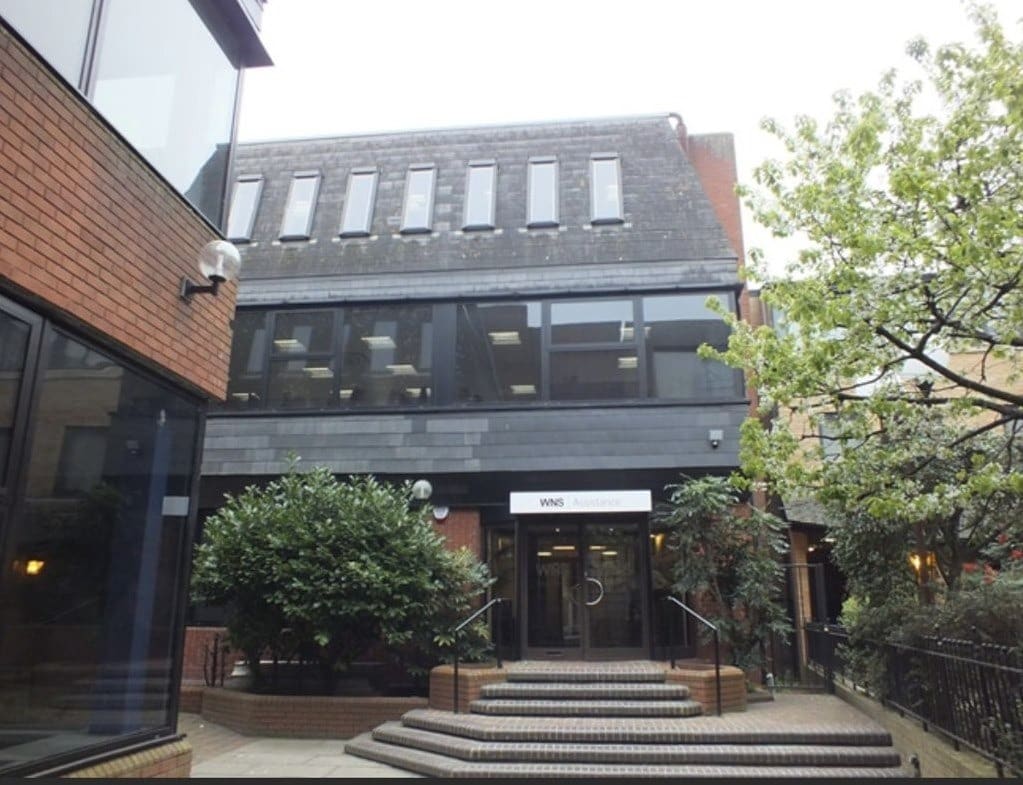
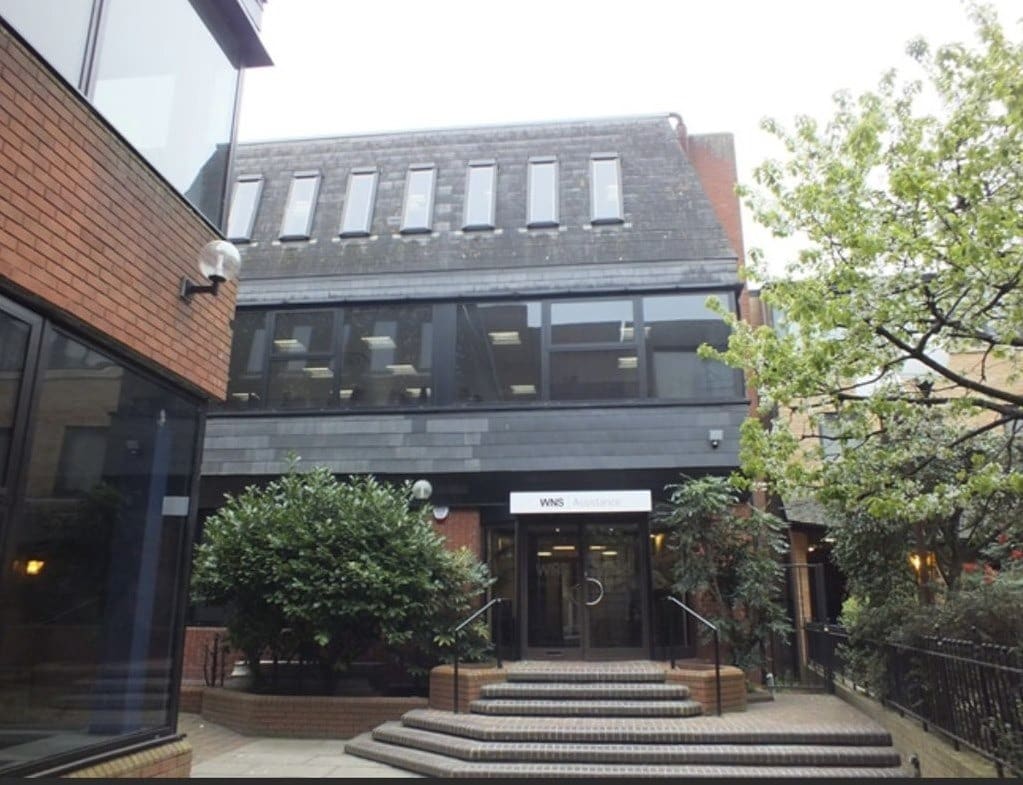
- Grade II Listed, five-storey building
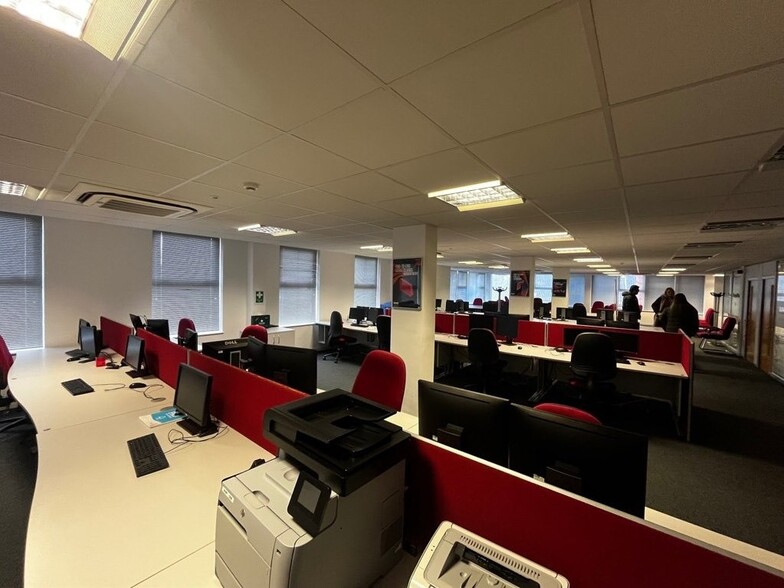
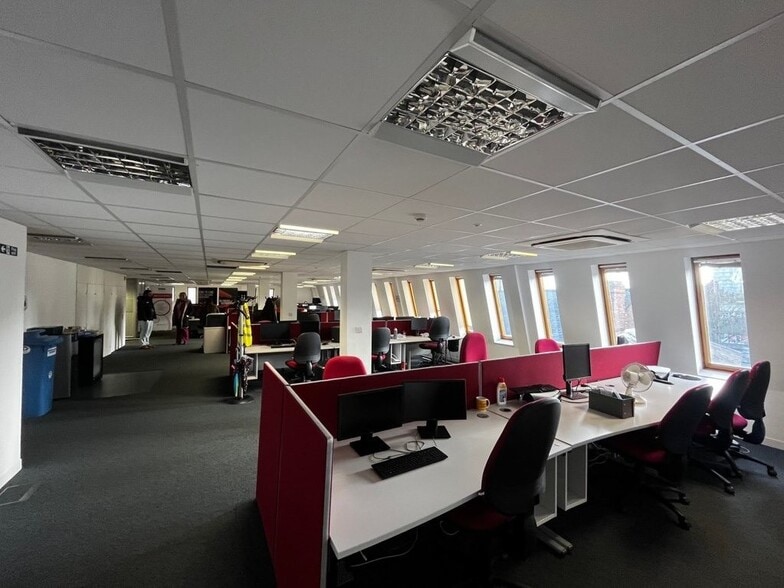
- Modern, well-appointed offices
- Suspended ceilings, with recessed lighting, LG3/LG7 lighting
- Classic period features
- Passenger lift
- Perimeter and floor trunking, and server room, with dedicated power supply
All Available Spaces(4)
Display Rental Rate as
- Space
- Size
- Term
- Rental Rate
- Space Use
- Build-Out
- Available


No. 16: Available to let on a new sub-lease, expiring in May 2028, at a rental of £60,000 per annum exclusive. We understand that mains electricity and water are connected to the property. NB: None of the services have been tested and it is the responsibility of the proposed tenant to satisfy themselves as to their operation/condition including any IT and telecommunications links. Service Charge to be confirmed. VAT is applicable. Class E office use. The buildings would suit other uses, such as medical, training or community space, subject to planning. Each party to bear responsibility for their own legal costs incurred in this transaction. Strictly by prior appointment with sole agents Penn Commercial.
- Use Class: E
- Fully Built-Out as Standard Office
- Conference Rooms
- Can be combined with additional space(s) for up to 6,513 SF of adjacent space
- Reception Area
- Fully Carpeted
- Closed Circuit Television Monitoring (CCTV)
- Natural Light
- Open-Plan
- Smoke Detector
- Sublease space available from current tenant
- Open Floor Plan Layout
- Space is in Excellent Condition
- Central Air and Heating
- Elevator Access
- Security System
- Secure Storage
- Common Parts WC Facilities
- Perimeter Trunking


No. 16A: Available to let on a new sub-lease, expiring in May 2028, at a rental of £80,000 per annum exclusive. We understand that mains electricity and water are connected to the property. NB: None of the services have been tested and it is the responsibility of the proposed tenant to satisfy themselves as to their operation/condition including any IT and telecommunications links. Service Charge to be confirmed. VAT is applicable. Class E office use. The buildings would suit other uses, such as medical, training or community space, subject to planning. Each party to bear responsibility for their own legal costs incurred in this transaction. Strictly by prior appointment with sole agents Penn Commercial.
- Use Class: E
- Fully Built-Out as Standard Office
- Conference Rooms
- Can be combined with additional space(s) for up to 10,956 SF of adjacent space
- Reception Area
- Fully Carpeted
- Closed Circuit Television Monitoring (CCTV)
- Natural Light
- Open-Plan
- Smoke Detector
- Sublease space available from current tenant
- Open Floor Plan Layout
- Space is in Excellent Condition
- Central Air and Heating
- Elevator Access
- Security System
- Secure Storage
- Common Parts WC Facilities
- Perimeter Trunking
No. 16: Available to let on a new sub-lease, expiring in May 2028, at a rental of £60,000 per annum exclusive. We understand that mains electricity and water are connected to the property. NB: None of the services have been tested and it is the responsibility of the proposed tenant to satisfy themselves as to their operation/condition including any IT and telecommunications links. Service Charge to be confirmed. VAT is applicable. Class E office use. The buildings would suit other uses, such as medical, training or community space, subject to planning. Each party to bear responsibility for their own legal costs incurred in this transaction. Strictly by prior appointment with sole agents Penn Commercial.
- Use Class: E
- Fully Built-Out as Standard Office
- Conference Rooms
- Can be combined with additional space(s) for up to 6,513 SF of adjacent space
- Reception Area
- Fully Carpeted
- Closed Circuit Television Monitoring (CCTV)
- Natural Light
- Open-Plan
- Smoke Detector
- Sublease space available from current tenant
- Open Floor Plan Layout
- Space is in Excellent Condition
- Central Air and Heating
- Elevator Access
- Security System
- Secure Storage
- Common Parts WC Facilities
- Perimeter Trunking
No. 16A: Available to let on a new sub-lease, expiring in May 2028, at a rental of £80,000 per annum exclusive. We understand that mains electricity and water are connected to the property. NB: None of the services have been tested and it is the responsibility of the proposed tenant to satisfy themselves as to their operation/condition including any IT and telecommunications links. Service Charge to be confirmed. VAT is applicable. Class E office use. The buildings would suit other uses, such as medical, training or community space, subject to planning. Each party to bear responsibility for their own legal costs incurred in this transaction. Strictly by prior appointment with sole agents Penn Commercial.
- Use Class: E
- Fully Built-Out as Standard Office
- Conference Rooms
- Can be combined with additional space(s) for up to 10,956 SF of adjacent space
- Reception Area
- Fully Carpeted
- Closed Circuit Television Monitoring (CCTV)
- Natural Light
- Open-Plan
- Smoke Detector
- Sublease space available from current tenant
- Open Floor Plan Layout
- Space is in Excellent Condition
- Central Air and Heating
- Elevator Access
- Security System
- Secure Storage
- Common Parts WC Facilities
- Perimeter Trunking
| Space | Size | Term | Rental Rate | Space Use | Build-Out | Available |
| Ground, Ste No.16 | 3,257 SF | May 2028 | $17.06 CAD/SF/YR $1.42 CAD/SF/MO $55,580 CAD/YR $4,632 CAD/MO | Office | Full Build-Out | 30 Days |
| Ground, Ste No.16A | 5,478 SF | May 2028 | $13.53 CAD/SF/YR $1.13 CAD/SF/MO $74,095 CAD/YR $6,175 CAD/MO | Office | Full Build-Out | 30 Days |
| 1st Floor, Ste No.16 | 3,256 SF | May 2028 | $17.06 CAD/SF/YR $1.42 CAD/SF/MO $55,563 CAD/YR $4,630 CAD/MO | Office | Full Build-Out | 30 Days |
| 1st Floor, Ste No.16A | 5,478 SF | May 2028 | $13.53 CAD/SF/YR $1.13 CAD/SF/MO $74,095 CAD/YR $6,175 CAD/MO | Office | Full Build-Out | 30 Days |
Ground, Ste No.16
| Size |
| 3,257 SF |
| Term |
| May 2028 |
| Rental Rate |
| $17.06 CAD/SF/YR $1.42 CAD/SF/MO $55,580 CAD/YR $4,632 CAD/MO |
| Space Use |
| Office |
| Build-Out |
| Full Build-Out |
| Available |
| 30 Days |
Ground, Ste No.16A
| Size |
| 5,478 SF |
| Term |
| May 2028 |
| Rental Rate |
| $13.53 CAD/SF/YR $1.13 CAD/SF/MO $74,095 CAD/YR $6,175 CAD/MO |
| Space Use |
| Office |
| Build-Out |
| Full Build-Out |
| Available |
| 30 Days |
1st Floor, Ste No.16
| Size |
| 3,256 SF |
| Term |
| May 2028 |
| Rental Rate |
| $17.06 CAD/SF/YR $1.42 CAD/SF/MO $55,563 CAD/YR $4,630 CAD/MO |
| Space Use |
| Office |
| Build-Out |
| Full Build-Out |
| Available |
| 30 Days |
1st Floor, Ste No.16A
| Size |
| 5,478 SF |
| Term |
| May 2028 |
| Rental Rate |
| $13.53 CAD/SF/YR $1.13 CAD/SF/MO $74,095 CAD/YR $6,175 CAD/MO |
| Space Use |
| Office |
| Build-Out |
| Full Build-Out |
| Available |
| 30 Days |
Ground, Ste No.16
| Size | 3,257 SF |
| Term | May 2028 |
| Rental Rate | $17.06 CAD/SF/YR |
| Space Use | Office |
| Build-Out | Full Build-Out |
| Available | 30 Days |
No. 16: Available to let on a new sub-lease, expiring in May 2028, at a rental of £60,000 per annum exclusive. We understand that mains electricity and water are connected to the property. NB: None of the services have been tested and it is the responsibility of the proposed tenant to satisfy themselves as to their operation/condition including any IT and telecommunications links. Service Charge to be confirmed. VAT is applicable. Class E office use. The buildings would suit other uses, such as medical, training or community space, subject to planning. Each party to bear responsibility for their own legal costs incurred in this transaction. Strictly by prior appointment with sole agents Penn Commercial.
- Use Class: E
- Sublease space available from current tenant
- Fully Built-Out as Standard Office
- Open Floor Plan Layout
- Conference Rooms
- Space is in Excellent Condition
- Can be combined with additional space(s) for up to 6,513 SF of adjacent space
- Central Air and Heating
- Reception Area
- Elevator Access
- Fully Carpeted
- Security System
- Closed Circuit Television Monitoring (CCTV)
- Secure Storage
- Natural Light
- Common Parts WC Facilities
- Open-Plan
- Perimeter Trunking
- Smoke Detector
Ground, Ste No.16A
| Size | 5,478 SF |
| Term | May 2028 |
| Rental Rate | $13.53 CAD/SF/YR |
| Space Use | Office |
| Build-Out | Full Build-Out |
| Available | 30 Days |
No. 16A: Available to let on a new sub-lease, expiring in May 2028, at a rental of £80,000 per annum exclusive. We understand that mains electricity and water are connected to the property. NB: None of the services have been tested and it is the responsibility of the proposed tenant to satisfy themselves as to their operation/condition including any IT and telecommunications links. Service Charge to be confirmed. VAT is applicable. Class E office use. The buildings would suit other uses, such as medical, training or community space, subject to planning. Each party to bear responsibility for their own legal costs incurred in this transaction. Strictly by prior appointment with sole agents Penn Commercial.
- Use Class: E
- Sublease space available from current tenant
- Fully Built-Out as Standard Office
- Open Floor Plan Layout
- Conference Rooms
- Space is in Excellent Condition
- Can be combined with additional space(s) for up to 10,956 SF of adjacent space
- Central Air and Heating
- Reception Area
- Elevator Access
- Fully Carpeted
- Security System
- Closed Circuit Television Monitoring (CCTV)
- Secure Storage
- Natural Light
- Common Parts WC Facilities
- Open-Plan
- Perimeter Trunking
- Smoke Detector
1st Floor, Ste No.16
| Size | 3,256 SF |
| Term | May 2028 |
| Rental Rate | $17.06 CAD/SF/YR |
| Space Use | Office |
| Build-Out | Full Build-Out |
| Available | 30 Days |
No. 16: Available to let on a new sub-lease, expiring in May 2028, at a rental of £60,000 per annum exclusive. We understand that mains electricity and water are connected to the property. NB: None of the services have been tested and it is the responsibility of the proposed tenant to satisfy themselves as to their operation/condition including any IT and telecommunications links. Service Charge to be confirmed. VAT is applicable. Class E office use. The buildings would suit other uses, such as medical, training or community space, subject to planning. Each party to bear responsibility for their own legal costs incurred in this transaction. Strictly by prior appointment with sole agents Penn Commercial.
- Use Class: E
- Sublease space available from current tenant
- Fully Built-Out as Standard Office
- Open Floor Plan Layout
- Conference Rooms
- Space is in Excellent Condition
- Can be combined with additional space(s) for up to 6,513 SF of adjacent space
- Central Air and Heating
- Reception Area
- Elevator Access
- Fully Carpeted
- Security System
- Closed Circuit Television Monitoring (CCTV)
- Secure Storage
- Natural Light
- Common Parts WC Facilities
- Open-Plan
- Perimeter Trunking
- Smoke Detector
1st Floor, Ste No.16A
| Size | 5,478 SF |
| Term | May 2028 |
| Rental Rate | $13.53 CAD/SF/YR |
| Space Use | Office |
| Build-Out | Full Build-Out |
| Available | 30 Days |
No. 16A: Available to let on a new sub-lease, expiring in May 2028, at a rental of £80,000 per annum exclusive. We understand that mains electricity and water are connected to the property. NB: None of the services have been tested and it is the responsibility of the proposed tenant to satisfy themselves as to their operation/condition including any IT and telecommunications links. Service Charge to be confirmed. VAT is applicable. Class E office use. The buildings would suit other uses, such as medical, training or community space, subject to planning. Each party to bear responsibility for their own legal costs incurred in this transaction. Strictly by prior appointment with sole agents Penn Commercial.
- Use Class: E
- Sublease space available from current tenant
- Fully Built-Out as Standard Office
- Open Floor Plan Layout
- Conference Rooms
- Space is in Excellent Condition
- Can be combined with additional space(s) for up to 10,956 SF of adjacent space
- Central Air and Heating
- Reception Area
- Elevator Access
- Fully Carpeted
- Security System
- Closed Circuit Television Monitoring (CCTV)
- Secure Storage
- Natural Light
- Common Parts WC Facilities
- Open-Plan
- Perimeter Trunking
- Smoke Detector
Property Overview
The properties are located on the western side of Museum Street, close to the junction with Arcade Street. Within easy walking distance are the primary shopping thoroughfares of Westgate Street and Tavern Street, as well as the main leisure area of the scenic Waterfront. The area is mixed in nature, with residential and commercial premises nearby, and is around 10 minutes’ walk to the town’s train station. Nearby occupiers include Axa Insurance, Willis Towers Watson, the New Wolsey Theatre, Ipswich Magistrates’ Court, the Black Horse public house and Ipswich Town Football Club.
- Controlled Access
- Conferencing Facility
- Security System
- Signage
- Reception
- Storage Space
- Air Conditioning
- Smoke Detector
Property Facts


Presented by

16-16A Museum St
Hmm, there seems to have been an error sending your message. Please try again.
Thanks! Your message was sent.