Your email has been sent.

Le Sémaphore 16-18 Rue Boileau 570 - 11,937 SF of Office Space Available in 33300 Bordeaux
Some information has been automatically translated.
All Available Spaces(3)
Display Rental Rate as
- Space
- Size
- Term
-
Rental Rate
- Space Use
- Build-Out
- Available
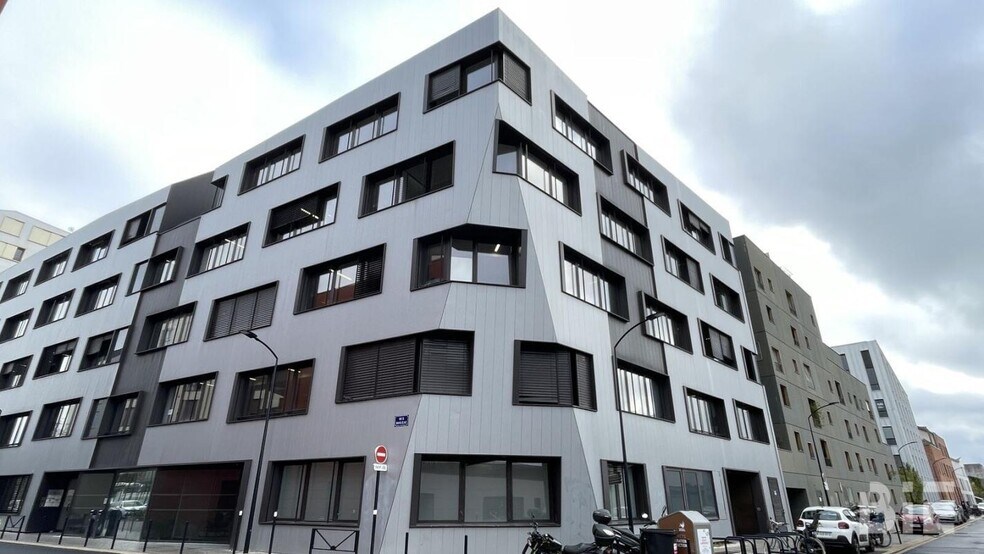
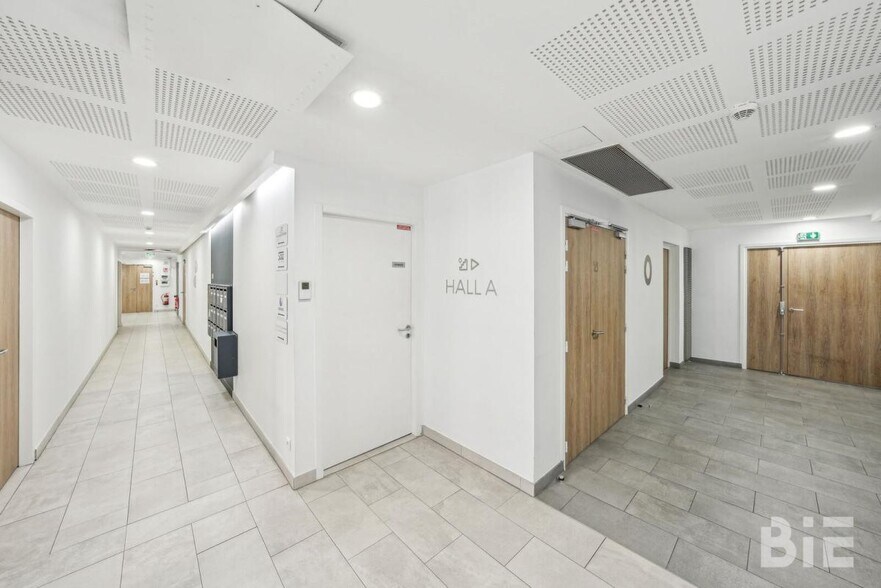
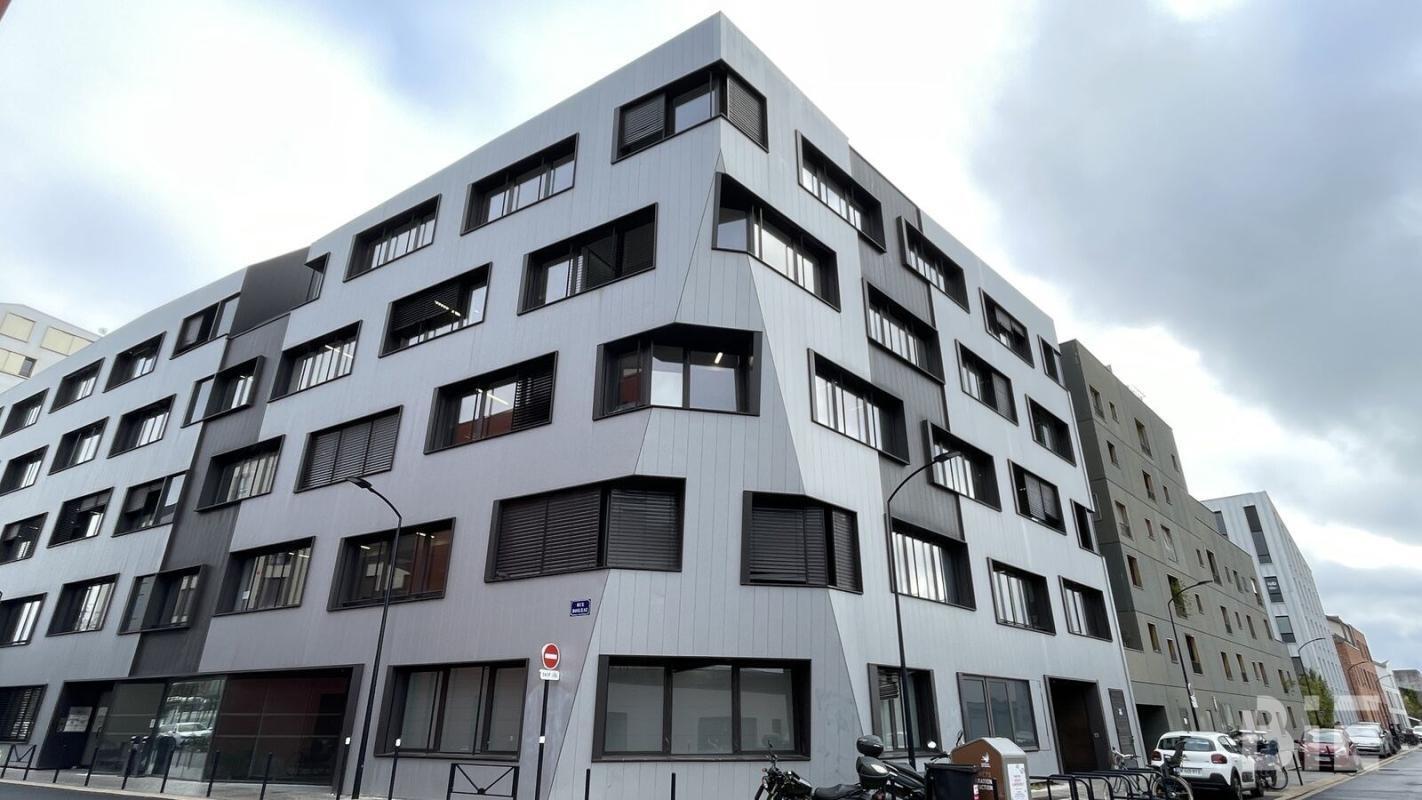
Idéal école ! Quartier BASSINS A FLOT, au sein de l'immeuble récent LE SEMAPHORE, des locaux déjà aménagés et en très bon état, aux normes ERP, ainsi que des petites surfaces en RDC. Le site bénéficie de la proximité de nombreux services de restauration, salles de sport, équipements culturels (UGC) et loisirs. Immeuble conçu dans le cadre de la démarche HQE, RT2012 Classement ERP 3 type W et R Le plateau du R+1 peut accueillir 200 personnes en simultané Le R+1 divisible (sur étude et validation préalable du Bailleur) en 2 lots de 500 m² environ Structure béton poteaux/poutres/dalles Habillage façade en aluminium anodisé et laqué, brise soleil motorisés Bâtiment sous GTC (Gestion Technique Centralisée) Climatisation réversible en faux-plafonds de type 2fils/2tubes pilotable individuellement, VMC intégrée (consommation comprise dans les charges) Immeuble raccordé au réseau de chaleur urbain (RCU) - chauffage et clim compris dans les charges Luminaires en faux-plafonds à détection et gradation photométrique Plinthes techniques périphériques (courant faible à la charge des utilisateurs) Bureaux cloisonnés (cloisonnement modulable) Ascenseurs, sanitaires privatifs et communs, contrôle d'accès & interphone Surface RDC : 116,3 m² 1 109 m² divisibles à partir de 53 m² Situation/Transports : Tramway Ligne B - La Cité du Vin Bus Ligne 5-7-27-53 Bus Ligne H (Express) Sortie rocade Sortie 4 Dépot de garantie : 3 mois de loyer HT/HC Conditions particulières à la location : Charges comprenant : l'alimentation chauffage /climatisation, via le réseau de chaleur urbain.
- Agency Fee: 15.00% of annual rent
- Security Deposit: 3 months of rent
- Mostly Open Floor Plan Layout
-
Rental Charges: $8.22 CAD/SF/YR $0.69 CAD/SF/MO $4,691 CAD/YR $390.91 CAD/MO
- Fully Built-Out as Standard Office
- Space is in Excellent Condition
- Agency Fee: 15.00% of annual rent
- Security Deposit: 3 months of rent
- Mostly Open Floor Plan Layout
-
Rental Charges: $8.26 CAD/SF/YR $0.69 CAD/SF/MO $5,603 CAD/YR $466.88 CAD/MO
- Fully Built-Out as Standard Office
- Space is in Excellent Condition
- Agency Fee: 15.00% of annual rent
- Security Deposit: 3 months of rent
- Mostly Open Floor Plan Layout
- Space is in Excellent Condition
-
Rental Charges: $8.22 CAD/SF/YR $0.69 CAD/SF/MO $87,888 CAD/YR $7,324 CAD/MO
- Fully Built-Out as Standard Office
- 200 Workstations
| Space | Size | Term | Rental Rate | Space Use | Build-Out | Available |
| Ground | 570 SF | 3/6/9 | $31.40 CAD/SF/YR HT-HC $2.62 CAD/SF/MO HT-HC $17,911 CAD/YR HT-HC $1,493 CAD/MO HT-HC | Office | Full Build-Out | Now |
| Ground, Ste Lot 0.1 | 678 SF | 3/6/9 | $31.40 CAD/SF/YR HT-HC $2.62 CAD/SF/MO HT-HC $21,290 CAD/YR HT-HC $1,774 CAD/MO HT-HC | Office | Full Build-Out | Now |
| 1st Floor | 10,689 SF | 3/6/9 | $31.40 CAD/SF/YR HT-HC $2.62 CAD/SF/MO HT-HC $335,572 CAD/YR HT-HC $27,964 CAD/MO HT-HC | Office | Full Build-Out | Now |
Ground
| Size |
| 570 SF |
| Term |
| 3/6/9 |
|
Rental Rate
|
| $31.40 CAD/SF/YR HT-HC $2.62 CAD/SF/MO HT-HC $17,911 CAD/YR HT-HC $1,493 CAD/MO HT-HC |
| Space Use |
| Office |
| Build-Out |
| Full Build-Out |
| Available |
| Now |
Ground, Ste Lot 0.1
| Size |
| 678 SF |
| Term |
| 3/6/9 |
|
Rental Rate
|
| $31.40 CAD/SF/YR HT-HC $2.62 CAD/SF/MO HT-HC $21,290 CAD/YR HT-HC $1,774 CAD/MO HT-HC |
| Space Use |
| Office |
| Build-Out |
| Full Build-Out |
| Available |
| Now |
1st Floor
| Size |
| 10,689 SF |
| Term |
| 3/6/9 |
|
Rental Rate
|
| $31.40 CAD/SF/YR HT-HC $2.62 CAD/SF/MO HT-HC $335,572 CAD/YR HT-HC $27,964 CAD/MO HT-HC |
| Space Use |
| Office |
| Build-Out |
| Full Build-Out |
| Available |
| Now |
Ground
| Size | 570 SF |
| Term | 3/6/9 |
|
Rental Rate
|
$31.40 CAD/SF/YR HT-HC |
| Space Use | Office |
| Build-Out | Full Build-Out |
| Available | Now |
Idéal école ! Quartier BASSINS A FLOT, au sein de l'immeuble récent LE SEMAPHORE, des locaux déjà aménagés et en très bon état, aux normes ERP, ainsi que des petites surfaces en RDC. Le site bénéficie de la proximité de nombreux services de restauration, salles de sport, équipements culturels (UGC) et loisirs. Immeuble conçu dans le cadre de la démarche HQE, RT2012 Classement ERP 3 type W et R Le plateau du R+1 peut accueillir 200 personnes en simultané Le R+1 divisible (sur étude et validation préalable du Bailleur) en 2 lots de 500 m² environ Structure béton poteaux/poutres/dalles Habillage façade en aluminium anodisé et laqué, brise soleil motorisés Bâtiment sous GTC (Gestion Technique Centralisée) Climatisation réversible en faux-plafonds de type 2fils/2tubes pilotable individuellement, VMC intégrée (consommation comprise dans les charges) Immeuble raccordé au réseau de chaleur urbain (RCU) - chauffage et clim compris dans les charges Luminaires en faux-plafonds à détection et gradation photométrique Plinthes techniques périphériques (courant faible à la charge des utilisateurs) Bureaux cloisonnés (cloisonnement modulable) Ascenseurs, sanitaires privatifs et communs, contrôle d'accès & interphone Surface RDC : 116,3 m² 1 109 m² divisibles à partir de 53 m² Situation/Transports : Tramway Ligne B - La Cité du Vin Bus Ligne 5-7-27-53 Bus Ligne H (Express) Sortie rocade Sortie 4 Dépot de garantie : 3 mois de loyer HT/HC Conditions particulières à la location : Charges comprenant : l'alimentation chauffage /climatisation, via le réseau de chaleur urbain.
- Agency Fee: 15.00% of annual rent
-
Rental Charges: $8.22 CAD/SF/YR $0.69 CAD/SF/MO $4,691 CAD/YR $390.91 CAD/MO
- Security Deposit: 3 months of rent
- Fully Built-Out as Standard Office
- Mostly Open Floor Plan Layout
- Space is in Excellent Condition
Ground, Ste Lot 0.1
| Size | 678 SF |
| Term | 3/6/9 |
|
Rental Rate
|
$31.40 CAD/SF/YR HT-HC |
| Space Use | Office |
| Build-Out | Full Build-Out |
| Available | Now |
- Agency Fee: 15.00% of annual rent
-
Rental Charges: $8.26 CAD/SF/YR $0.69 CAD/SF/MO $5,603 CAD/YR $466.88 CAD/MO
- Security Deposit: 3 months of rent
- Fully Built-Out as Standard Office
- Mostly Open Floor Plan Layout
- Space is in Excellent Condition
1st Floor
| Size | 10,689 SF |
| Term | 3/6/9 |
|
Rental Rate
|
$31.40 CAD/SF/YR HT-HC |
| Space Use | Office |
| Build-Out | Full Build-Out |
| Available | Now |
- Agency Fee: 15.00% of annual rent
-
Rental Charges: $8.22 CAD/SF/YR $0.69 CAD/SF/MO $87,888 CAD/YR $7,324 CAD/MO
- Security Deposit: 3 months of rent
- Fully Built-Out as Standard Office
- Mostly Open Floor Plan Layout
- 200 Workstations
- Space is in Excellent Condition
Property Overview
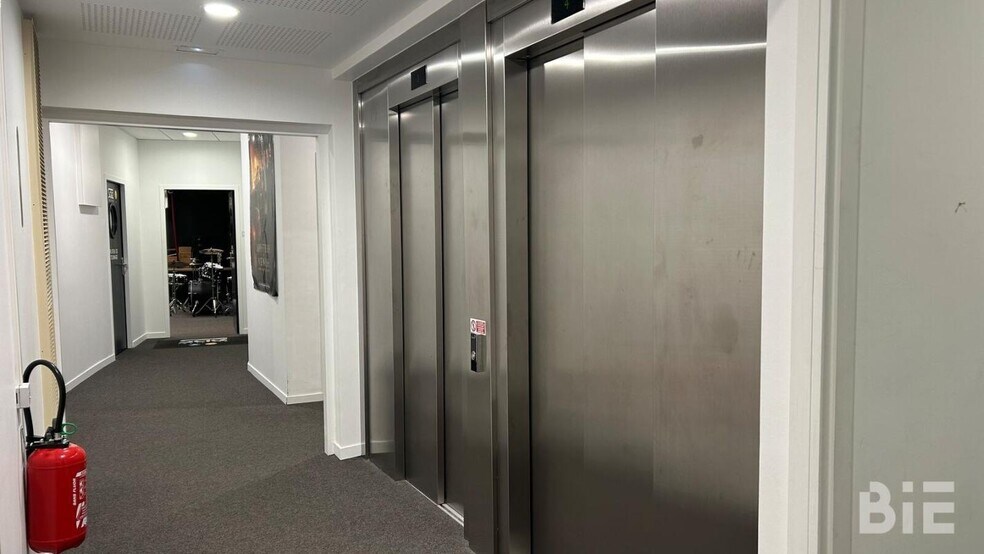
Ideal for a school! Located in the BASSINS A FLOT district, within the modern LE SEMAPHORE building, these premises are already fitted out and in excellent condition, meeting ERP standards, along with small ground-floor spaces. The site benefits from proximity to numerous amenities, including restaurants, gyms, cultural facilities (UGC), and leisure activities. Building designed under HQE (High Environmental Quality) and RT2012 standards ERP classification: Category 3, types W and R The first-floor space (R+1) can accommodate up to 200 people simultaneously R+1 is divisible (subject to study and prior approval by the landlord) into two units of approximately 500 m² each Concrete structure with columns, beams, and slabs Facade clad in anodized and lacquered aluminum, with motorized sunshades Building equipped with centralized technical management (GTC) Reversible air conditioning integrated into suspended ceilings, individually controllable, with built-in ventilation (cost included in charges) Building connected to the urban heating network (RCU) – heating and air conditioning included in charges Ceiling lighting with motion detection and photometric dimming Peripheral technical baseboards (low-current wiring at tenants' expense) Partitioned offices (modular partitions) Elevators, private and shared restrooms, access control, and intercom Ground-floor area: 116.3 m² Total area: 1,109 m², divisible starting from 53 m² Location/Transportation: Tramway Line B - La Cité du Vin Bus Lines 5, 7, 27, 53 Express Bus Line H Highway exit: Exit 4 Security deposit: 3 months' rent (excluding taxes and charges) Special rental conditions: Charges include heating and air conditioning supplied via the urban heating network.
Property Facts
-
BIE - Bordeaux Immobilier Entreprises

Presented by
Le Sémaphore | 16-18 Rue Boileau
Hmm, there seems to have been an error sending your message. Please try again.
Thanks! Your message was sent.