Log In/Sign Up
Your email has been sent.

16-32 Campbell Pl - Majestic Chambers 3,985 SF Retail Condo Unit Offered at $424,823 CAD in Stoke On Trent ST4 1NA
1 Unit Available
- Unit
- Unit Size
- Condo Use
- Price
- NOI
| Sale Type | Investment | Tenure | Long Leasehold |
| Sale Type | Investment |
| Tenure | Long Leasehold |
Sale Notes
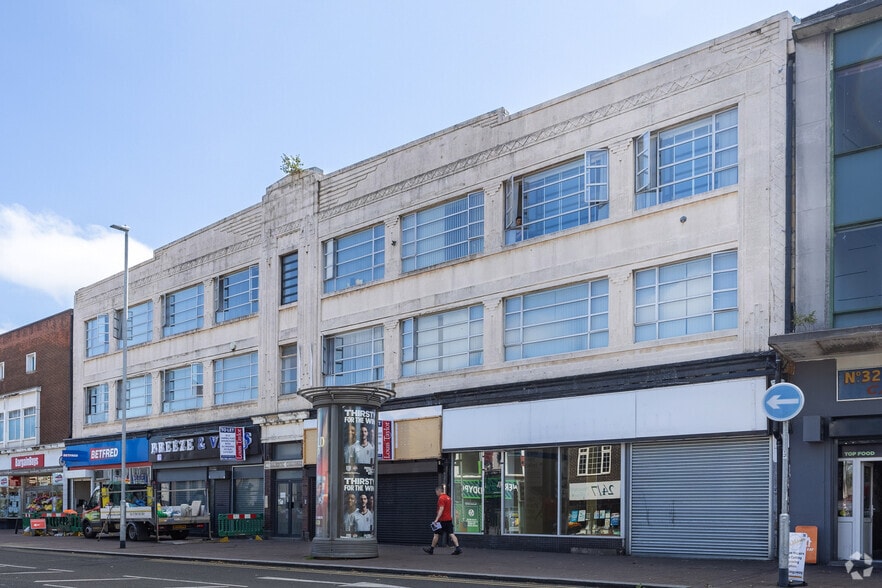
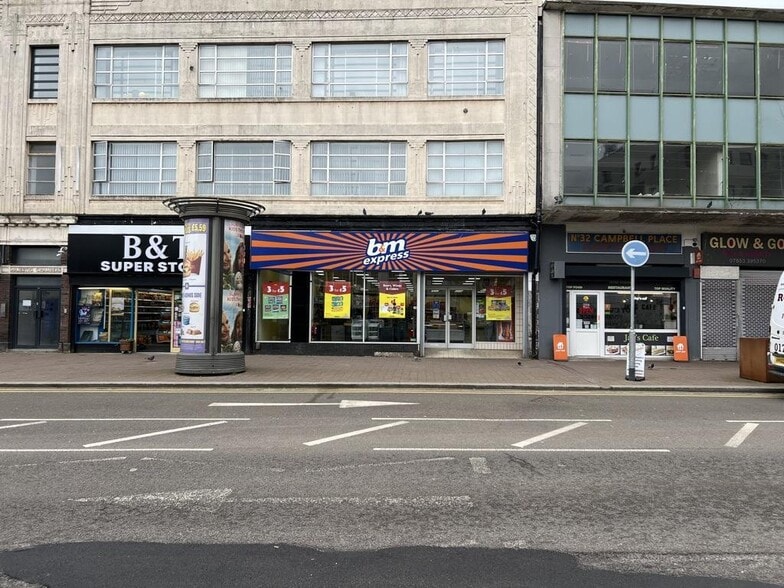
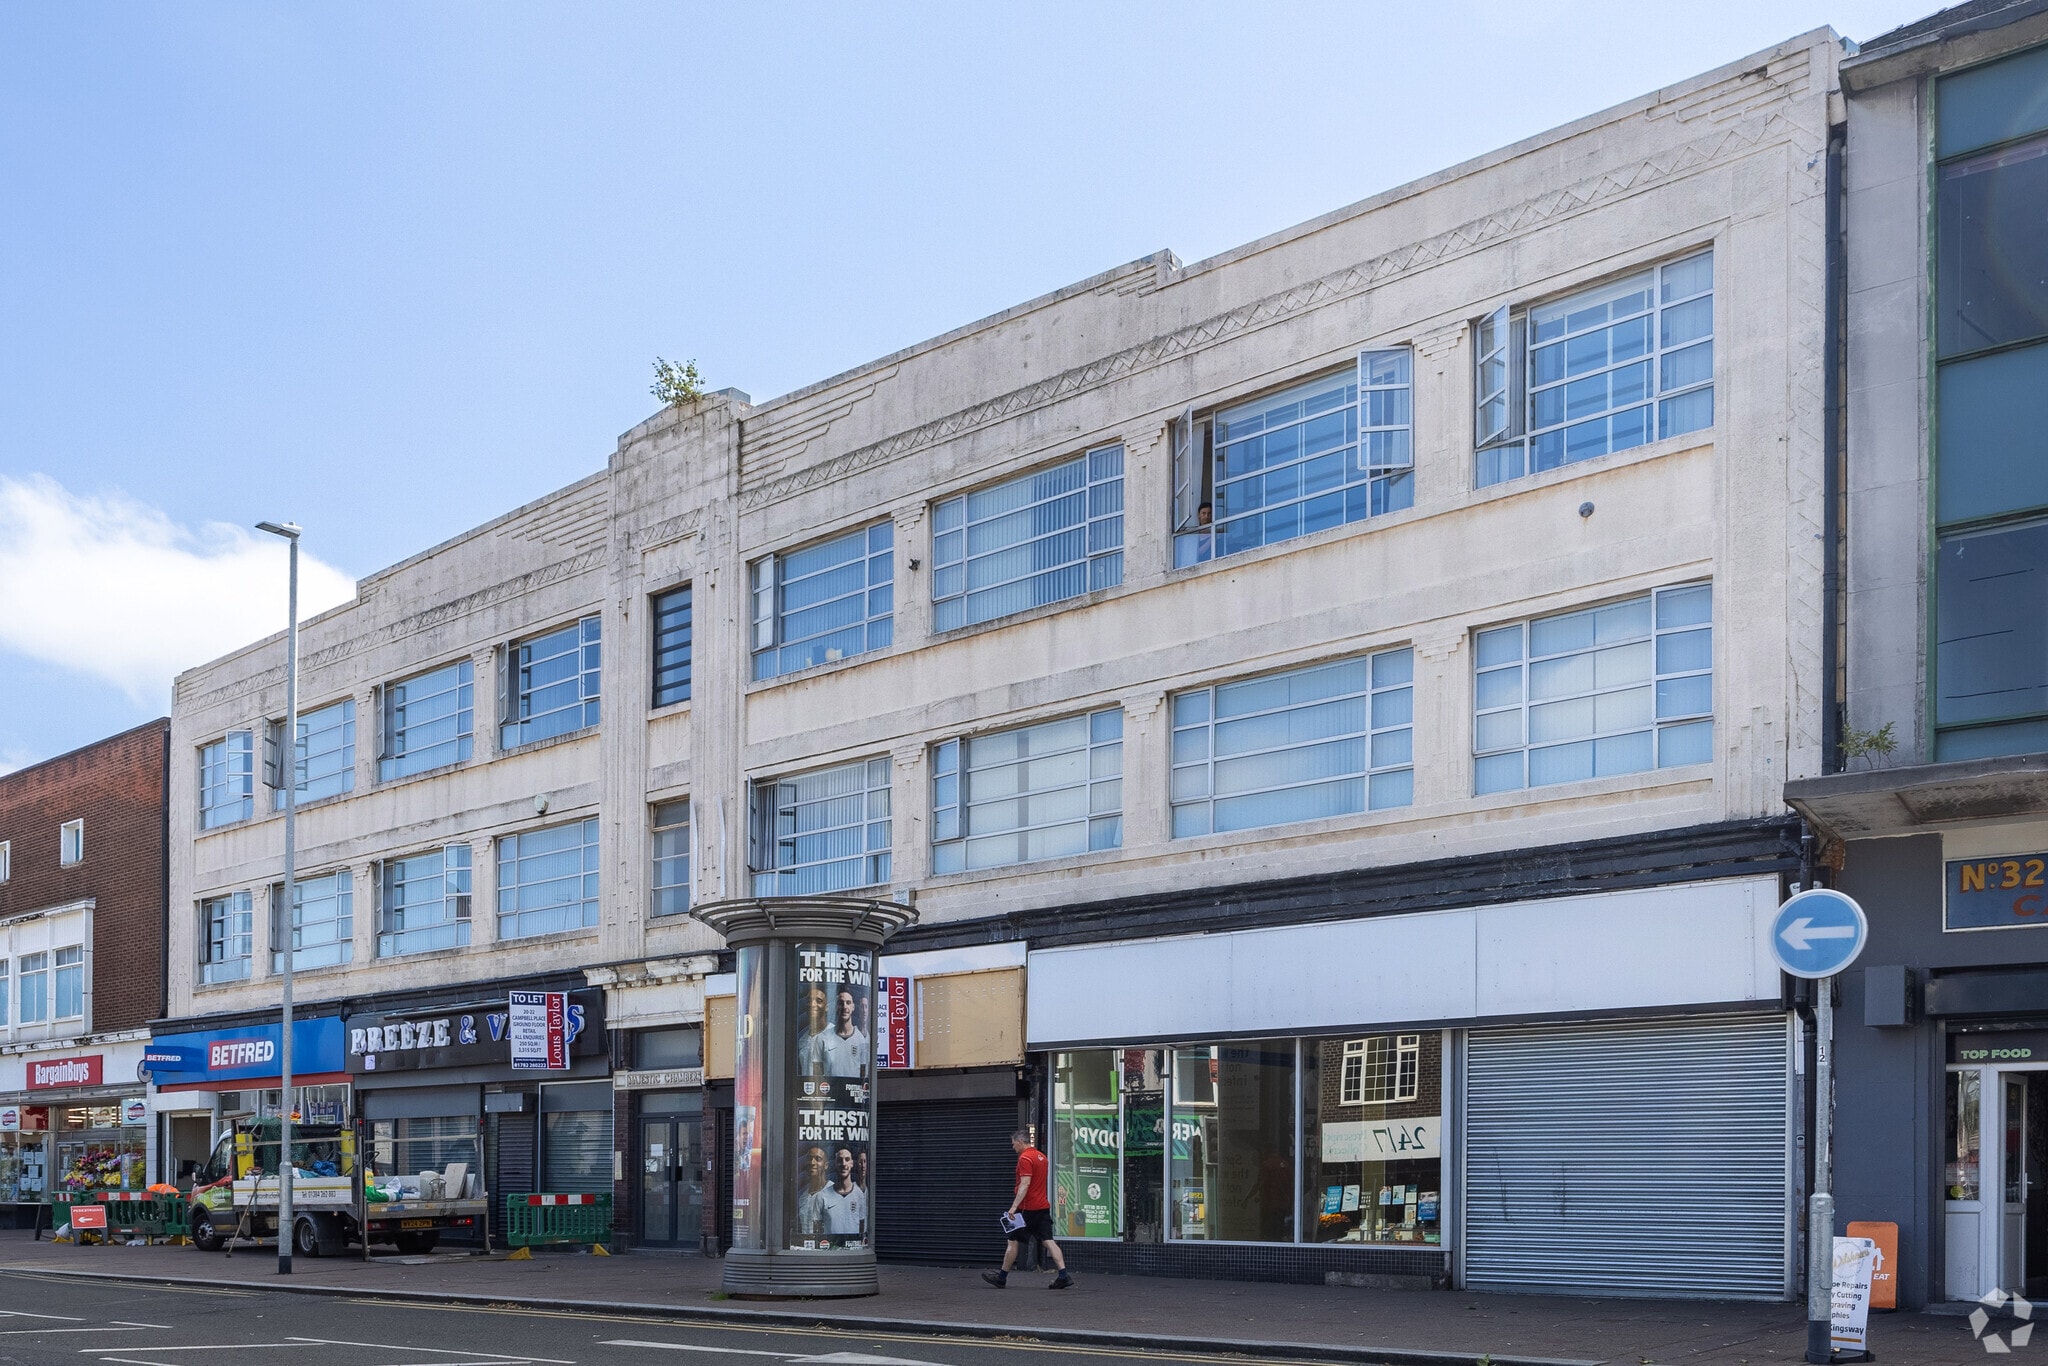
The property is situated in Stoke town centre on the eastern side of Campbell Place, between Flemming Road and Church Street. Nearby occupiers include Bet Fred, British Heart Foundation, Card Factory, Wrights Pies, Wetherspoons, Paddy Power, Lloyds Bank and Sainsbury's together with a wide range of independent retailers.
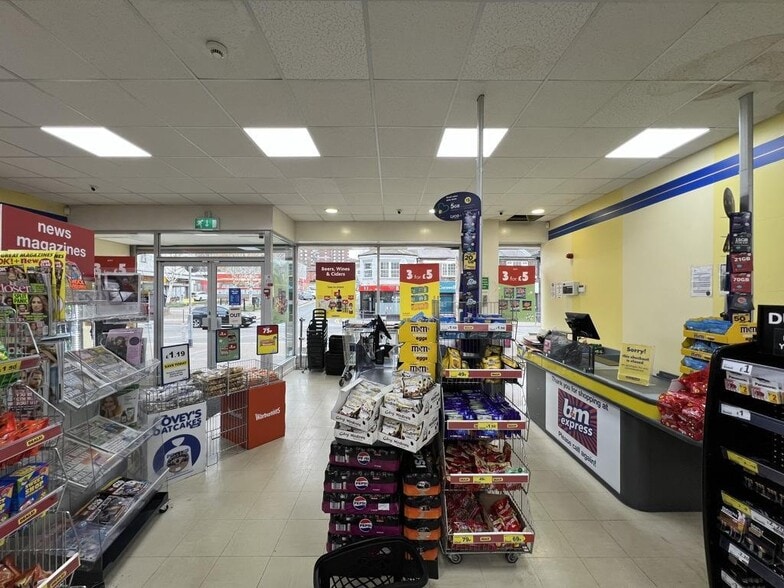
Town centre retail premises arranged over the ground/lower-ground and basement levels of a larger building together with a small service yard accessed off South Wolfe Street.
Ground Floor Retail Net frontage: 6.18 m Built depth: 30.82 m Retail Area: 251.95 sq. m (2,712 sq. ft)Lower Ground Floor Ancillary Storage: 93.90 sq. m (1,011 sq. ft)Staff Room: 24.39 sq. m (262 sq. ft)Staff Toilets Basement Limited Use Storage: 288.46 sq. m (3,105 sq. ft)Services Mains electricity, water and drainage are available, subject to any reconnection that may be necessary. Energy Performance Energy Rating C Planning Uses falling within Use Class E are understood to be acceptable. Interested parties are recommended to make their own enquiries of Stoke on Trent City Council.
Description: Shop and Premises
Rateable Value: £23,750 Effective Date: 1 April 2026Tenure Leasehold (virtual freehold) 999 years from 21 November 2011 Peppercorn ground rent
Price £225,000 for the Leasehold interest.Rent£22,250 per annum on terms to be agreed. VATVAT is applicable to all amounts.
Each party is to be responsible for their own professional costs in relation to the transaction. Tenant Referencing Prospective tenants will be subject to third-party background checks for which a non-refundable fee from £195 plus VAT applies. Anti-Money Laundering Regulations We are required to undertake identification checks and confirmation of the source of funding to fulfil the requirements of the regulations.
Viewing is strictly by appointment with the Sole Agent.
Town centre retail premises arranged over the ground/lower-ground and basement levels of a larger building together with a small service yard accessed off South Wolfe Street.
Ground Floor Retail Net frontage: 6.18 m Built depth: 30.82 m Retail Area: 251.95 sq. m (2,712 sq. ft)Lower Ground Floor Ancillary Storage: 93.90 sq. m (1,011 sq. ft)Staff Room: 24.39 sq. m (262 sq. ft)Staff Toilets Basement Limited Use Storage: 288.46 sq. m (3,105 sq. ft)Services Mains electricity, water and drainage are available, subject to any reconnection that may be necessary. Energy Performance Energy Rating C Planning Uses falling within Use Class E are understood to be acceptable. Interested parties are recommended to make their own enquiries of Stoke on Trent City Council.
Description: Shop and Premises
Rateable Value: £23,750 Effective Date: 1 April 2026Tenure Leasehold (virtual freehold) 999 years from 21 November 2011 Peppercorn ground rent
Price £225,000 for the Leasehold interest.Rent£22,250 per annum on terms to be agreed. VATVAT is applicable to all amounts.
Each party is to be responsible for their own professional costs in relation to the transaction. Tenant Referencing Prospective tenants will be subject to third-party background checks for which a non-refundable fee from £195 plus VAT applies. Anti-Money Laundering Regulations We are required to undertake identification checks and confirmation of the source of funding to fulfil the requirements of the regulations.
Viewing is strictly by appointment with the Sole Agent.
| Unit | Unit Size | Condo Use | Price | NOI |
| Unit 28-30 | 3,985 SF | Retail | $424,823 CAD ($106.61 CAD/SF) | - |
Unit 28-30
| Unit Size |
| 3,985 SF |
| Condo Use |
| Retail |
| Price |
| $424,823 CAD ($106.61 CAD/SF) |
| NOI |
| - |
1 of 0
Videos
Matterport 3D Exterior
Matterport 3D Tour
Photos
Street View
Street
Map
Unit 28-30
| Unit Size | 3,985 SF |
| Condo Use | Retail |
| Price | $424,823 CAD ($106.61 CAD/SF) |
| NOI | - |
| Sale Type | Investment |
| Tenure | Long Leasehold |
| Sale Notes | |
| The property is situated in Stoke town centre on the eastern side of Campbell Place, between Flemming Road and Church Street. Nearby occupiers include Bet Fred, British Heart Foundation, Card Factory, Wrights Pies, Wetherspoons, Paddy Power, Lloyds Bank and Sainsbury's together with a wide range of independent retailers.<br> <br> Town centre retail premises arranged over the ground/lower-ground and basement levels of a larger building together with a small service yard accessed off South Wolfe Street.<br> <br> Ground Floor Retail Net frontage: 6.18 m Built depth: 30.82 m Retail Area: 251.95 sq. m (2,712 sq. ft)Lower Ground Floor Ancillary Storage: 93.90 sq. m (1,011 sq. ft)Staff Room: 24.39 sq. m (262 sq. ft)Staff Toilets Basement Limited Use Storage: 288.46 sq. m (3,105 sq. ft)Services Mains electricity, water and drainage are available, subject to any reconnection that may be necessary. Energy Performance Energy Rating C Planning Uses falling within Use Class E are understood to be acceptable. Interested parties are recommended to make their own enquiries of Stoke on Trent City Council.<br> <br> Description: Shop and Premises<br> <br> Rateable Value: £23,750 Effective Date: 1 April 2026Tenure Leasehold (virtual freehold) 999 years from 21 November 2011 Peppercorn ground rent<br> <br> Price £225,000 for the Leasehold interest.Rent£22,250 per annum on terms to be agreed. VATVAT is applicable to all amounts.<br> <br> Each party is to be responsible for their own professional costs in relation to the transaction. Tenant Referencing Prospective tenants will be subject to third-party background checks for which a non-refundable fee from £195 plus VAT applies. Anti-Money Laundering Regulations We are required to undertake identification checks and confirmation of the source of funding to fulfil the requirements of the regulations.<br> <br> Viewing is strictly by appointment with the Sole Agent.</li></ul> |
Property Facts
The following property facts and amenities apply to the entire building. Details for individual condo units may vary and are listed in the unit information above.
| Total Building Size | 19,427 SF | Floors | 4 |
| Property Type | Retail (Condo) | Typical Floor Size | 4,857 SF |
| Property Subtype | Storefront Retail/Office | Year Built | 1937 |
| Building Class | C | Lot Size | 0.46 AC |
| Total Building Size | 19,427 SF |
| Property Type | Retail (Condo) |
| Property Subtype | Storefront Retail/Office |
| Building Class | C |
| Floors | 4 |
| Typical Floor Size | 4,857 SF |
| Year Built | 1937 |
| Lot Size | 0.46 AC |
Amenities
- Security System
- Automatic Blinds
- Storage Space
1 1
Nearby Major Retailers








-
Hammond Chartered Surveyors
1 of 14
Videos
Matterport 3D Exterior
Matterport 3D Tour
Photos
Street View
Street
Map
1 of 1

Presented by
16-32 Campbell Pl - Majestic Chambers
Already a member? Log In
Hmm, there seems to have been an error sending your message. Please try again.
Thanks! Your message was sent.