Your email has been sent.
16 The Vale 1,022 - 10,386 SF of 4-Star Retail Space Available in London W3 7SB
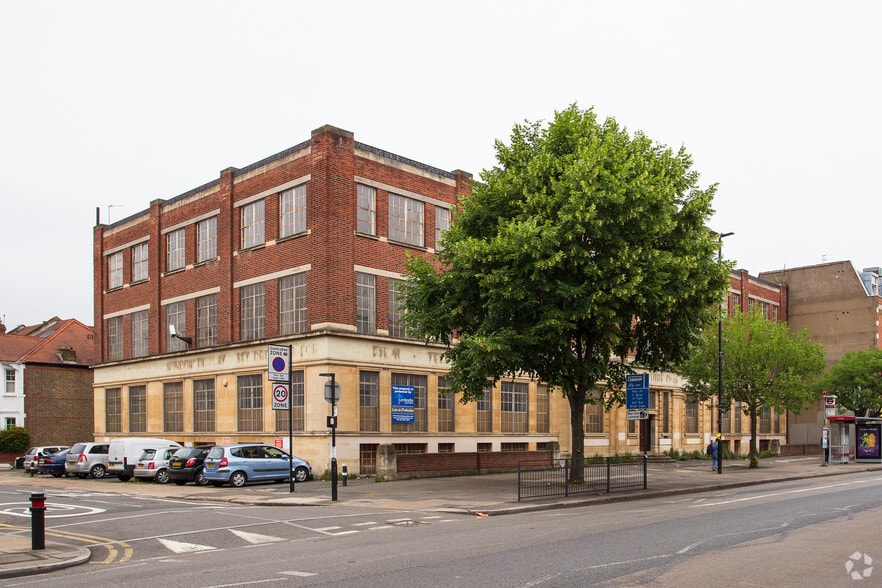
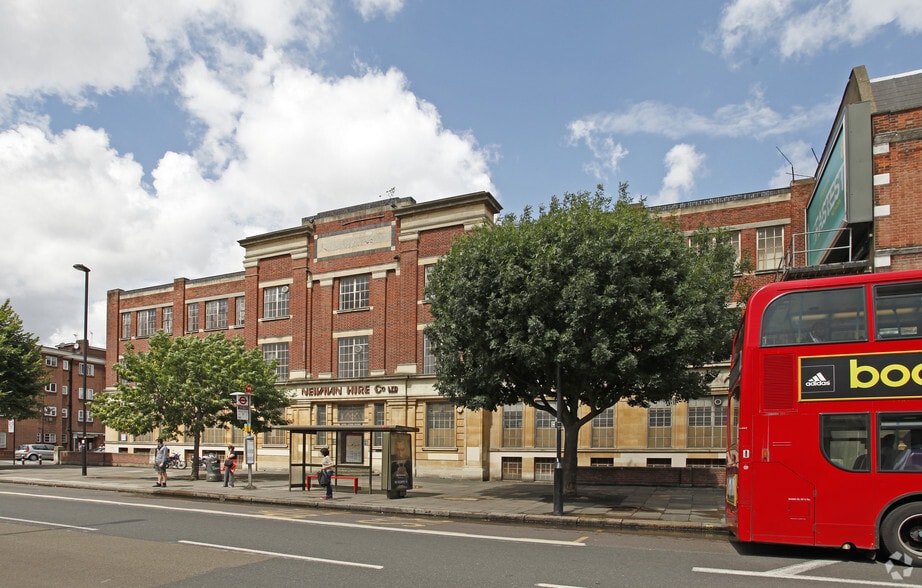
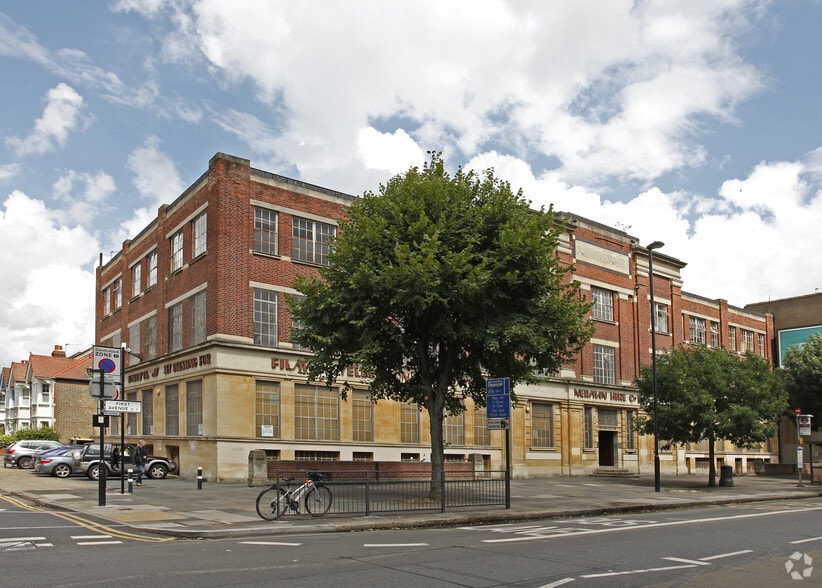
Highlights
- On the border of the major centres of Shepherds Bush, Hammersmith and Chiswick
- Motorway access via A40
- Westfield London Shopping Centre approximately 1 mile away
All Available Spaces(5)
Display Rental Rate as
- Space
- Size
- Term
- Rental Rate
- Space Use
- Build-Out
- Available
The space benefits from excellent ceiling heights on both levels and natural light to the lower ground floor. The space can be combined or divided to suite occupiers requirements. These units provides an opportunity to find a showroom in Acton / Shepherds Bush.
- Use Class: E
- High Ceilings
- Newly refurbished units
- Rear access / loading
- Can be combined with additional space(s) for up to 10,386 SF of adjacent space
- Display Window
- Full height glazed front extensions
The space benefits from excellent ceiling heights on both levels and natural light to the lower ground floor. The space can be combined or divided to suite occupiers requirements. These units provides an opportunity to find a showroom in Acton / Shepherds Bush.
- Use Class: E
- High Ceilings
- Newly refurbished units
- Rear access / loading
- Can be combined with additional space(s) for up to 10,386 SF of adjacent space
- Display Window
- Full height glazed front extensions
The space benefits from excellent ceiling heights on both levels and natural light to the lower ground floor. The space can be combined or divided to suite occupiers requirements. These units provides an opportunity to find a showroom in Acton / Shepherds Bush.
- Use Class: E
- High Ceilings
- Newly refurbished units
- Rear access / loading
- Can be combined with additional space(s) for up to 10,386 SF of adjacent space
- Display Window
- Full height glazed front extensions
The space benefits from excellent ceiling heights on both levels and natural light to the lower ground floor. The space can be combined or divided to suite occupiers requirements. These units provides an opportunity to find a showroom in Acton / Shepherds Bush.
- Use Class: E
- High Ceilings
- Newly refurbished units
- Rear access / loading
- Can be combined with additional space(s) for up to 10,386 SF of adjacent space
- Display Window
- Full height glazed front extensions
The space benefits from excellent ceiling heights on both levels and natural light to the lower ground floor. The space can be combined or divided to suite occupiers requirements. These units provides an opportunity to find a showroom in Acton / Shepherds Bush.
- Use Class: E
- High Ceilings
- Newly refurbished units
- Rear access / loading
- Can be combined with additional space(s) for up to 10,386 SF of adjacent space
- Display Window
- Full height glazed front extensions
| Space | Size | Term | Rental Rate | Space Use | Build-Out | Available |
| Basement, Ste 1 | 1,970 SF | Negotiable | $56.42 CAD/SF/YR $4.70 CAD/SF/MO $111,139 CAD/YR $9,262 CAD/MO | Retail | - | 2027-03-01 |
| Basement, Ste 2 | 1,410 SF | Negotiable | $56.42 CAD/SF/YR $4.70 CAD/SF/MO $79,546 CAD/YR $6,629 CAD/MO | Retail | - | 2027-03-01 |
| Basement, Ste 3 | 1,022 SF | Negotiable | $56.42 CAD/SF/YR $4.70 CAD/SF/MO $57,657 CAD/YR $4,805 CAD/MO | Retail | - | 2027-03-01 |
| Ground, Ste 1 | 3,056 SF | Negotiable | $56.42 CAD/SF/YR $4.70 CAD/SF/MO $172,407 CAD/YR $14,367 CAD/MO | Retail | - | 2027-03-01 |
| Ground, Ste 2 | 2,928 SF | Negotiable | $56.42 CAD/SF/YR $4.70 CAD/SF/MO $165,185 CAD/YR $13,765 CAD/MO | Retail | - | 2027-03-01 |
Basement, Ste 1
| Size |
| 1,970 SF |
| Term |
| Negotiable |
| Rental Rate |
| $56.42 CAD/SF/YR $4.70 CAD/SF/MO $111,139 CAD/YR $9,262 CAD/MO |
| Space Use |
| Retail |
| Build-Out |
| - |
| Available |
| 2027-03-01 |
Basement, Ste 2
| Size |
| 1,410 SF |
| Term |
| Negotiable |
| Rental Rate |
| $56.42 CAD/SF/YR $4.70 CAD/SF/MO $79,546 CAD/YR $6,629 CAD/MO |
| Space Use |
| Retail |
| Build-Out |
| - |
| Available |
| 2027-03-01 |
Basement, Ste 3
| Size |
| 1,022 SF |
| Term |
| Negotiable |
| Rental Rate |
| $56.42 CAD/SF/YR $4.70 CAD/SF/MO $57,657 CAD/YR $4,805 CAD/MO |
| Space Use |
| Retail |
| Build-Out |
| - |
| Available |
| 2027-03-01 |
Ground, Ste 1
| Size |
| 3,056 SF |
| Term |
| Negotiable |
| Rental Rate |
| $56.42 CAD/SF/YR $4.70 CAD/SF/MO $172,407 CAD/YR $14,367 CAD/MO |
| Space Use |
| Retail |
| Build-Out |
| - |
| Available |
| 2027-03-01 |
Ground, Ste 2
| Size |
| 2,928 SF |
| Term |
| Negotiable |
| Rental Rate |
| $56.42 CAD/SF/YR $4.70 CAD/SF/MO $165,185 CAD/YR $13,765 CAD/MO |
| Space Use |
| Retail |
| Build-Out |
| - |
| Available |
| 2027-03-01 |
Basement, Ste 1
| Size | 1,970 SF |
| Term | Negotiable |
| Rental Rate | $111,139 CAD/YR |
| Space Use | Retail |
| Build-Out | - |
| Available | 2027-03-01 |
The space benefits from excellent ceiling heights on both levels and natural light to the lower ground floor. The space can be combined or divided to suite occupiers requirements. These units provides an opportunity to find a showroom in Acton / Shepherds Bush.
- Use Class: E
- Can be combined with additional space(s) for up to 10,386 SF of adjacent space
- High Ceilings
- Display Window
- Newly refurbished units
- Full height glazed front extensions
- Rear access / loading
Basement, Ste 2
| Size | 1,410 SF |
| Term | Negotiable |
| Rental Rate | $79,546 CAD/YR |
| Space Use | Retail |
| Build-Out | - |
| Available | 2027-03-01 |
The space benefits from excellent ceiling heights on both levels and natural light to the lower ground floor. The space can be combined or divided to suite occupiers requirements. These units provides an opportunity to find a showroom in Acton / Shepherds Bush.
- Use Class: E
- Can be combined with additional space(s) for up to 10,386 SF of adjacent space
- High Ceilings
- Display Window
- Newly refurbished units
- Full height glazed front extensions
- Rear access / loading
Basement, Ste 3
| Size | 1,022 SF |
| Term | Negotiable |
| Rental Rate | $57,657 CAD/YR |
| Space Use | Retail |
| Build-Out | - |
| Available | 2027-03-01 |
The space benefits from excellent ceiling heights on both levels and natural light to the lower ground floor. The space can be combined or divided to suite occupiers requirements. These units provides an opportunity to find a showroom in Acton / Shepherds Bush.
- Use Class: E
- Can be combined with additional space(s) for up to 10,386 SF of adjacent space
- High Ceilings
- Display Window
- Newly refurbished units
- Full height glazed front extensions
- Rear access / loading
Ground, Ste 1
| Size | 3,056 SF |
| Term | Negotiable |
| Rental Rate | $172,407 CAD/YR |
| Space Use | Retail |
| Build-Out | - |
| Available | 2027-03-01 |
The space benefits from excellent ceiling heights on both levels and natural light to the lower ground floor. The space can be combined or divided to suite occupiers requirements. These units provides an opportunity to find a showroom in Acton / Shepherds Bush.
- Use Class: E
- Can be combined with additional space(s) for up to 10,386 SF of adjacent space
- High Ceilings
- Display Window
- Newly refurbished units
- Full height glazed front extensions
- Rear access / loading
Ground, Ste 2
| Size | 2,928 SF |
| Term | Negotiable |
| Rental Rate | $165,185 CAD/YR |
| Space Use | Retail |
| Build-Out | - |
| Available | 2027-03-01 |
The space benefits from excellent ceiling heights on both levels and natural light to the lower ground floor. The space can be combined or divided to suite occupiers requirements. These units provides an opportunity to find a showroom in Acton / Shepherds Bush.
- Use Class: E
- Can be combined with additional space(s) for up to 10,386 SF of adjacent space
- High Ceilings
- Display Window
- Newly refurbished units
- Full height glazed front extensions
- Rear access / loading
Property Facts
| Total Space Available | 10,386 SF | Apartment Style | Mid-Rise |
| No. Units | 39 | Building Size | 48,911 SF |
| Property Type | Multifamily | Year Built | 2027 |
| Property Subtype | Apartment | Construction Status | Under Construction |
| Total Space Available | 10,386 SF |
| No. Units | 39 |
| Property Type | Multifamily |
| Property Subtype | Apartment |
| Apartment Style | Mid-Rise |
| Building Size | 48,911 SF |
| Year Built | 2027 |
| Construction Status | Under Construction |
About the Property
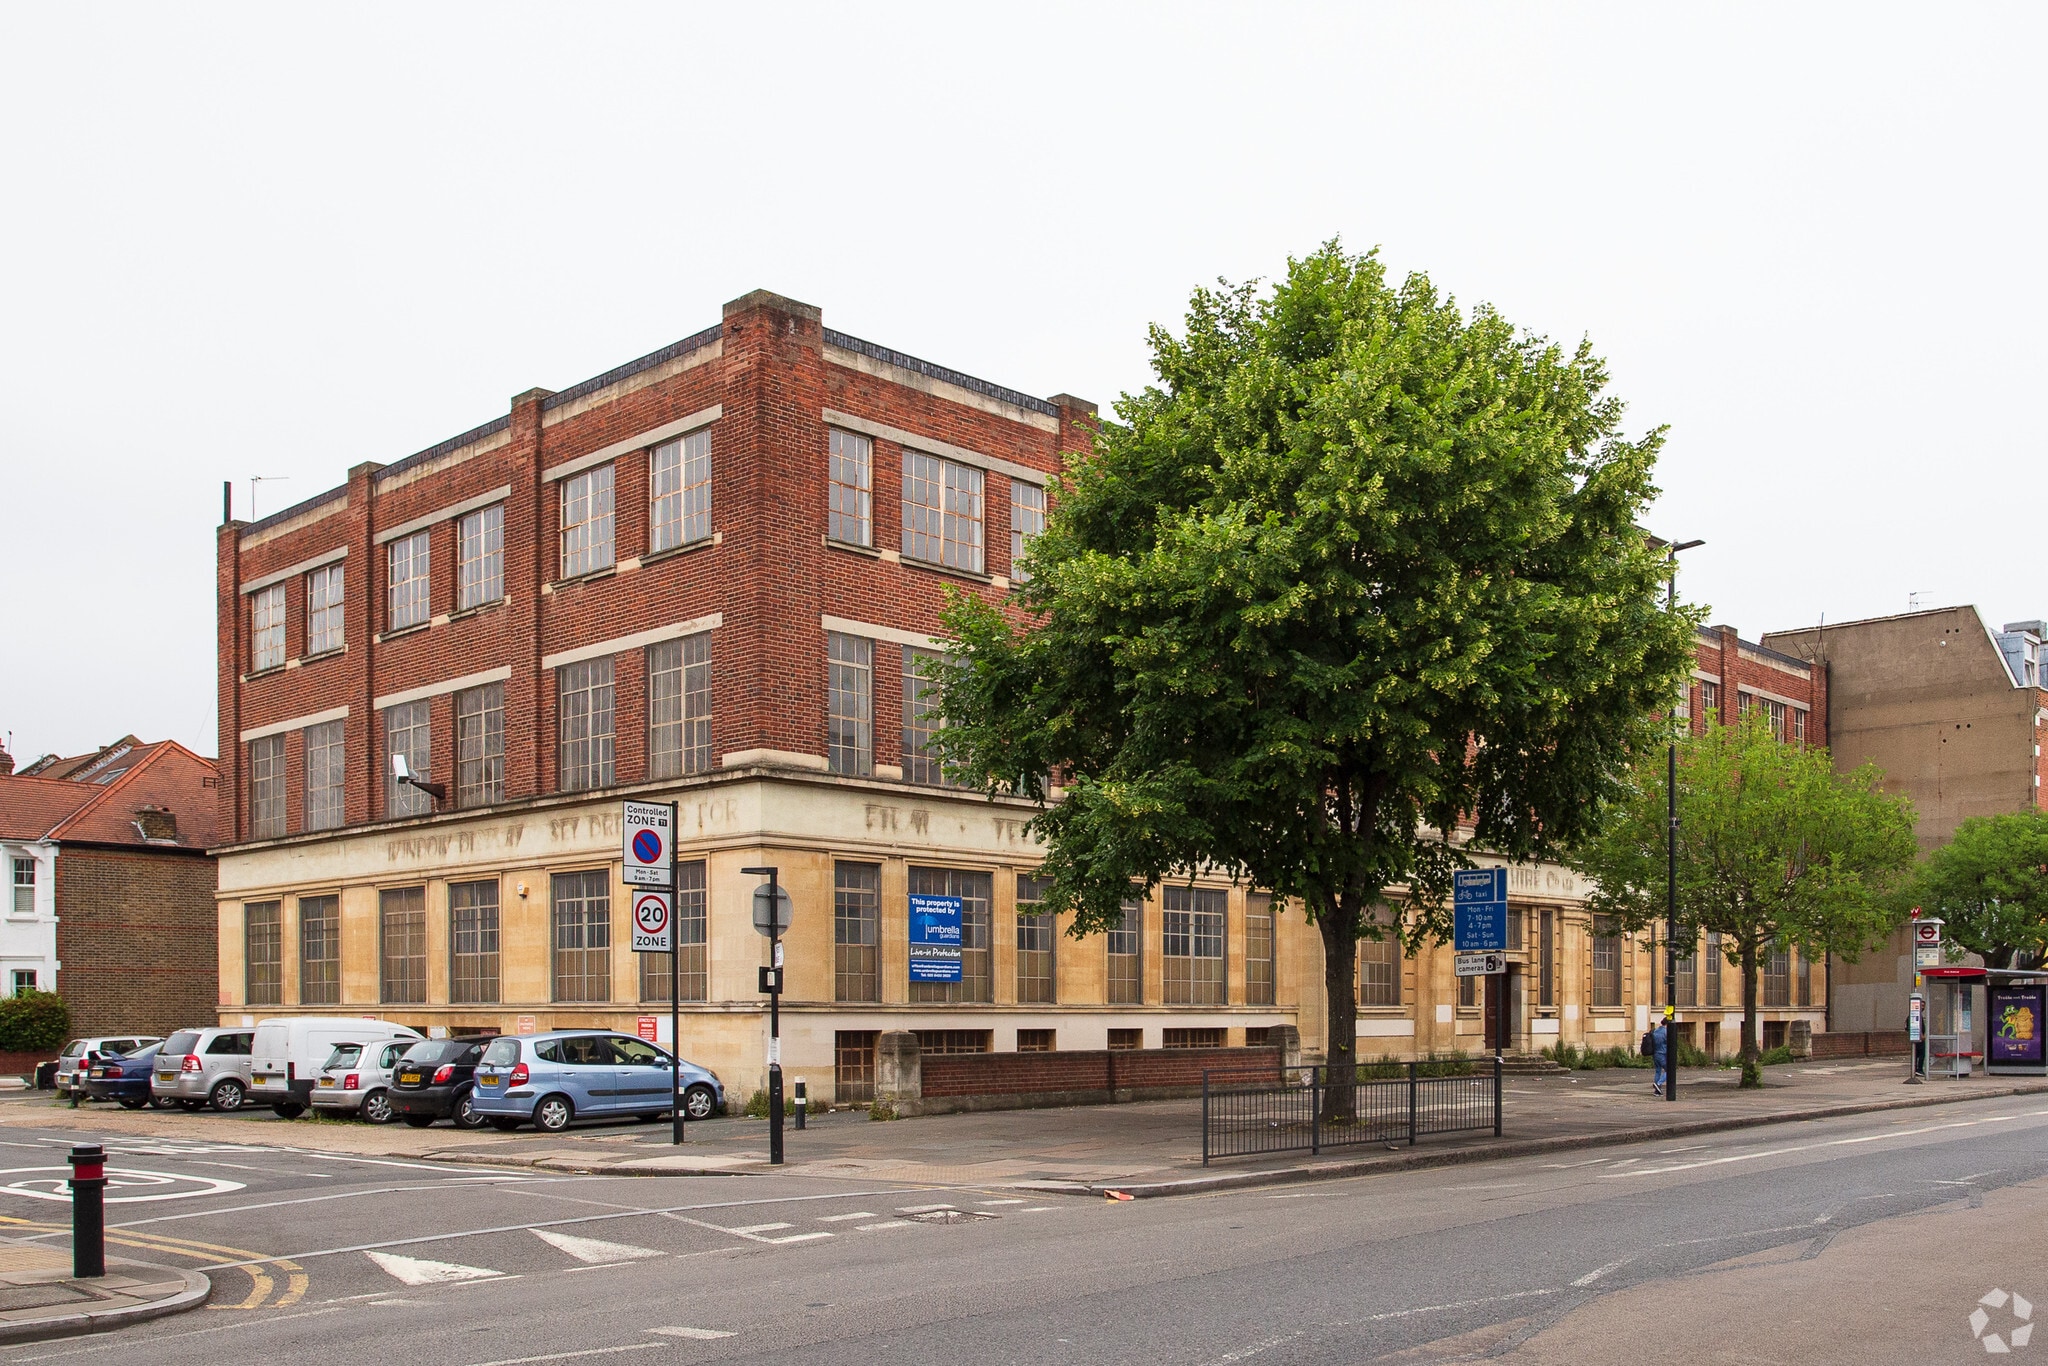
The property is situated on The Vale, W3 close to its junction with Askew Road and Uxbridge Road, on the border of the major centres of Shepherds Bush, Hammersmith and Chiswick. The A40 lies just to the north via Old Oak Road and access to Shepherds Bush and the A40 (M) Westway (that provides motorway access to the West End and the West) is accessible via Uxbridge Road and Shepherds Bush Road. The Westfield London Shopping Centre is approximately 1 mile to the east.
Nearby Major Retailers












Presented by
Frost Meadowcroft
16 The Vale
Hmm, there seems to have been an error sending your message. Please try again.
Thanks! Your message was sent.