Your email has been sent.

160 Newtown Rd 1,448 - 34,121 SF of Office Space Available in Virginia Beach, VA 23462
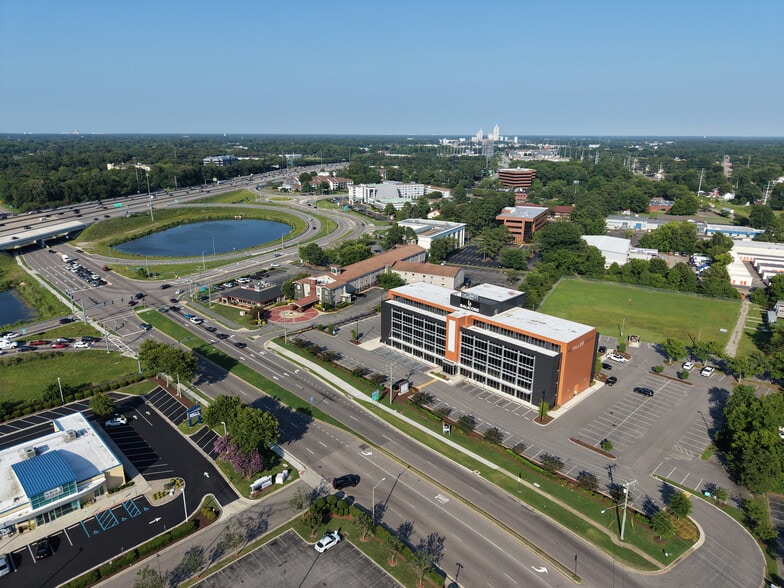
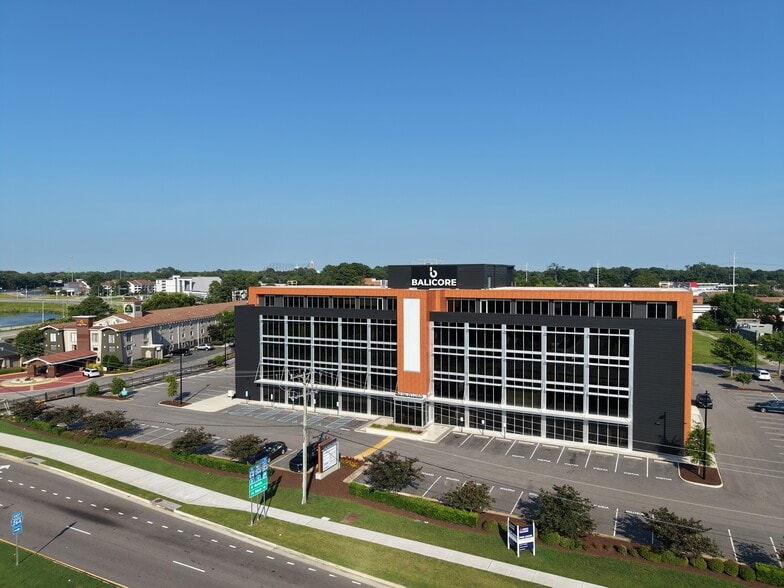
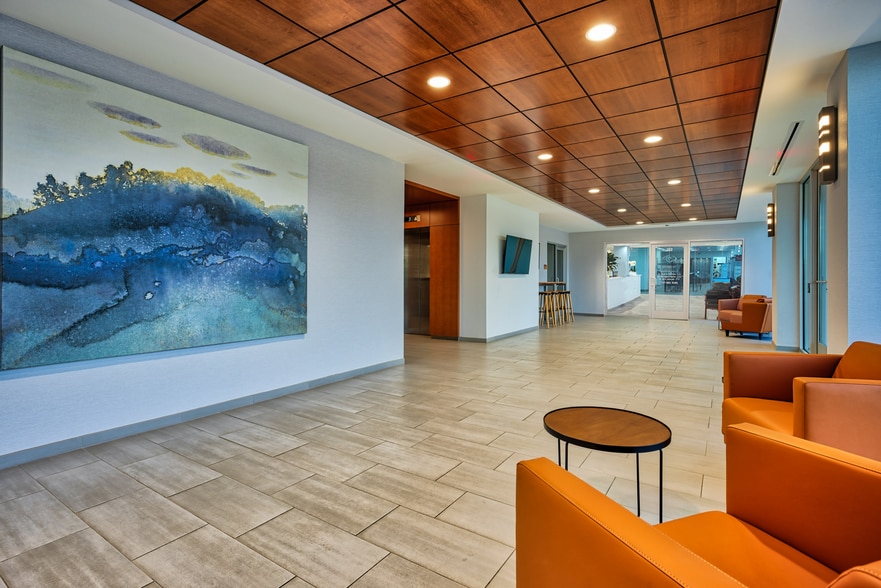
Highlights
- Recently renovated with modern, updated, exterior and interior finishes.
- Located in the heart of the Newtown/Witchduck Business District.
- Build to suit potential, for tenants to customize their needs.
- Ample on site surface parking is free.
All Available Spaces(4)
Display Rental Rate as
- Space
- Size
- Term
- Rental Rate
- Space Use
- Build-Out
- Available
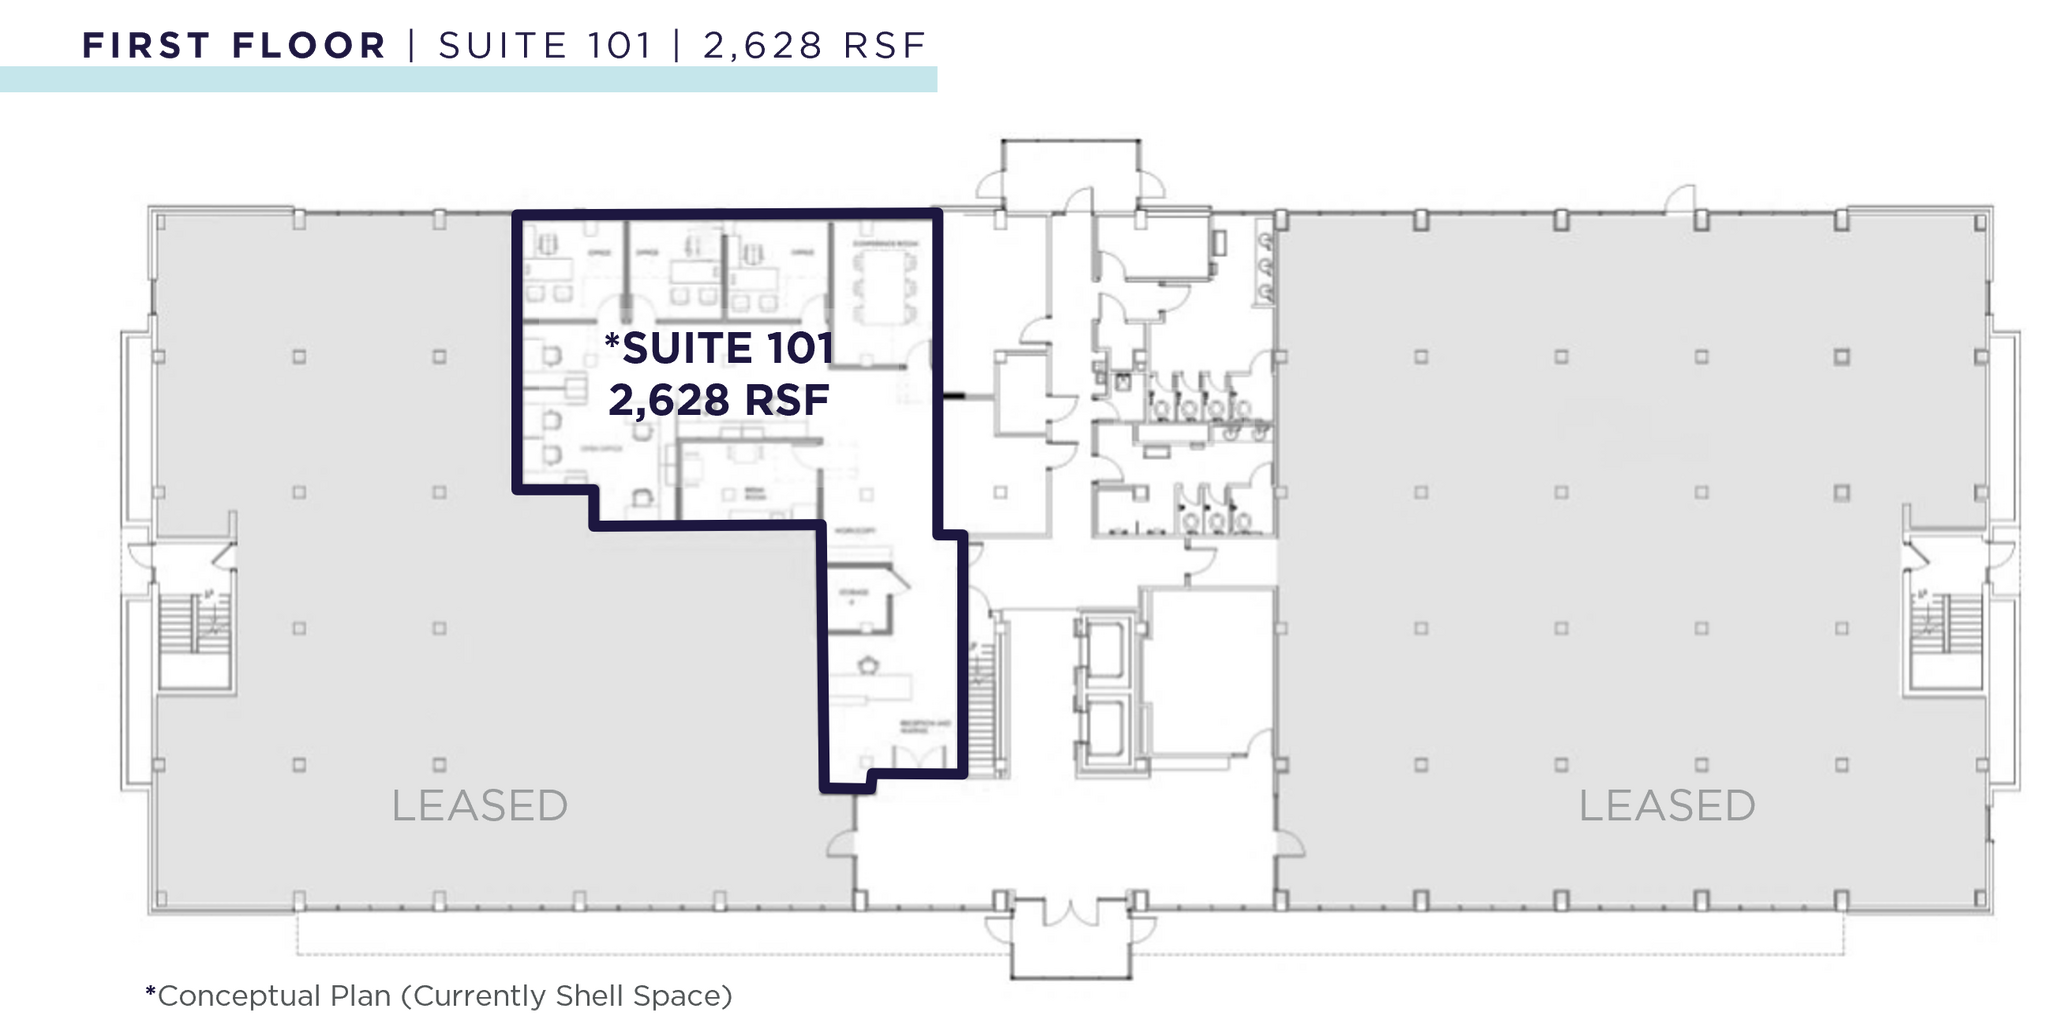
There is 3,636 - 45,637± square-feet of unfinished vacant spaces, giving tenants, a perfect, build to suit potential to customize their needs.
- Listed lease rate plus proportional share of cleaning costs
- Finished Ceilings: 9’ - 10’
- Easy access to I-64, I-264 interchanges
- Open Floor Plan Layout
- Space is customizable.
- Short walk from the Newtown Light Rail Station.
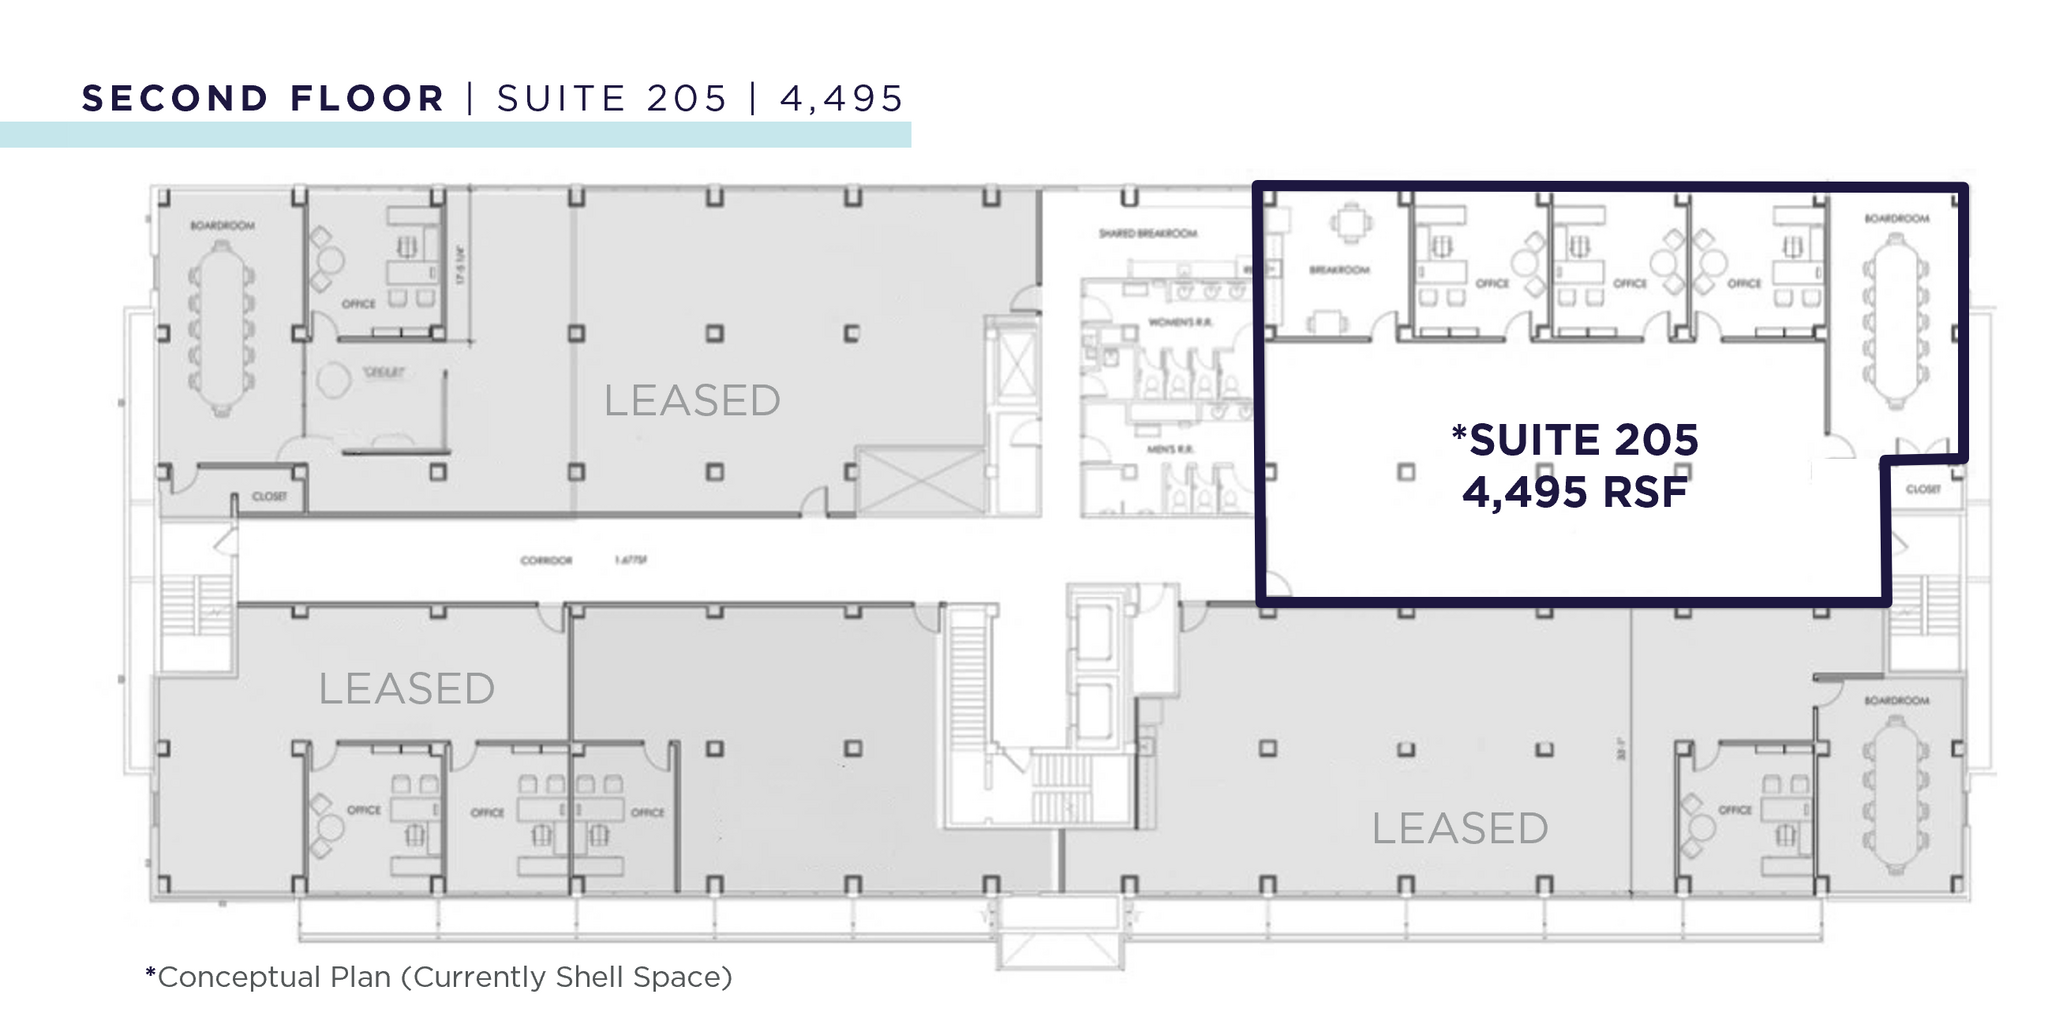
There is 3,636 - 45,637± square-feet of unfinished vacant spaces, giving tenants, a perfect, build to suit potential to customize their needs.
- Listed lease rate plus proportional share of cleaning costs
- Finished Ceilings: 9’ - 10’
- Easy access to I-64, I-264 interchanges
- Open Floor Plan Layout
- Space is customizable.
- Short walk from the Newtown Light Rail Station.
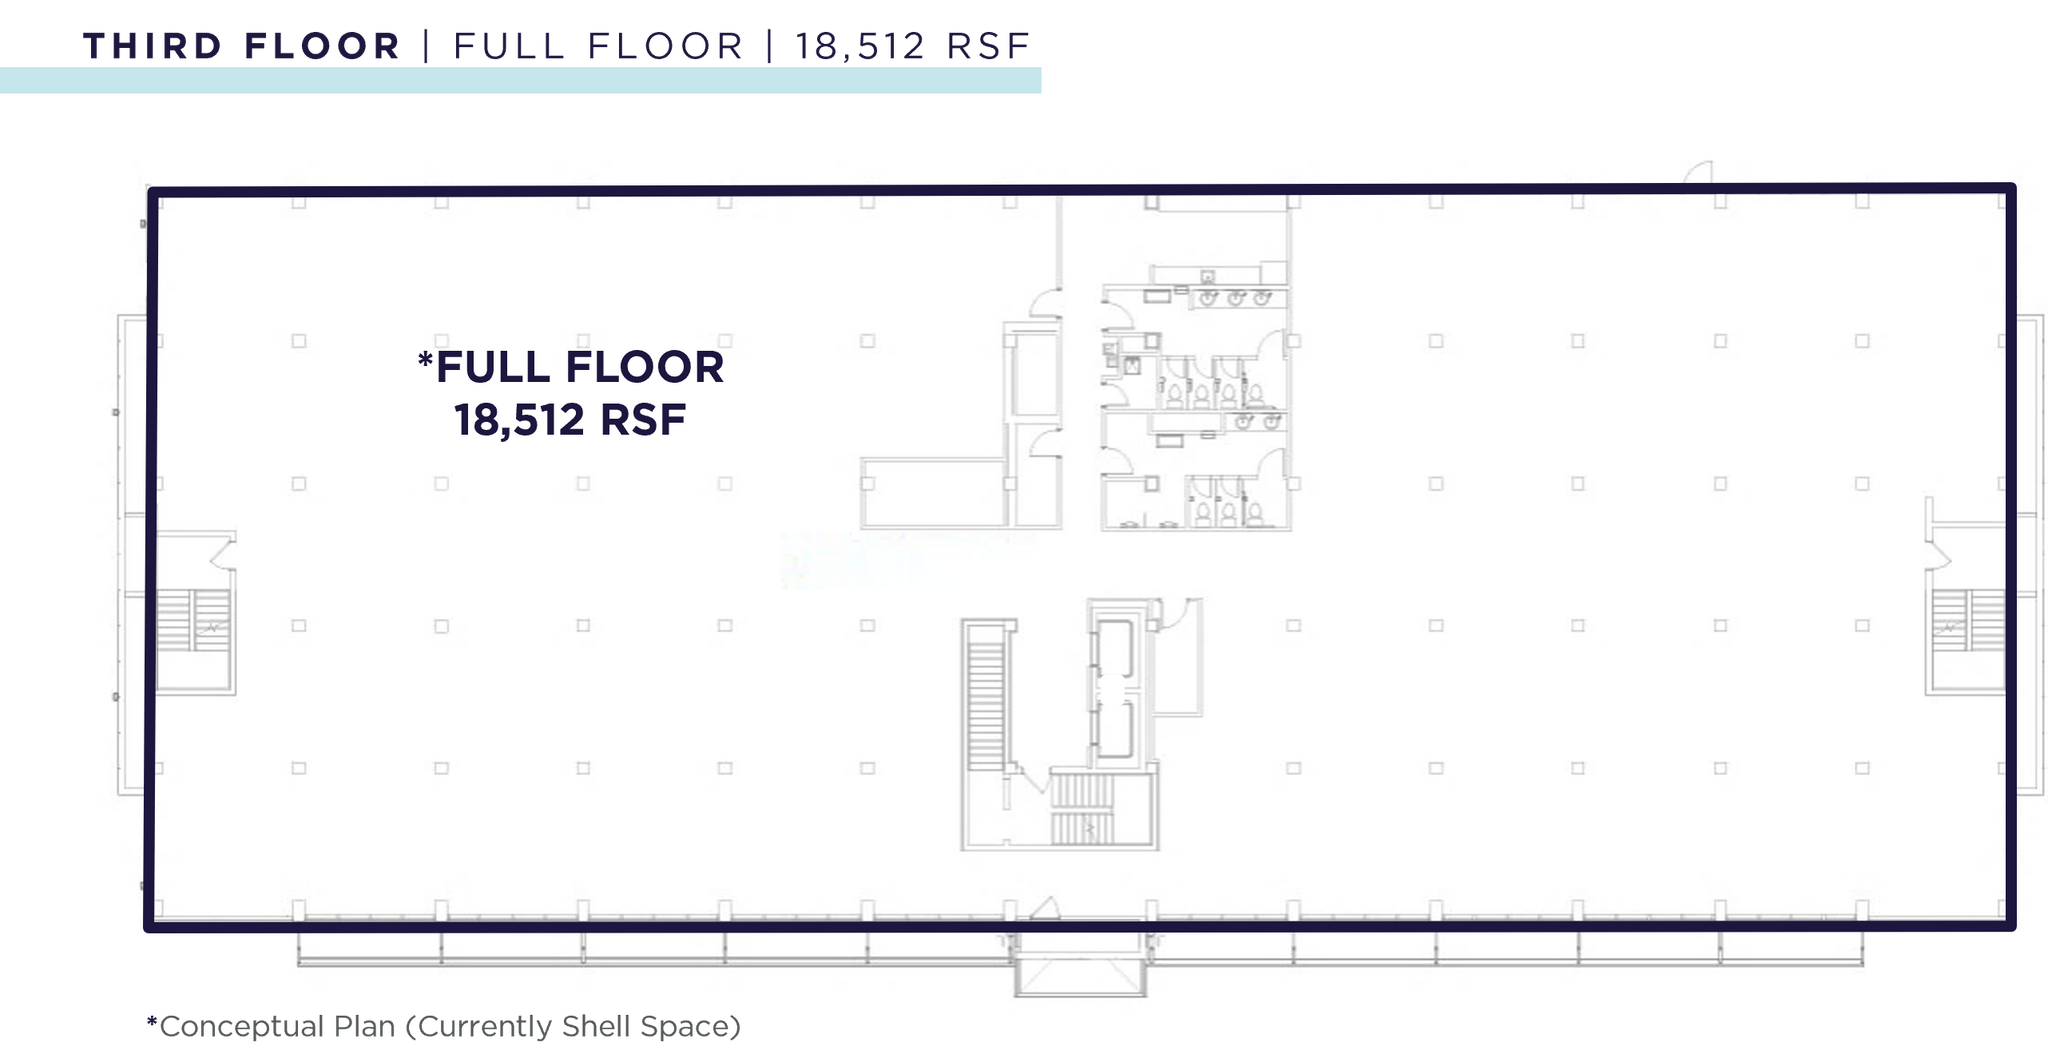
There is 3,636 - 45,637± square-feet of unfinished vacant spaces, giving tenants, a perfect, build to suit potential to customize their needs.
- Listed lease rate plus proportional share of cleaning costs
- Finished Ceilings: 9’ - 10’
- Easy access to I-64, I-264 interchanges.
- Open Floor Plan Layout
- Space is customizable.
- Short walk from the Newtown Light Rail Station.
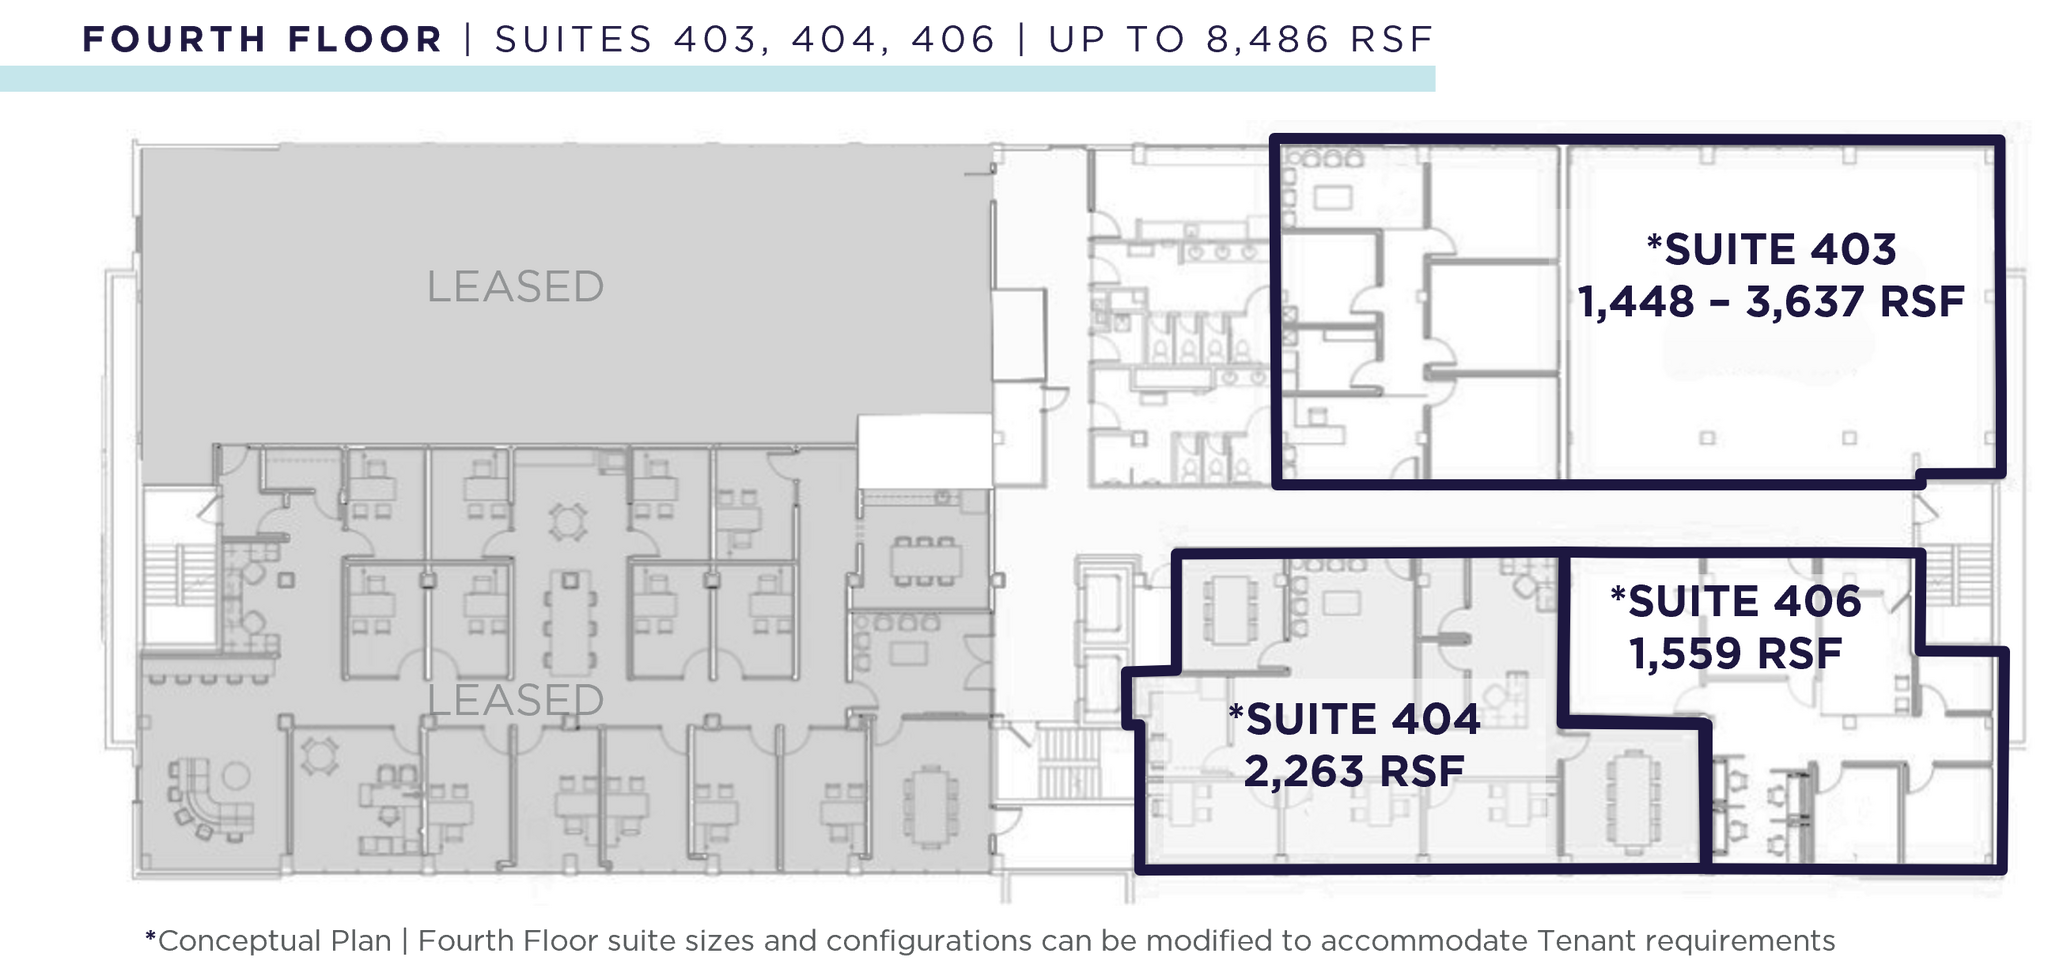
Max contiguous up to 8,486 RSF, suites #403, #404, #406
- Listed lease rate plus proportional share of cleaning costs
- Finished Ceilings: 9’ - 10’
- Easy access to I-64, I-264 interchanges.
- Open Floor Plan Layout
- Space is customizable.
- Short walk from the Newtown Light Rail Station.
| Space | Size | Term | Rental Rate | Space Use | Build-Out | Available |
| 1st Floor, Ste 101 | 2,628 SF | 5-10 Years | $33.35 CAD/SF/YR $2.78 CAD/SF/MO $87,640 CAD/YR $7,303 CAD/MO | Office | Shell Space | Now |
| 2nd Floor, Ste 205 | 4,495 SF | 5-10 Years | $33.35 CAD/SF/YR $2.78 CAD/SF/MO $149,901 CAD/YR $12,492 CAD/MO | Office | Shell Space | Now |
| 3rd Floor, Ste 300 | 18,512 SF | 5-10 Years | $33.35 CAD/SF/YR $2.78 CAD/SF/MO $617,347 CAD/YR $51,446 CAD/MO | Office | Shell Space | Now |
| 4th Floor, Ste 403, 404, 406 | 1,448-8,486 SF | 5-10 Years | $33.35 CAD/SF/YR $2.78 CAD/SF/MO $282,995 CAD/YR $23,583 CAD/MO | Office | Shell Space | Now |
1st Floor, Ste 101
| Size |
| 2,628 SF |
| Term |
| 5-10 Years |
| Rental Rate |
| $33.35 CAD/SF/YR $2.78 CAD/SF/MO $87,640 CAD/YR $7,303 CAD/MO |
| Space Use |
| Office |
| Build-Out |
| Shell Space |
| Available |
| Now |
2nd Floor, Ste 205
| Size |
| 4,495 SF |
| Term |
| 5-10 Years |
| Rental Rate |
| $33.35 CAD/SF/YR $2.78 CAD/SF/MO $149,901 CAD/YR $12,492 CAD/MO |
| Space Use |
| Office |
| Build-Out |
| Shell Space |
| Available |
| Now |
3rd Floor, Ste 300
| Size |
| 18,512 SF |
| Term |
| 5-10 Years |
| Rental Rate |
| $33.35 CAD/SF/YR $2.78 CAD/SF/MO $617,347 CAD/YR $51,446 CAD/MO |
| Space Use |
| Office |
| Build-Out |
| Shell Space |
| Available |
| Now |
4th Floor, Ste 403, 404, 406
| Size |
| 1,448-8,486 SF |
| Term |
| 5-10 Years |
| Rental Rate |
| $33.35 CAD/SF/YR $2.78 CAD/SF/MO $282,995 CAD/YR $23,583 CAD/MO |
| Space Use |
| Office |
| Build-Out |
| Shell Space |
| Available |
| Now |
1st Floor, Ste 101
| Size | 2,628 SF |
| Term | 5-10 Years |
| Rental Rate | $33.35 CAD/SF/YR |
| Space Use | Office |
| Build-Out | Shell Space |
| Available | Now |
There is 3,636 - 45,637± square-feet of unfinished vacant spaces, giving tenants, a perfect, build to suit potential to customize their needs.
- Listed lease rate plus proportional share of cleaning costs
- Open Floor Plan Layout
- Finished Ceilings: 9’ - 10’
- Space is customizable.
- Easy access to I-64, I-264 interchanges
- Short walk from the Newtown Light Rail Station.
2nd Floor, Ste 205
| Size | 4,495 SF |
| Term | 5-10 Years |
| Rental Rate | $33.35 CAD/SF/YR |
| Space Use | Office |
| Build-Out | Shell Space |
| Available | Now |
There is 3,636 - 45,637± square-feet of unfinished vacant spaces, giving tenants, a perfect, build to suit potential to customize their needs.
- Listed lease rate plus proportional share of cleaning costs
- Open Floor Plan Layout
- Finished Ceilings: 9’ - 10’
- Space is customizable.
- Easy access to I-64, I-264 interchanges
- Short walk from the Newtown Light Rail Station.
3rd Floor, Ste 300
| Size | 18,512 SF |
| Term | 5-10 Years |
| Rental Rate | $33.35 CAD/SF/YR |
| Space Use | Office |
| Build-Out | Shell Space |
| Available | Now |
There is 3,636 - 45,637± square-feet of unfinished vacant spaces, giving tenants, a perfect, build to suit potential to customize their needs.
- Listed lease rate plus proportional share of cleaning costs
- Open Floor Plan Layout
- Finished Ceilings: 9’ - 10’
- Space is customizable.
- Easy access to I-64, I-264 interchanges.
- Short walk from the Newtown Light Rail Station.
4th Floor, Ste 403, 404, 406
| Size | 1,448-8,486 SF |
| Term | 5-10 Years |
| Rental Rate | $33.35 CAD/SF/YR |
| Space Use | Office |
| Build-Out | Shell Space |
| Available | Now |
Max contiguous up to 8,486 RSF, suites #403, #404, #406
- Listed lease rate plus proportional share of cleaning costs
- Open Floor Plan Layout
- Finished Ceilings: 9’ - 10’
- Space is customizable.
- Easy access to I-64, I-264 interchanges.
- Short walk from the Newtown Light Rail Station.
Property Overview
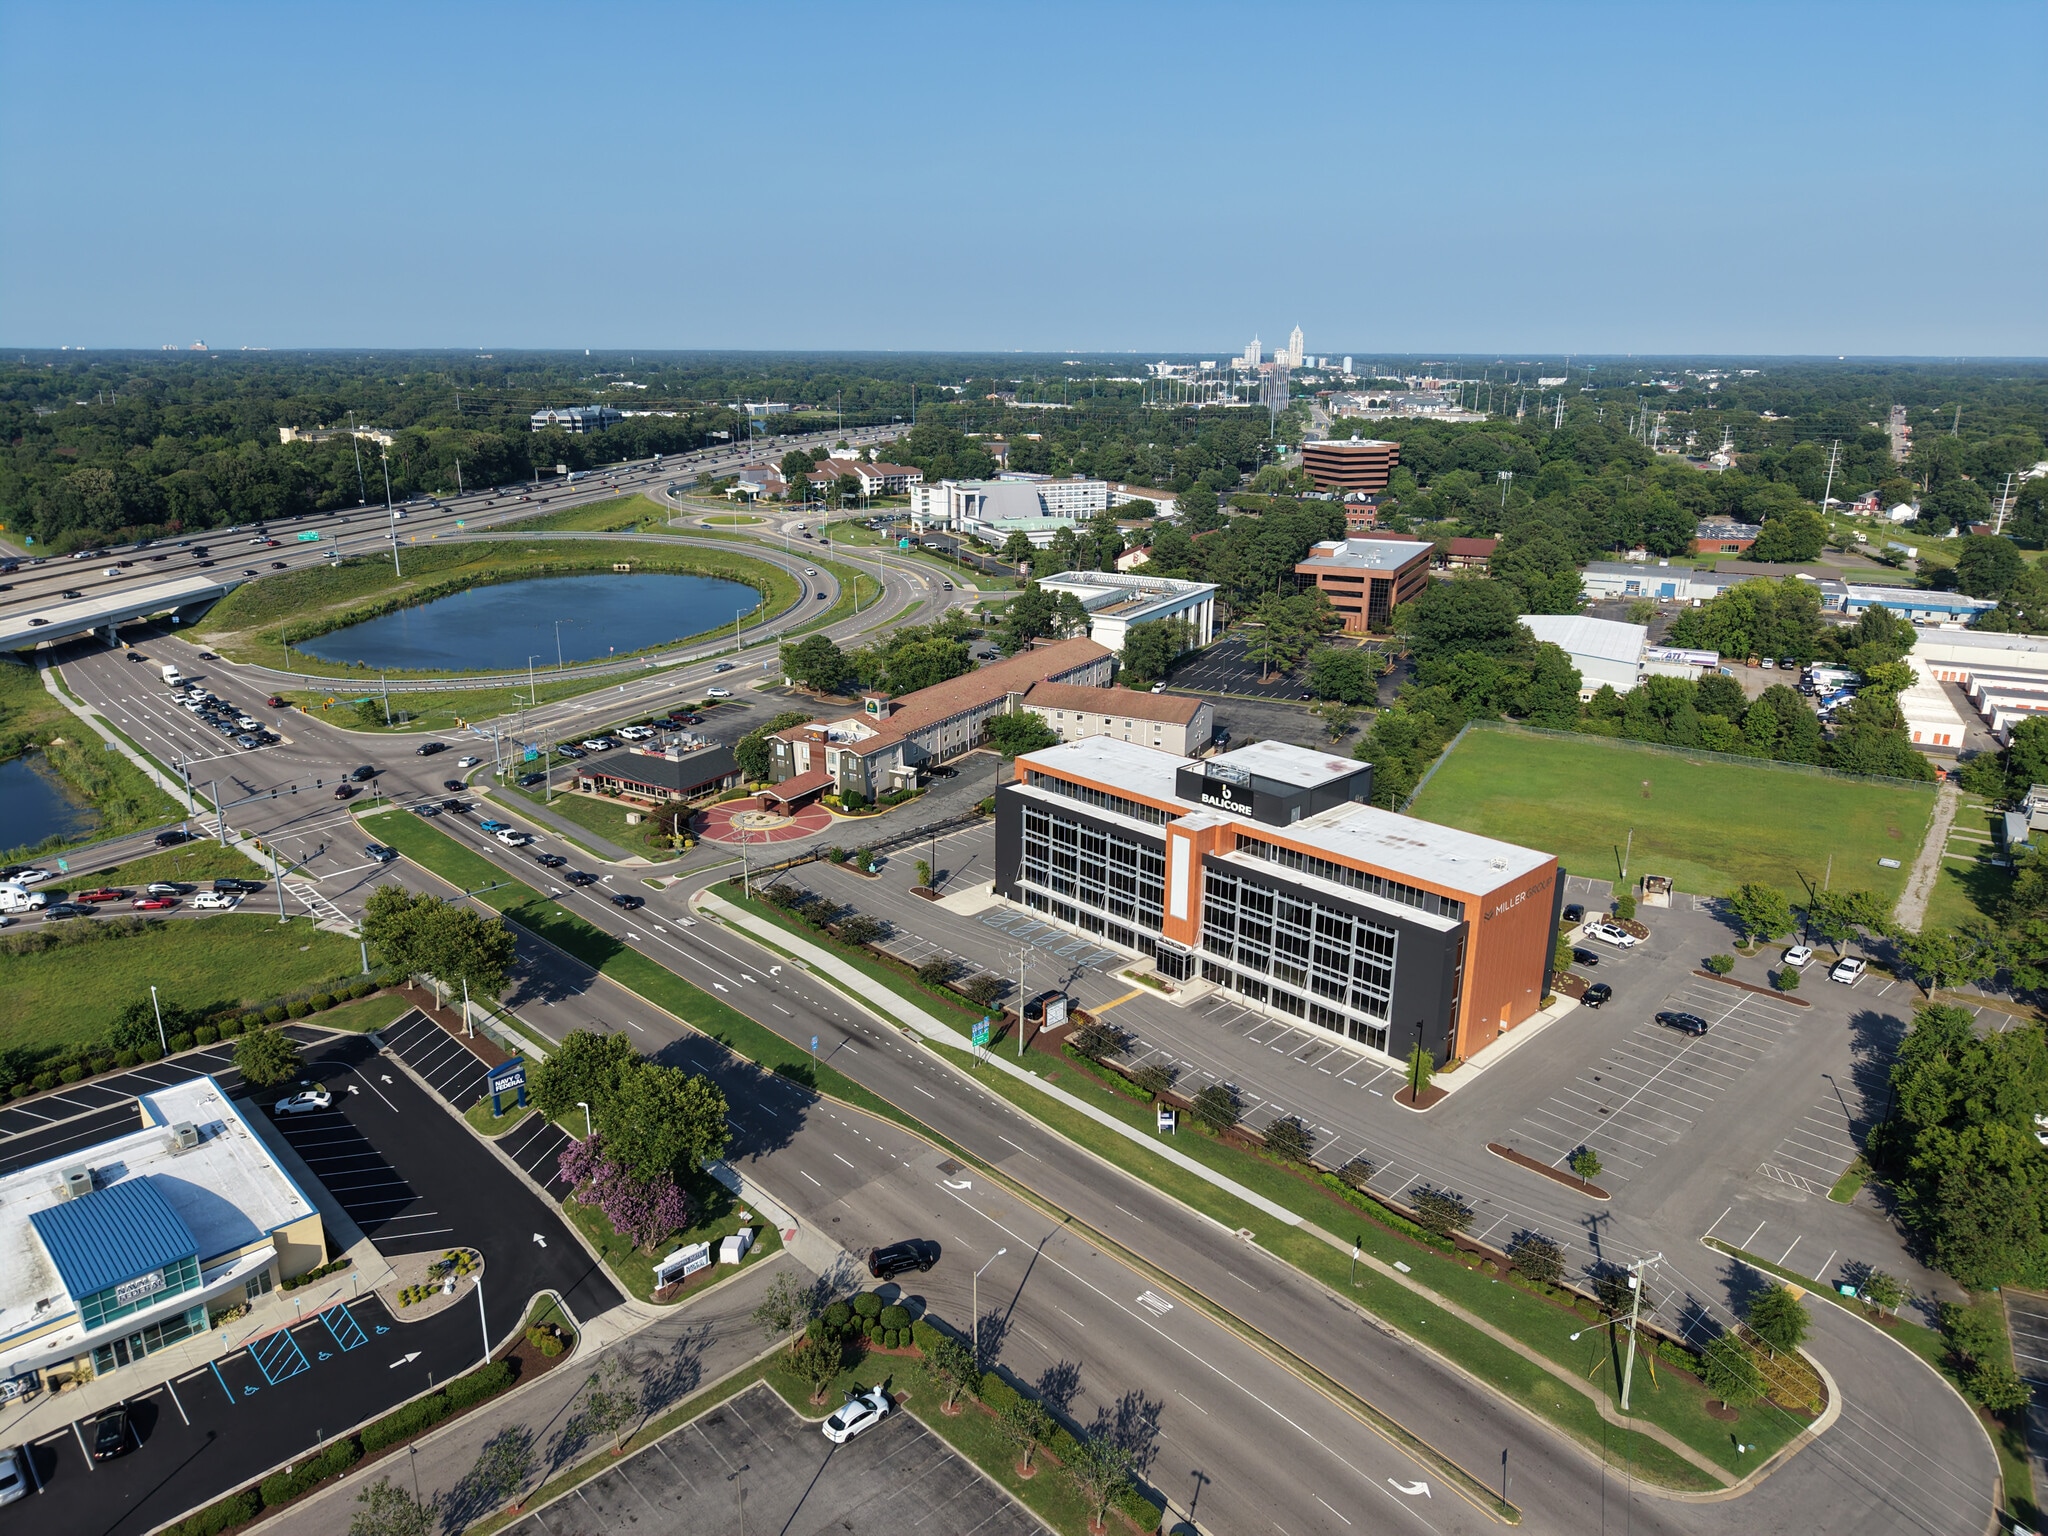
This recently renovated, Class A office building has up to 18,512 square feet for lease offering flexible floor plans — from single suites to full-floor configurations — ready to be built out to fit your needs. Sitting right off the I-64/I-264 interchange in the Newtown Strategic Growth Area, the property benefits from a newly completed VDOT flyover that further streamlines access to and from the interstate. With traffic counts topping 207,000 vehicles per day along I-264, the building relishes exceptional visibility. It's also just 0.3 miles from the Newtown Road Light Rail Station and adjacent to two HRT bus stops, giving tenants and employees a transit option rare among Hampton Roads office parks — and abundant on-site parking (300+ spaces) for those who drive. Within a half-mile, tenants will find restaurants, hotels, and everyday conveniences, making the location as livable for a workday as it is accessible for a commute. RECENT RENOVATIONS 160 Newtown has undergone a complete transformation, including a new central HVAC mechanical plant, a total exterior reskin, and a new window system that give the building a modern, updated presence. Inside, the lobby, common conference rooms, kitchenettes, elevators, and restrooms have been fully renovated to create a polished, professional environment, complemented by a newly added outdoor area, landscape improvements surrounding the property, and refaced monument signage that delivers a bold, updated first impression as visitors arrive on-site.
- Banking
- Bus Line
- Signage
Property Facts




Presented by
160 Newtown Rd
Hmm, there seems to have been an error sending your message. Please try again.
Thanks! Your message was sent.