Log In/Sign Up
Your email has been sent.

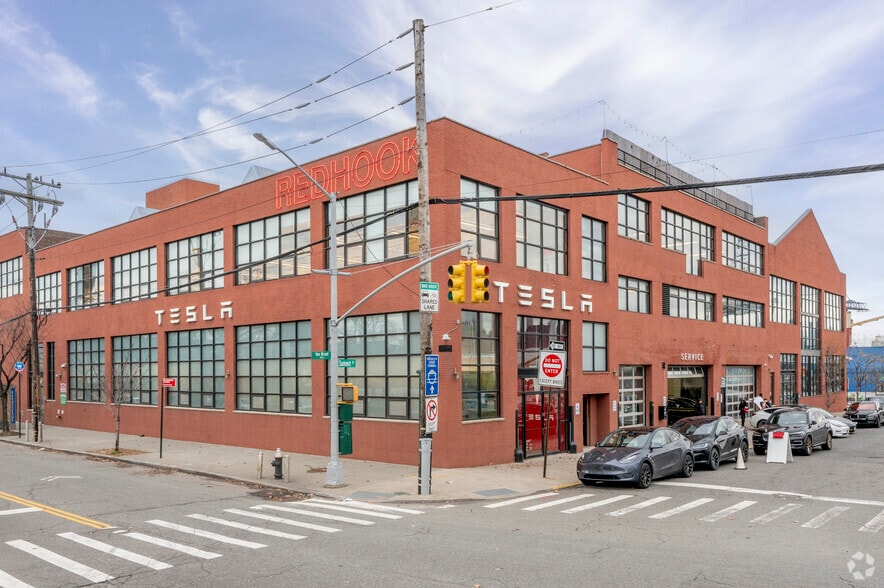
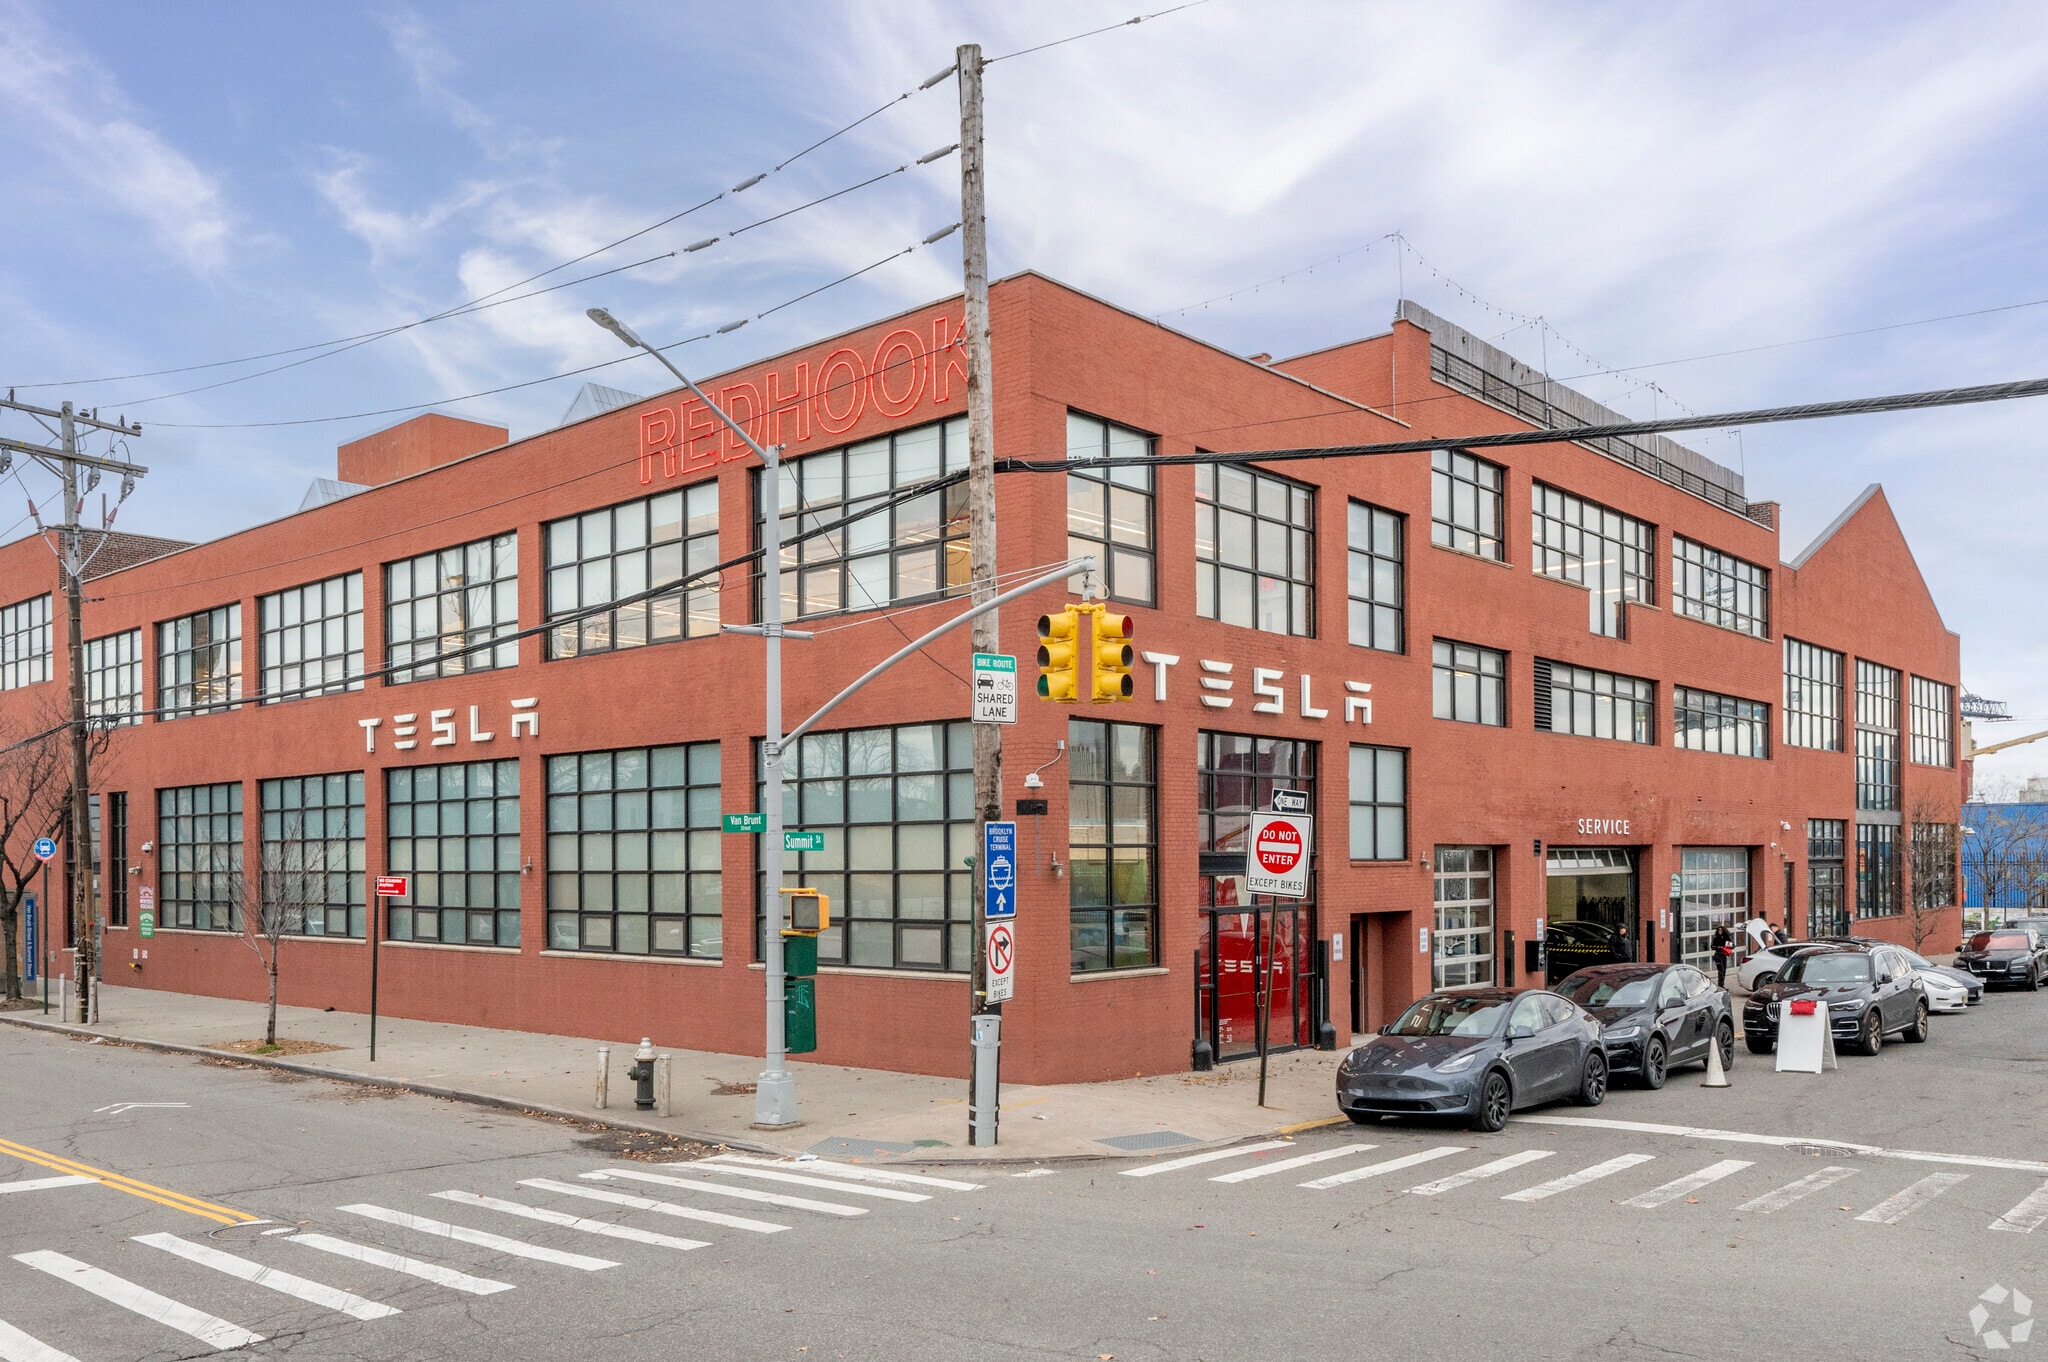
160 Van Brunt St 3,410 - 24,932 SF of 4-Star Office/Retail Space Available in Brooklyn, NY 11231
All Available Spaces(4)
Display Rental Rate as
- Space
- Size
- Term
- Rental Rate
- Space Use
- Build-Out
- Available
- Listed rate may not include certain utilities, building services and property expenses
- Finished Ceilings: 10’
- Finished Rooftop
- Finished Rooftop
- Captive Clientele
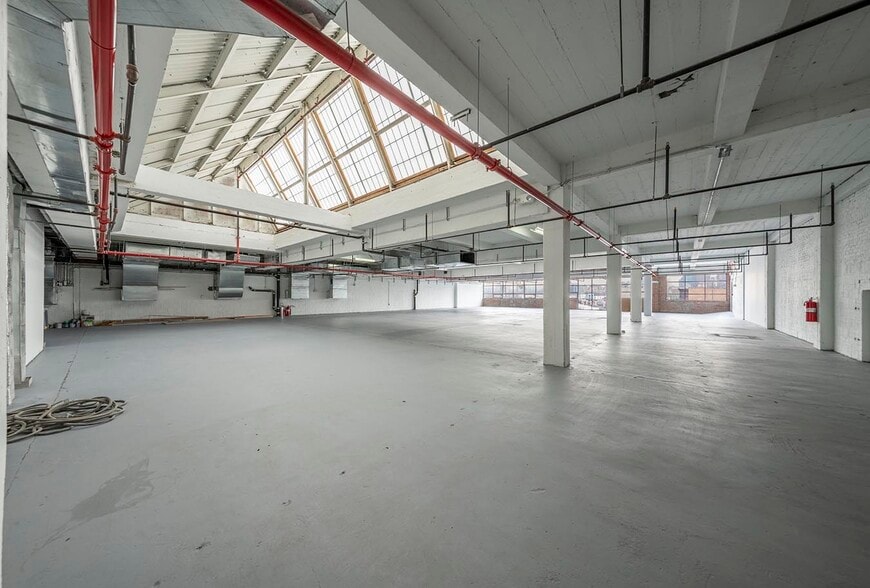
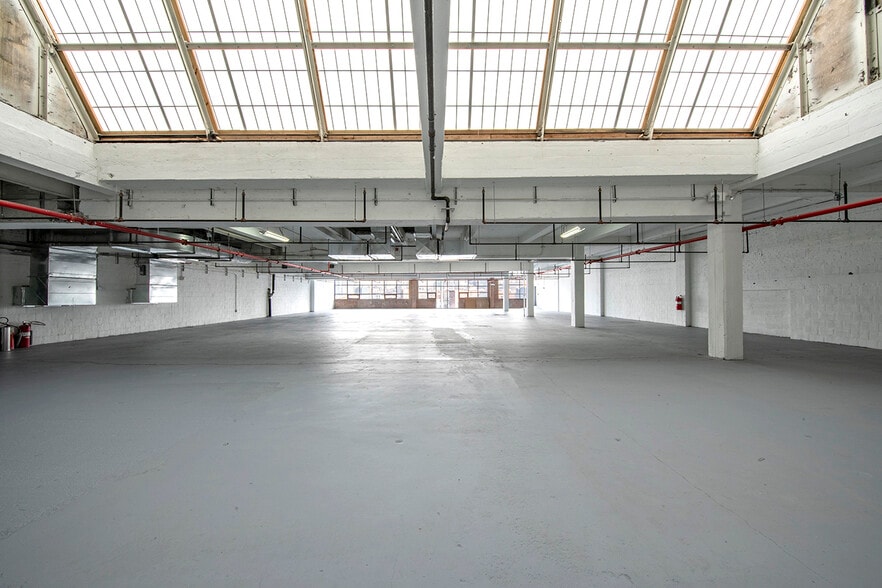
- Open Floor Plan Layout
- Space In Need of Renovation
- Heavy Electrical Capacity
- Multiple Egresses


- Listed rate may not include certain utilities, building services and property expenses
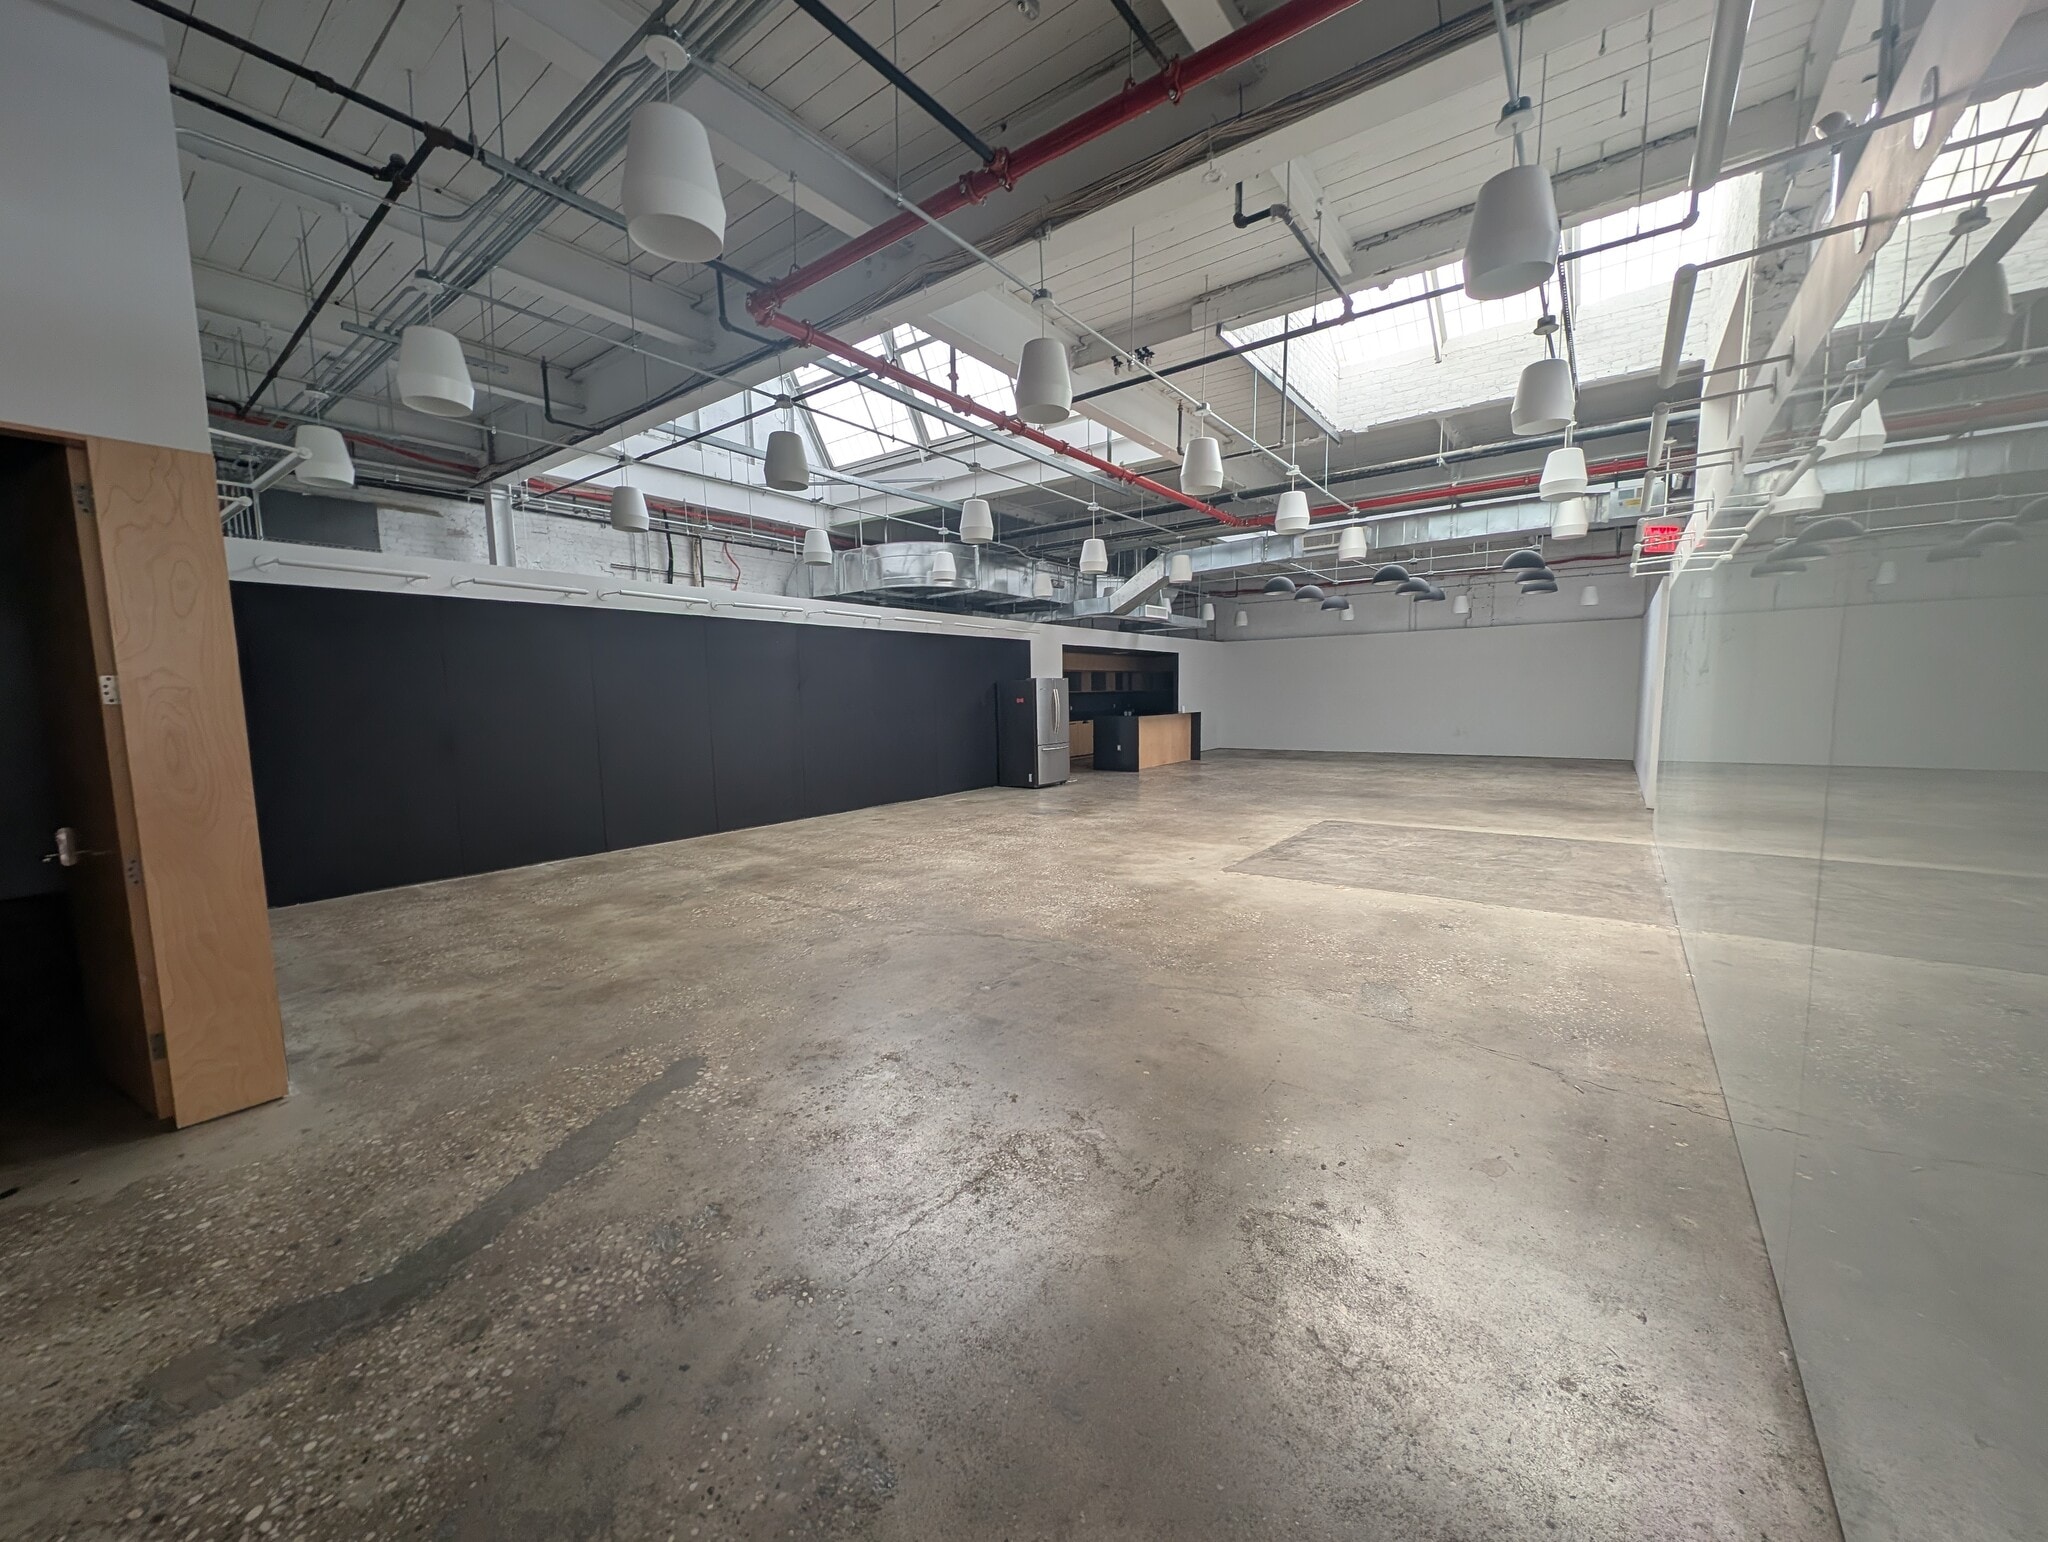
- Mostly Open Floor Plan Layout
- Space is in Excellent Condition
- High Ceilings
- Views of the Manhattan Skyline
- Captive Clientele
- Fully Built-Out as Standard Office
- Finished Ceilings: 12’ - 14’
- Skylights Throughout the Space
- Heavy Electrical Capacity
- Finished Rooftop
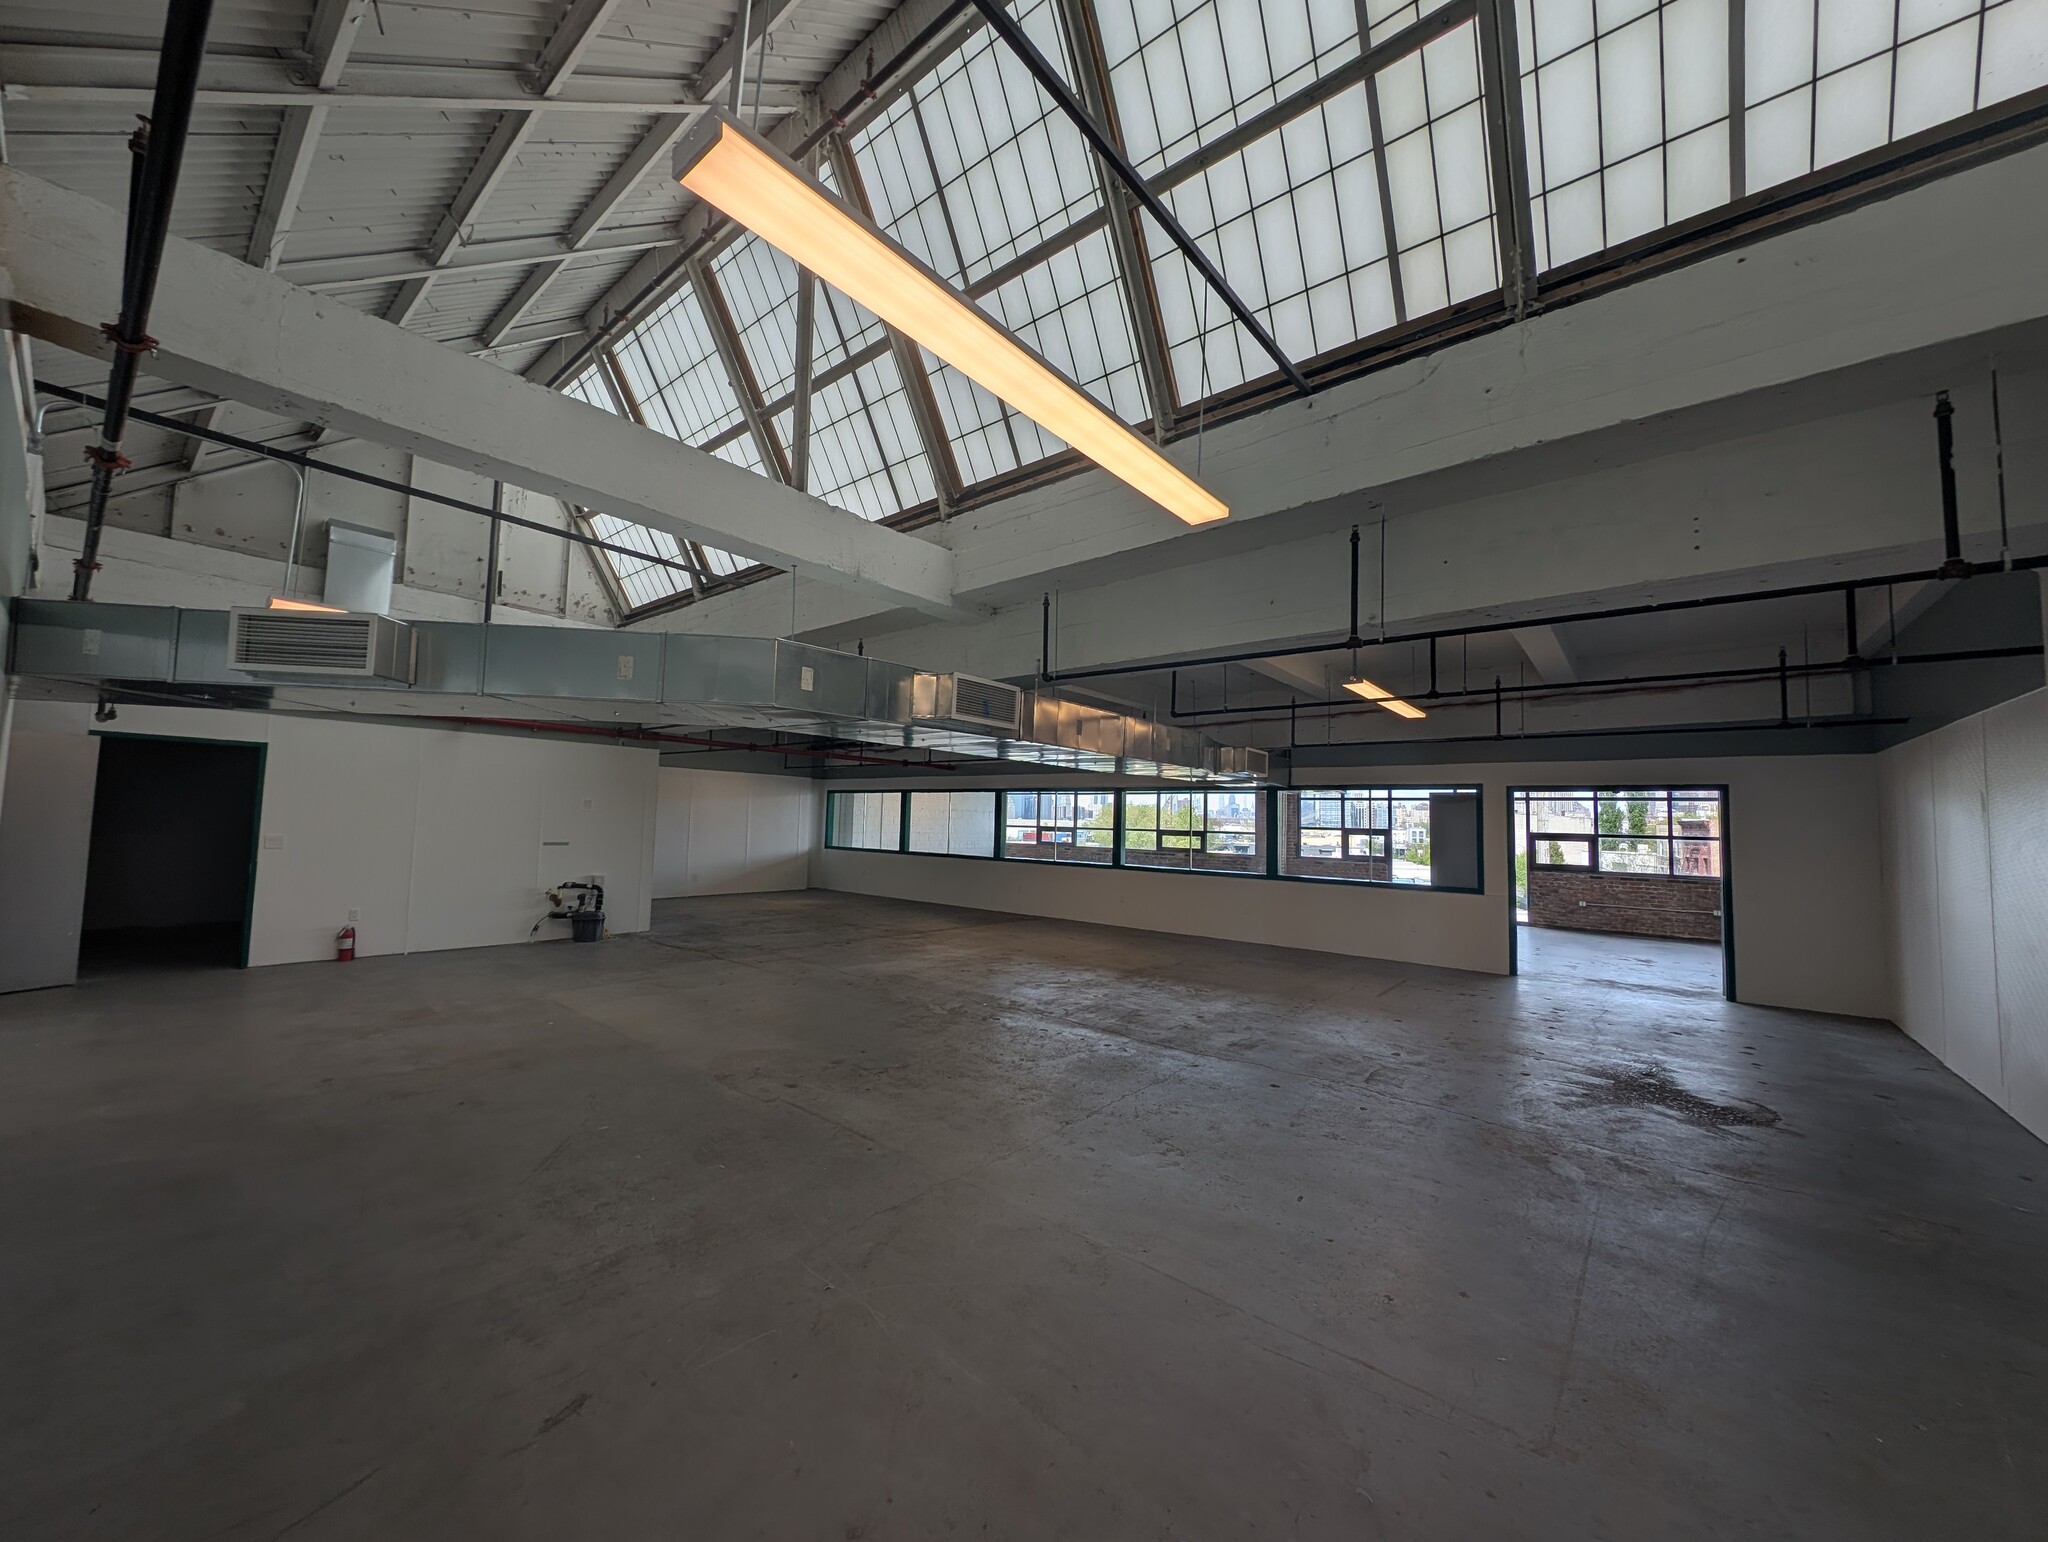


- Mostly Open Floor Plan Layout
- Skylights Throughout the Space
- Heavy Electrical Capacity
- Finished Rooftop
- Finished Ceilings: 9’ - 12’
- High Ceilings
- Views of the Manhattan Skyline
- Multiple Egresses
- Listed rate may not include certain utilities, building services and property expenses
- Views of the Manhattan Skyline
| Space | Size | Term | Rental Rate | Space Use | Build-Out | Available |
| 2nd Floor, Ste 200 | 5,565 SF | Negotiable | Upon Request Upon Request Upon Request Upon Request | Office/Retail | - | Now |
| 3rd Floor, Ste 300 | 8,318 SF | Negotiable | Upon Request Upon Request Upon Request Upon Request | Office/Retail | Full Build-Out | Now |
| 3rd Floor, Ste 301 | 7,639 SF | Negotiable | Upon Request Upon Request Upon Request Upon Request | Office/Retail | - | Now |
| 3rd Floor, Ste Roof | 3,410 SF | Negotiable | Upon Request Upon Request Upon Request Upon Request | Office/Retail | - | Now |
2nd Floor, Ste 200
| Size |
| 5,565 SF |
| Term |
| Negotiable |
| Rental Rate |
| Upon Request Upon Request Upon Request Upon Request |
| Space Use |
| Office/Retail |
| Build-Out |
| - |
| Available |
| Now |
3rd Floor, Ste 300
| Size |
| 8,318 SF |
| Term |
| Negotiable |
| Rental Rate |
| Upon Request Upon Request Upon Request Upon Request |
| Space Use |
| Office/Retail |
| Build-Out |
| Full Build-Out |
| Available |
| Now |
3rd Floor, Ste 301
| Size |
| 7,639 SF |
| Term |
| Negotiable |
| Rental Rate |
| Upon Request Upon Request Upon Request Upon Request |
| Space Use |
| Office/Retail |
| Build-Out |
| - |
| Available |
| Now |
3rd Floor, Ste Roof
| Size |
| 3,410 SF |
| Term |
| Negotiable |
| Rental Rate |
| Upon Request Upon Request Upon Request Upon Request |
| Space Use |
| Office/Retail |
| Build-Out |
| - |
| Available |
| Now |
2nd Floor, Ste 200
| Size | 5,565 SF |
| Term | Negotiable |
| Rental Rate | Upon Request |
| Space Use | Office/Retail |
| Build-Out | - |
| Available | Now |
- Listed rate may not include certain utilities, building services and property expenses
- Open Floor Plan Layout
- Finished Ceilings: 10’
- Space In Need of Renovation
- Finished Rooftop
- Heavy Electrical Capacity
- Finished Rooftop
- Multiple Egresses
- Captive Clientele
1 of 4
Videos
Matterport 3D Exterior
Matterport 3D Tour
Photos
Street View
Street
Map
3rd Floor, Ste 300
| Size | 8,318 SF |
| Term | Negotiable |
| Rental Rate | Upon Request |
| Space Use | Office/Retail |
| Build-Out | Full Build-Out |
| Available | Now |
- Listed rate may not include certain utilities, building services and property expenses
- Fully Built-Out as Standard Office
- Mostly Open Floor Plan Layout
- Finished Ceilings: 12’ - 14’
- Space is in Excellent Condition
- Skylights Throughout the Space
- High Ceilings
- Heavy Electrical Capacity
- Views of the Manhattan Skyline
- Finished Rooftop
- Captive Clientele
1 of 3
Videos
Matterport 3D Exterior
Matterport 3D Tour
Photos
Street View
Street
Map
3rd Floor, Ste 301
| Size | 7,639 SF |
| Term | Negotiable |
| Rental Rate | Upon Request |
| Space Use | Office/Retail |
| Build-Out | - |
| Available | Now |
- Mostly Open Floor Plan Layout
- Finished Ceilings: 9’ - 12’
- Skylights Throughout the Space
- High Ceilings
- Heavy Electrical Capacity
- Views of the Manhattan Skyline
- Finished Rooftop
- Multiple Egresses
3rd Floor, Ste Roof
| Size | 3,410 SF |
| Term | Negotiable |
| Rental Rate | Upon Request |
| Space Use | Office/Retail |
| Build-Out | - |
| Available | Now |
- Listed rate may not include certain utilities, building services and property expenses
- Views of the Manhattan Skyline
Features and Amenities
- Security System
- Signage
- Kitchen
- Atrium
- Central Heating
- High Ceilings
- Natural Light
- Sky Terrace
- Outdoor Seating
- Air Conditioning
- Balcony
- Smoke Detector
Property Facts
Building Type
Office
Year Built/Renovated
1920/2016
LoopNet Rating
4 Star
Building Height
3 Stories
Building Size
117,036 SF
Building Class
A
Typical Floor Size
44,947 SF
Unfinished Ceiling Height
13’
Parking
Surface Parking
Surface Tandem Parking
12 Covered Parking Spaces
Covered Tandem Parking
Reserved Parking
Select Tenants
- Floor
- Tenant Name
- Industry
- 3rd
- NYU Langone Health
- Health Care and Social Assistance
- 1st
- Starbucks Reserve Bakery
- -
- 2nd
- The View
- Arts, Entertainment, and Recreation
- 2nd
- Velto Pickleball Club
- Arts, Entertainment, and Recreation
1 1
Moderately walkable
70/100
Very drivable
80/100
Exceptional public transit
100/100


1 of 38
Videos
Matterport 3D Exterior
Matterport 3D Tour
Photos
Street View
Street
Map
1 of 1

Presented by
160 Van Brunt St
Already a member? Log In
Hmm, there seems to have been an error sending your message. Please try again.
Thanks! Your message was sent.