Your email has been sent.

Sierra Pines Office for Sale or Lease 160 W Huffaker Ln 5,676 SF of Office Space Available in Reno, NV 89511
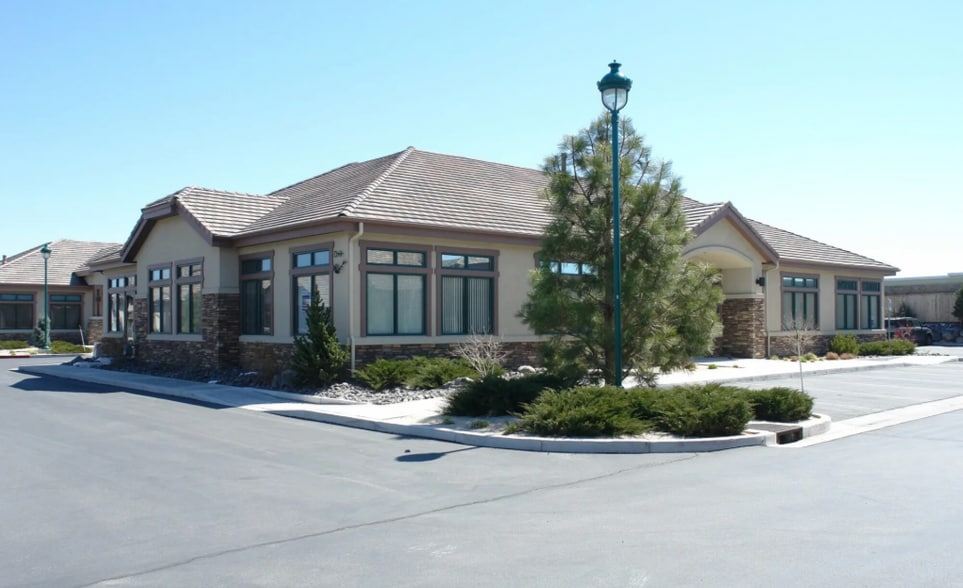
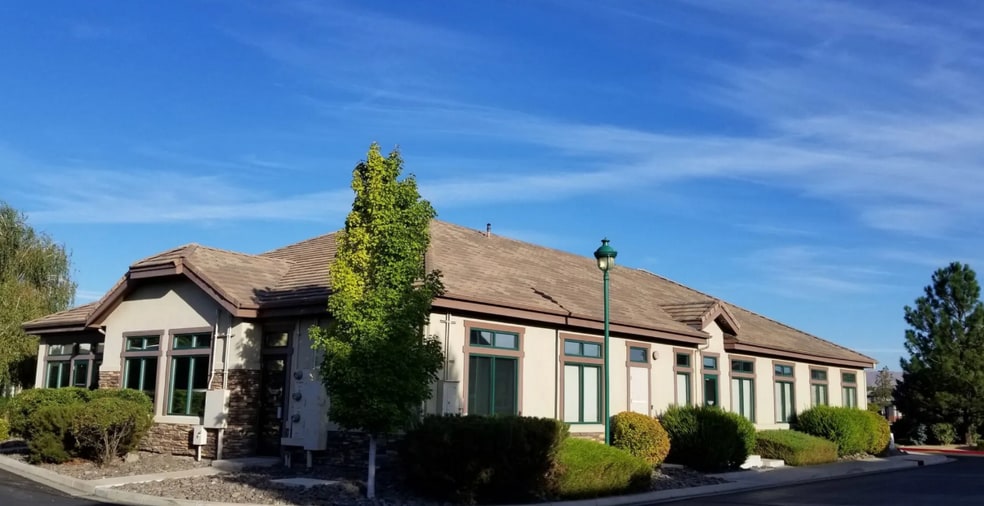
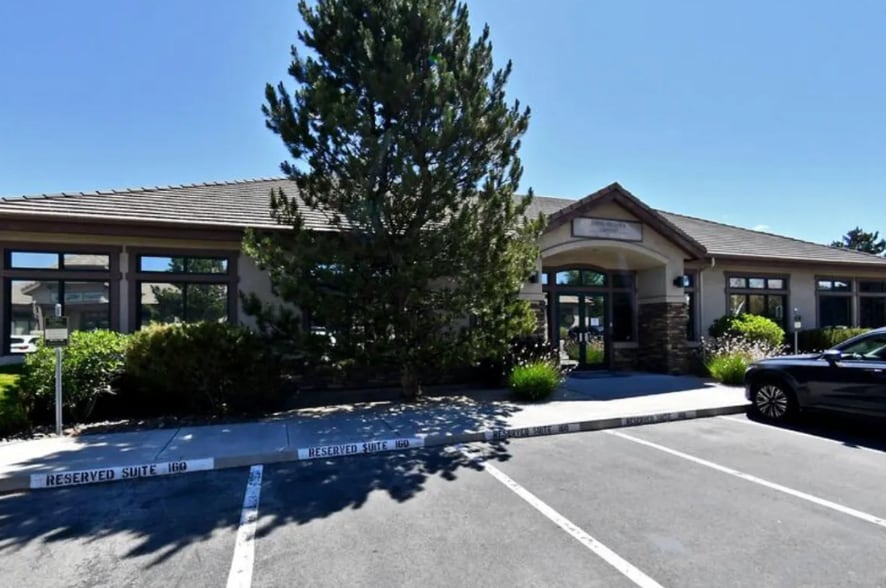
Highlights
- NNN total Approx $.52 sq ft per month (see below)
- Floor plan includes eight offices, large bull-pen area, large conference room with full-kitchen, gym, shower, and beautiful reception and waiting room
All Available Space(1)
Display Rental Rate as
- Space
- Size
- Term
- Rental Rate
- Space Use
- Build-Out
- Available
Introducing an exceptional office property in the heart of Reno, NV. Situated at 160 W Huffaker Ln, this prime office building offers 5,676 SF of immaculately designed space, perfectly suited for the discerning user. Constructed in 2004, this property boasts a modern aesthetic and a strategic location. Zoned MS, this property is designed to accommodate a variety of professional needs, making it an outstanding choice for any savvy investor seeking a solid addition to their portfolio. Located in the Sierra Pines Office Complex. Floor plan includes eight offices, large bull-pen area, large conference room with access to full-kitchen, gym, shower, and beautiful reception and waiting room area.
- Lease rate does not include utilities, property expenses or building services
- Fits 15 - 46 People
- 1 Conference Room
- Shower Facilities
- On-site fitness room and shower facilities.
- MS zoning allows for a range of office uses
- Equipped with large Bull-Pen area
- Fully Built-Out as Standard Office
- 8 Private Offices
- Reception Area
- Equipped with Full Kitchen.
- Attractive reception area.
- Large conference room.
| Space | Size | Term | Rental Rate | Space Use | Build-Out | Available |
| 1st Floor | 5,676 SF | Negotiable | $33.09 CAD/SF/YR $2.76 CAD/SF/MO $187,845 CAD/YR $15,654 CAD/MO | Office | Full Build-Out | Now |
1st Floor
| Size |
| 5,676 SF |
| Term |
| Negotiable |
| Rental Rate |
| $33.09 CAD/SF/YR $2.76 CAD/SF/MO $187,845 CAD/YR $15,654 CAD/MO |
| Space Use |
| Office |
| Build-Out |
| Full Build-Out |
| Available |
| Now |
1st Floor
| Size | 5,676 SF |
| Term | Negotiable |
| Rental Rate | $33.09 CAD/SF/YR |
| Space Use | Office |
| Build-Out | Full Build-Out |
| Available | Now |
Introducing an exceptional office property in the heart of Reno, NV. Situated at 160 W Huffaker Ln, this prime office building offers 5,676 SF of immaculately designed space, perfectly suited for the discerning user. Constructed in 2004, this property boasts a modern aesthetic and a strategic location. Zoned MS, this property is designed to accommodate a variety of professional needs, making it an outstanding choice for any savvy investor seeking a solid addition to their portfolio. Located in the Sierra Pines Office Complex. Floor plan includes eight offices, large bull-pen area, large conference room with access to full-kitchen, gym, shower, and beautiful reception and waiting room area.
- Lease rate does not include utilities, property expenses or building services
- Fully Built-Out as Standard Office
- Fits 15 - 46 People
- 8 Private Offices
- 1 Conference Room
- Reception Area
- Shower Facilities
- Equipped with Full Kitchen.
- On-site fitness room and shower facilities.
- Attractive reception area.
- MS zoning allows for a range of office uses
- Large conference room.
- Equipped with large Bull-Pen area
Property Overview
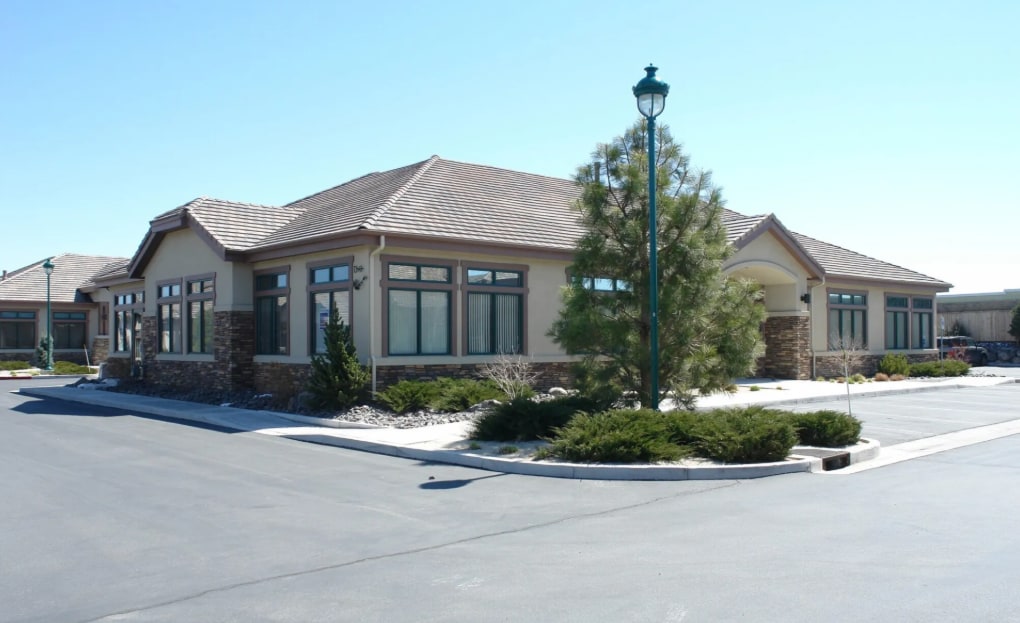
Johnson Group is please to offer an exceptional office property in the heart of Reno, NV. for LEASE or SALE. Situated at 160 W Huffaker Ln, this prime office building offers 5,676 SF of immaculately designed space, perfectly suited for the discerning investor or owner user. Constructed in 2004, this property boasts a modern aesthetic and a strategic location. The property is designed to accommodate a variety of professional needs, making it an outstanding choice for any savvy investor seeking a solid addition to their portfolio. Located in the Sierra Pines Office Complex. Floor plan includes eight offices, large bull-pen area, large conference room with full-kitchen, beautiful reception and waiting room area.
- Courtyard
- Signage
Property Facts
Select Tenants
- Floor
- Tenant Name
- Industry
- 1st
- Bighorn Tax Strategy Llc
- Professional, Scientific, and Technical Services
- 1st
- Dan De Geus CPA
- Professional, Scientific, and Technical Services
- Unknown
- Darrin Indart
- -
- 1st
- Evans, Nelson & Company
- Professional, Scientific, and Technical Services
- Unknown
- Timothy Nelson
- -
- Unknown
- Wssp Star Llc
- Real Estate


Presented by
Sierra Pines Office for Sale or Lease | 160 W Huffaker Ln
Hmm, there seems to have been an error sending your message. Please try again.
Thanks! Your message was sent.