Your email has been sent.

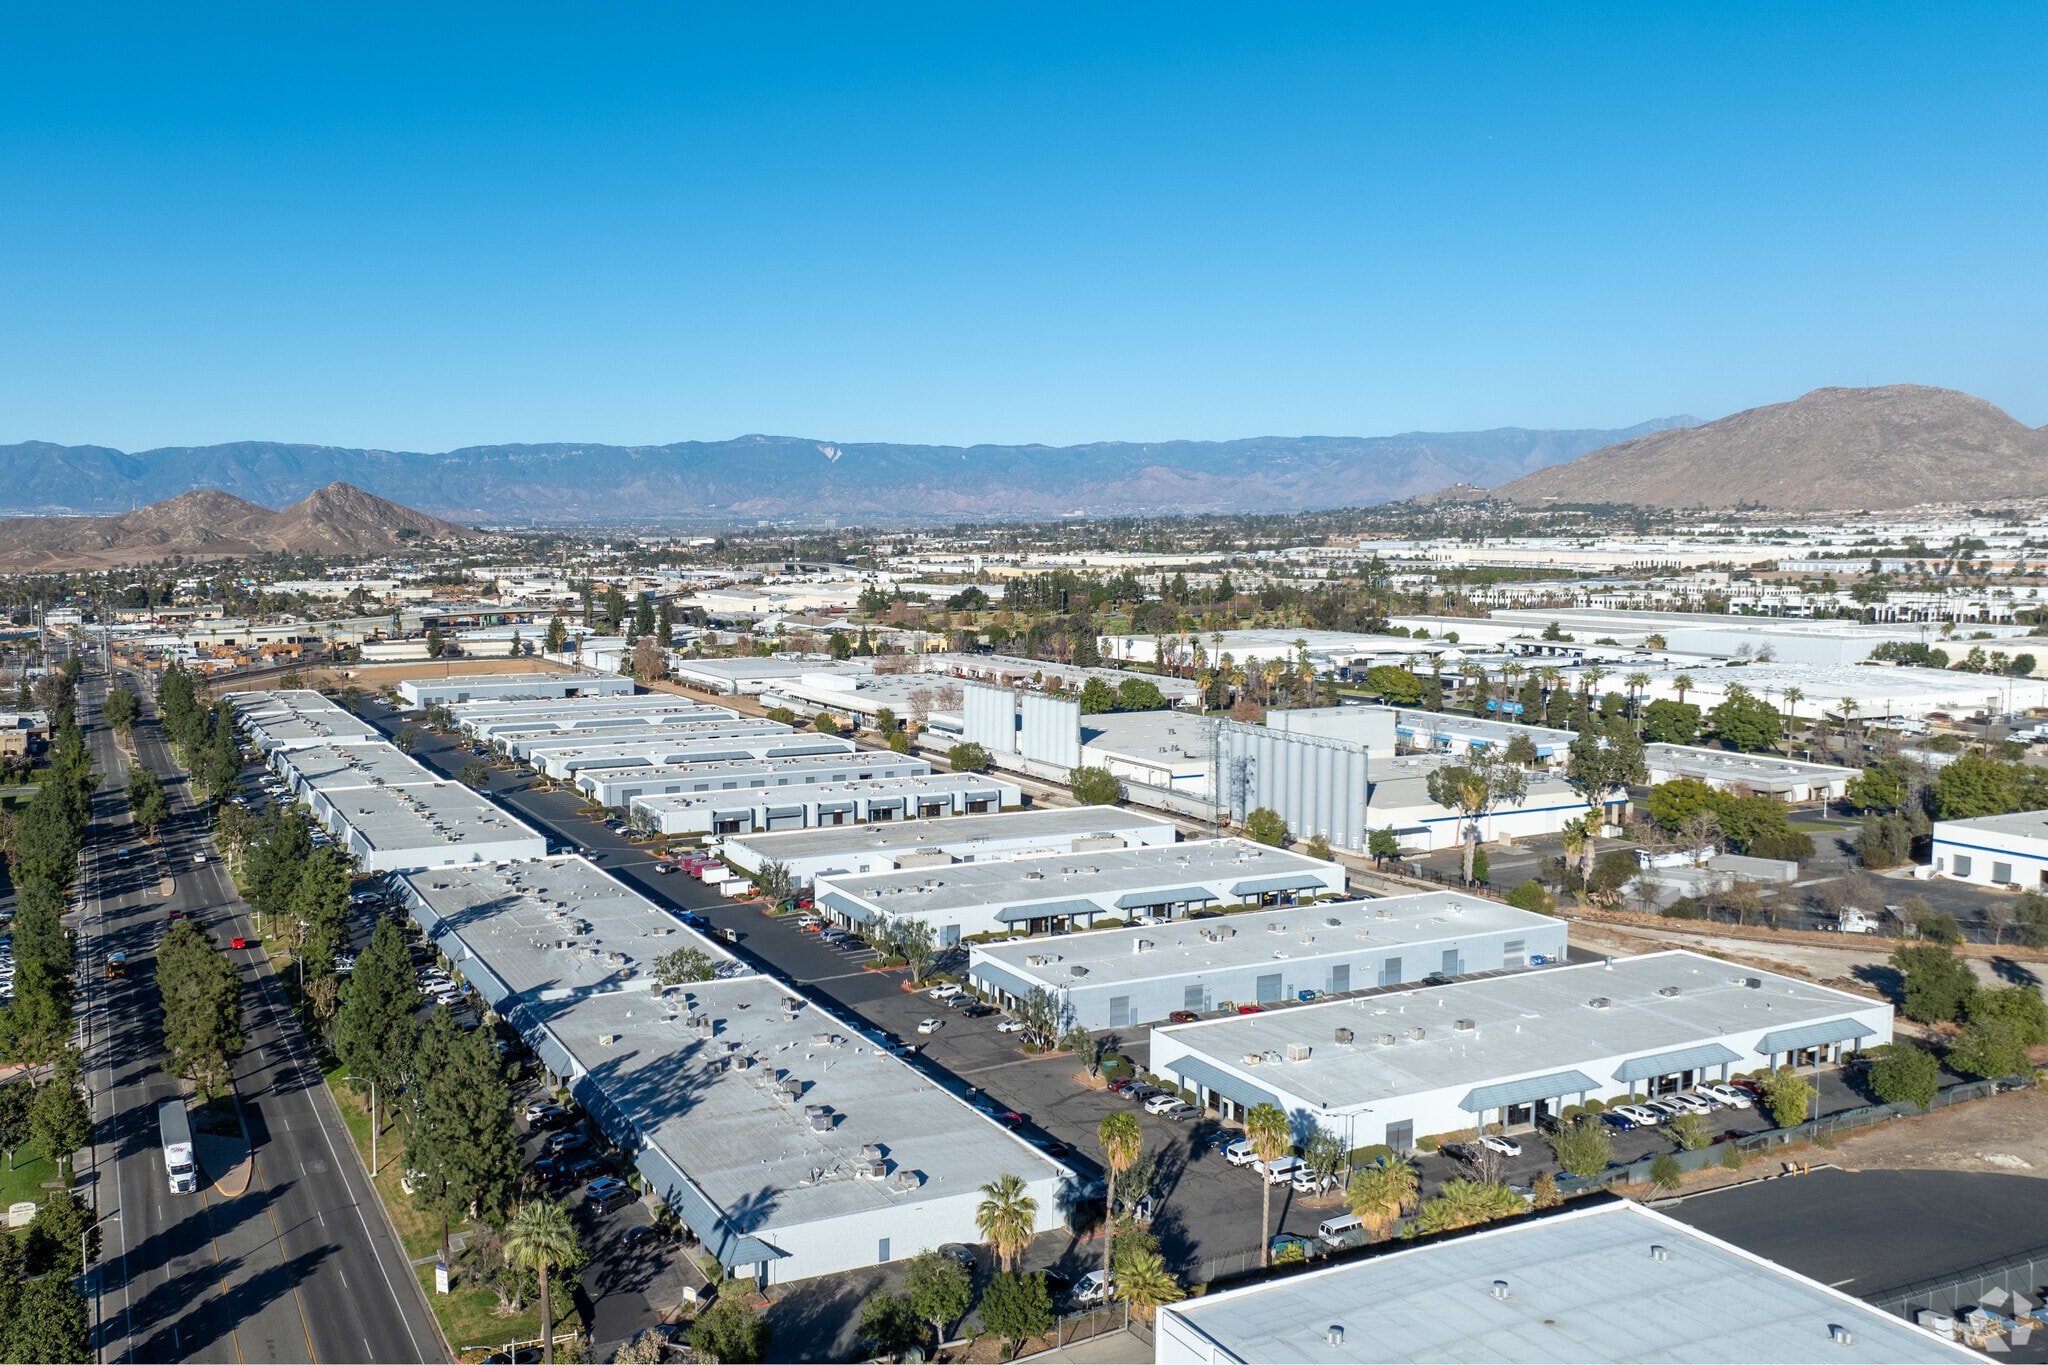
Freeway Industrial Park Riverside, CA 92507 1,930 - 40,219 SF of Space Available


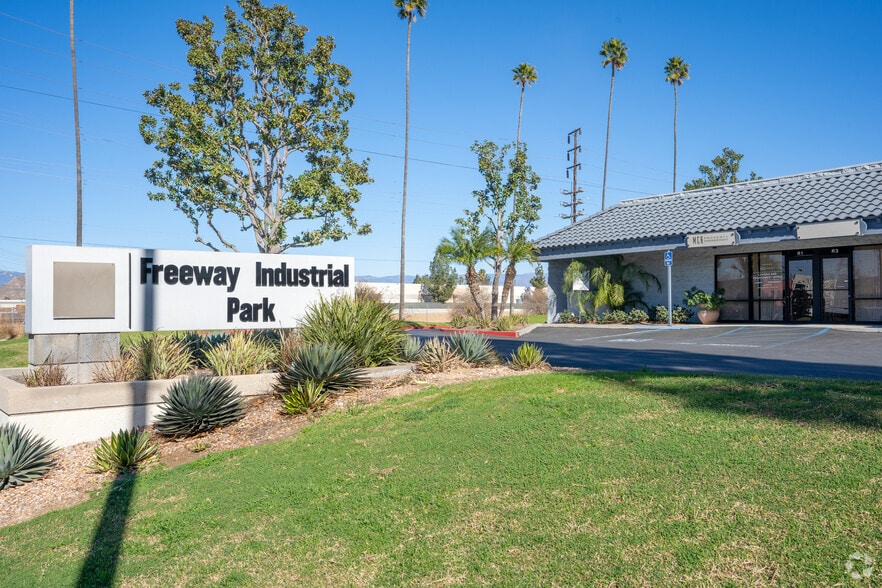
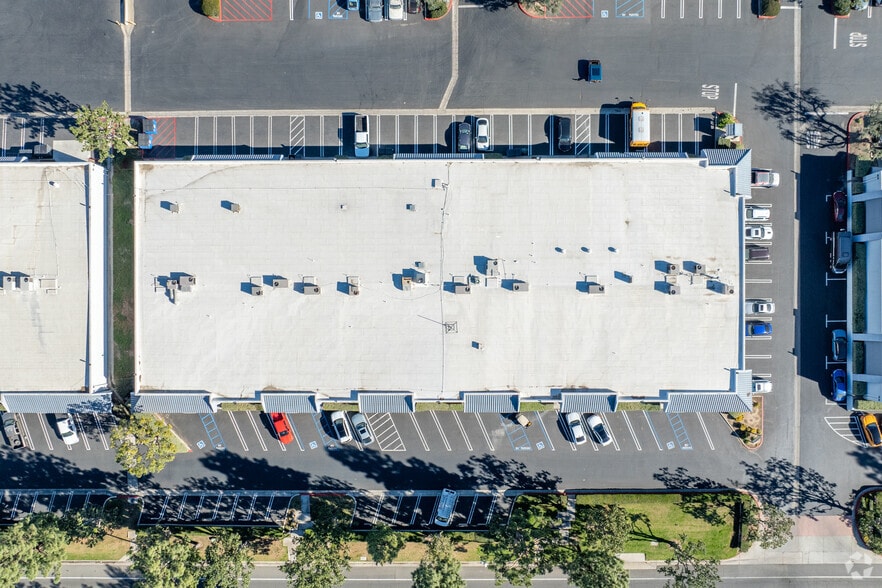
Park Highlights
- Chicago Avenue frontage provides strong visibility within Riverside.
- Ground-level loading supports warehouse and operational functionality.
- On-site leasing and management provide responsive property oversight.
- Immediate occupancy opportunities are available throughout the business park.
- Convenient access to major interstate and freeway connections.
- Nearby restaurants, retail services, and hotels support daily business needs.
Park Facts
Features and Amenities
- Air Conditioning
- Property Manager on Site
- Signage
- Tenant Controlled HVAC
All Available Spaces(10)
Display Rental Rate as
- Space
- Size
- Term
- Rental Rate
- Space Use
- Build-Out
- Available
This suite includes four private offices, a reception area, and a warehouse component, providing a balanced layout for administrative and operational functions.
- Listed rate may not include certain utilities, building services and property expenses
- Functional warehouse component
- Four offices plus reception
- Balanced office warehouse layout
Three offices, reception area and warehouse
- Listed rate may not include certain utilities, building services and property expenses
The suite includes two private offices and a warehouse area, creating separation between administrative and operational activities.
- Listed rate may not include certain utilities, building services and property expenses
- Dedicated warehouse component
- Two private offices
- Practical business layout
| Space | Size | Term | Rental Rate | Space Use | Build-Out | Available |
| 1st Floor - B-1 | 5,171 SF | 2 Years | $18.28 CAD/SF/YR $1.52 CAD/SF/MO $94,506 CAD/YR $7,876 CAD/MO | Industrial | Partial Build-Out | Now |
| 1st Floor - B-4 | 5,340 SF | 2-5 Years | $18.28 CAD/SF/YR $1.52 CAD/SF/MO $97,595 CAD/YR $8,133 CAD/MO | Industrial | - | Now |
| 1st Floor - B-5 | 5,339 SF | 2 Years | $18.28 CAD/SF/YR $1.52 CAD/SF/MO $97,577 CAD/YR $8,131 CAD/MO | Industrial | Partial Build-Out | Now |
2060 Chicago Ave - 1st Floor - B-1
2060 Chicago Ave - 1st Floor - B-4
2060 Chicago Ave - 1st Floor - B-5
- Space
- Size
- Term
- Rental Rate
- Space Use
- Build-Out
- Available
The available space includes a warehouse area, dedicated storage room, multiple interior offices or workrooms, and on-site restroom facilities. The layout provides separation between operational and administrative functions while maintaining convenient internal access throughout the suite. The configuration supports a variety of business uses requiring a mix of warehouse, storage, and office components.
- Listed rate may not include certain utilities, building services and property expenses
- Multiple private work areas
- Warehouse with dedicated storage
- Integrated office and warehouse
| Space | Size | Term | Rental Rate | Space Use | Build-Out | Available |
| 1st Floor - C-6 | 2,331 SF | 2-5 Years | $19.94 CAD/SF/YR $1.66 CAD/SF/MO $46,475 CAD/YR $3,873 CAD/MO | Industrial | Partial Build-Out | Now |
2060 Chicago Ave - 1st Floor - C-6
- Space
- Size
- Term
- Rental Rate
- Space Use
- Build-Out
- Available
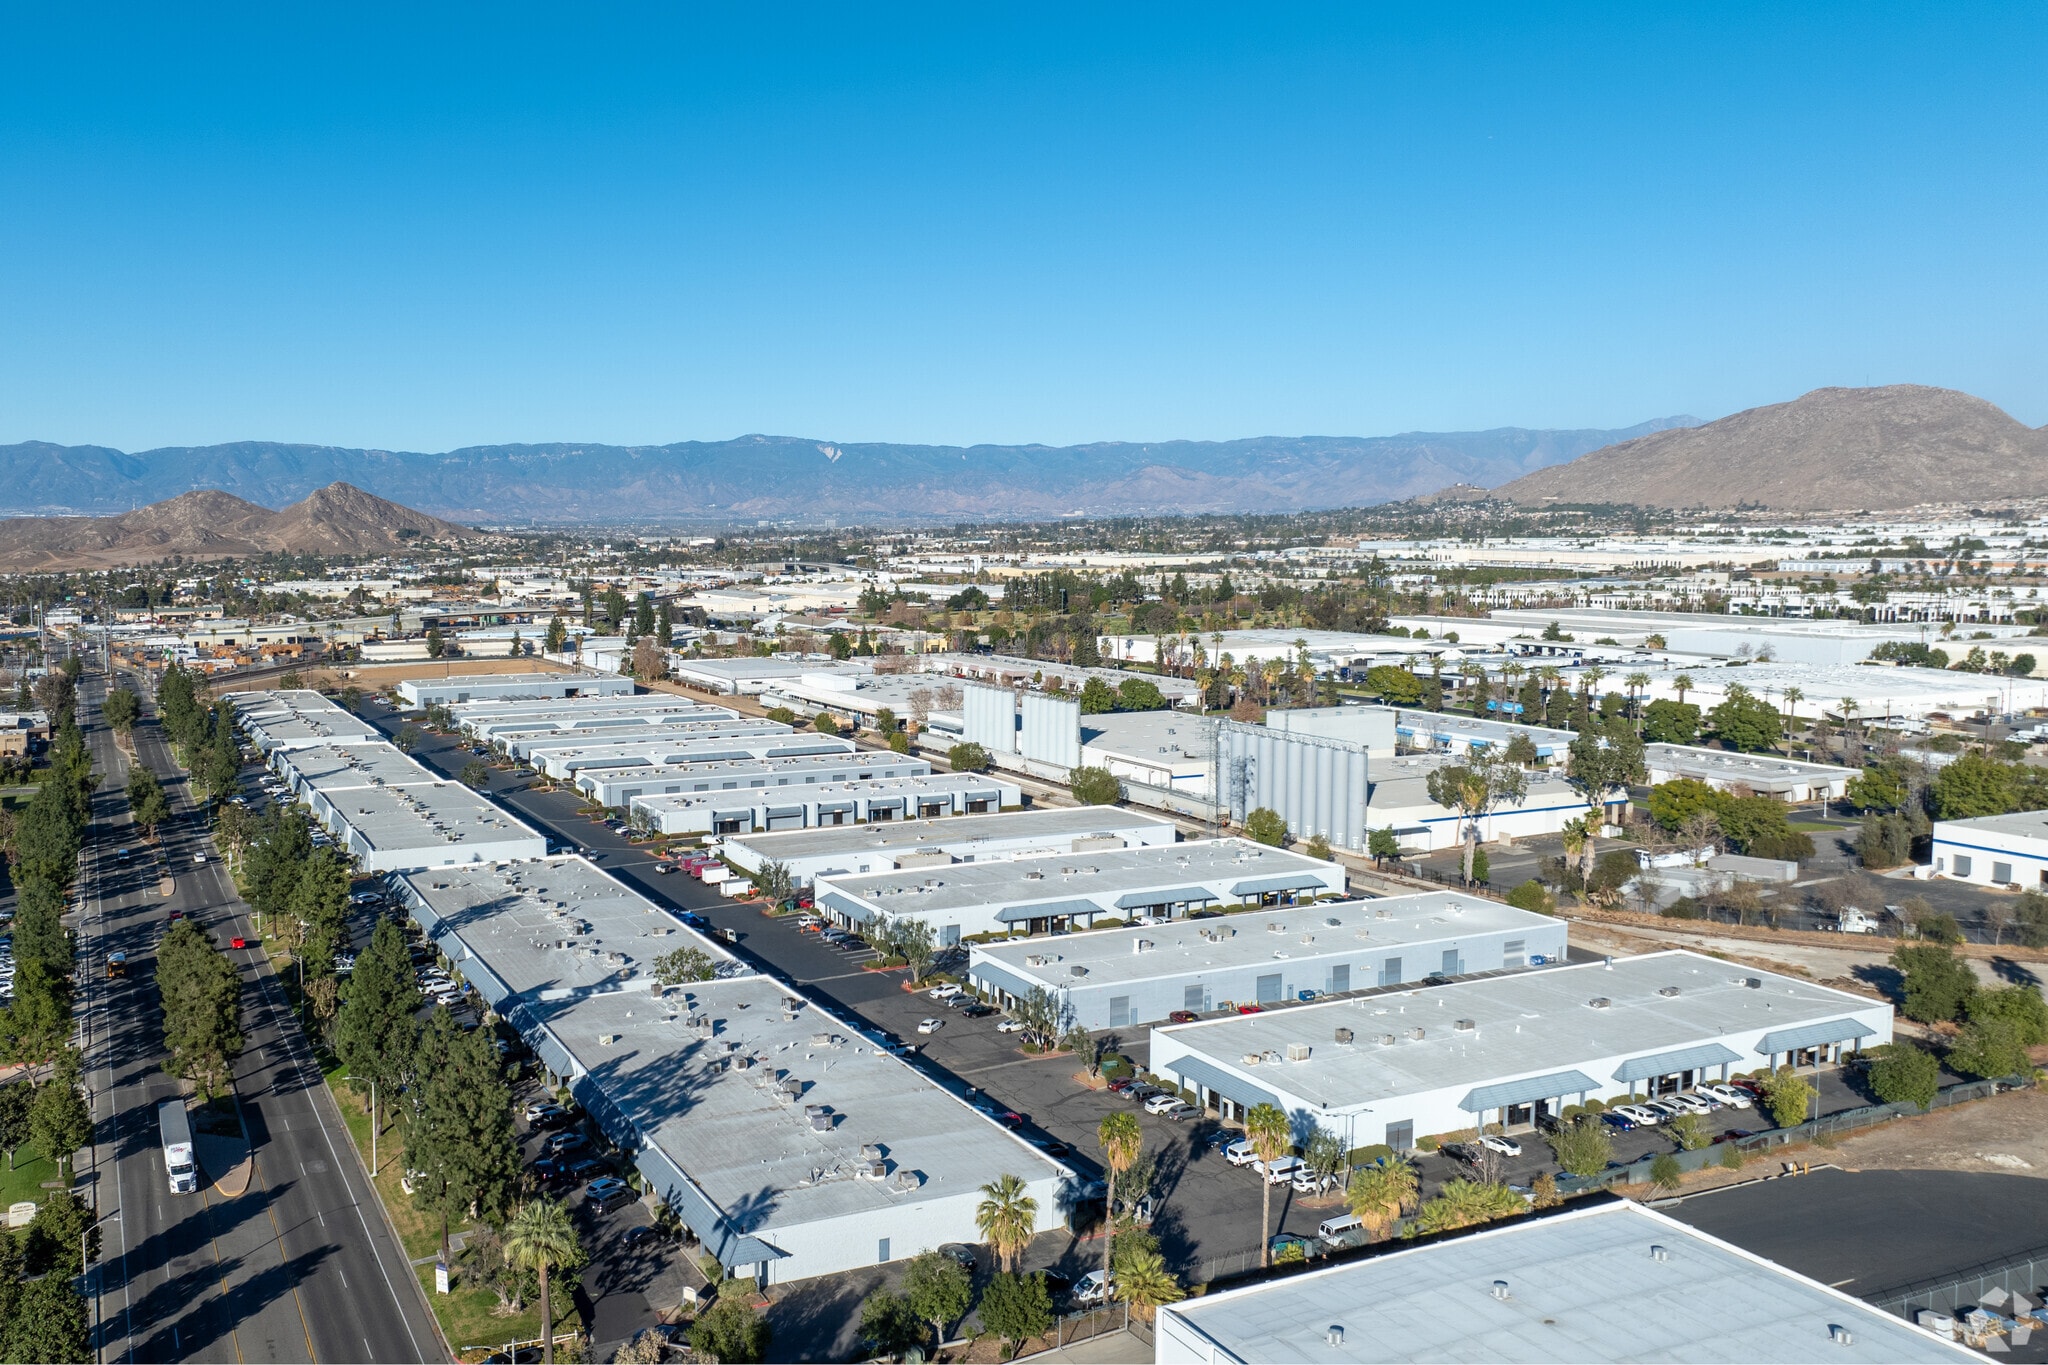


Sublease opportunity through 7/31/27 featuring warehouse space and Chicago Avenue frontage that enhances exposure and accessibility.
- Listed rate may not include certain utilities, building services and property expenses
- Private Restrooms
- Smoke Detector
- Close Proximity to Numerous Restaurants and Hotels
- Plenty of Parking
- Great Mountain Views
- Central Air and Heating
- Wi-Fi Connectivity
- Wheelchair Accessible
- Great Location
- Well-Maintained Property
| Space | Size | Term | Rental Rate | Space Use | Build-Out | Available |
| 1st Floor - D-23 | 5,654 SF | 2-5 Years | $18.28 CAD/SF/YR $1.52 CAD/SF/MO $103,334 CAD/YR $8,611 CAD/MO | Flex | Full Build-Out | 30 Days |
1960 Chicago Ave - 1st Floor - D-23
- Space
- Size
- Term
- Rental Rate
- Space Use
- Build-Out
- Available
TIs underway per floorplan, 200A - 3 offices, conference room
- Listed rate may not include certain utilities, building services and property expenses
| Space | Size | Term | Rental Rate | Space Use | Build-Out | Available |
| 1st Floor - E-9 | 5,091 SF | 2-5 Years | $18.28 CAD/SF/YR $1.52 CAD/SF/MO $93,044 CAD/YR $7,754 CAD/MO | Industrial | Partial Build-Out | Now |
1960 Chicago Ave - 1st Floor - E-9
- Space
- Size
- Term
- Rental Rate
- Space Use
- Build-Out
- Available
Reception, open area and warehouse. Shared meter electricity, tenant will be billed based on electrical use
- Listed rate may not include certain utilities, building services and property expenses
Sublease opportunity available through 9/30/26 with a straightforward layout suitable for a variety of business operations.
- Listed rate may not include certain utilities, building services and property expenses
- Mostly Open Floor Plan Layout
- Flexible business layout
- Partially Built-Out as Professional Services Office
- Available sublease opportunity
- Near-term occupancy option
Sublease opportunity available through 9/30/26 offering a flexible configuration for office and operational users.
- Listed rate may not include certain utilities, building services and property expenses
- Flexible business configuration
- Sublease through September 2026
- Immediate operational potential
| Space | Size | Term | Rental Rate | Space Use | Build-Out | Available |
| 1st Floor - G-15 | 3,274 SF | 2-5 Years | $19.94 CAD/SF/YR $1.66 CAD/SF/MO $65,276 CAD/YR $5,440 CAD/MO | Flex | Partial Build-Out | Now |
| 1st Floor, Ste G-19 | 1,930 SF | Negotiable | $22.43 CAD/SF/YR $1.87 CAD/SF/MO $43,290 CAD/YR $3,607 CAD/MO | Office | Partial Build-Out | Now |
| 1st Floor - G-20 | 2,769 SF | 2 Years | $22.43 CAD/SF/YR $1.87 CAD/SF/MO $62,108 CAD/YR $5,176 CAD/MO | Flex | Partial Build-Out | Now |
1860 Chicago Ave - 1st Floor - G-15
1860 Chicago Ave - 1st Floor - Ste G-19
1860 Chicago Ave - 1st Floor - G-20
- Space
- Size
- Term
- Rental Rate
- Space Use
- Build-Out
- Available
Suite H-15 features a warehouse area complemented by private office space and support facilities. The layout includes dedicated office rooms, interior circulation areas, and in-suite restrooms, allowing administrative and operational functions to be housed together within the premises.
- Listed rate may not include certain utilities, building services and property expenses
- Includes private office areas
- Warehouse with office component
- In-suite restroom facilities
| Space | Size | Term | Rental Rate | Space Use | Build-Out | Available |
| 1st Floor - H-15 | 3,320 SF | 2-5 Years | $19.94 CAD/SF/YR $1.66 CAD/SF/MO $66,193 CAD/YR $5,516 CAD/MO | Industrial | Partial Build-Out | Now |
1860 Chicago Ave - 1st Floor - H-15
2060 Chicago Ave - 1st Floor - B-1
| Size | 5,171 SF |
| Term | 2 Years |
| Rental Rate | $18.28 CAD/SF/YR |
| Space Use | Industrial |
| Build-Out | Partial Build-Out |
| Available | Now |
This suite includes four private offices, a reception area, and a warehouse component, providing a balanced layout for administrative and operational functions.
- Listed rate may not include certain utilities, building services and property expenses
- Four offices plus reception
- Functional warehouse component
- Balanced office warehouse layout
2060 Chicago Ave - 1st Floor - B-4
| Size | 5,340 SF |
| Term | 2-5 Years |
| Rental Rate | $18.28 CAD/SF/YR |
| Space Use | Industrial |
| Build-Out | - |
| Available | Now |
Three offices, reception area and warehouse
- Listed rate may not include certain utilities, building services and property expenses
2060 Chicago Ave - 1st Floor - B-5
| Size | 5,339 SF |
| Term | 2 Years |
| Rental Rate | $18.28 CAD/SF/YR |
| Space Use | Industrial |
| Build-Out | Partial Build-Out |
| Available | Now |
The suite includes two private offices and a warehouse area, creating separation between administrative and operational activities.
- Listed rate may not include certain utilities, building services and property expenses
- Two private offices
- Dedicated warehouse component
- Practical business layout
2060 Chicago Ave - 1st Floor - C-6
| Size | 2,331 SF |
| Term | 2-5 Years |
| Rental Rate | $19.94 CAD/SF/YR |
| Space Use | Industrial |
| Build-Out | Partial Build-Out |
| Available | Now |
The available space includes a warehouse area, dedicated storage room, multiple interior offices or workrooms, and on-site restroom facilities. The layout provides separation between operational and administrative functions while maintaining convenient internal access throughout the suite. The configuration supports a variety of business uses requiring a mix of warehouse, storage, and office components.
- Listed rate may not include certain utilities, building services and property expenses
- Warehouse with dedicated storage
- Multiple private work areas
- Integrated office and warehouse
1960 Chicago Ave - 1st Floor - D-23
| Size | 5,654 SF |
| Term | 2-5 Years |
| Rental Rate | $18.28 CAD/SF/YR |
| Space Use | Flex |
| Build-Out | Full Build-Out |
| Available | 30 Days |
Sublease opportunity through 7/31/27 featuring warehouse space and Chicago Avenue frontage that enhances exposure and accessibility.
- Listed rate may not include certain utilities, building services and property expenses
- Central Air and Heating
- Private Restrooms
- Wi-Fi Connectivity
- Smoke Detector
- Wheelchair Accessible
- Close Proximity to Numerous Restaurants and Hotels
- Great Location
- Plenty of Parking
- Well-Maintained Property
- Great Mountain Views
1960 Chicago Ave - 1st Floor - E-9
| Size | 5,091 SF |
| Term | 2-5 Years |
| Rental Rate | $18.28 CAD/SF/YR |
| Space Use | Industrial |
| Build-Out | Partial Build-Out |
| Available | Now |
TIs underway per floorplan, 200A - 3 offices, conference room
- Listed rate may not include certain utilities, building services and property expenses
1860 Chicago Ave - 1st Floor - G-15
| Size | 3,274 SF |
| Term | 2-5 Years |
| Rental Rate | $19.94 CAD/SF/YR |
| Space Use | Flex |
| Build-Out | Partial Build-Out |
| Available | Now |
Reception, open area and warehouse. Shared meter electricity, tenant will be billed based on electrical use
- Listed rate may not include certain utilities, building services and property expenses
1860 Chicago Ave - 1st Floor - Ste G-19
| Size | 1,930 SF |
| Term | Negotiable |
| Rental Rate | $22.43 CAD/SF/YR |
| Space Use | Office |
| Build-Out | Partial Build-Out |
| Available | Now |
Sublease opportunity available through 9/30/26 with a straightforward layout suitable for a variety of business operations.
- Listed rate may not include certain utilities, building services and property expenses
- Partially Built-Out as Professional Services Office
- Mostly Open Floor Plan Layout
- Available sublease opportunity
- Flexible business layout
- Near-term occupancy option
1860 Chicago Ave - 1st Floor - G-20
| Size | 2,769 SF |
| Term | 2 Years |
| Rental Rate | $22.43 CAD/SF/YR |
| Space Use | Flex |
| Build-Out | Partial Build-Out |
| Available | Now |
Sublease opportunity available through 9/30/26 offering a flexible configuration for office and operational users.
- Listed rate may not include certain utilities, building services and property expenses
- Sublease through September 2026
- Flexible business configuration
- Immediate operational potential
1860 Chicago Ave - 1st Floor - H-15
| Size | 3,320 SF |
| Term | 2-5 Years |
| Rental Rate | $19.94 CAD/SF/YR |
| Space Use | Industrial |
| Build-Out | Partial Build-Out |
| Available | Now |
Suite H-15 features a warehouse area complemented by private office space and support facilities. The layout includes dedicated office rooms, interior circulation areas, and in-suite restrooms, allowing administrative and operational functions to be housed together within the premises.
- Listed rate may not include certain utilities, building services and property expenses
- Warehouse with office component
- Includes private office areas
- In-suite restroom facilities
Park Overview
Freeway Industrial Park is a multi-tenant office and industrial business park located along Chicago Avenue in Riverside, California. The property offers a highly visible frontage location with convenient access to major regional transportation corridors, providing efficient connectivity throughout the Inland Empire and Southern California. The park accommodates a variety of office, light industrial, and flex users and features a functional business environment supported by on-site leasing and management services. Ground-level loading enhances operational efficiency for warehouse and distribution activities, while ample parking supports both office and industrial occupancy. Tenants benefit from proximity to a wide selection of restaurants, retail services, and hotels located throughout the surrounding area. The combination of flexible building configurations, strong accessibility, and established business park setting makes Freeway Industrial Park suitable for a broad range of commercial users seeking a well-located and professionally managed property in Riverside.


Demographics
Regional Accessibility


Presented by
Freeway Industrial Park | Riverside, CA 92507
Hmm, there seems to have been an error sending your message. Please try again.
Thanks! Your message was sent.