Your email has been sent.

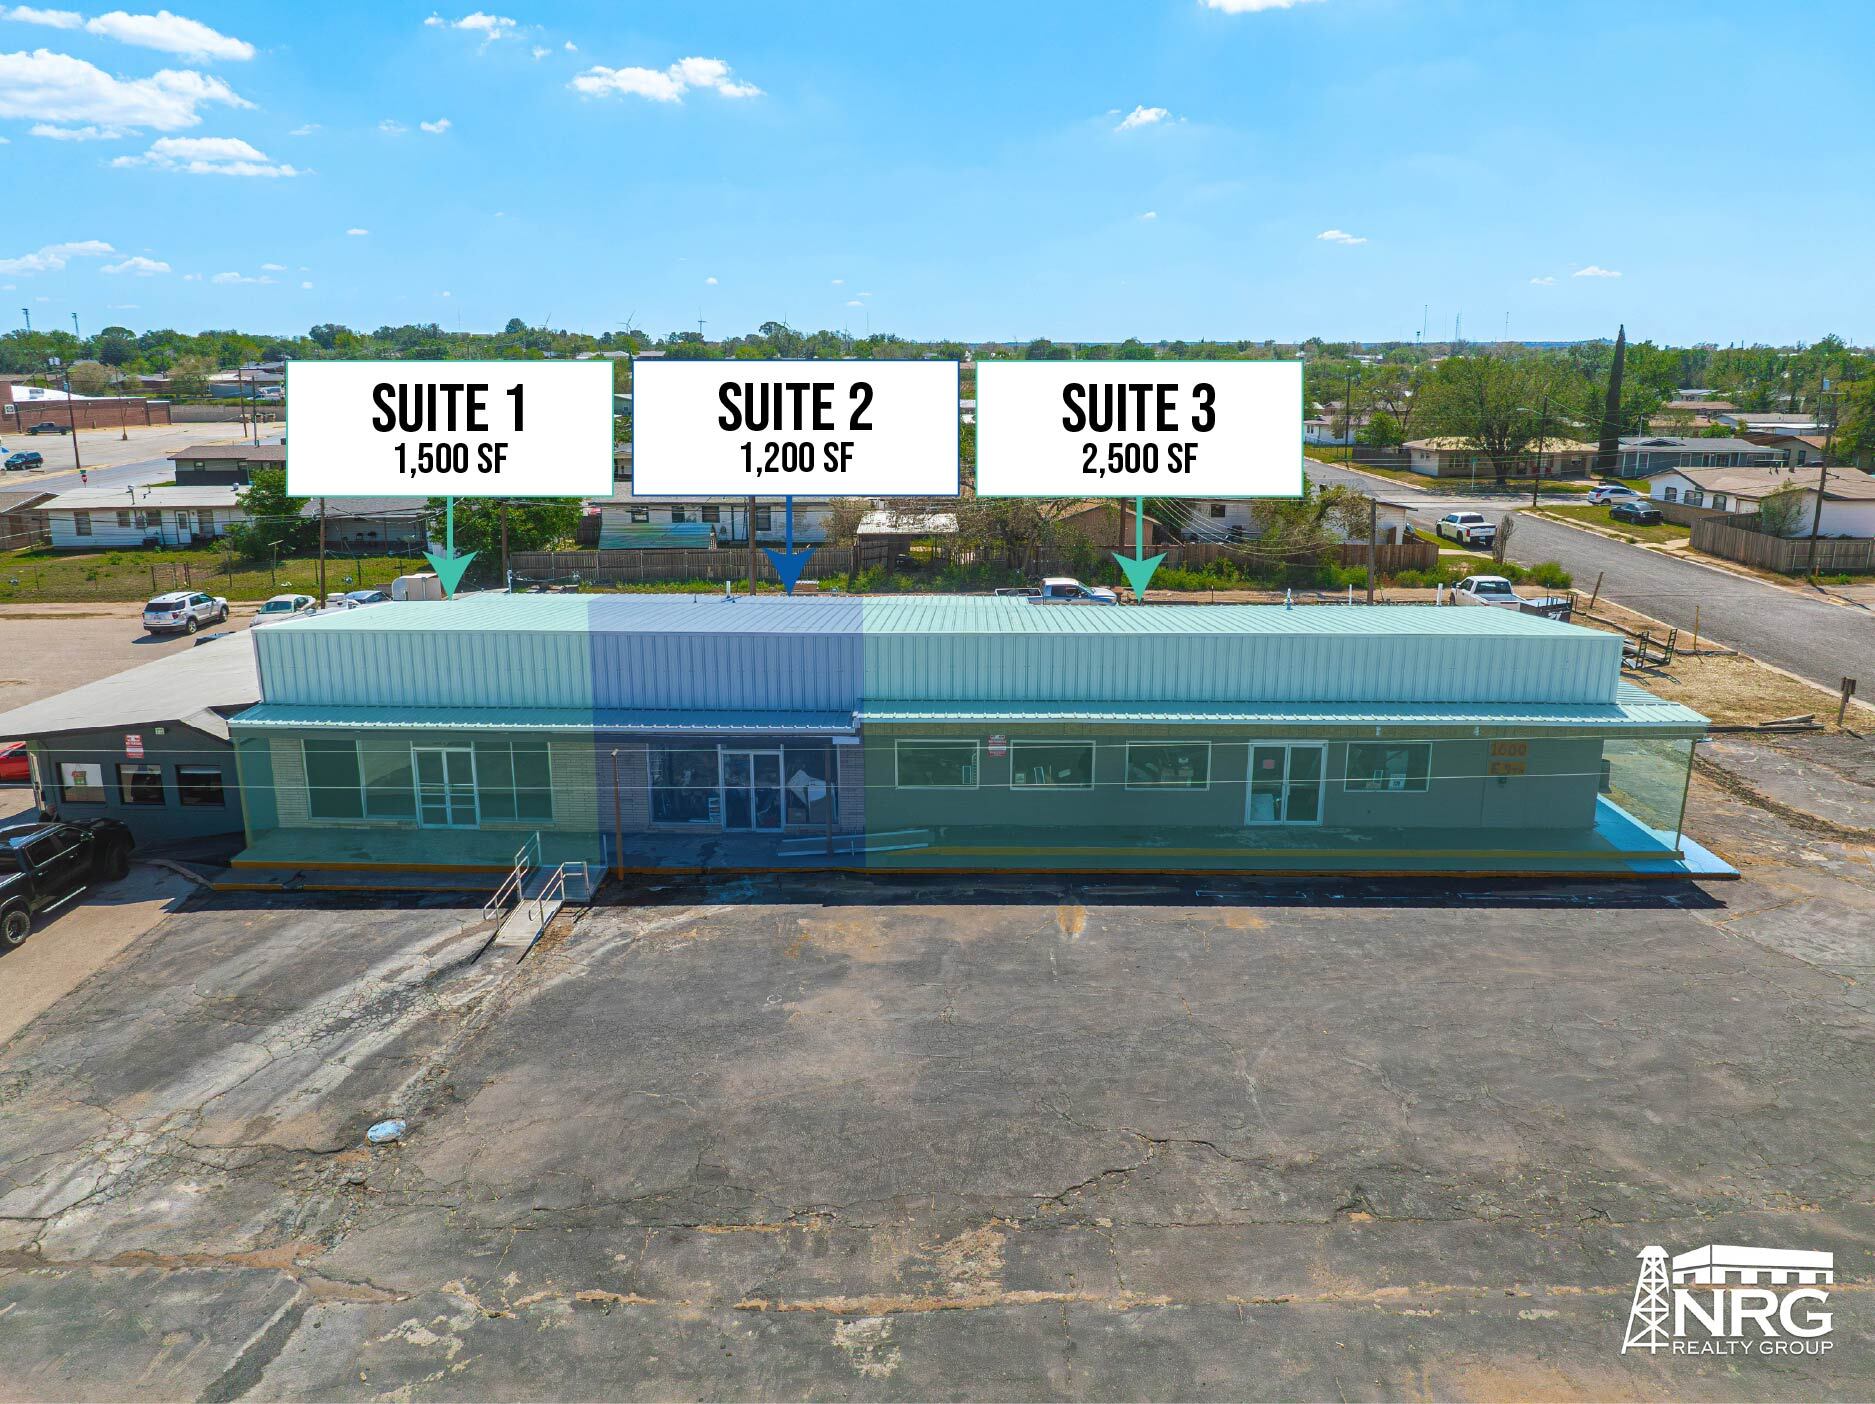
Customizable Office/Retail Space 1600 E 4th St 1,200 - 4,900 SF of Office/Retail Space Available in Big Spring, TX 79720
Highlights
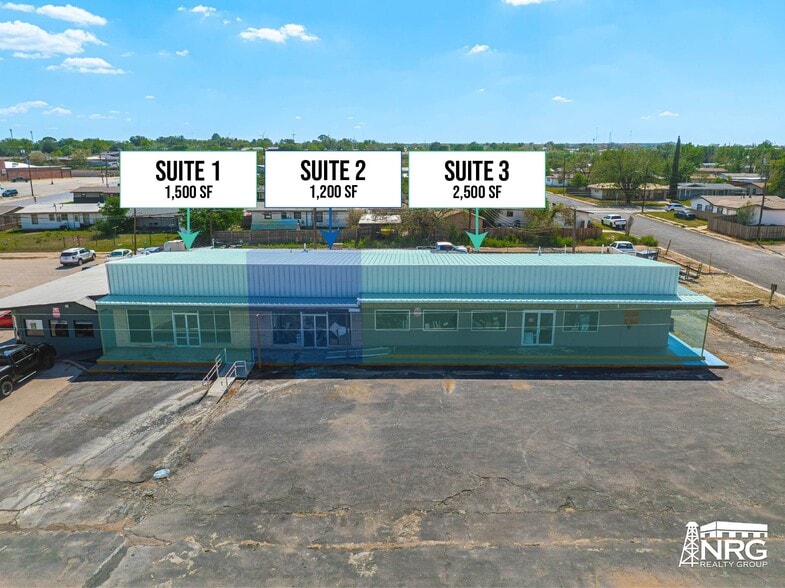
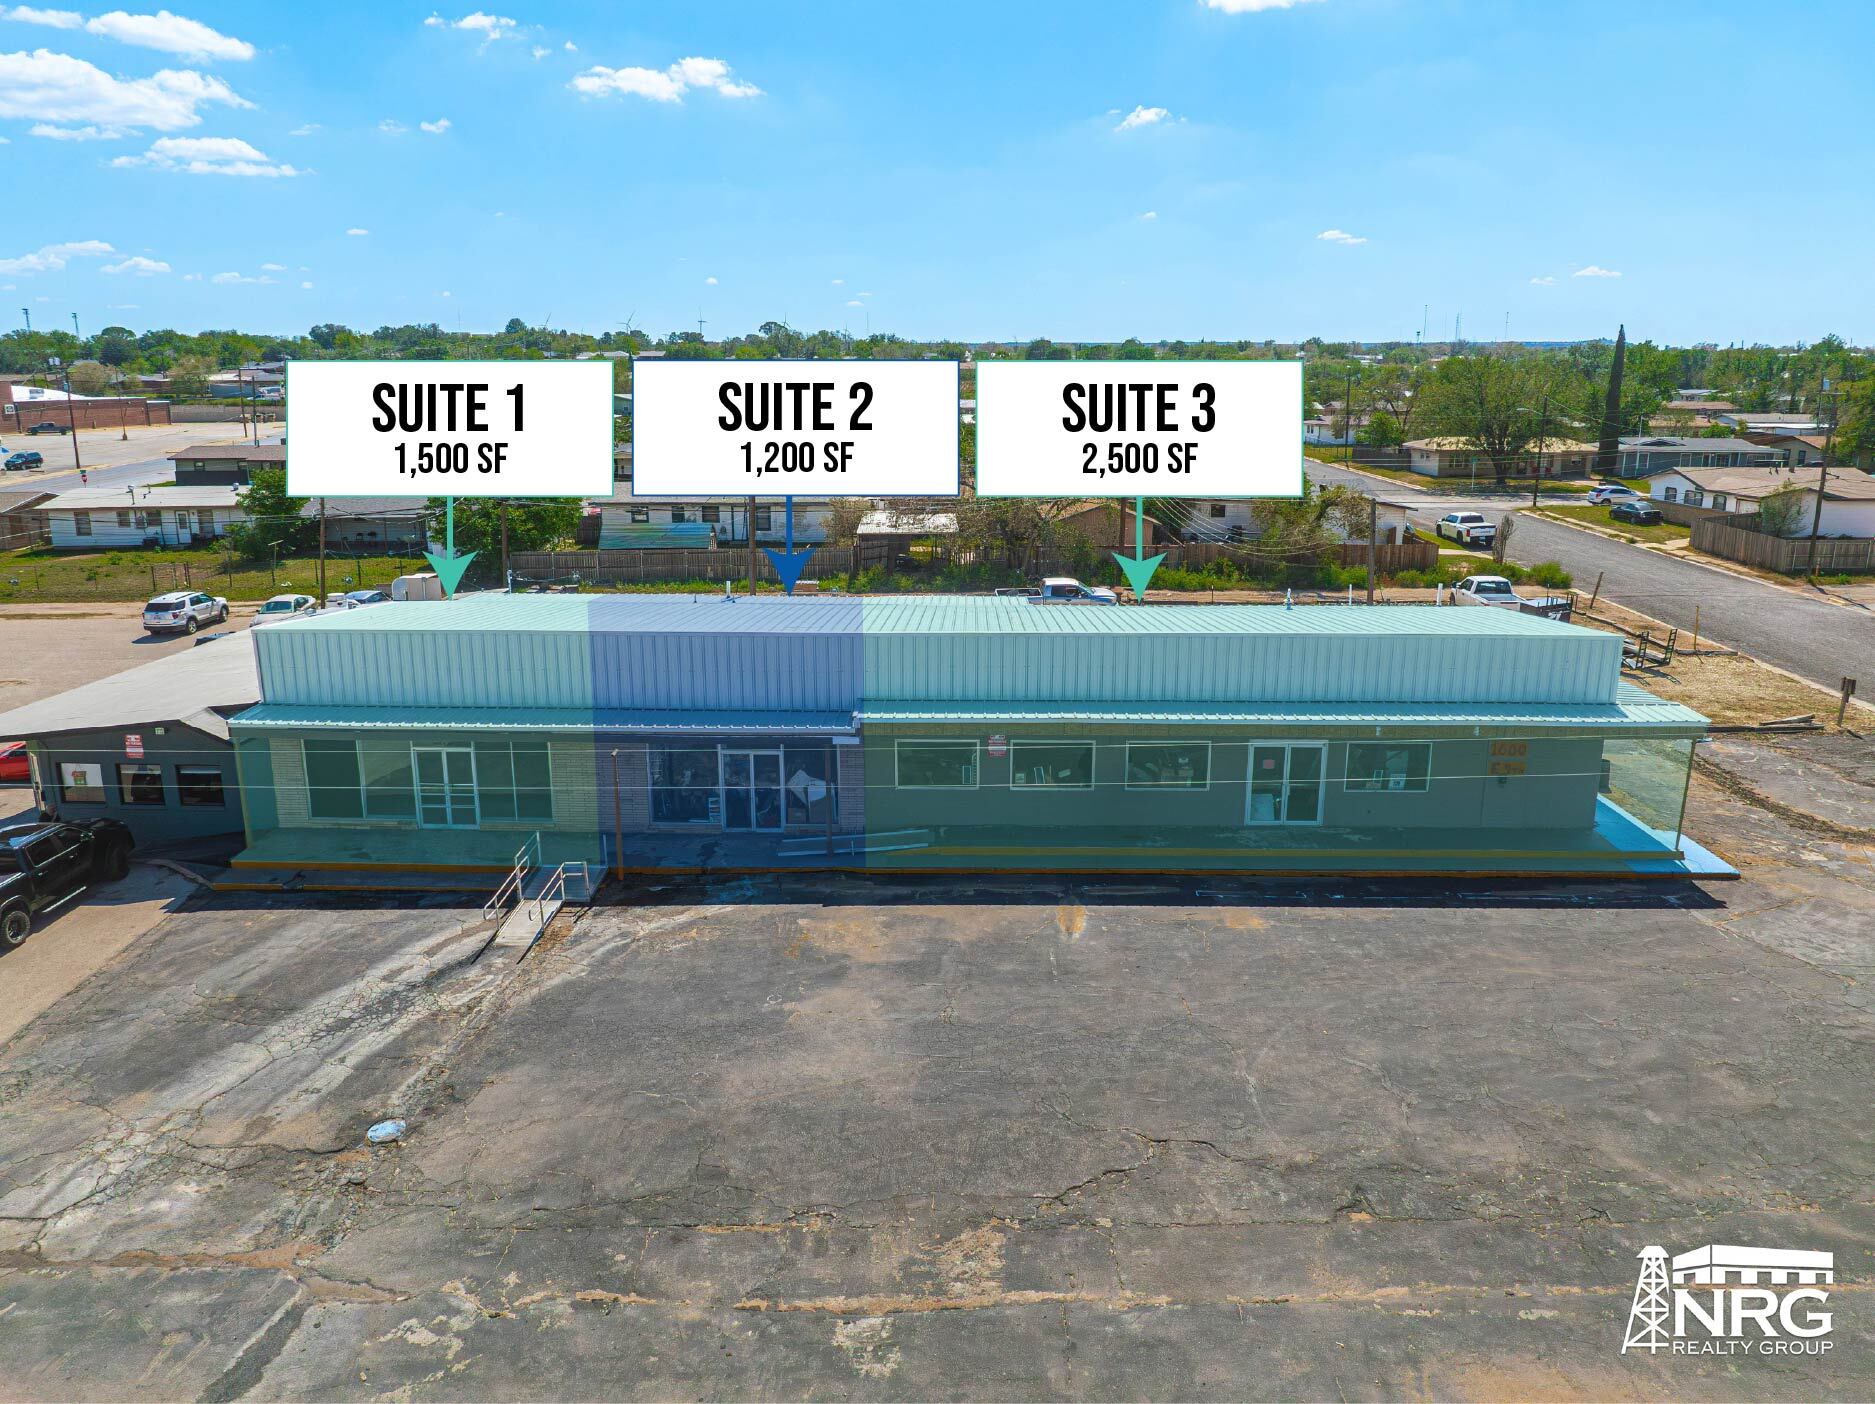
- 3 Suites Available Ranging from 1,200 SF - 1,500 SF
- Delivered in Shell Condition w/ TI Allowance for Customization
- High Traffic Count, Easy Access, Ample Parking
- Suite 2 Turnkey Salon or Baber Operations
- Water Hookups, Individual HVAC Units
All Available Spaces(3)
Display Rental Rate as
- Space
- Size
- Term
- Rental Rate
- Space Use
- Build-Out
- Available
- Lease rate does not include utilities, property expenses or building services
- Can be combined with additional space(s) for up to 3,700 SF of adjacent space
- HVAC Systems
- High Traffic Count
- Open Floor Plan Layout
- Water Hookups
- Easy Access & Ample Parking
This suite is ready for immediate occupancy with existing furniture, fixtures, and equipment included. Features include six barber/styling stations complete with chairs, mirrors, rolling workstations, and sterilizers, along with reception and waiting area furniture, hand- and hair-washing stations, reclining wash chairs, storage cabinets, a barber pole, ceiling fans, and a dedicated back-room worktable. A new air compressor with dedicated air lines to each barber station is also being installed, creating a true plug-and-play opportunity for salon or barber professionals.
- Lease rate does not include utilities, property expenses or building services
- Lease rate does not include utilities, property expenses or building services
- Can be combined with additional space(s) for up to 3,700 SF of adjacent space
- HVAC Systems
- High Traffic Count
- Open Floor Plan Layout
- Water Hookups
- Easy Access & Ample Parking
| Space | Size | Term | Rental Rate | Space Use | Build-Out | Available |
| 1st Floor, Ste 1 | 1,500 SF | Negotiable | Upon Request Upon Request Upon Request Upon Request | Office/Retail | Shell Space | Now |
| 1st Floor, Ste 2 | 1,200 SF | Negotiable | Upon Request Upon Request Upon Request Upon Request | Office/Retail | Shell Space | Now |
| 1st Floor, Ste 3 | 2,200 SF | Negotiable | Upon Request Upon Request Upon Request Upon Request | Office/Retail | Shell Space | Now |
1st Floor, Ste 1
| Size |
| 1,500 SF |
| Term |
| Negotiable |
| Rental Rate |
| Upon Request Upon Request Upon Request Upon Request |
| Space Use |
| Office/Retail |
| Build-Out |
| Shell Space |
| Available |
| Now |
1st Floor, Ste 2
| Size |
| 1,200 SF |
| Term |
| Negotiable |
| Rental Rate |
| Upon Request Upon Request Upon Request Upon Request |
| Space Use |
| Office/Retail |
| Build-Out |
| Shell Space |
| Available |
| Now |
1st Floor, Ste 3
| Size |
| 2,200 SF |
| Term |
| Negotiable |
| Rental Rate |
| Upon Request Upon Request Upon Request Upon Request |
| Space Use |
| Office/Retail |
| Build-Out |
| Shell Space |
| Available |
| Now |
1st Floor, Ste 1
| Size | 1,500 SF |
| Term | Negotiable |
| Rental Rate | Upon Request |
| Space Use | Office/Retail |
| Build-Out | Shell Space |
| Available | Now |
- Lease rate does not include utilities, property expenses or building services
- Open Floor Plan Layout
- Can be combined with additional space(s) for up to 3,700 SF of adjacent space
- Water Hookups
- HVAC Systems
- Easy Access & Ample Parking
- High Traffic Count
1st Floor, Ste 2
| Size | 1,200 SF |
| Term | Negotiable |
| Rental Rate | Upon Request |
| Space Use | Office/Retail |
| Build-Out | Shell Space |
| Available | Now |
This suite is ready for immediate occupancy with existing furniture, fixtures, and equipment included. Features include six barber/styling stations complete with chairs, mirrors, rolling workstations, and sterilizers, along with reception and waiting area furniture, hand- and hair-washing stations, reclining wash chairs, storage cabinets, a barber pole, ceiling fans, and a dedicated back-room worktable. A new air compressor with dedicated air lines to each barber station is also being installed, creating a true plug-and-play opportunity for salon or barber professionals.
- Lease rate does not include utilities, property expenses or building services
1st Floor, Ste 3
| Size | 2,200 SF |
| Term | Negotiable |
| Rental Rate | Upon Request |
| Space Use | Office/Retail |
| Build-Out | Shell Space |
| Available | Now |
- Lease rate does not include utilities, property expenses or building services
- Open Floor Plan Layout
- Can be combined with additional space(s) for up to 3,700 SF of adjacent space
- Water Hookups
- HVAC Systems
- Easy Access & Ample Parking
- High Traffic Count
Property Overview
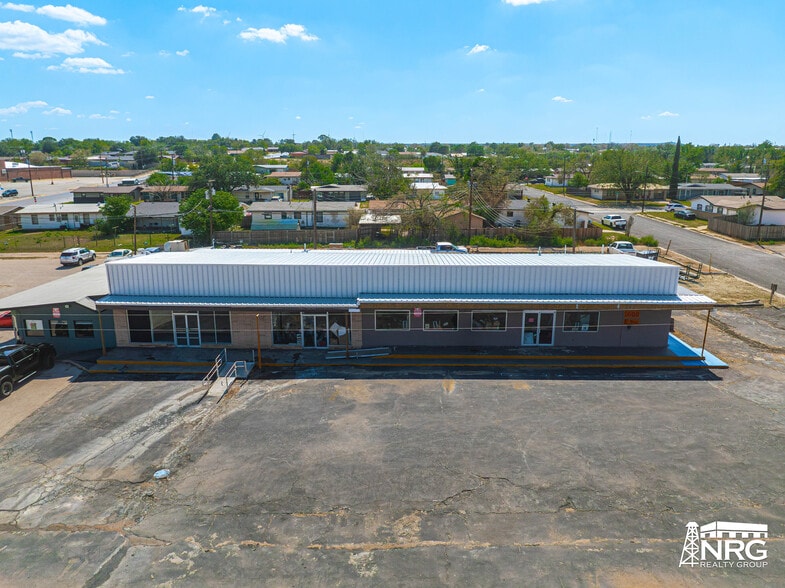
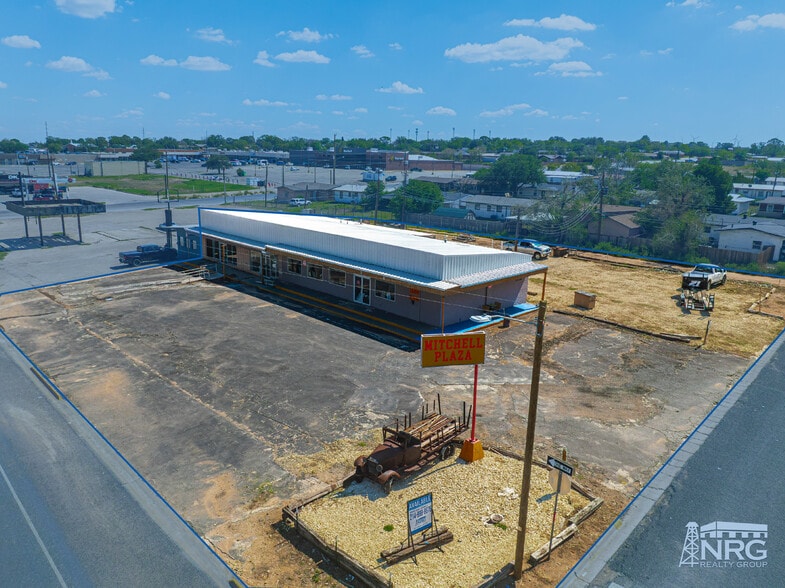
Position your business in this newly renovated 4,900 SF office/retail strip center in Big Spring, offering excellent visibility and high traffic counts. Three suites are available ranging from 1,200 SF to 1,500 SF, each delivered in shell condition with a tenant improvement allowance for customization. The property features dedicated electrical meters, water hookups, HVAC systems, easy access, and ample parking, making it an ideal fit for retail, service, or office users. Suite 2 (1,200 SF) offers a turnkey opportunity for salon or barber operators with existing furniture, fixtures, equipment, and dedicated air lines included. Lease incentives are available, including a washer and dryer with a 5-year lease, with consideration for lease terms of three years or longer during negotiations. Contact Brian Steffenilla for additional details.
- Wheelchair Accessible
- Smoke Detector
Property Facts


Presented by
Customizable Office/Retail Space | 1600 E 4th St
Hmm, there seems to have been an error sending your message. Please try again.
Thanks! Your message was sent.