Your email has been sent.

Below-Market Santa Ana Office Suites | 800–2, 1600 E 4th St 800 - 3,700 SF of Office Space Available in Santa Ana, CA 92701
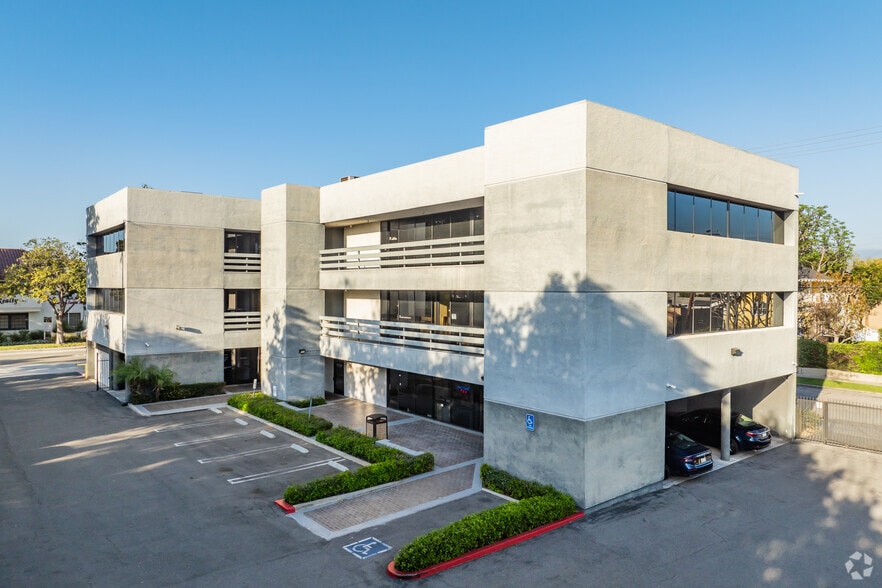
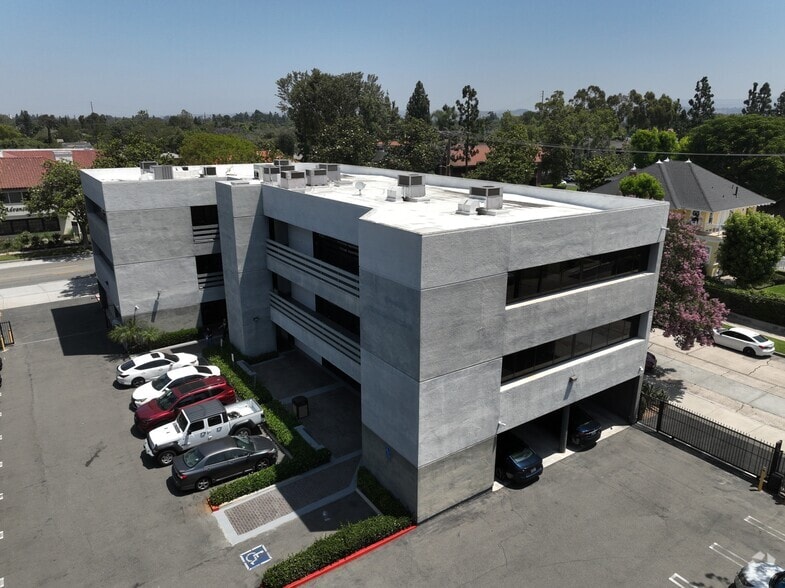
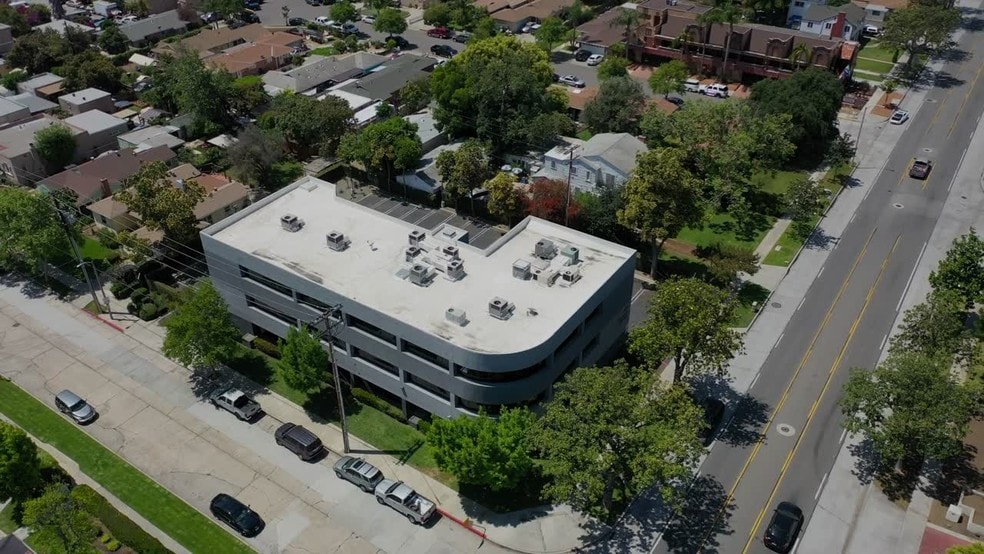
Highlights
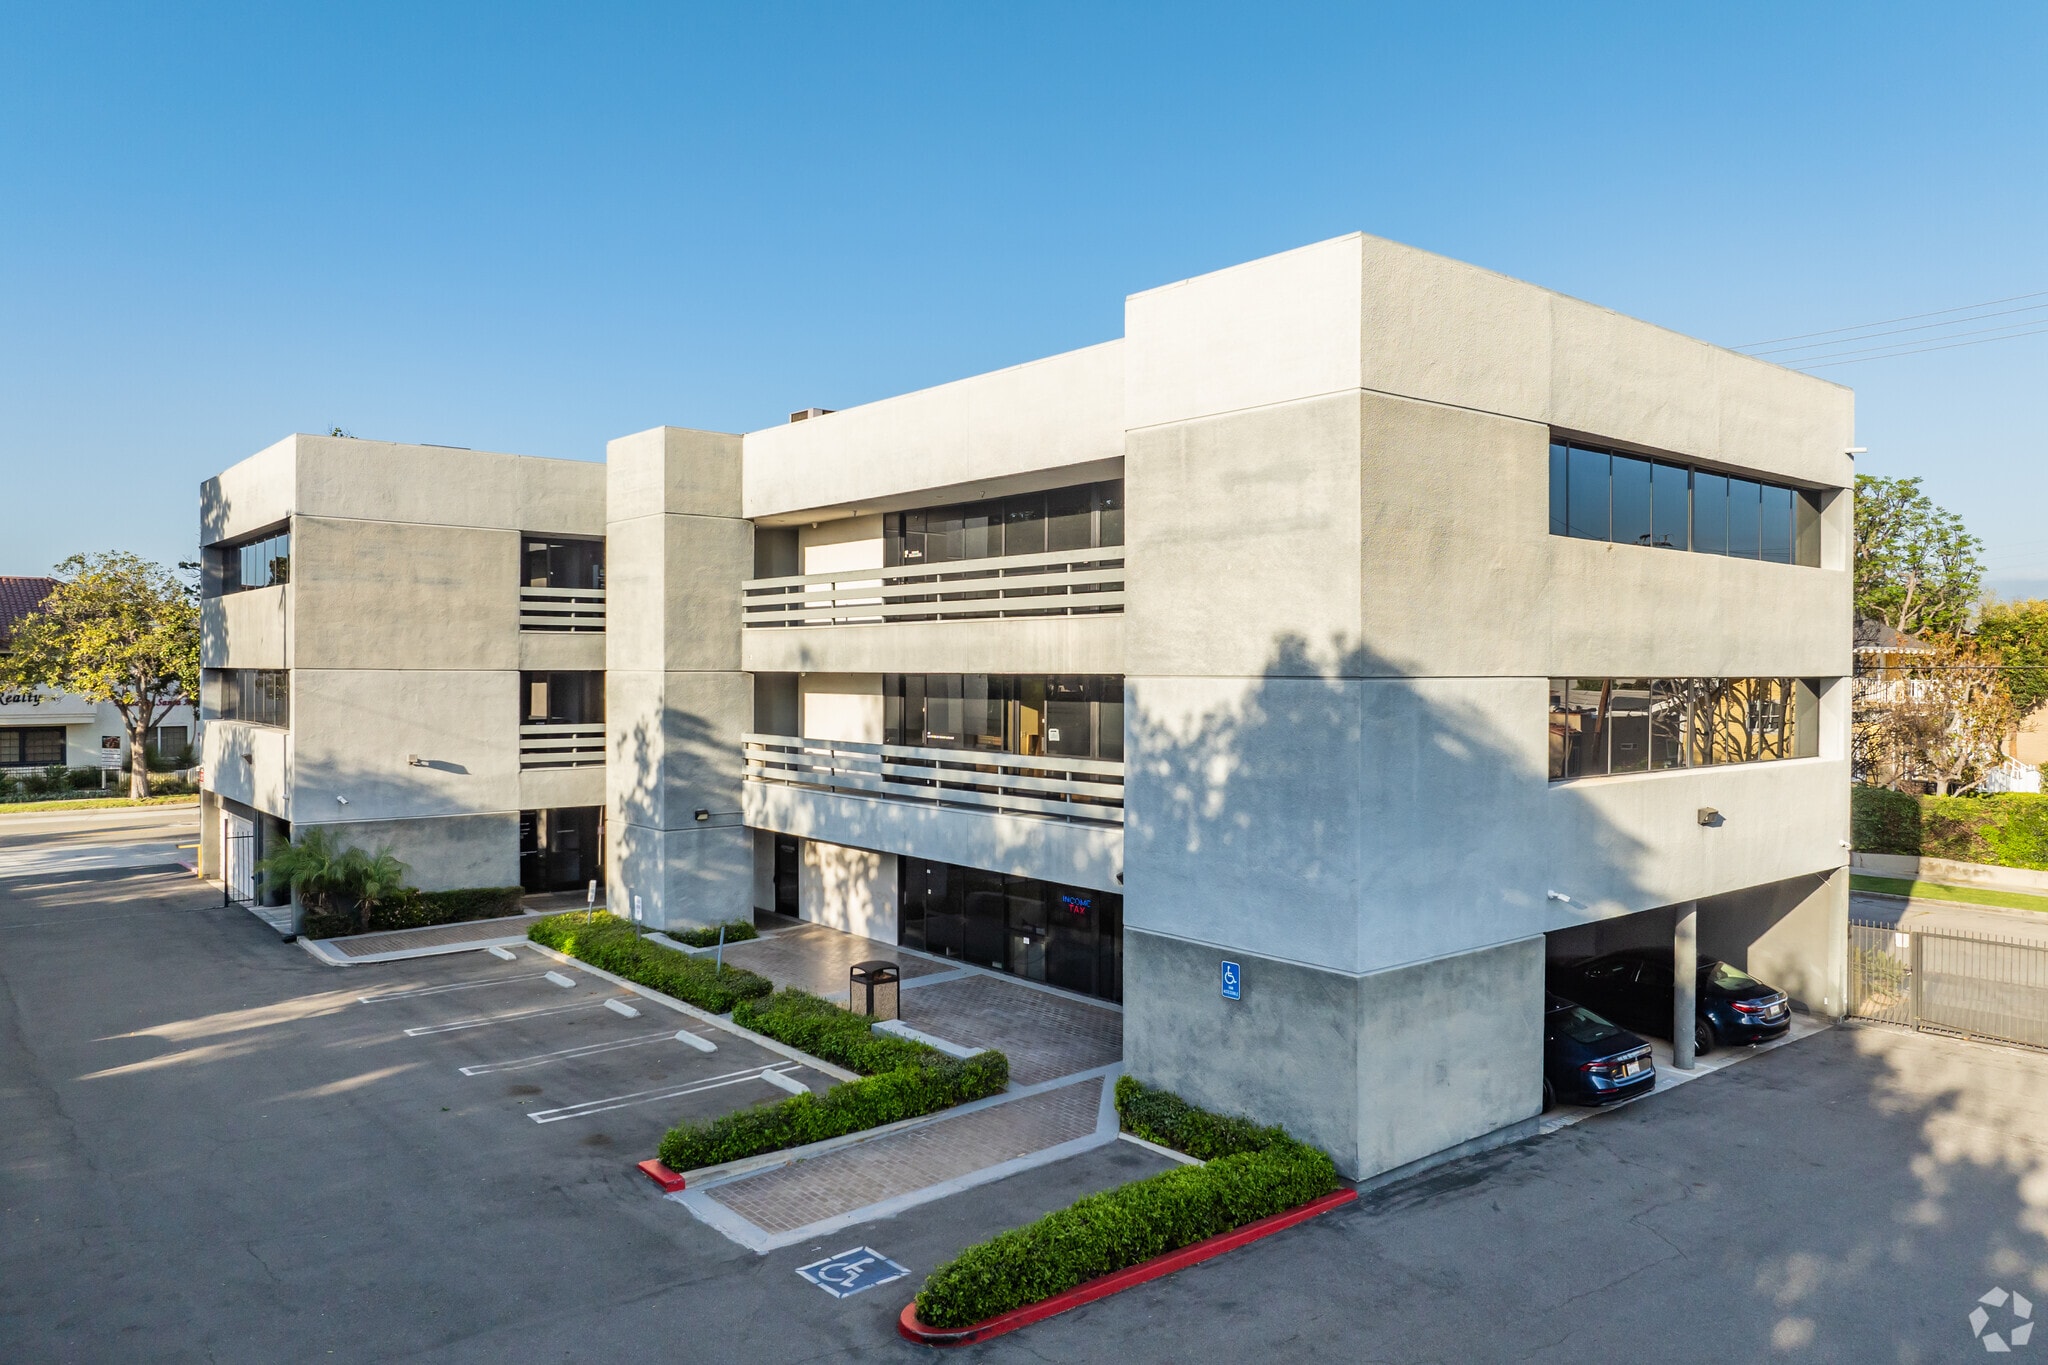
- Multi-tenant medical/office building home to healthcare, scientific, and technical industry professionals serving central Orange County.
- Suite 340 on the top floor offers a mostly open floor plan layout with four private offices, eight workstations, and two conference rooms.
- Easily accessible and highly visible at the intersection of E 4th Street and N Wright Street, with plenty of parking options available.
- Franklin Square is minutes from the Civic Center in Downtown Santa Ana, California, with immediate access to Interstate 5 and the 22 and 55 Freeways.
All Available Spaces(2)
Display Rental Rate as
- Space
- Size
- Term
- Rental Rate
- Space Use
- Build-Out
- Available


- Rate includes utilities, building services and property expenses
- Mostly Open Floor Plan Layout


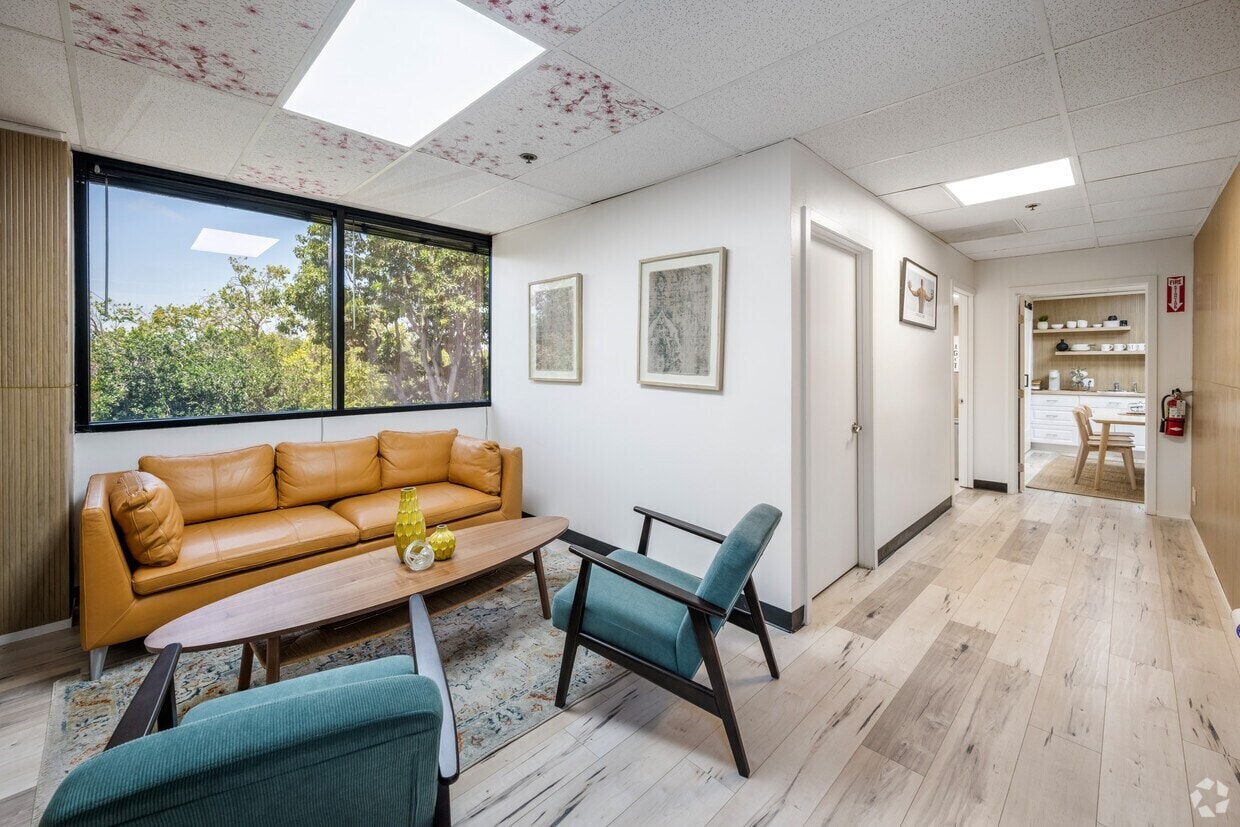
This turnkey 2,900-square-foot office suite offers a highly functional, move-in-ready layout ideal for professional, administrative, medical-adjacent, or service-based office users. The space features a glass-enclosed conference room, six private offices, a large central open workspace, dedicated storage, a copy/utility area, and an in-suite kitchenette with sink. The suite is designed to support both private office needs and collaborative team operations, making it easy for a business to plug in and get to work quickly. Monthly rent includes utilities and janitorial service, providing a simple, all-in leasing structure with fewer extra costs.
- Rate includes utilities, building services and property expenses
- Mostly Open Floor Plan Layout
- 2 Conference Rooms
- Central Air Conditioning
- Print/Copy Room
- Corner Space
- Turnkey 2,900-Square-Foot Office Suite
- Glass-Enclosed Conference Room
- In-Suite Kitchenette with Sink
- Fully Built-Out as Standard Office
- 4 Private Offices
- 8 Workstations
- Reception Area
- Balcony
- Natural Light
- Six private Offices
- Large Central Open Workspace
| Space | Size | Term | Rental Rate | Space Use | Build-Out | Available |
| 3rd Floor, Ste 300 | 800 SF | 3 Years | $28.09 CAD/SF/YR $2.34 CAD/SF/MO $22,472 CAD/YR $1,873 CAD/MO | Office | Full Build-Out | Now |
| 3rd Floor, Ste 340 | 2,900 SF | 2-7 Years | $28.09 CAD/SF/YR $2.34 CAD/SF/MO $81,462 CAD/YR $6,789 CAD/MO | Office | Full Build-Out | Now |
3rd Floor, Ste 300
| Size |
| 800 SF |
| Term |
| 3 Years |
| Rental Rate |
| $28.09 CAD/SF/YR $2.34 CAD/SF/MO $22,472 CAD/YR $1,873 CAD/MO |
| Space Use |
| Office |
| Build-Out |
| Full Build-Out |
| Available |
| Now |
3rd Floor, Ste 340
| Size |
| 2,900 SF |
| Term |
| 2-7 Years |
| Rental Rate |
| $28.09 CAD/SF/YR $2.34 CAD/SF/MO $81,462 CAD/YR $6,789 CAD/MO |
| Space Use |
| Office |
| Build-Out |
| Full Build-Out |
| Available |
| Now |
3rd Floor, Ste 300
| Size | 800 SF |
| Term | 3 Years |
| Rental Rate | $28.09 CAD/SF/YR |
| Space Use | Office |
| Build-Out | Full Build-Out |
| Available | Now |
- Rate includes utilities, building services and property expenses
- Mostly Open Floor Plan Layout
3rd Floor, Ste 340
| Size | 2,900 SF |
| Term | 2-7 Years |
| Rental Rate | $28.09 CAD/SF/YR |
| Space Use | Office |
| Build-Out | Full Build-Out |
| Available | Now |
This turnkey 2,900-square-foot office suite offers a highly functional, move-in-ready layout ideal for professional, administrative, medical-adjacent, or service-based office users. The space features a glass-enclosed conference room, six private offices, a large central open workspace, dedicated storage, a copy/utility area, and an in-suite kitchenette with sink. The suite is designed to support both private office needs and collaborative team operations, making it easy for a business to plug in and get to work quickly. Monthly rent includes utilities and janitorial service, providing a simple, all-in leasing structure with fewer extra costs.
- Rate includes utilities, building services and property expenses
- Fully Built-Out as Standard Office
- Mostly Open Floor Plan Layout
- 4 Private Offices
- 2 Conference Rooms
- 8 Workstations
- Central Air Conditioning
- Reception Area
- Print/Copy Room
- Balcony
- Corner Space
- Natural Light
- Turnkey 2,900-Square-Foot Office Suite
- Six private Offices
- Glass-Enclosed Conference Room
- Large Central Open Workspace
- In-Suite Kitchenette with Sink
Matterport 3D Tours
Property Overview
Welcome to Franklin Square, a well-maintained Santa Ana professional multi-tenant building shared by medical practitioners, professional office users, and regional industry leaders alike. This Class B office building is minutes from the Civic Center in downtown Santa Ana, and is approximately 13,961 square feet across three stories, with an elevator. Professional zoning enables the parcel to accommodate the many service-oriented tenants who have occupied it for years. The property comprises 0.49 acres and provides surface, covered, and street parking for tenants and visitors. Franklin Square’s outstanding location is highlighted by immediate access to the Santa Ana Freeway (Interstate 5) and the 22 and 55 Freeways. It is prominently situated at a corner location, boasting daily traffic exposure to more than 18,400 daily vehicles. Metrolink trains, Orange County Transportation Authority bus routes, and Amtrak's Pacific Surfliner provide daily transit services with access points surrounding 1600 E 4th Street. The 5-mile radius encompassing Franklin Square is home to a highly educated and affluent community, with more than a quarter of residents holding a bachelor’s degree or higher and an average household income exceeding $116,800. Education and health services, along with professional and business services, retain the two largest daytime employee counts in the area, aligning with the building’s tenant synergy and capability. Inquire today to schedule your showing of Suite 340 at Franklin Square.
- Bus Line
- Property Manager on Site
Property Facts
Select Tenants
- Floor
- Tenant Name
- Industry
- 1st
- Acer Consulting Group
- Professional, Scientific, and Technical Services
- 3rd
- Centerline Drivers
- Administrative and Support Services
- 1st
- D'Andre Law LLP
- Professional, Scientific, and Technical Services
- 2nd
- Head To Toe Therapy
- Health Care and Social Assistance
- 1st
- Heal Home Health
- Health Care and Social Assistance
- 2nd
- Meline & Vargas, APC
- Professional, Scientific, and Technical Services
- 2nd
- Schmidt & Schmidt
- Professional, Scientific, and Technical Services
- 1st
- TLC Solutions
- Professional, Scientific, and Technical Services




Presented by
Below-Market Santa Ana Office Suites | 800–2, | 1600 E 4th St
Hmm, there seems to have been an error sending your message. Please try again.
Thanks! Your message was sent.