Your email has been sent.
Oakwood Arbors 16000 Park Valley Dr 2,035 SF of Office/Medical Space Available in Round Rock, TX 78681
Highlights

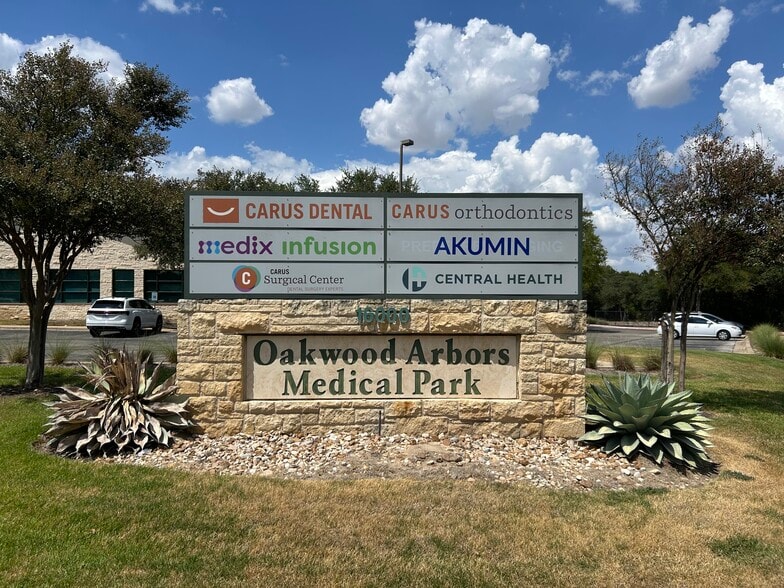
- Other tenants in building include: General Dentistry & Orthodontics, MRI Imaging Center, Oral Surgery, Infusion Clinic
All Available Space(1)
Display Rental Rate as
- Space
- Size
- Term
- Rental Rate
- Space Use
- Build-Out
- Available


First class 2035sf medical office space, with beautiful, contemporary design features. Includes reception area, four exam rooms, procedure room, nurses station, lab, kitchen.
- Lease rate does not include utilities, property expenses or building services
- Fits 6 - 17 People
- Fully Built-Out as Standard Medical Space
- Space is in Excellent Condition
| Space | Size | Term | Rental Rate | Space Use | Build-Out | Available |
| 1st Floor, Ste 120 | 2,035 SF | Negotiable | $31.15 CAD/SF/YR $2.60 CAD/SF/MO $63,396 CAD/YR $5,283 CAD/MO | Office/Medical | Full Build-Out | 2027-02-01 |
1st Floor, Ste 120
| Size |
| 2,035 SF |
| Term |
| Negotiable |
| Rental Rate |
| $31.15 CAD/SF/YR $2.60 CAD/SF/MO $63,396 CAD/YR $5,283 CAD/MO |
| Space Use |
| Office/Medical |
| Build-Out |
| Full Build-Out |
| Available |
| 2027-02-01 |
1st Floor, Ste 120
| Size | 2,035 SF |
| Term | Negotiable |
| Rental Rate | $31.15 CAD/SF/YR |
| Space Use | Office/Medical |
| Build-Out | Full Build-Out |
| Available | 2027-02-01 |
First class 2035sf medical office space, with beautiful, contemporary design features. Includes reception area, four exam rooms, procedure room, nurses station, lab, kitchen.
- Lease rate does not include utilities, property expenses or building services
- Fully Built-Out as Standard Medical Space
- Fits 6 - 17 People
- Space is in Excellent Condition
Property Overview


Exceptionally maintained Class A medical office space. Single story building with limestone exterior. Parking spaces for medical uses (5 per 1000 square feet). Exterior and interior signage available. Conveniently located in Round Rock across the street from the St. David's Round Rock Medical Center, in close proximity to RR 620, Highway 79, and I-35.
Property Facts


Presented by
Cape Lion Commercial
Oakwood Arbors | 16000 Park Valley Dr
Hmm, there seems to have been an error sending your message. Please try again.
Thanks! Your message was sent.