Your email has been sent.

Ruffin Mill Center Colonial Heights, VA 23834 4,000 - 23,600 SF of Space Available
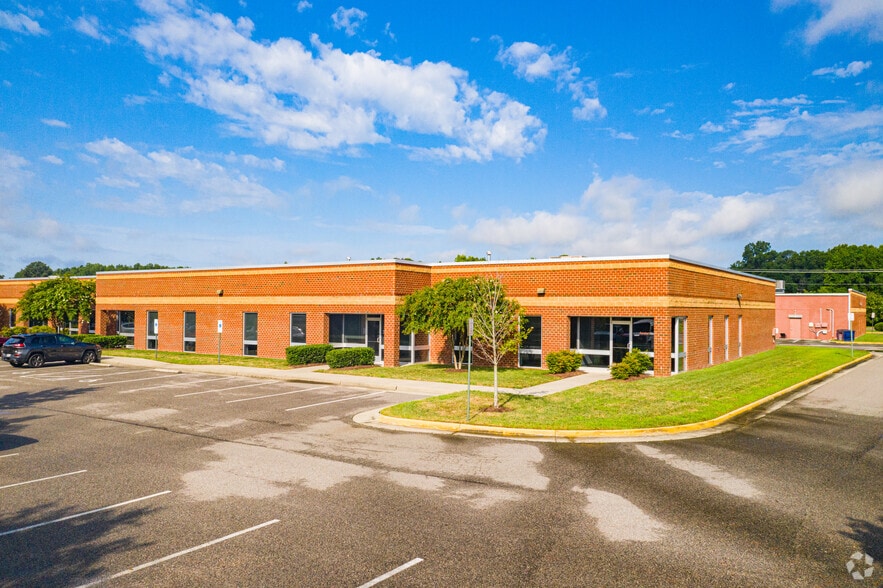
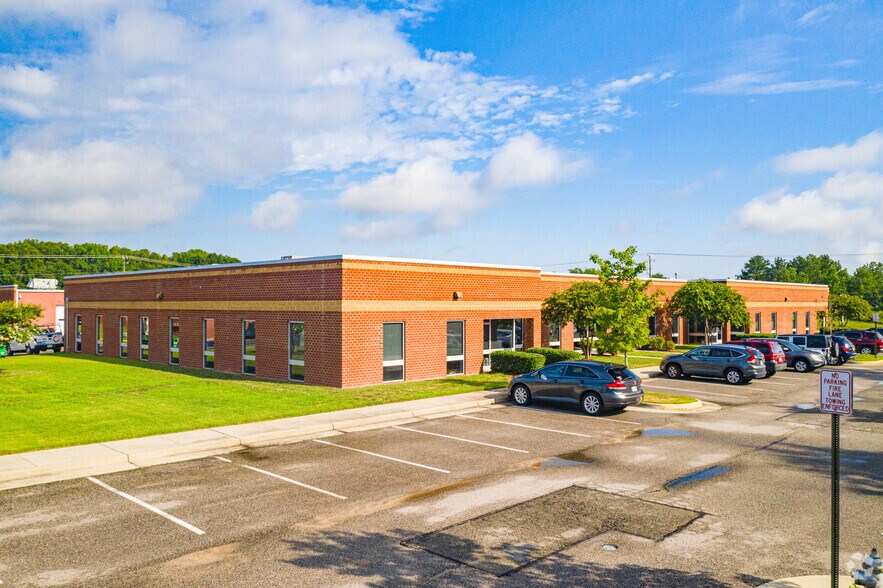
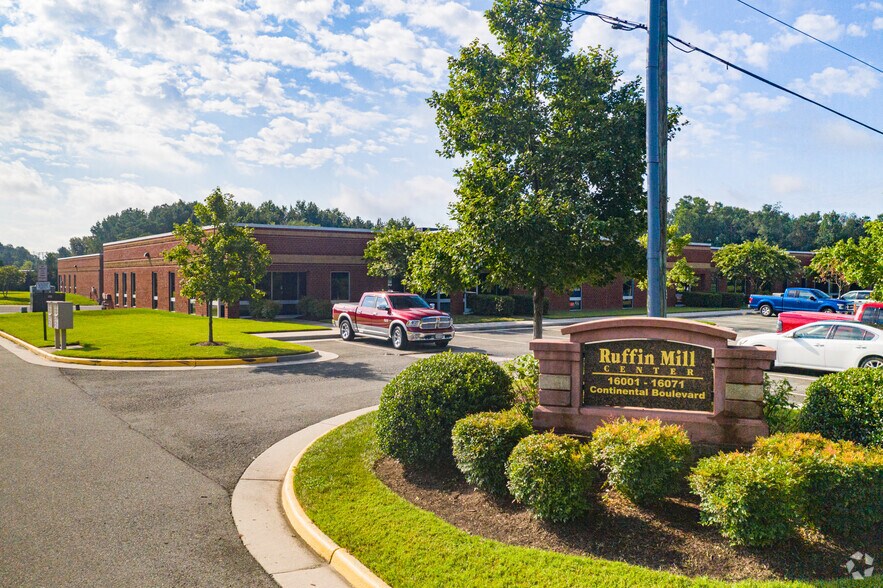
Park Highlights
- Perfectly situated south of Richmond, in close proximity to Petersburg, Ruffin Mill Center boasts immediate access to Interstate 95.
- Suites at Ruffin Mill Center include turnkey offices with individually controlled HVAC systems and separately metered utilities.
- Strategically located in an established industrial corridor with national tenants such as Anheuser-Busch, FedEx, Sabra, UPS and The Lego Group.
- Businesses have excellent access to multiple modes of transportation, including less than a 20 mile drive to Richmond International Airport.
Park Facts
| Total Space Available | 23,600 SF | Park Type | Office Park |
| Max. Contiguous | 8,000 SF |
| Total Space Available | 23,600 SF |
| Max. Contiguous | 8,000 SF |
| Park Type | Office Park |
Display Rental Rate as
- Space
- Size
- Term
- Rental Rate
- Space Use
- Build-Out
- Available

Well-maintained, four building business park with hands on property management. Available spaces vary from majority warehouse to office intensive.
- Lease rate does not include utilities, property expenses or building services
- Private Restrooms
- 1 Drive Bay
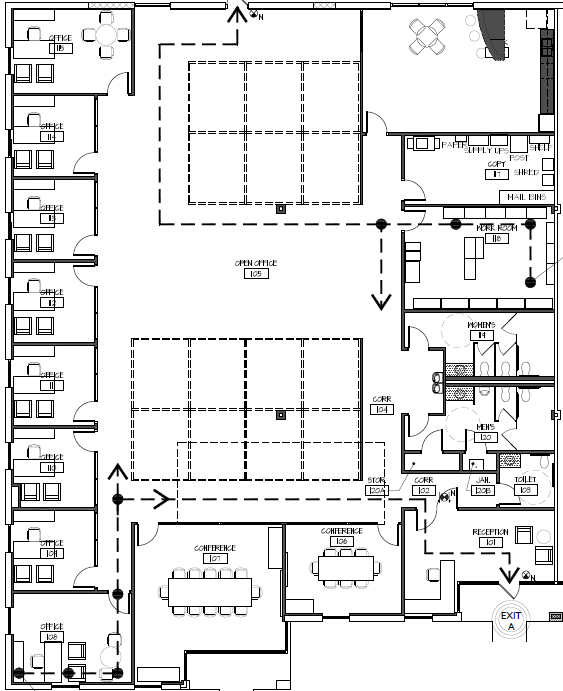
Well-maintained, four building business park with hands on property management. Available spaces vary from majority warehouse to office intensive.
- Lease rate does not include utilities, property expenses or building services
- Private Restrooms
- 1 Drive Bay
| Space | Size | Term | Rental Rate | Space Use | Build-Out | Available |
| 1st Floor - 16039 | 4,000 SF | Negotiable | Upon Request Upon Request Upon Request Upon Request | Flex | Full Build-Out | Now |
| 1st Floor - 16045 | 7,600 SF | Negotiable | Upon Request Upon Request Upon Request Upon Request | Flex | Full Build-Out | Now |
16037-16047 Continental Blvd - 1st Floor - 16039
16037-16047 Continental Blvd - 1st Floor - 16045
- Space
- Size
- Term
- Rental Rate
- Space Use
- Build-Out
- Available
The suite includes one dock door to support loading and distribution activities. Additional interior buildout details were not provided in the source material.
| Space | Size | Term | Rental Rate | Space Use | Build-Out | Available |
| 1st Floor - 16061 | 4,000 SF | Negotiable | Upon Request Upon Request Upon Request Upon Request | Flex | - | 30 Days |
16049-16071 Continental Blvd - 1st Floor - 16061
- Space
- Size
- Term
- Rental Rate
- Space Use
- Build-Out
- Available
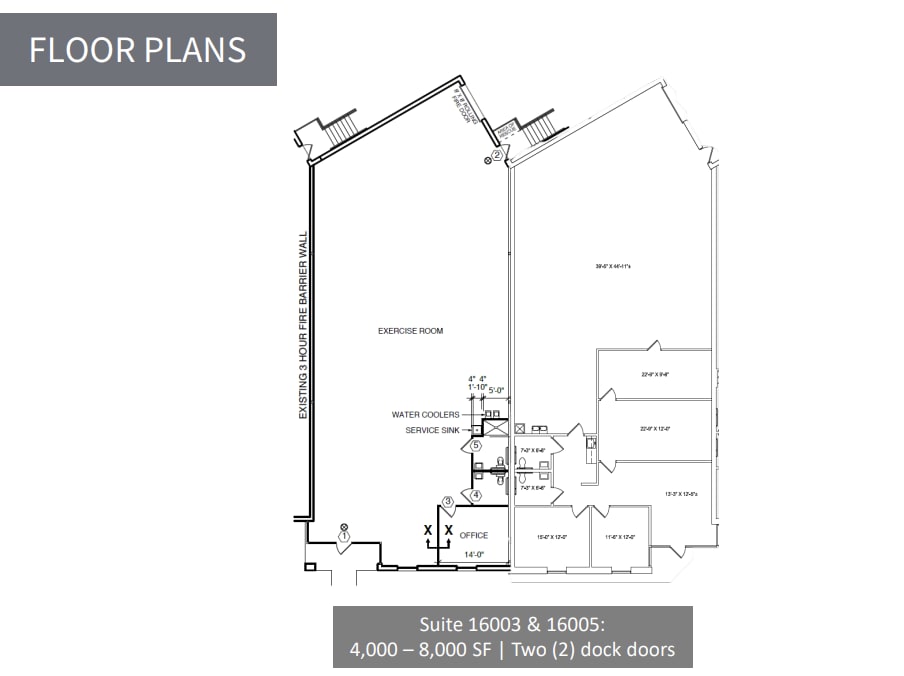
The combined space includes access to two dock doors and supports operations requiring shipping and receiving functionality. Additional interior buildout details were not provided in the source material.
- Can be combined with additional space(s) for up to 8,000 SF of adjacent space
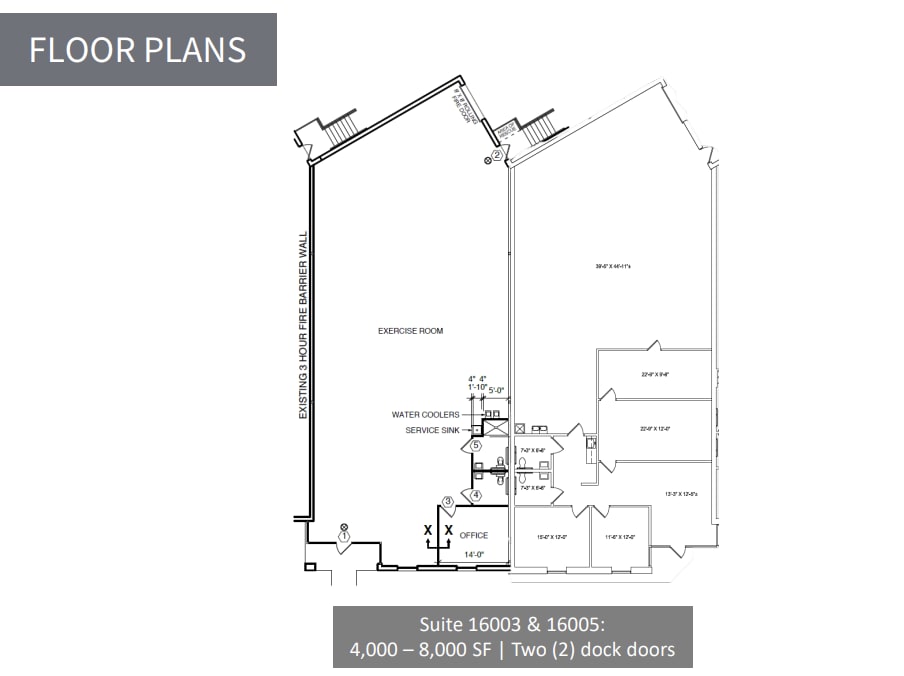
Conditioned warehouse w/ dock in space.
- Lease rate does not include utilities, property expenses or building services
- 2 Loading Docks
- Can be combined with additional space(s) for up to 8,000 SF of adjacent space
| Space | Size | Term | Rental Rate | Space Use | Build-Out | Available |
| 1st Floor - 16003 | 4,000 SF | Negotiable | Upon Request Upon Request Upon Request Upon Request | Industrial | - | Now |
| 1st Floor - 16005 | 4,000 SF | Negotiable | Upon Request Upon Request Upon Request Upon Request | Industrial | Full Build-Out | Now |
16001-16023 Continental Blvd - 1st Floor - 16003
16001-16023 Continental Blvd - 1st Floor - 16005
- Space
- Size
- Term
- Rental Rate
- Space Use
- Build-Out
- Available
Well-maintained, four building business park with hands on property management. Available spaces vary from majority warehouse to office intensive.
- Lease rate does not include utilities, property expenses or building services
- Private Restrooms
- 1 Drive Bay
Well-maintained, four building business park with hands on property management. Available spaces vary from majority warehouse to office intensive.
- Lease rate does not include utilities, property expenses or building services
- Private Restrooms
- 1 Drive Bay
| Space | Size | Term | Rental Rate | Space Use | Build-Out | Available |
| 1st Floor - 16039 | 4,000 SF | Negotiable | Upon Request Upon Request Upon Request Upon Request | Flex | Full Build-Out | Now |
| 1st Floor - 16045 | 7,600 SF | Negotiable | Upon Request Upon Request Upon Request Upon Request | Flex | Full Build-Out | Now |
16037-16047 Continental Blvd - 1st Floor - 16039
16037-16047 Continental Blvd - 1st Floor - 16045
- Space
- Size
- Term
- Rental Rate
- Space Use
- Build-Out
- Available
The suite includes one dock door to support loading and distribution activities. Additional interior buildout details were not provided in the source material.
| Space | Size | Term | Rental Rate | Space Use | Build-Out | Available |
| 1st Floor - 16061 | 4,000 SF | Negotiable | Upon Request Upon Request Upon Request Upon Request | Flex | - | 30 Days |
16049-16071 Continental Blvd - 1st Floor - 16061
16001-16023 Continental Blvd - 1st Floor - 16003
| Size | 4,000 SF |
| Term | Negotiable |
| Rental Rate | Upon Request |
| Space Use | Industrial |
| Build-Out | - |
| Available | Now |
The combined space includes access to two dock doors and supports operations requiring shipping and receiving functionality. Additional interior buildout details were not provided in the source material.
- Can be combined with additional space(s) for up to 8,000 SF of adjacent space
16001-16023 Continental Blvd - 1st Floor - 16005
| Size | 4,000 SF |
| Term | Negotiable |
| Rental Rate | Upon Request |
| Space Use | Industrial |
| Build-Out | Full Build-Out |
| Available | Now |
Conditioned warehouse w/ dock in space.
- Lease rate does not include utilities, property expenses or building services
- Can be combined with additional space(s) for up to 8,000 SF of adjacent space
- 2 Loading Docks
16037-16047 Continental Blvd - 1st Floor - 16039
| Size | 4,000 SF |
| Term | Negotiable |
| Rental Rate | Upon Request |
| Space Use | Flex |
| Build-Out | Full Build-Out |
| Available | Now |
Well-maintained, four building business park with hands on property management. Available spaces vary from majority warehouse to office intensive.
- Lease rate does not include utilities, property expenses or building services
- 1 Drive Bay
- Private Restrooms
16037-16047 Continental Blvd - 1st Floor - 16045
| Size | 7,600 SF |
| Term | Negotiable |
| Rental Rate | Upon Request |
| Space Use | Flex |
| Build-Out | Full Build-Out |
| Available | Now |
Well-maintained, four building business park with hands on property management. Available spaces vary from majority warehouse to office intensive.
- Lease rate does not include utilities, property expenses or building services
- 1 Drive Bay
- Private Restrooms
16049-16071 Continental Blvd - 1st Floor - 16061
| Size | 4,000 SF |
| Term | Negotiable |
| Rental Rate | Upon Request |
| Space Use | Flex |
| Build-Out | - |
| Available | 30 Days |
The suite includes one dock door to support loading and distribution activities. Additional interior buildout details were not provided in the source material.
Select Tenants at This Property
- Floor
- Tenant Name
- Industry
- 1st
- Assa Abloy
- Manufacturing
- 1st
- Circinus, Llc
- Information
- 1st
- Dormakaba USA, Inc.
- Manufacturing
- 1st
- Questmark
- Construction
Park Overview
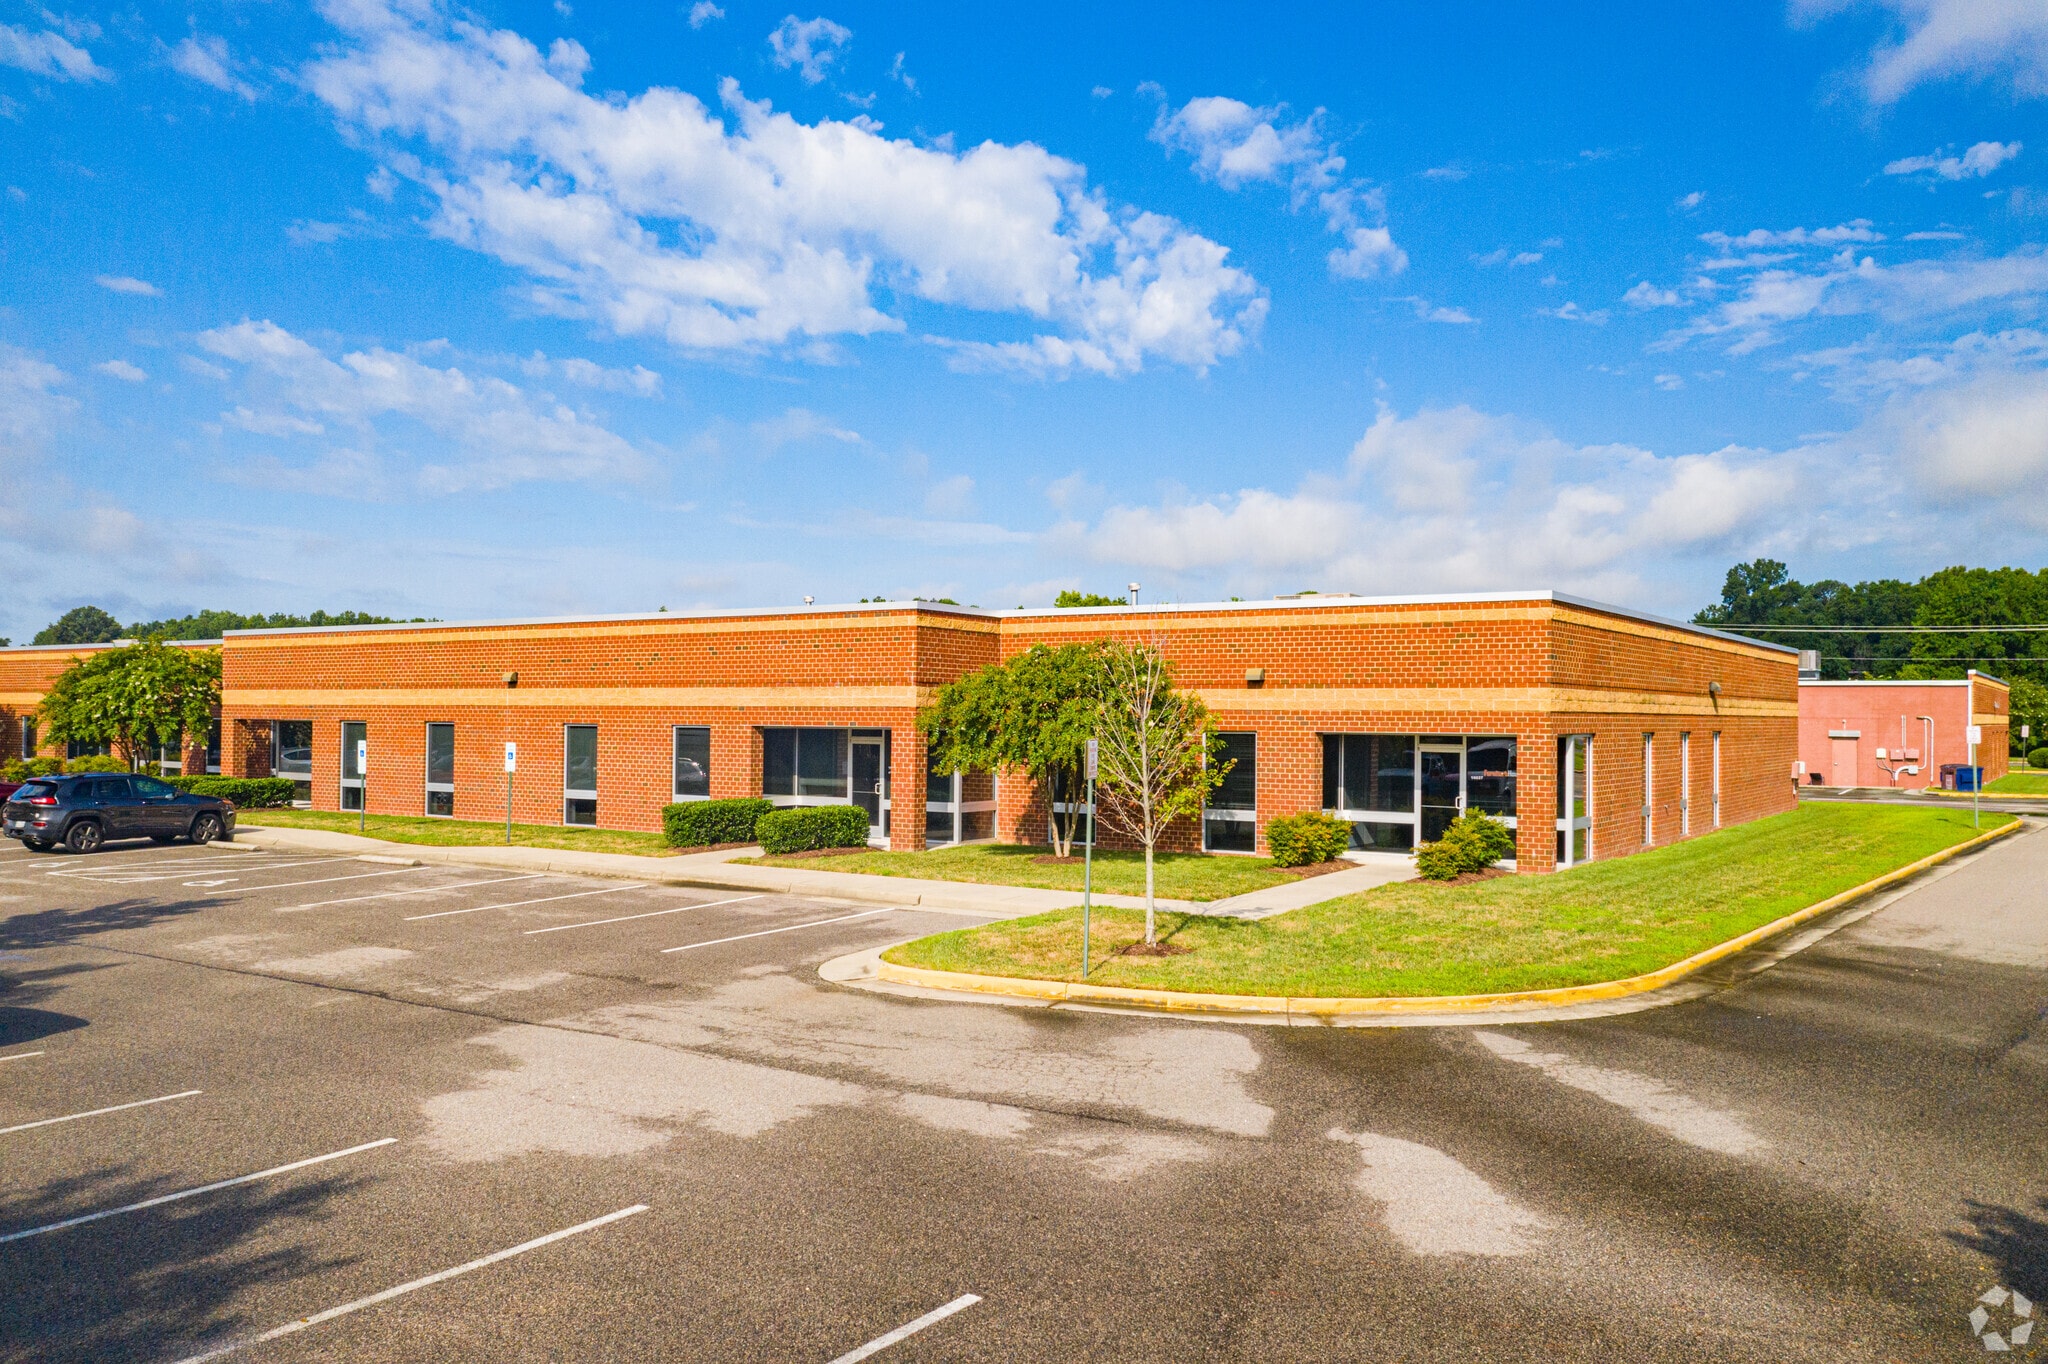
Ruffin Mill Center is a four-building office/flex and industrial business park featuring turnkey office/warehouse space. Suites include dock and/or drive-in loading, as well as 14-foot ceiling clear heights and 3-phase power. The buildings, which offer signage opportunities, are ideally positioned in an industrial submarket along national tenants such as The Lego Group, Anheuser-Busch, Honeywell, UPS, FedEx, and more. Ruffin Mill Center is located for easy accessibility to the greater Richmond MSA, as well as Petersburg and the tri-cities region of Southside Virginia. Ruffin Mill Center has excellent access to Interstates 95, 295, and 85, quick access to the Richmond Marine Terminal, and air freight options at the Richmond International Airport.




Presented by
Ruffin Mill Center | Colonial Heights, VA 23834
Hmm, there seems to have been an error sending your message. Please try again.
Thanks! Your message was sent.