Your email has been sent.
1601 Hopkins St 1,954 - 3,908 SF of Office Space Available in Whitby, ON L1N 9N1
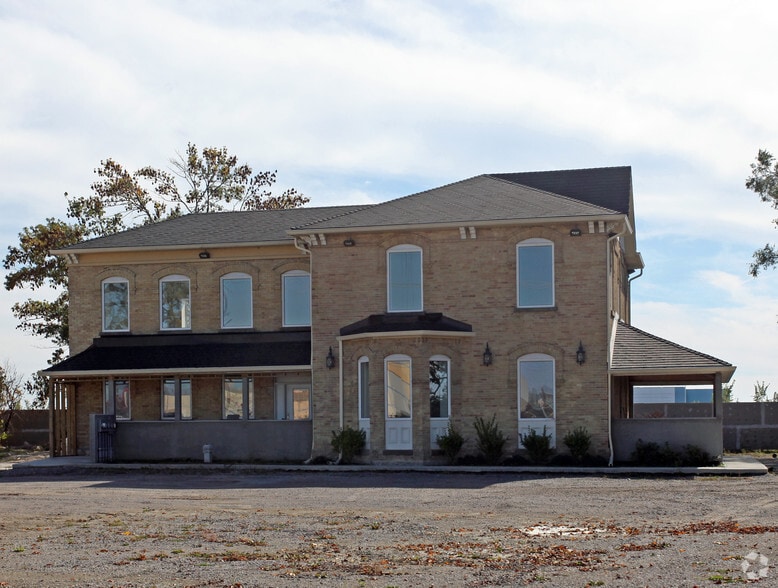
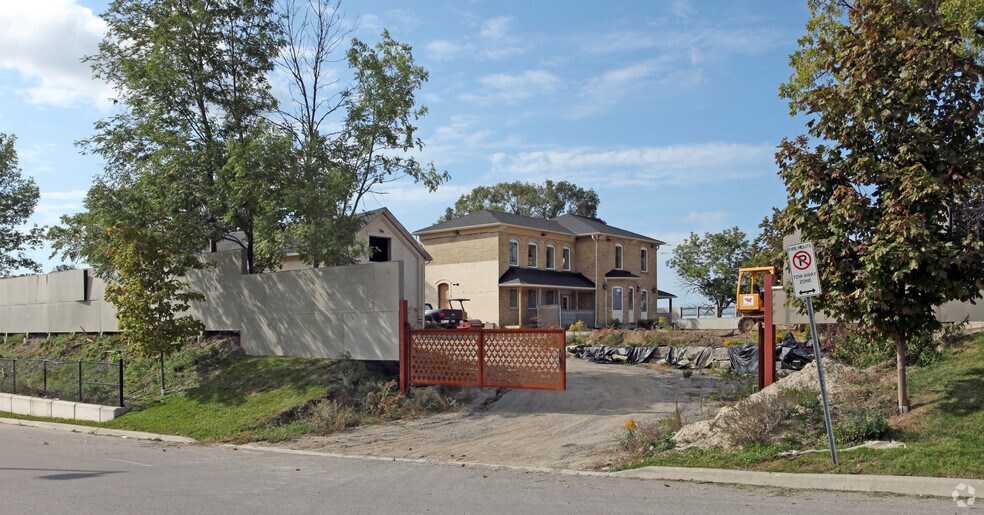
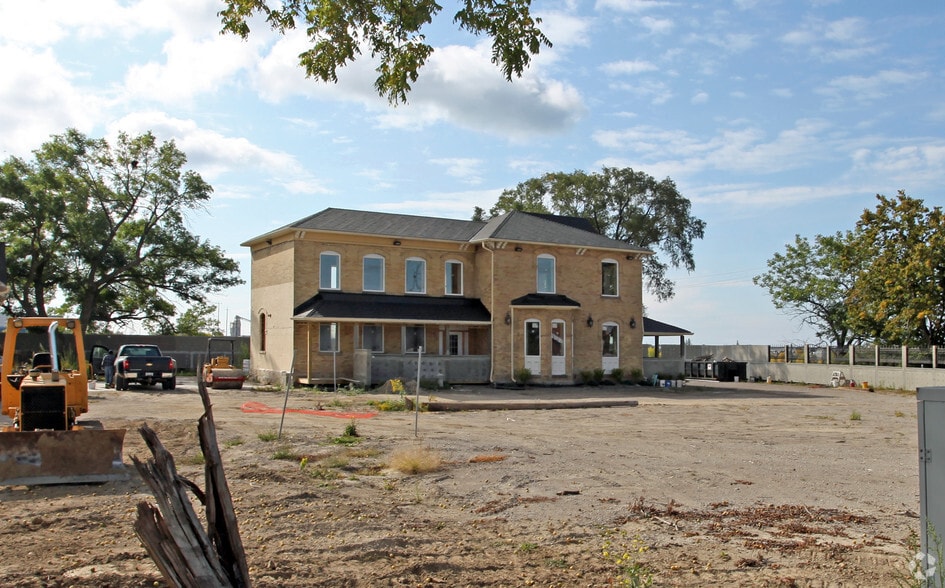
Highlights
- Convenient access via multiple Highway 401 interchanges.
- Gated property offering added security and controlled access.
- Excellent Highway 401 exposure with strong corporate presence.
- Located in Whitby’s established employment area with easy access to amenities, transit, and the broader GTA.
All Available Spaces(2)
Display Rental Rate as
- Space
- Size
- Term
- Rental Rate
- Space Use
- Build-Out
- Available
Rare opportunity to lease a freestanding two-storey office building with excellent Highway 401 exposure. The gated property offers ample on-site parking and convenient access via two nearby interchanges. The first floor is fully accessible, and existing office furniture may be included. Additional space is available through the neighbouring 1,835-square-foot building, providing flexibility for future growth or expanded operations.
- Lease rate does not include utilities, property expenses or building services
- Mostly Open Floor Plan Layout
- Can be combined with additional space(s) for up to 3,908 SF of adjacent space
- Furniture can be included
- Fully Built-Out as Standard Office
- Fits 5 - 16 People
- Gated Property
Rare opportunity to lease a freestanding two-storey office building with excellent Highway 401 exposure. The gated property offers ample on-site parking and convenient access via two nearby interchanges. The first floor is fully accessible, and existing office furniture may be included. Additional space is available through the neighbouring 1,835-square-foot building, providing flexibility for future growth or expanded operations.
- Lease rate does not include utilities, property expenses or building services
- Mostly Open Floor Plan Layout
- Can be combined with additional space(s) for up to 3,908 SF of adjacent space
- Neighboring building can be included
- Fully Built-Out as Standard Office
- Fits 5 - 16 People
- Furniture can be included
| Space | Size | Term | Rental Rate | Space Use | Build-Out | Available |
| 1st Floor | 1,954 SF | Negotiable | $17.00 CAD/SF/YR $1.42 CAD/SF/MO $33,218 CAD/YR $2,768 CAD/MO | Office | Full Build-Out | 30 Days |
| 2nd Floor | 1,954 SF | Negotiable | $17.00 CAD/SF/YR $1.42 CAD/SF/MO $33,218 CAD/YR $2,768 CAD/MO | Office | Full Build-Out | 30 Days |
1st Floor
| Size |
| 1,954 SF |
| Term |
| Negotiable |
| Rental Rate |
| $17.00 CAD/SF/YR $1.42 CAD/SF/MO $33,218 CAD/YR $2,768 CAD/MO |
| Space Use |
| Office |
| Build-Out |
| Full Build-Out |
| Available |
| 30 Days |
2nd Floor
| Size |
| 1,954 SF |
| Term |
| Negotiable |
| Rental Rate |
| $17.00 CAD/SF/YR $1.42 CAD/SF/MO $33,218 CAD/YR $2,768 CAD/MO |
| Space Use |
| Office |
| Build-Out |
| Full Build-Out |
| Available |
| 30 Days |
1st Floor
| Size | 1,954 SF |
| Term | Negotiable |
| Rental Rate | $17.00 CAD/SF/YR |
| Space Use | Office |
| Build-Out | Full Build-Out |
| Available | 30 Days |
Rare opportunity to lease a freestanding two-storey office building with excellent Highway 401 exposure. The gated property offers ample on-site parking and convenient access via two nearby interchanges. The first floor is fully accessible, and existing office furniture may be included. Additional space is available through the neighbouring 1,835-square-foot building, providing flexibility for future growth or expanded operations.
- Lease rate does not include utilities, property expenses or building services
- Fully Built-Out as Standard Office
- Mostly Open Floor Plan Layout
- Fits 5 - 16 People
- Can be combined with additional space(s) for up to 3,908 SF of adjacent space
- Gated Property
- Furniture can be included
2nd Floor
| Size | 1,954 SF |
| Term | Negotiable |
| Rental Rate | $17.00 CAD/SF/YR |
| Space Use | Office |
| Build-Out | Full Build-Out |
| Available | 30 Days |
Rare opportunity to lease a freestanding two-storey office building with excellent Highway 401 exposure. The gated property offers ample on-site parking and convenient access via two nearby interchanges. The first floor is fully accessible, and existing office furniture may be included. Additional space is available through the neighbouring 1,835-square-foot building, providing flexibility for future growth or expanded operations.
- Lease rate does not include utilities, property expenses or building services
- Fully Built-Out as Standard Office
- Mostly Open Floor Plan Layout
- Fits 5 - 16 People
- Can be combined with additional space(s) for up to 3,908 SF of adjacent space
- Furniture can be included
- Neighboring building can be included
Property Overview
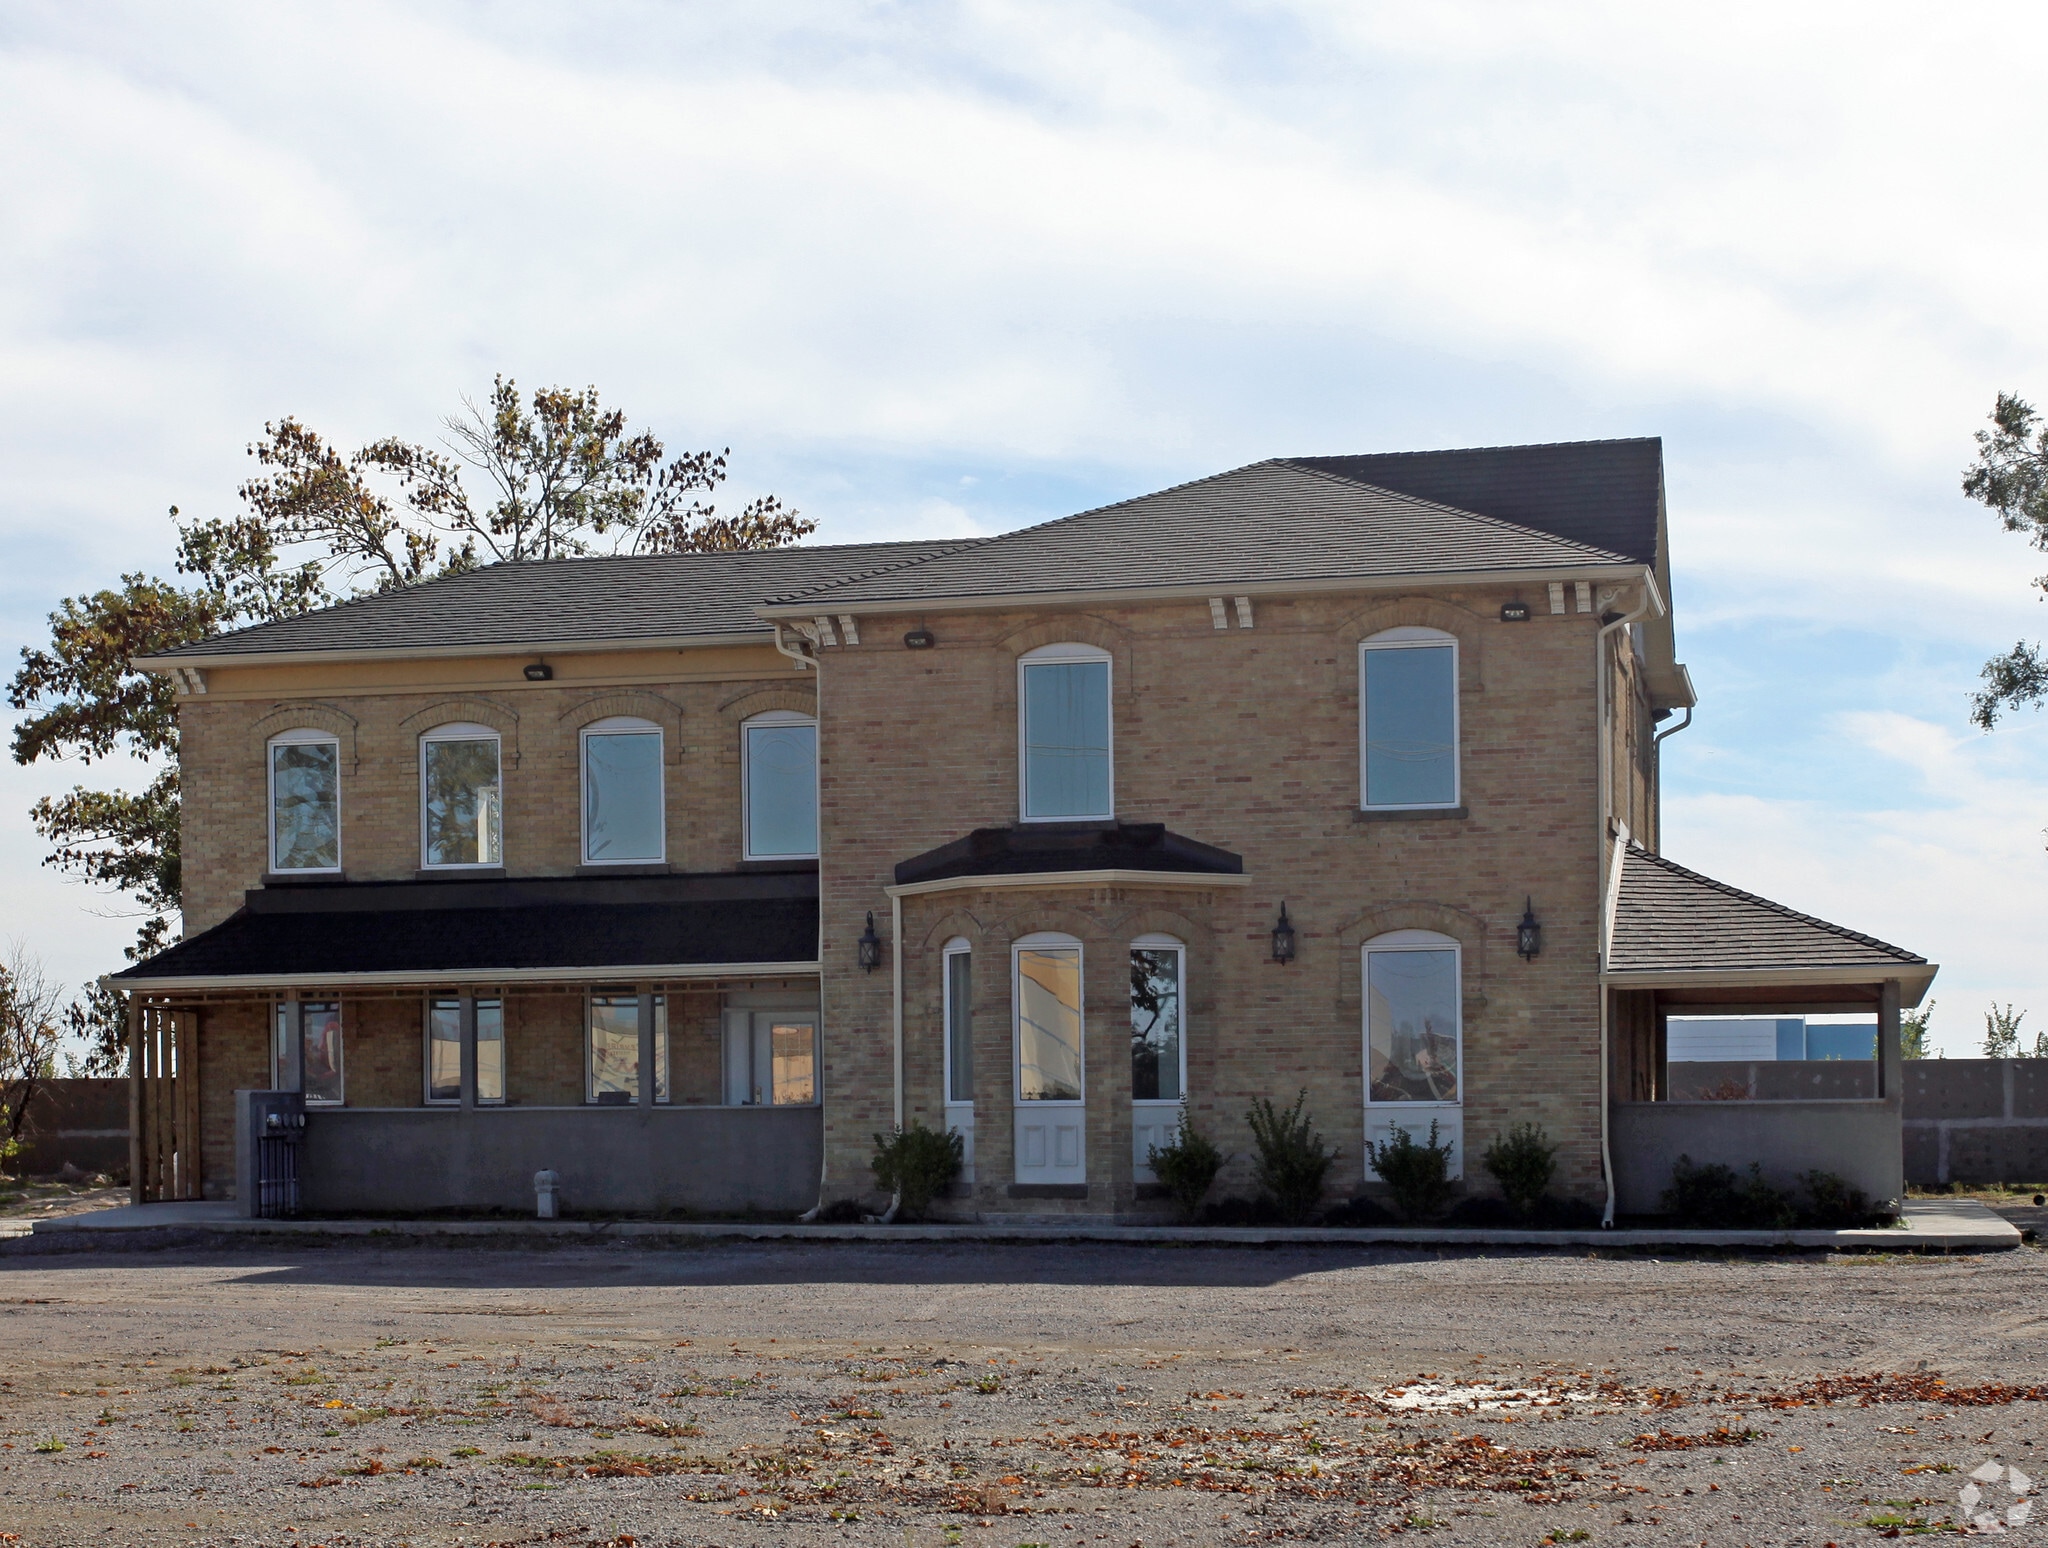
Rare opportunity to lease a freestanding office property in Whitby’s established industrial and commercial district. The property offers a professional setting with excellent exposure to Highway 401 and convenient access from both Thickson Road interchanges. The gated site provides ample on-site parking, accessible first-floor space, and the potential inclusion of existing office furniture. Ideally suited for corporate offices, professional services, or administrative users seeking a highly visible and accessible location.
Property Facts


Presented by

1601 Hopkins St
Hmm, there seems to have been an error sending your message. Please try again.
Thanks! Your message was sent.