Log In/Sign Up
Your email has been sent.

1601 Sheridan Ave 11,600 SF Industrial Building Springfield, OH 45505 $1,247,702 CAD ($107.56 CAD/SF)
Investment Highlights
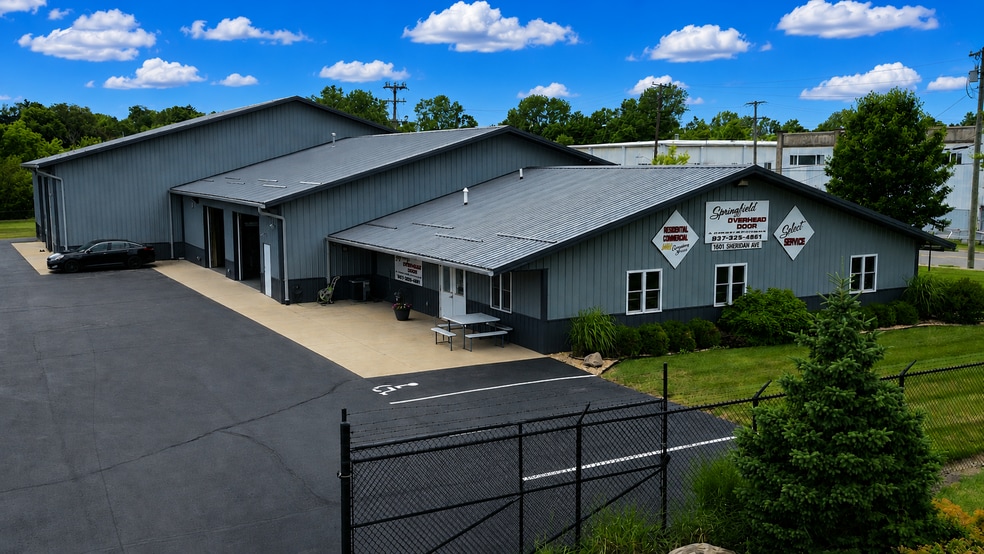
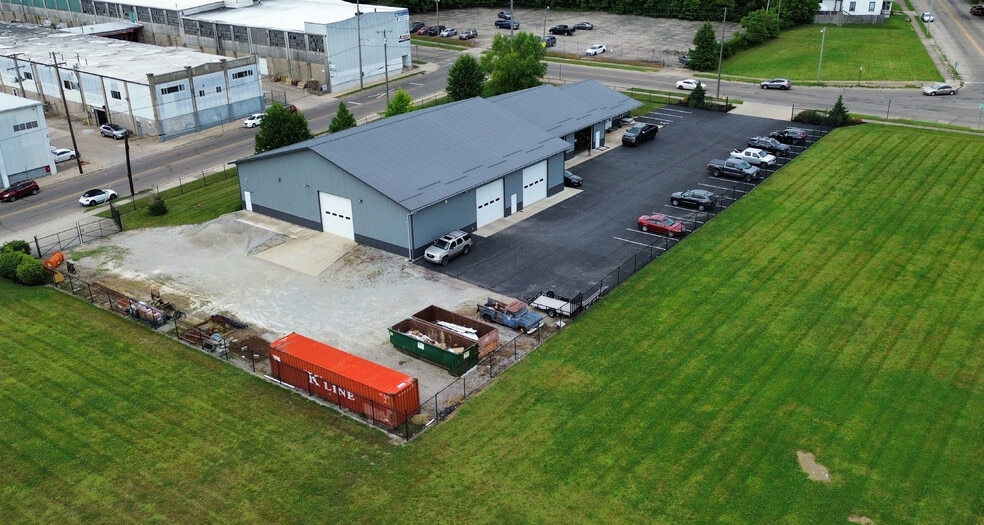
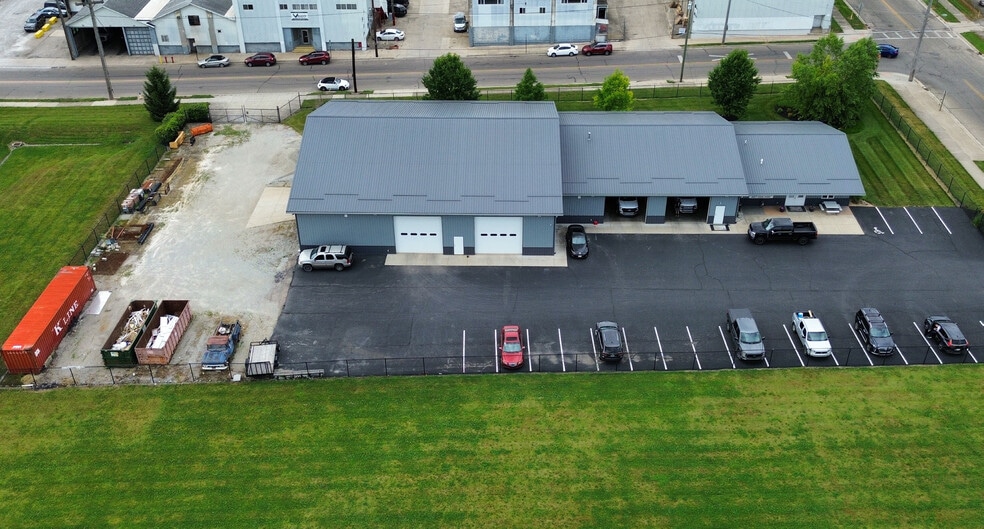
- Generous site provides ample room for parking, outdoor storage, equipment, or future expansion opportunities
- Heated and air-conditioned office space and two restrooms
- Radiant-heated shop area with a 6” concrete floor
Executive Summary
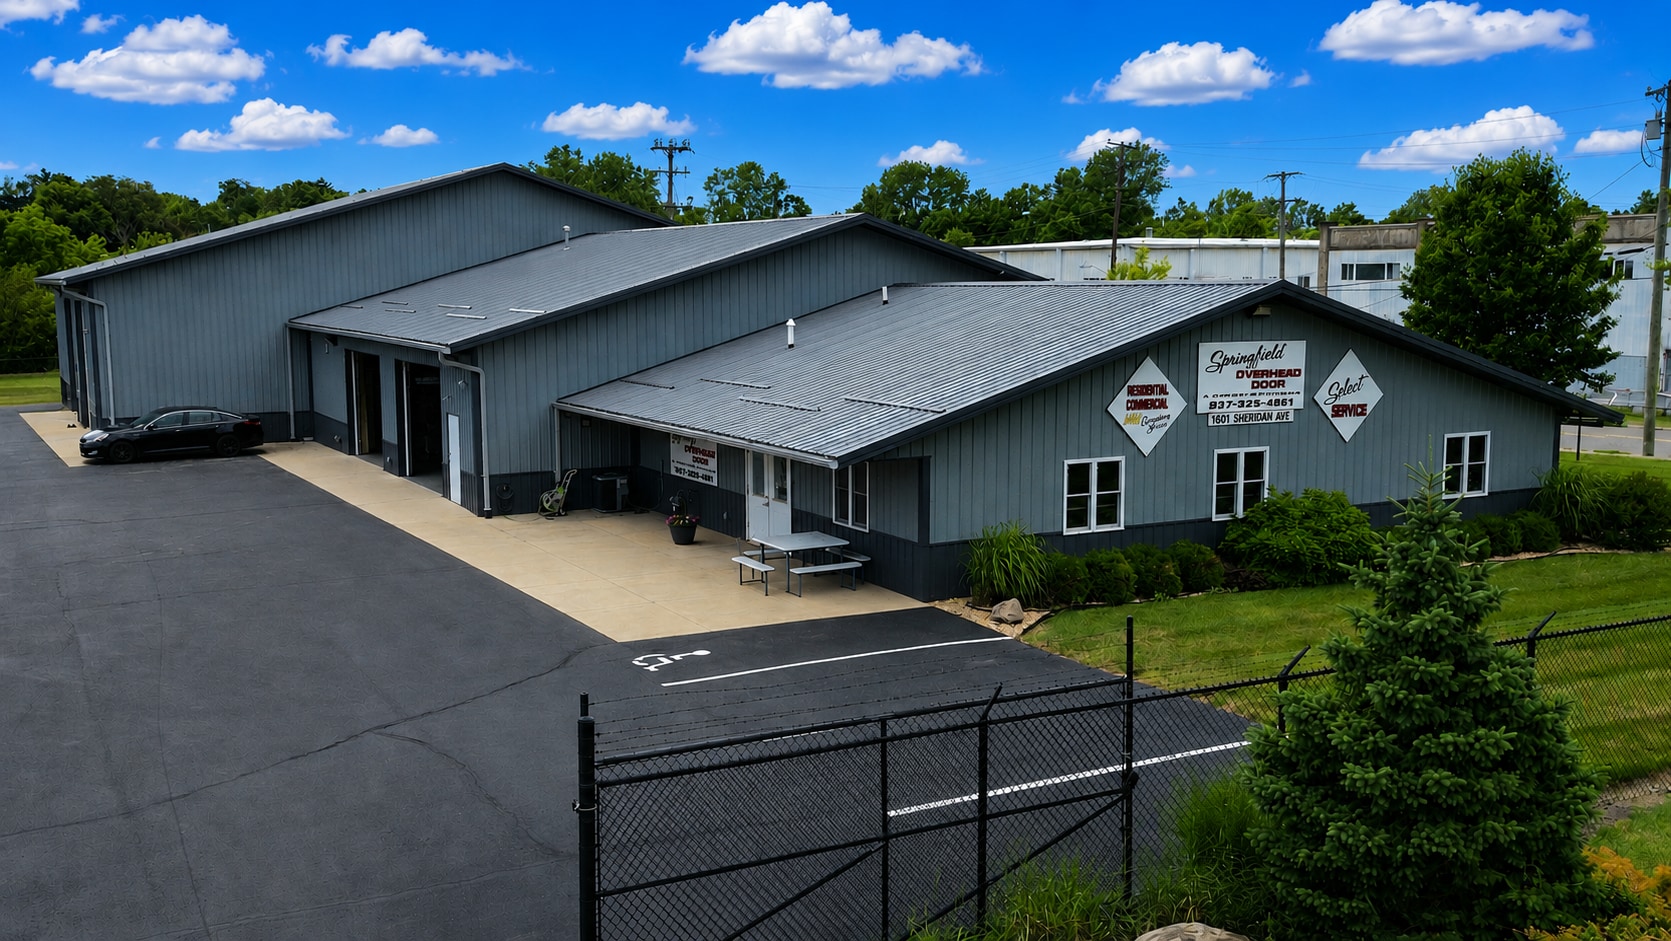
11,600± SF Industrial Facility: Functional industrial building offering a versatile mix of shop, warehouse, and office space.
4.21± AC Site: Generous site provides ample room for parking, outdoor storage, equipment, or future expansion opportunities.
Truck & Equipment Friendly: Three 14’ x 14’ overhead doors and two 12’ x 10’ doors provide excellent access for trucks, equipment, and material handling.
Well-Equipped Shop & Office: Radiant-heated shop area with a 6” concrete floor, plus heated and air-conditioned office space and two restrooms.
Additional Infrastructure: Oil separator serving the floor drains and potential to add a loading dock in the rear enhance the property’s functionality for a variety of industrial users.
4.21± AC Site: Generous site provides ample room for parking, outdoor storage, equipment, or future expansion opportunities.
Truck & Equipment Friendly: Three 14’ x 14’ overhead doors and two 12’ x 10’ doors provide excellent access for trucks, equipment, and material handling.
Well-Equipped Shop & Office: Radiant-heated shop area with a 6” concrete floor, plus heated and air-conditioned office space and two restrooms.
Additional Infrastructure: Oil separator serving the floor drains and potential to add a loading dock in the rear enhance the property’s functionality for a variety of industrial users.
Property Facts
| Price | $1,247,702 CAD | Lot Size | 4.21 AC |
| Price Per SF | $107.56 CAD | Rentable Building Area | 11,600 SF |
| Sale Type | Owner User | No. Stories | 1 |
| Property Type | Industrial | Year Built | 2013 |
| Property Subtype | Warehouse | Tenancy | Single |
| Building Class | B | No. Drive In / Grade-Level Doors | 5 |
| Zoning | Light Industrial - Designed to accommodate light industrial uses that are less intensive and have minimal impact on surrounding areas. | ||
| Price | $1,247,702 CAD |
| Price Per SF | $107.56 CAD |
| Sale Type | Owner User |
| Property Type | Industrial |
| Property Subtype | Warehouse |
| Building Class | B |
| Lot Size | 4.21 AC |
| Rentable Building Area | 11,600 SF |
| No. Stories | 1 |
| Year Built | 2013 |
| Tenancy | Single |
| No. Drive In / Grade-Level Doors | 5 |
| Zoning | Light Industrial - Designed to accommodate light industrial uses that are less intensive and have minimal impact on surrounding areas. |
1 1
Fairly walkable
40/100
Exceptionally drivable
100/100
Fairly bikeable
40/100
Property Taxes
| Parcel Numbers | Improvements Assessment | $0 CAD | |
| Land Assessment | $106,505 CAD | Total Assessment | $106,505 CAD |
Property Taxes
Parcel Numbers
Land Assessment
$106,505 CAD
Improvements Assessment
$0 CAD
Total Assessment
$106,505 CAD


1 of 9
Videos
Matterport 3D Exterior
Matterport 3D Tour
Photos
Street View
Street
Map
1 of 1

Presented by
1601 Sheridan Ave
Already a member? Log In
Hmm, there seems to have been an error sending your message. Please try again.
Thanks! Your message was sent.