Your email has been sent.

1601 Telesat Crt 11,190 - 183,880 SF of 4-Star Office Space Available in Ottawa, ON K1B 1B9
All Available Spaces(9)
Display Rental Rate as
- Space
- Size
- Term
- Rental Rate
- Space Use
- Build-Out
- Available


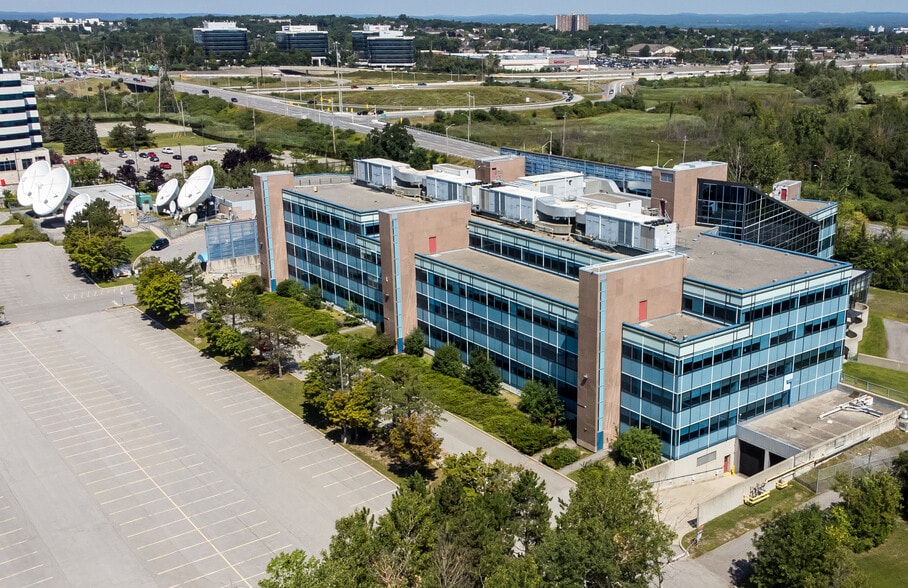
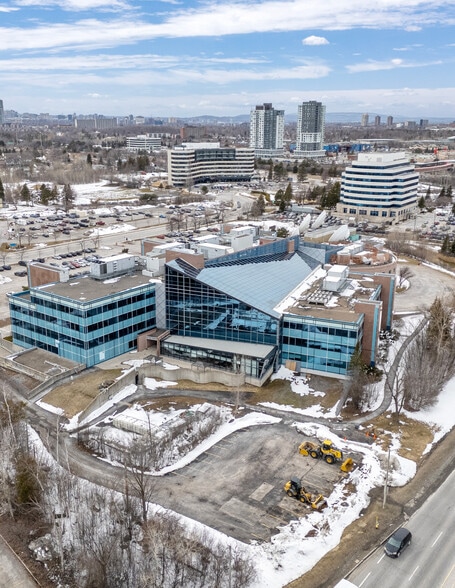
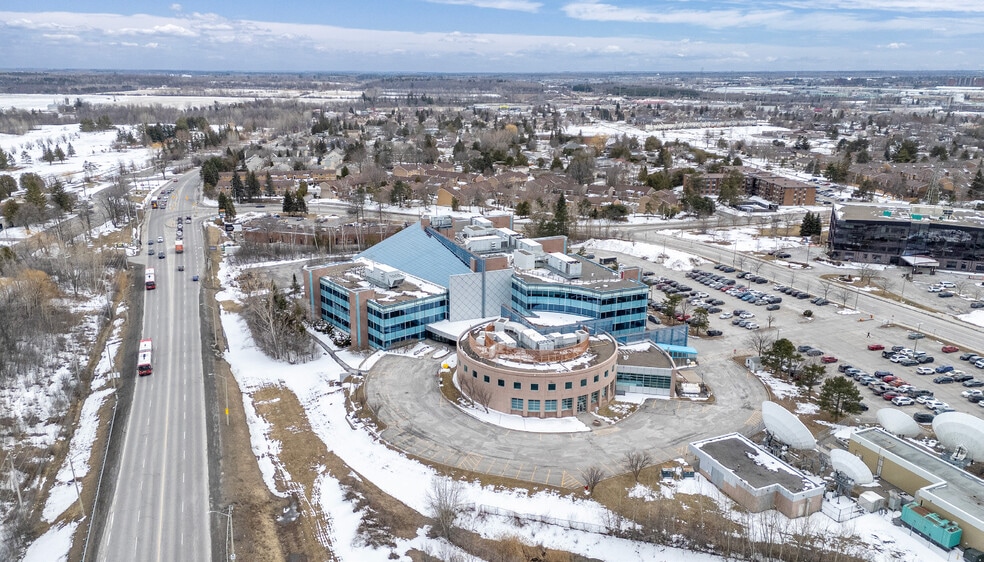
1601 Telesat Court is a four-storey, class A/B suburban office complex featuring three interconnected towers surrounding a large central atrium. The property offers open workstations, enclosed offices, numerous meeting rooms, a cafeteria, fully equipped fitness facilities, an outdoor patio, and an indoor loading area with ramp access. Situated on a 10-acre site with over 500 parking stalls and connected to two separate Hydro substations, the building delivers both functional workspace and strong operational resilience.
- Lease rate does not include utilities, property expenses or building services
- Open Floor Plan Layout
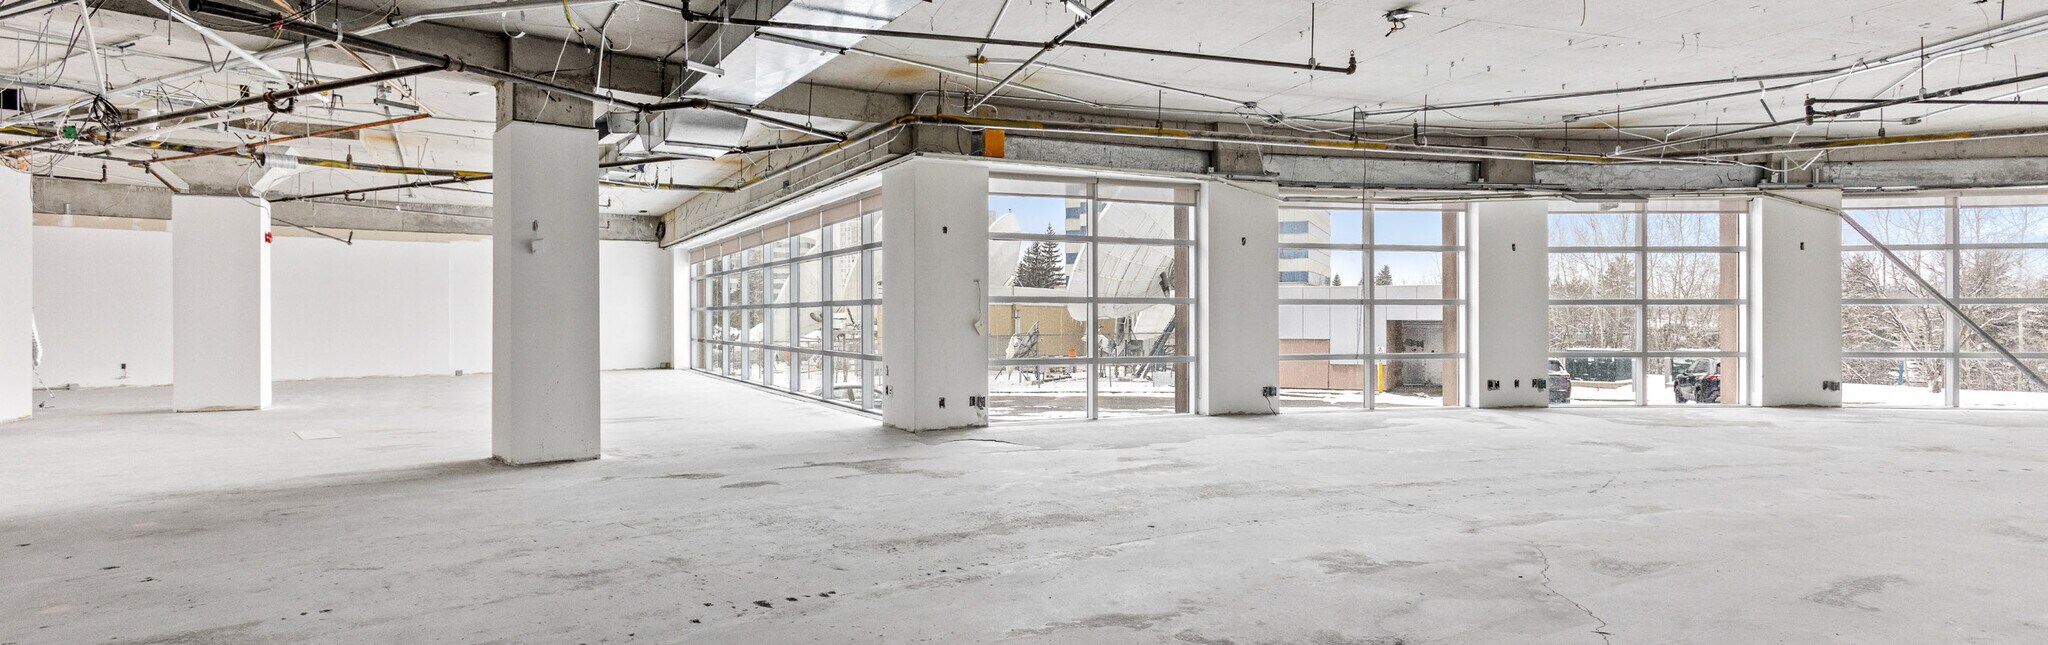
- Partially Demolished Space
- Partially Built-Out as Standard Office
- Fits 78 - 250 People
- Natural Light

1601 Telesat Court is a four-storey, class A/B suburban office complex featuring three interconnected towers surrounding a large central atrium. The property offers open workstations, enclosed offices, numerous meeting rooms, a cafeteria, fully equipped fitness facilities, an outdoor patio, and an indoor loading area with ramp access. Situated on a 10-acre site with over 500 parking stalls and connected to two separate Hydro substations, the building delivers both functional workspace and strong operational resilience.
- Partially Built-Out as Standard Office
- Fits 35 - 112 People
- Natural Light
- Open Floor Plan Layout
- Space In Need of Renovation

1601 Telesat Court is a four-storey, class A/B suburban office complex featuring three interconnected towers surrounding a large central atrium. The property offers open workstations, enclosed offices, numerous meeting rooms, a cafeteria, fully equipped fitness facilities, an outdoor patio, and an indoor loading area with ramp access. Situated on a 10-acre site with over 500 parking stalls and connected to two separate Hydro substations, the building delivers both functional workspace and strong operational resilience.
- Lease rate does not include utilities, property expenses or building services
- Open Floor Plan Layout
- Space In Need of Renovation
- Partially Built-Out as Standard Office
- Fits 28 - 90 People
- Natural Light

1601 Telesat Court is a four-storey, class A/B suburban office complex featuring three interconnected towers surrounding a large central atrium. The property offers open workstations, enclosed offices, numerous meeting rooms, a cafeteria, fully equipped fitness facilities, an outdoor patio, and an indoor loading area with ramp access. Situated on a 10-acre site with over 500 parking stalls and connected to two separate Hydro substations, the building delivers both functional workspace and strong operational resilience.
- Lease rate does not include utilities, property expenses or building services
- Open Floor Plan Layout
- Space In Need of Renovation
- Partially Built-Out as Standard Office
- Fits 85 - 271 People
- Natural Light

1601 Telesat Court is a four-storey, class A/B suburban office complex featuring three interconnected towers surrounding a large central atrium. The property offers open workstations, enclosed offices, numerous meeting rooms, a cafeteria, fully equipped fitness facilities, an outdoor patio, and an indoor loading area with ramp access. Situated on a 10-acre site with over 500 parking stalls and connected to two separate Hydro substations, the building delivers both functional workspace and strong operational resilience.
- Lease rate does not include utilities, property expenses or building services
- Open Floor Plan Layout
- Space In Need of Renovation
- Partially Built-Out as Standard Office
- Fits 32 - 101 People
- Natural Light

1601 Telesat Court is a four-storey, class A/B suburban office complex featuring three interconnected towers surrounding a large central atrium. The property offers open workstations, enclosed offices, numerous meeting rooms, a cafeteria, fully equipped fitness facilities, an outdoor patio, and an indoor loading area with ramp access. Situated on a 10-acre site with over 500 parking stalls and connected to two separate Hydro substations, the building delivers both functional workspace and strong operational resilience.
- Lease rate does not include utilities, property expenses or building services
- Open Floor Plan Layout
- Space In Need of Renovation
- Partially Built-Out as Standard Office
- Fits 29 - 90 People
- Natural Light

1601 Telesat Court is a four-storey, class A/B suburban office complex featuring three interconnected towers surrounding a large central atrium. The property offers open workstations, enclosed offices, numerous meeting rooms, a cafeteria, fully equipped fitness facilities, an outdoor patio, and an indoor loading area with ramp access. Situated on a 10-acre site with over 500 parking stalls and connected to two separate Hydro substations, the building delivers both functional workspace and strong operational resilience.
- Lease rate does not include utilities, property expenses or building services
- Open Floor Plan Layout
- Space In Need of Renovation
- Partially Built-Out as Standard Office
- Fits 82 - 262 People
- Natural Light

1601 Telesat Court is a four-storey, class A/B suburban office complex featuring three interconnected towers surrounding a large central atrium. The property offers open workstations, enclosed offices, numerous meeting rooms, a cafeteria, fully equipped fitness facilities, an outdoor patio, and an indoor loading area with ramp access. Situated on a 10-acre site with over 500 parking stalls and connected to two separate Hydro substations, the building delivers both functional workspace and strong operational resilience.
- Lease rate does not include utilities, property expenses or building services
- Open Floor Plan Layout
- Space is in Excellent Condition
- Partially Built-Out as Standard Office
- Fits 30 - 95 People
- Natural Light

1601 Telesat Court is a four-storey, class A/B suburban office complex featuring three interconnected towers surrounding a large central atrium. The property offers open workstations, enclosed offices, numerous meeting rooms, a cafeteria, fully equipped fitness facilities, an outdoor patio, and an indoor loading area with ramp access. Situated on a 10-acre site with over 500 parking stalls and connected to two separate Hydro substations, the building delivers both functional workspace and strong operational resilience.
- Lease rate does not include utilities, property expenses or building services
- Open Floor Plan Layout
- Space In Need of Renovation
- Partially Built-Out as Standard Office
- Fits 64 - 205 People
- Natural Light
| Space | Size | Term | Rental Rate | Space Use | Build-Out | Available |
| 1st Floor, Ste A100 | 31,193 SF | Negotiable | $16.00 CAD/SF/YR $1.33 CAD/SF/MO $499,088 CAD/YR $41,591 CAD/MO | Office | Partial Build-Out | Now |
| 1st Floor, Ste B100 | 13,915 SF | Negotiable | $16.00 CAD/SF/YR $1.33 CAD/SF/MO $222,640 CAD/YR $18,553 CAD/MO | Office | Partial Build-Out | Now |
| 1st Floor, Ste C100 | 11,190 SF | Negotiable | $16.00 CAD/SF/YR $1.33 CAD/SF/MO $179,040 CAD/YR $14,920 CAD/MO | Office | Partial Build-Out | Now |
| 2nd Floor, Ste A200 | 33,815 SF | Negotiable | $16.00 CAD/SF/YR $1.33 CAD/SF/MO $541,040 CAD/YR $45,087 CAD/MO | Office | Partial Build-Out | Now |
| 2nd Floor, Ste B200 | 12,542 SF | Negotiable | $16.00 CAD/SF/YR $1.33 CAD/SF/MO $200,672 CAD/YR $16,723 CAD/MO | Office | Partial Build-Out | Now |
| 2nd Floor, Ste C200 | 11,237 SF | Negotiable | $16.00 CAD/SF/YR $1.33 CAD/SF/MO $179,792 CAD/YR $14,983 CAD/MO | Office | Partial Build-Out | Now |
| 3rd Floor, Ste A300 | 32,662 SF | Negotiable | $16.00 CAD/SF/YR $1.33 CAD/SF/MO $522,592 CAD/YR $43,549 CAD/MO | Office | Partial Build-Out | Now |
| 3rd Floor, Ste C300 | 11,752 SF | Negotiable | $16.00 CAD/SF/YR $1.33 CAD/SF/MO $188,032 CAD/YR $15,669 CAD/MO | Office | Partial Build-Out | Now |
| 4th Floor, Ste A400 | 25,574 SF | Negotiable | $16.00 CAD/SF/YR $1.33 CAD/SF/MO $409,184 CAD/YR $34,099 CAD/MO | Office | Partial Build-Out | Now |
1st Floor, Ste A100
| Size |
| 31,193 SF |
| Term |
| Negotiable |
| Rental Rate |
| $16.00 CAD/SF/YR $1.33 CAD/SF/MO $499,088 CAD/YR $41,591 CAD/MO |
| Space Use |
| Office |
| Build-Out |
| Partial Build-Out |
| Available |
| Now |
1st Floor, Ste B100
| Size |
| 13,915 SF |
| Term |
| Negotiable |
| Rental Rate |
| $16.00 CAD/SF/YR $1.33 CAD/SF/MO $222,640 CAD/YR $18,553 CAD/MO |
| Space Use |
| Office |
| Build-Out |
| Partial Build-Out |
| Available |
| Now |
1st Floor, Ste C100
| Size |
| 11,190 SF |
| Term |
| Negotiable |
| Rental Rate |
| $16.00 CAD/SF/YR $1.33 CAD/SF/MO $179,040 CAD/YR $14,920 CAD/MO |
| Space Use |
| Office |
| Build-Out |
| Partial Build-Out |
| Available |
| Now |
2nd Floor, Ste A200
| Size |
| 33,815 SF |
| Term |
| Negotiable |
| Rental Rate |
| $16.00 CAD/SF/YR $1.33 CAD/SF/MO $541,040 CAD/YR $45,087 CAD/MO |
| Space Use |
| Office |
| Build-Out |
| Partial Build-Out |
| Available |
| Now |
2nd Floor, Ste B200
| Size |
| 12,542 SF |
| Term |
| Negotiable |
| Rental Rate |
| $16.00 CAD/SF/YR $1.33 CAD/SF/MO $200,672 CAD/YR $16,723 CAD/MO |
| Space Use |
| Office |
| Build-Out |
| Partial Build-Out |
| Available |
| Now |
2nd Floor, Ste C200
| Size |
| 11,237 SF |
| Term |
| Negotiable |
| Rental Rate |
| $16.00 CAD/SF/YR $1.33 CAD/SF/MO $179,792 CAD/YR $14,983 CAD/MO |
| Space Use |
| Office |
| Build-Out |
| Partial Build-Out |
| Available |
| Now |
3rd Floor, Ste A300
| Size |
| 32,662 SF |
| Term |
| Negotiable |
| Rental Rate |
| $16.00 CAD/SF/YR $1.33 CAD/SF/MO $522,592 CAD/YR $43,549 CAD/MO |
| Space Use |
| Office |
| Build-Out |
| Partial Build-Out |
| Available |
| Now |
3rd Floor, Ste C300
| Size |
| 11,752 SF |
| Term |
| Negotiable |
| Rental Rate |
| $16.00 CAD/SF/YR $1.33 CAD/SF/MO $188,032 CAD/YR $15,669 CAD/MO |
| Space Use |
| Office |
| Build-Out |
| Partial Build-Out |
| Available |
| Now |
4th Floor, Ste A400
| Size |
| 25,574 SF |
| Term |
| Negotiable |
| Rental Rate |
| $16.00 CAD/SF/YR $1.33 CAD/SF/MO $409,184 CAD/YR $34,099 CAD/MO |
| Space Use |
| Office |
| Build-Out |
| Partial Build-Out |
| Available |
| Now |
1st Floor, Ste A100
| Size | 31,193 SF |
| Term | Negotiable |
| Rental Rate | $16.00 CAD/SF/YR |
| Space Use | Office |
| Build-Out | Partial Build-Out |
| Available | Now |
1601 Telesat Court is a four-storey, class A/B suburban office complex featuring three interconnected towers surrounding a large central atrium. The property offers open workstations, enclosed offices, numerous meeting rooms, a cafeteria, fully equipped fitness facilities, an outdoor patio, and an indoor loading area with ramp access. Situated on a 10-acre site with over 500 parking stalls and connected to two separate Hydro substations, the building delivers both functional workspace and strong operational resilience.
- Lease rate does not include utilities, property expenses or building services
- Partially Built-Out as Standard Office
- Open Floor Plan Layout
- Fits 78 - 250 People
- Partially Demolished Space
- Natural Light
1st Floor, Ste B100
| Size | 13,915 SF |
| Term | Negotiable |
| Rental Rate | $16.00 CAD/SF/YR |
| Space Use | Office |
| Build-Out | Partial Build-Out |
| Available | Now |
1601 Telesat Court is a four-storey, class A/B suburban office complex featuring three interconnected towers surrounding a large central atrium. The property offers open workstations, enclosed offices, numerous meeting rooms, a cafeteria, fully equipped fitness facilities, an outdoor patio, and an indoor loading area with ramp access. Situated on a 10-acre site with over 500 parking stalls and connected to two separate Hydro substations, the building delivers both functional workspace and strong operational resilience.
- Partially Built-Out as Standard Office
- Open Floor Plan Layout
- Fits 35 - 112 People
- Space In Need of Renovation
- Natural Light
1st Floor, Ste C100
| Size | 11,190 SF |
| Term | Negotiable |
| Rental Rate | $16.00 CAD/SF/YR |
| Space Use | Office |
| Build-Out | Partial Build-Out |
| Available | Now |
1601 Telesat Court is a four-storey, class A/B suburban office complex featuring three interconnected towers surrounding a large central atrium. The property offers open workstations, enclosed offices, numerous meeting rooms, a cafeteria, fully equipped fitness facilities, an outdoor patio, and an indoor loading area with ramp access. Situated on a 10-acre site with over 500 parking stalls and connected to two separate Hydro substations, the building delivers both functional workspace and strong operational resilience.
- Lease rate does not include utilities, property expenses or building services
- Partially Built-Out as Standard Office
- Open Floor Plan Layout
- Fits 28 - 90 People
- Space In Need of Renovation
- Natural Light
2nd Floor, Ste A200
| Size | 33,815 SF |
| Term | Negotiable |
| Rental Rate | $16.00 CAD/SF/YR |
| Space Use | Office |
| Build-Out | Partial Build-Out |
| Available | Now |
1601 Telesat Court is a four-storey, class A/B suburban office complex featuring three interconnected towers surrounding a large central atrium. The property offers open workstations, enclosed offices, numerous meeting rooms, a cafeteria, fully equipped fitness facilities, an outdoor patio, and an indoor loading area with ramp access. Situated on a 10-acre site with over 500 parking stalls and connected to two separate Hydro substations, the building delivers both functional workspace and strong operational resilience.
- Lease rate does not include utilities, property expenses or building services
- Partially Built-Out as Standard Office
- Open Floor Plan Layout
- Fits 85 - 271 People
- Space In Need of Renovation
- Natural Light
2nd Floor, Ste B200
| Size | 12,542 SF |
| Term | Negotiable |
| Rental Rate | $16.00 CAD/SF/YR |
| Space Use | Office |
| Build-Out | Partial Build-Out |
| Available | Now |
1601 Telesat Court is a four-storey, class A/B suburban office complex featuring three interconnected towers surrounding a large central atrium. The property offers open workstations, enclosed offices, numerous meeting rooms, a cafeteria, fully equipped fitness facilities, an outdoor patio, and an indoor loading area with ramp access. Situated on a 10-acre site with over 500 parking stalls and connected to two separate Hydro substations, the building delivers both functional workspace and strong operational resilience.
- Lease rate does not include utilities, property expenses or building services
- Partially Built-Out as Standard Office
- Open Floor Plan Layout
- Fits 32 - 101 People
- Space In Need of Renovation
- Natural Light
2nd Floor, Ste C200
| Size | 11,237 SF |
| Term | Negotiable |
| Rental Rate | $16.00 CAD/SF/YR |
| Space Use | Office |
| Build-Out | Partial Build-Out |
| Available | Now |
1601 Telesat Court is a four-storey, class A/B suburban office complex featuring three interconnected towers surrounding a large central atrium. The property offers open workstations, enclosed offices, numerous meeting rooms, a cafeteria, fully equipped fitness facilities, an outdoor patio, and an indoor loading area with ramp access. Situated on a 10-acre site with over 500 parking stalls and connected to two separate Hydro substations, the building delivers both functional workspace and strong operational resilience.
- Lease rate does not include utilities, property expenses or building services
- Partially Built-Out as Standard Office
- Open Floor Plan Layout
- Fits 29 - 90 People
- Space In Need of Renovation
- Natural Light
3rd Floor, Ste A300
| Size | 32,662 SF |
| Term | Negotiable |
| Rental Rate | $16.00 CAD/SF/YR |
| Space Use | Office |
| Build-Out | Partial Build-Out |
| Available | Now |
1601 Telesat Court is a four-storey, class A/B suburban office complex featuring three interconnected towers surrounding a large central atrium. The property offers open workstations, enclosed offices, numerous meeting rooms, a cafeteria, fully equipped fitness facilities, an outdoor patio, and an indoor loading area with ramp access. Situated on a 10-acre site with over 500 parking stalls and connected to two separate Hydro substations, the building delivers both functional workspace and strong operational resilience.
- Lease rate does not include utilities, property expenses or building services
- Partially Built-Out as Standard Office
- Open Floor Plan Layout
- Fits 82 - 262 People
- Space In Need of Renovation
- Natural Light
3rd Floor, Ste C300
| Size | 11,752 SF |
| Term | Negotiable |
| Rental Rate | $16.00 CAD/SF/YR |
| Space Use | Office |
| Build-Out | Partial Build-Out |
| Available | Now |
1601 Telesat Court is a four-storey, class A/B suburban office complex featuring three interconnected towers surrounding a large central atrium. The property offers open workstations, enclosed offices, numerous meeting rooms, a cafeteria, fully equipped fitness facilities, an outdoor patio, and an indoor loading area with ramp access. Situated on a 10-acre site with over 500 parking stalls and connected to two separate Hydro substations, the building delivers both functional workspace and strong operational resilience.
- Lease rate does not include utilities, property expenses or building services
- Partially Built-Out as Standard Office
- Open Floor Plan Layout
- Fits 30 - 95 People
- Space is in Excellent Condition
- Natural Light
4th Floor, Ste A400
| Size | 25,574 SF |
| Term | Negotiable |
| Rental Rate | $16.00 CAD/SF/YR |
| Space Use | Office |
| Build-Out | Partial Build-Out |
| Available | Now |
1601 Telesat Court is a four-storey, class A/B suburban office complex featuring three interconnected towers surrounding a large central atrium. The property offers open workstations, enclosed offices, numerous meeting rooms, a cafeteria, fully equipped fitness facilities, an outdoor patio, and an indoor loading area with ramp access. Situated on a 10-acre site with over 500 parking stalls and connected to two separate Hydro substations, the building delivers both functional workspace and strong operational resilience.
- Lease rate does not include utilities, property expenses or building services
- Partially Built-Out as Standard Office
- Open Floor Plan Layout
- Fits 64 - 205 People
- Space In Need of Renovation
- Natural Light
Property Overview
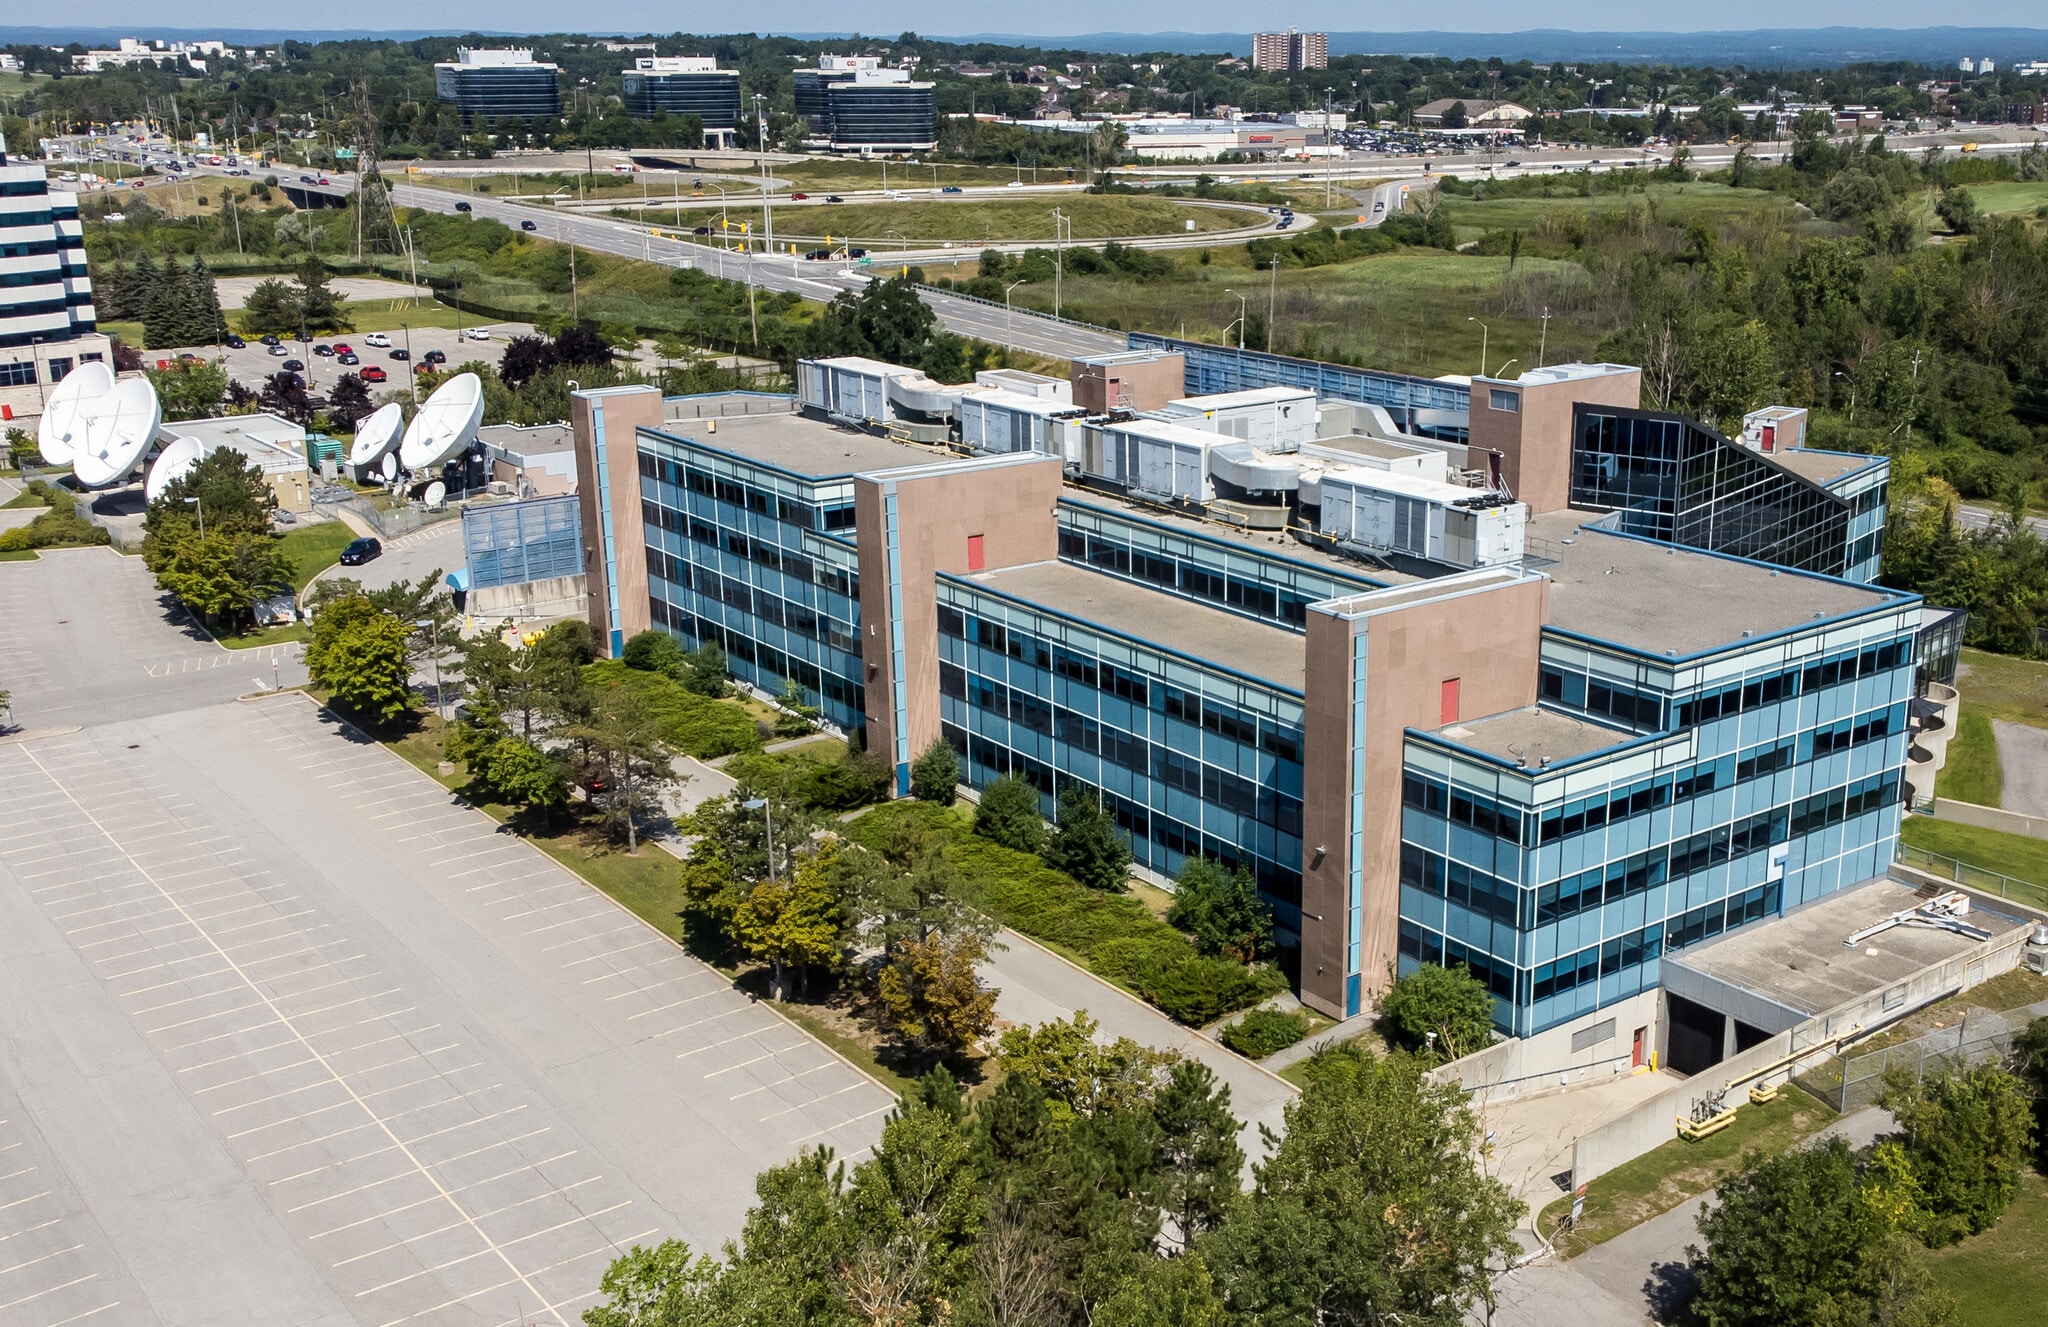
1601 Telesat Court is a four-storey, class A/B suburban office complex featuring three interconnected towers surrounding a large central atrium. The property offers open workstations, enclosed offices, numerous meeting rooms, a cafeteria, fully equipped fitness facilities, an outdoor patio, and an indoor loading area with ramp access. Situated on a 10-acre site with over 500 parking stalls and connected to two separate Hydro substations, the building delivers both functional workspace and strong operational resilience.
- 24 Hour Access
- Atrium
- Bus Line
- Controlled Access
- Fitness Center
- Food Service
- Signage
- Wheelchair Accessible
Property Facts
Select Tenants
- Floor
- Tenant Name
- Industry
- Multiple
- Ligado Networks
- Information






Presented by
1601 Telesat Crt
Hmm, there seems to have been an error sending your message. Please try again.
Thanks! Your message was sent.