Your email has been sent.
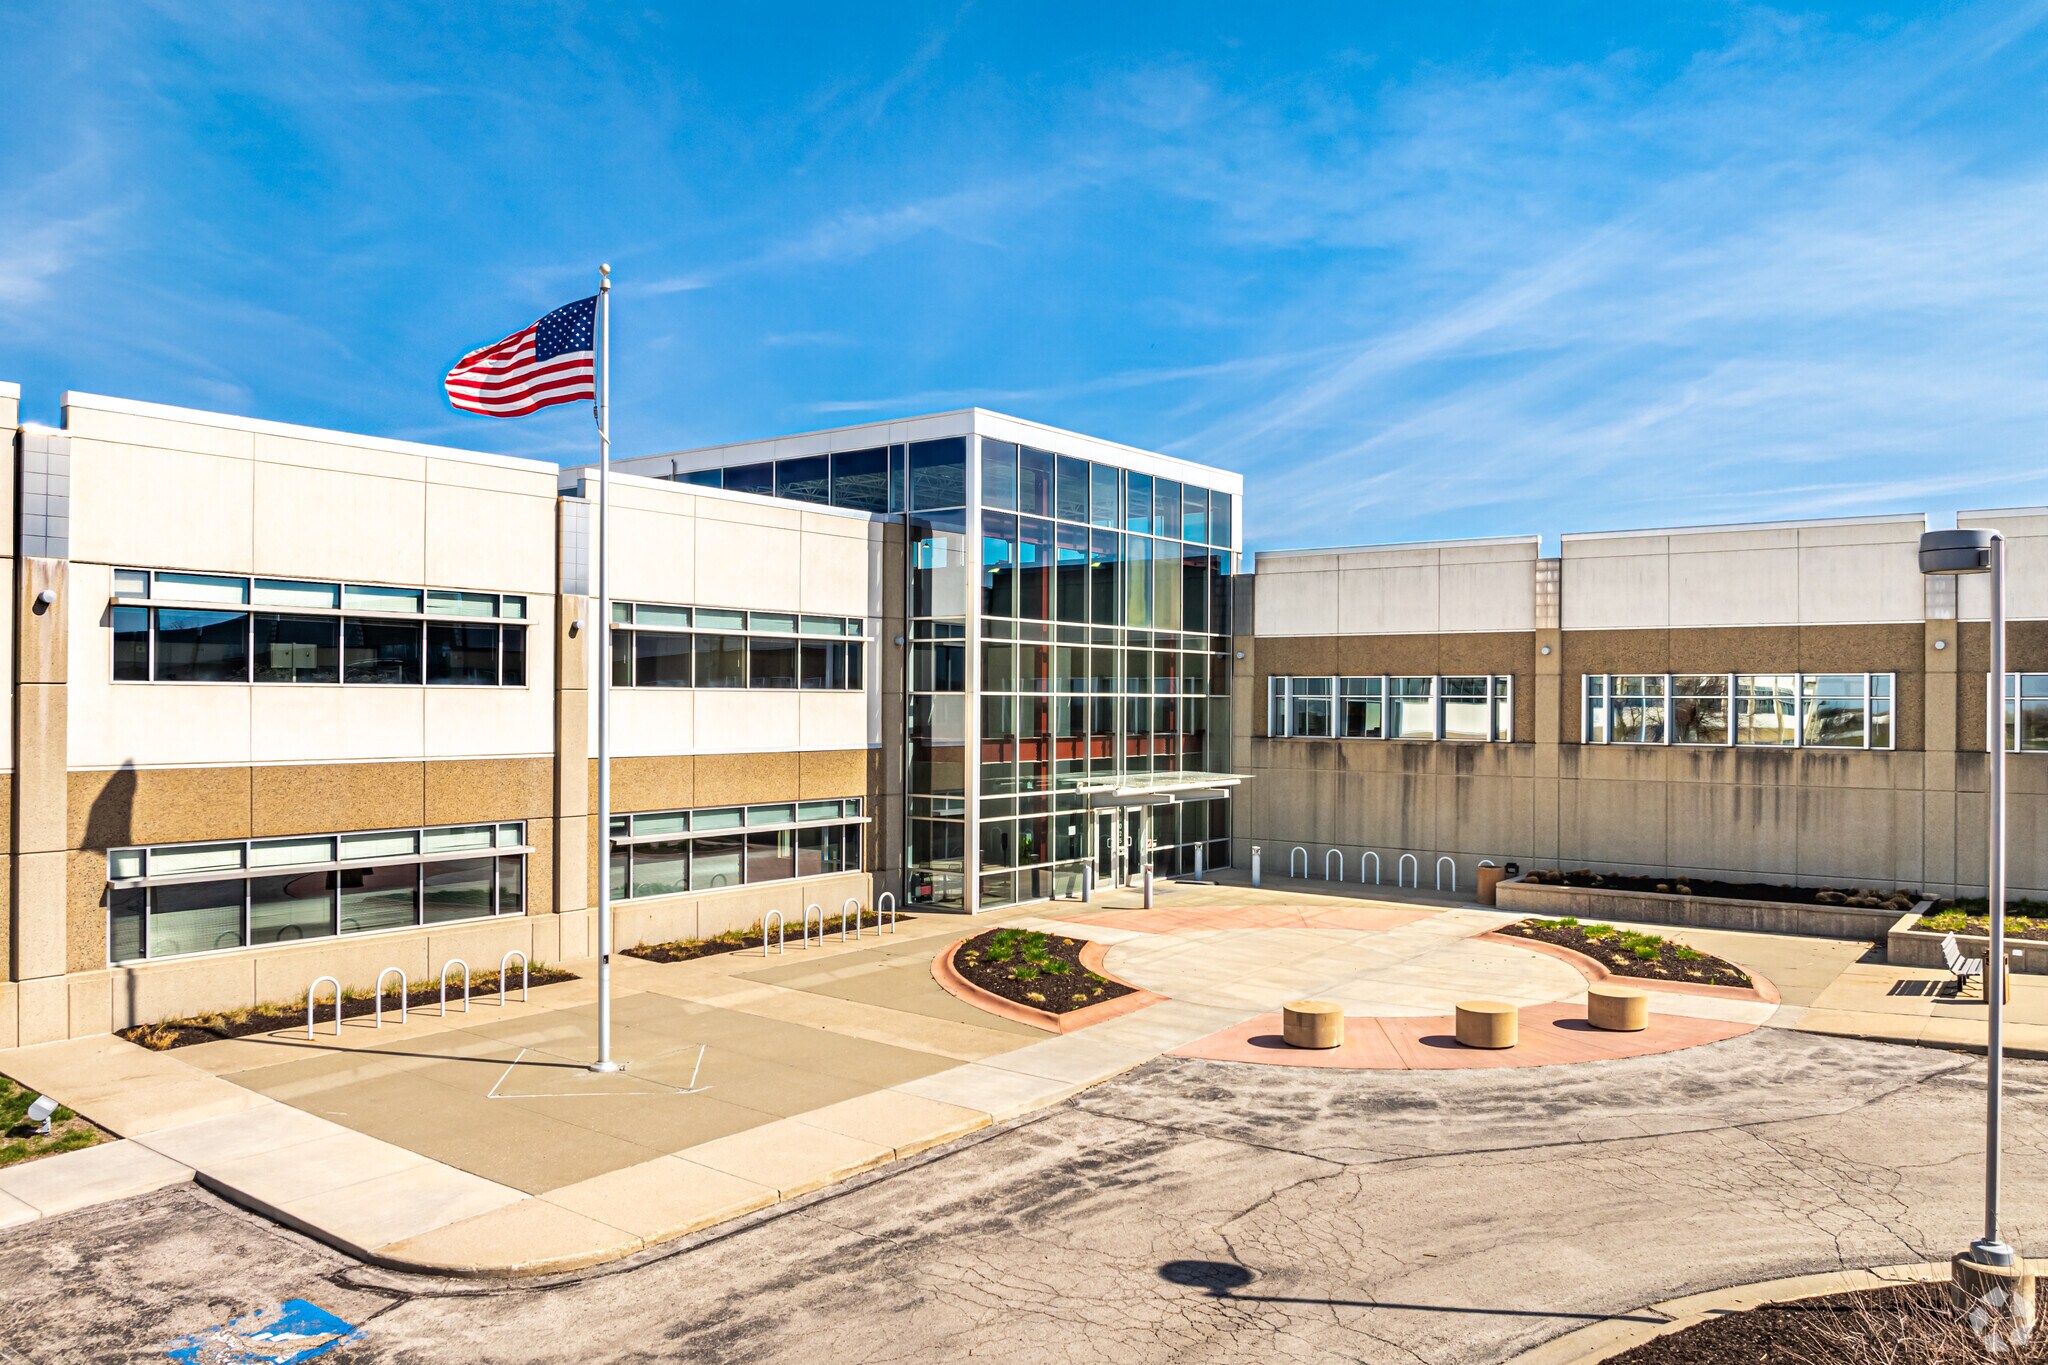
Southlake Technology Park Lenexa, KS 66219 2,336 - 285,514 SF of Space Available
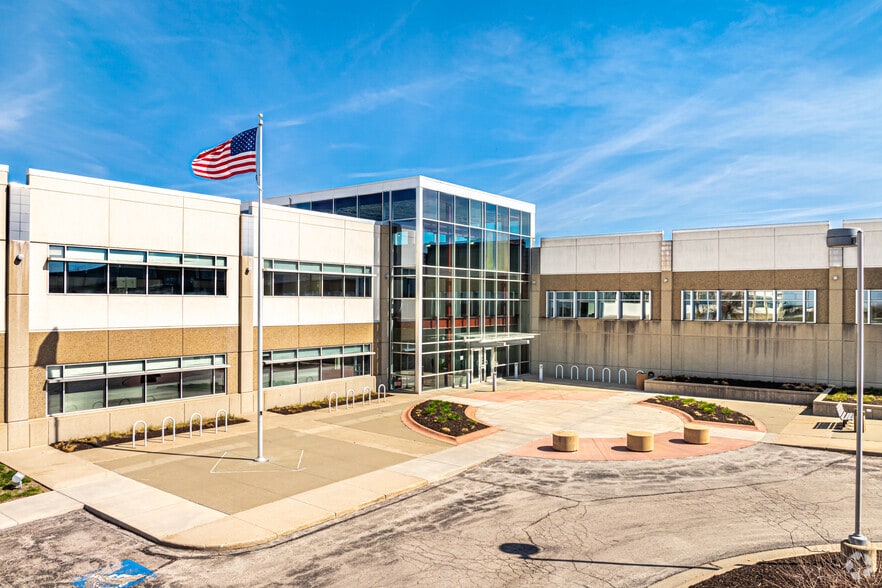


Park Highlights
- Multi-building suburban office/flex park surrounded by lush green space, walking trails, and basketball/volleyball courts
- Outdoor spaces, and secure, private building access provide for easy social distancing measures
- Centrally located in Johnson County with easy access to I-35 and I-435, and five minutes to Lenexa City Center
- New ownership with capital improvement plans currently in place including upgraded lobby renovations and new landscaping
- Building amenities include multiple fiber carriers, active and responsive management onsite
- Surrounded by dining, lodging and retail amenities including Panera, Dick's Sporting Goods, Home Depot and Target
Park Facts
| Total Space Available | 285,514 SF | Max. Contiguous | 14,315 SF |
| Min. Divisible | 2,336 SF | Park Type | Office Park |
| Total Space Available | 285,514 SF |
| Min. Divisible | 2,336 SF |
| Max. Contiguous | 14,315 SF |
| Park Type | Office Park |
All Available Spaces(23)
Display Rental Rate as
- Space
- Size
- Term
- Rental Rate
- Space Use
- Build-Out
- Available
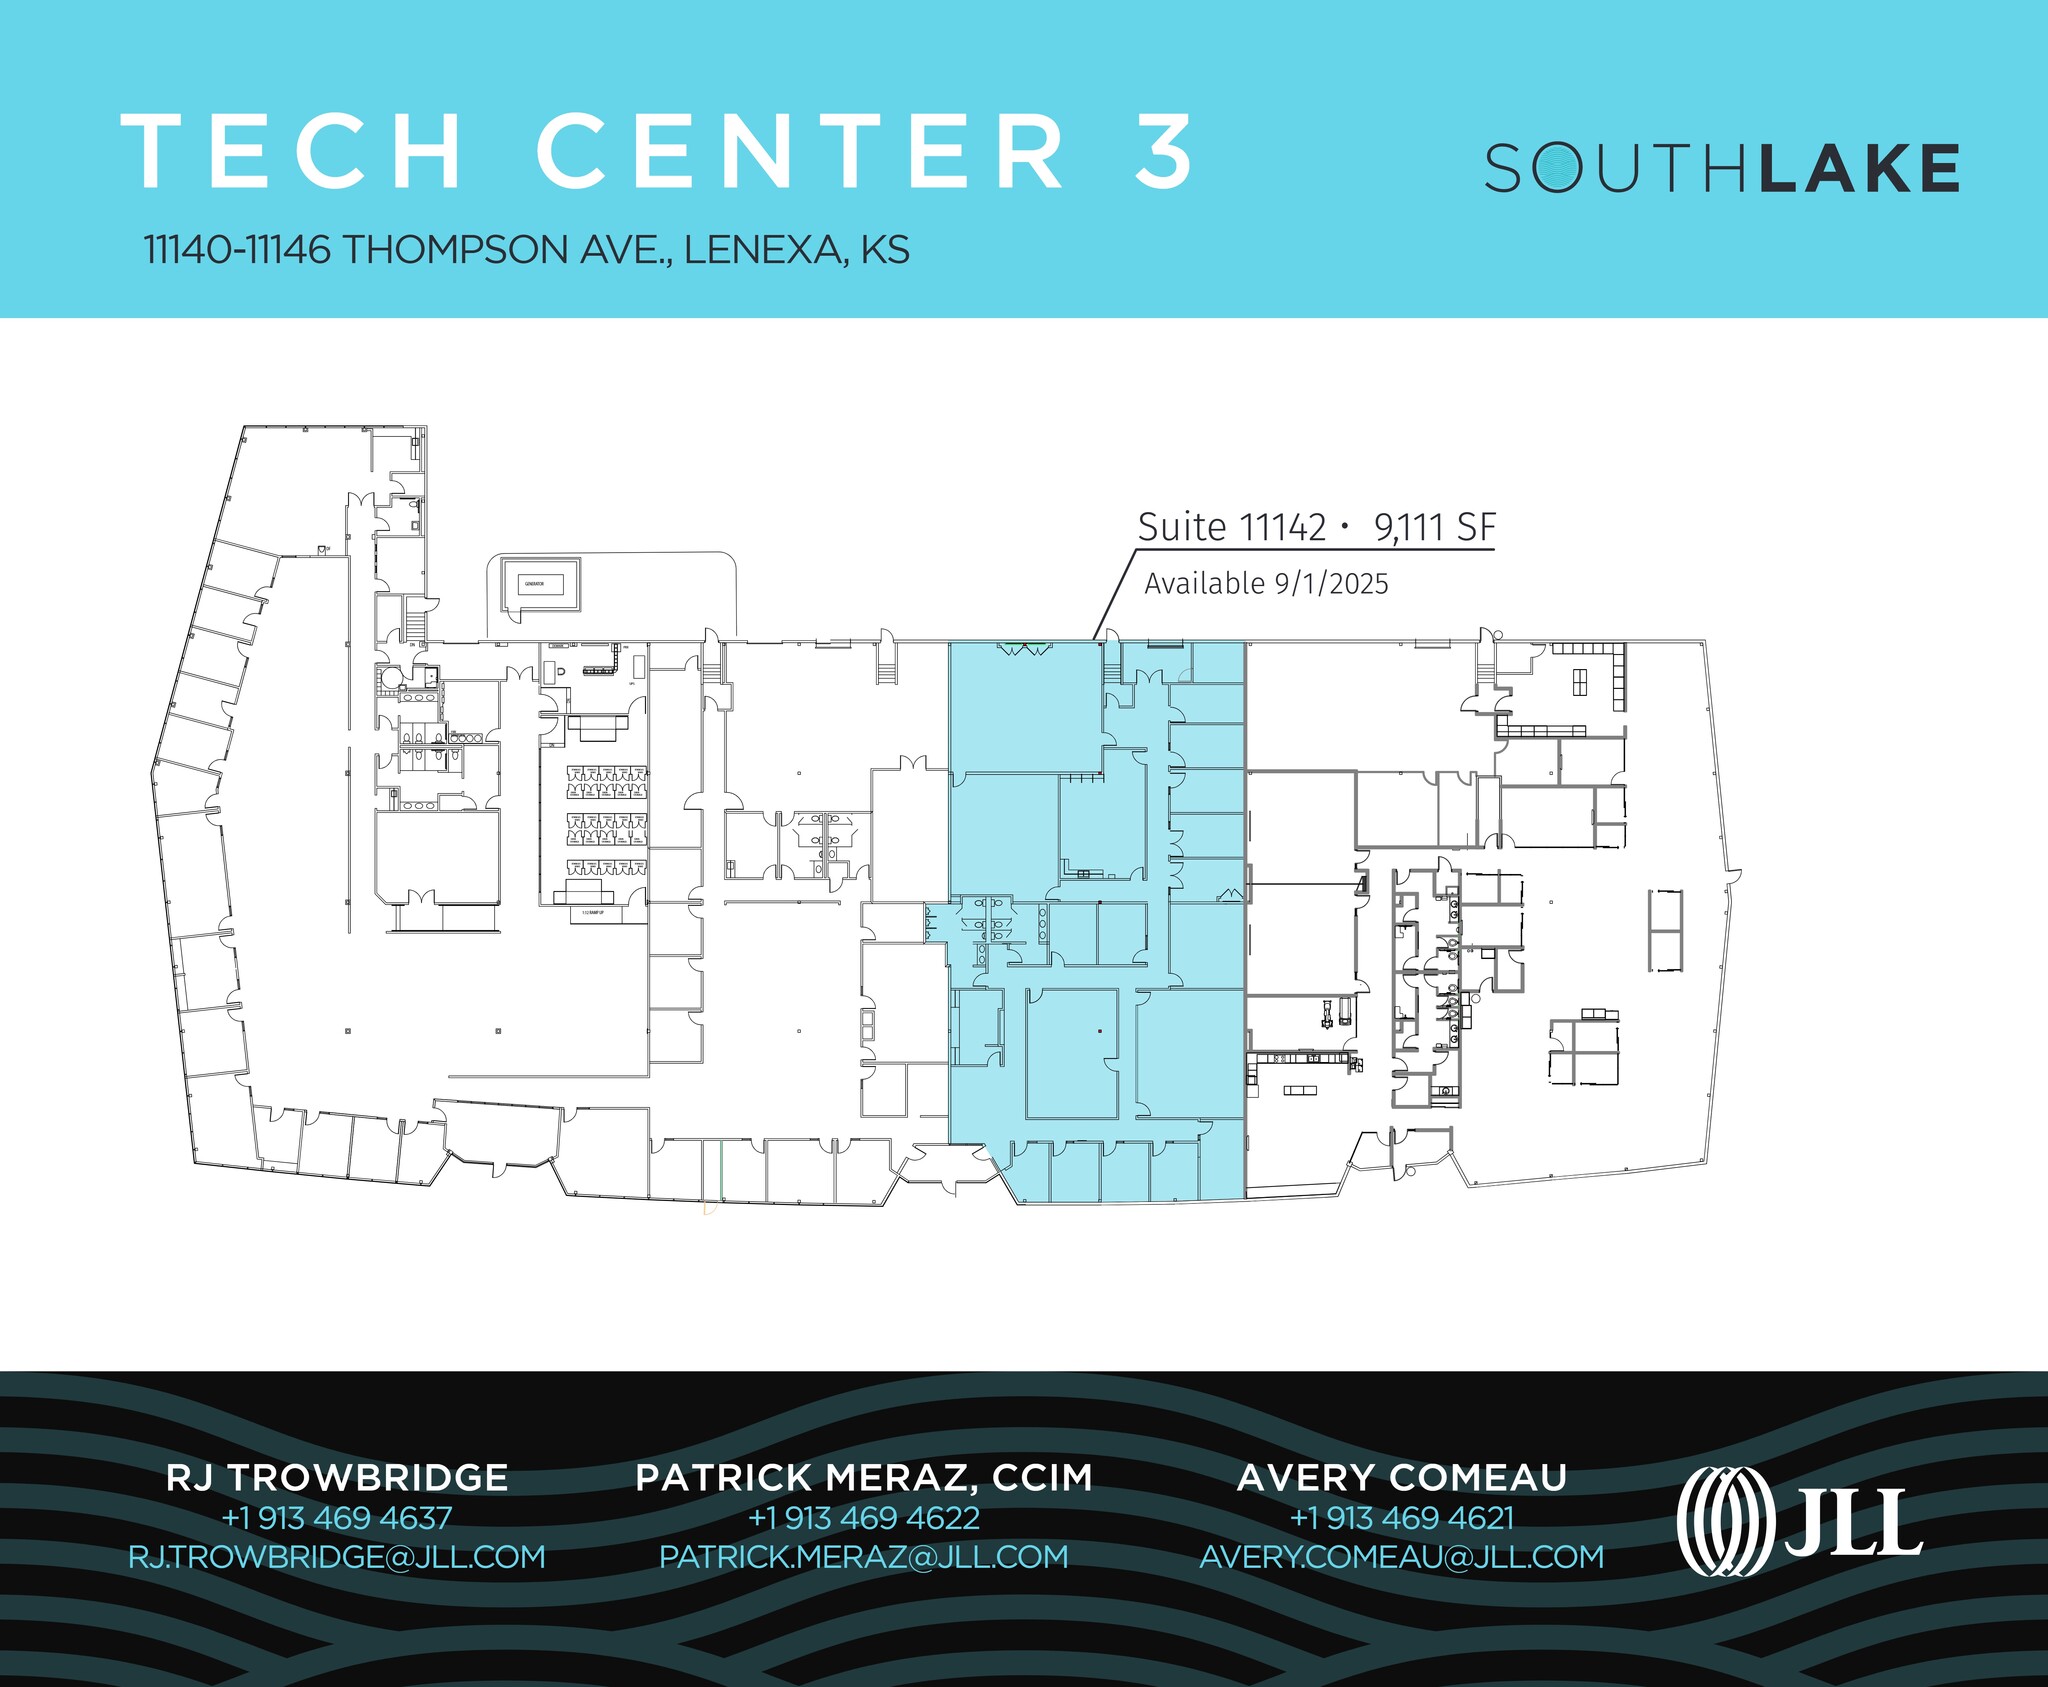
- Listed lease rate plus proportional share of utilities
- Mostly Open Floor Plan Layout
- Fully Built-Out as Standard Office
- Fits 25 - 78 People
| Space | Size | Term | Rental Rate | Space Use | Build-Out | Available |
| 1st Floor | 9,650 SF | Negotiable | $24.82 CAD/SF/YR $2.07 CAD/SF/MO $239,522 CAD/YR $19,960 CAD/MO | Office | Full Build-Out | Now |
11140-11146 Thompson Ave - 1st Floor
- Space
- Size
- Term
- Rental Rate
- Space Use
- Build-Out
- Available
- Rate includes utilities, building services and property expenses
- Fits 13 - 41 People
- Rate includes utilities, building services and property expenses
- Fits 47 - 150 People
| Space | Size | Term | Rental Rate | Space Use | Build-Out | Available |
| 1st Floor | 5,116 SF | Negotiable | $30.34 CAD/SF/YR $2.53 CAD/SF/MO $155,202 CAD/YR $12,934 CAD/MO | Office | - | Now |
| 1st Floor | 18,627 SF | Negotiable | $30.34 CAD/SF/YR $2.53 CAD/SF/MO $565,081 CAD/YR $47,090 CAD/MO | Office | - | Now |
15500 W 113th St - 1st Floor
15500 W 113th St - 1st Floor
- Space
- Size
- Term
- Rental Rate
- Space Use
- Build-Out
- Available
- Rate includes utilities, building services and property expenses
- Mostly Open Floor Plan Layout
- Fully Built-Out as Standard Office
- Fits 31 - 98 People

Waterside 3: 8,039 SF suite with open floor plates with floor-to-ceiling glass and opportunity to expand up to 14,800 SF of contiguous space
- Rate includes utilities, building services and property expenses
- Open Floor Plan Layout
- 14 Private Offices
- 6 Workstations
- Central Air and Heating
- Floor-to-ceiling natural light
- Fully Built-Out as Standard Office
- Fits 20 - 64 People
- 2 Conference Rooms
- Space is in Excellent Condition
- High Ceilings
- Rate includes utilities, building services and property expenses
- Fits 8 - 26 People
- Rate includes utilities, building services and property expenses
- Mostly Open Floor Plan Layout
- Fully Built-Out as Standard Office
- Fits 17 - 53 People
- Rate includes utilities, building services and property expenses
- Fits 33 - 183 People
- Rate includes utilities, building services and property expenses
- Fits 8 - 23 People



Waterside 3: 7,017 SF second floor suite with open floor plates with floor-to-ceiling glass
- Rate includes utilities, building services and property expenses
- Mostly Open Floor Plan Layout
- 8 Private Offices
- 10 Workstations
- Central Air and Heating
- Competitive tenant improvement allowance available
- Fully Built-Out as Standard Office
- Fits 18 - 57 People
- 2 Conference Rooms
- Space is in Excellent Condition
- High Ceilings
| Space | Size | Term | Rental Rate | Space Use | Build-Out | Available |
| 1st Floor, Ste 100 | 12,127 SF | Negotiable | $30.34 CAD/SF/YR $2.53 CAD/SF/MO $367,893 CAD/YR $30,658 CAD/MO | Office | Full Build-Out | 2026-12-01 |
| 1st Floor, Ste 101 | 7,915 SF | Negotiable | $30.34 CAD/SF/YR $2.53 CAD/SF/MO $240,115 CAD/YR $20,010 CAD/MO | Office | Full Build-Out | Now |
| 1st Floor, Ste 102 | 3,179 SF | Negotiable | $30.34 CAD/SF/YR $2.53 CAD/SF/MO $96,440 CAD/YR $8,037 CAD/MO | Office | - | Now |
| 1st Floor, Ste 103 | 6,618 SF | Negotiable | $30.34 CAD/SF/YR $2.53 CAD/SF/MO $200,768 CAD/YR $16,731 CAD/MO | Office | Full Build-Out | 2026-12-01 |
| 2nd Floor, Ste 200 | 13,166-22,815 SF | Negotiable | $30.34 CAD/SF/YR $2.53 CAD/SF/MO $692,131 CAD/YR $57,678 CAD/MO | Office | - | 2026-12-01 |
| 2nd Floor, Ste 201 | 2,828 SF | Negotiable | $30.34 CAD/SF/YR $2.53 CAD/SF/MO $85,792 CAD/YR $7,149 CAD/MO | Office | Full Build-Out | Now |
| 2nd Floor, Ste 220 | 7,017 SF | Negotiable | $30.34 CAD/SF/YR $2.53 CAD/SF/MO $212,872 CAD/YR $17,739 CAD/MO | Office | Full Build-Out | Now |
15200 Santa Fe Trail Dr - 1st Floor - Ste 100
15200 Santa Fe Trail Dr - 1st Floor - Ste 101
15200 Santa Fe Trail Dr - 1st Floor - Ste 102
15200 Santa Fe Trail Dr - 1st Floor - Ste 103
15200 Santa Fe Trail Dr - 2nd Floor - Ste 200
15200 Santa Fe Trail Dr - 2nd Floor - Ste 201
15200 Santa Fe Trail Dr - 2nd Floor - Ste 220
- Space
- Size
- Term
- Rental Rate
- Space Use
- Build-Out
- Available

- Rate includes utilities, building services and property expenses
- Mostly Open Floor Plan Layout
- Fully Built-Out as Standard Office
- Fits 6 - 19 People
Competitive tenant improvement allowance available for creative new office finishes.
- Rate includes utilities, building services and property expenses
- Open Floor Plan Layout
- 1 Conference Room
- Space is in Excellent Condition
- High Ceilings
- Fully Built-Out as Standard Office
- Fits 18 - 57 People
- 12 Workstations
- Central Air and Heating
- Generator available for tenant use


Nicely appointed modern office space featuring an open floorplan with private offices, and a competitive TI allowance available.
- Rate includes utilities, building services and property expenses
- Open Floor Plan Layout
- 2 Conference Rooms
- Space is in Excellent Condition
- High Ceilings
- Fully Built-Out as Standard Office
- Fits 21 - 67 People
- 12 Workstations
- Central Air and Heating
- Nicely appointed modern office space
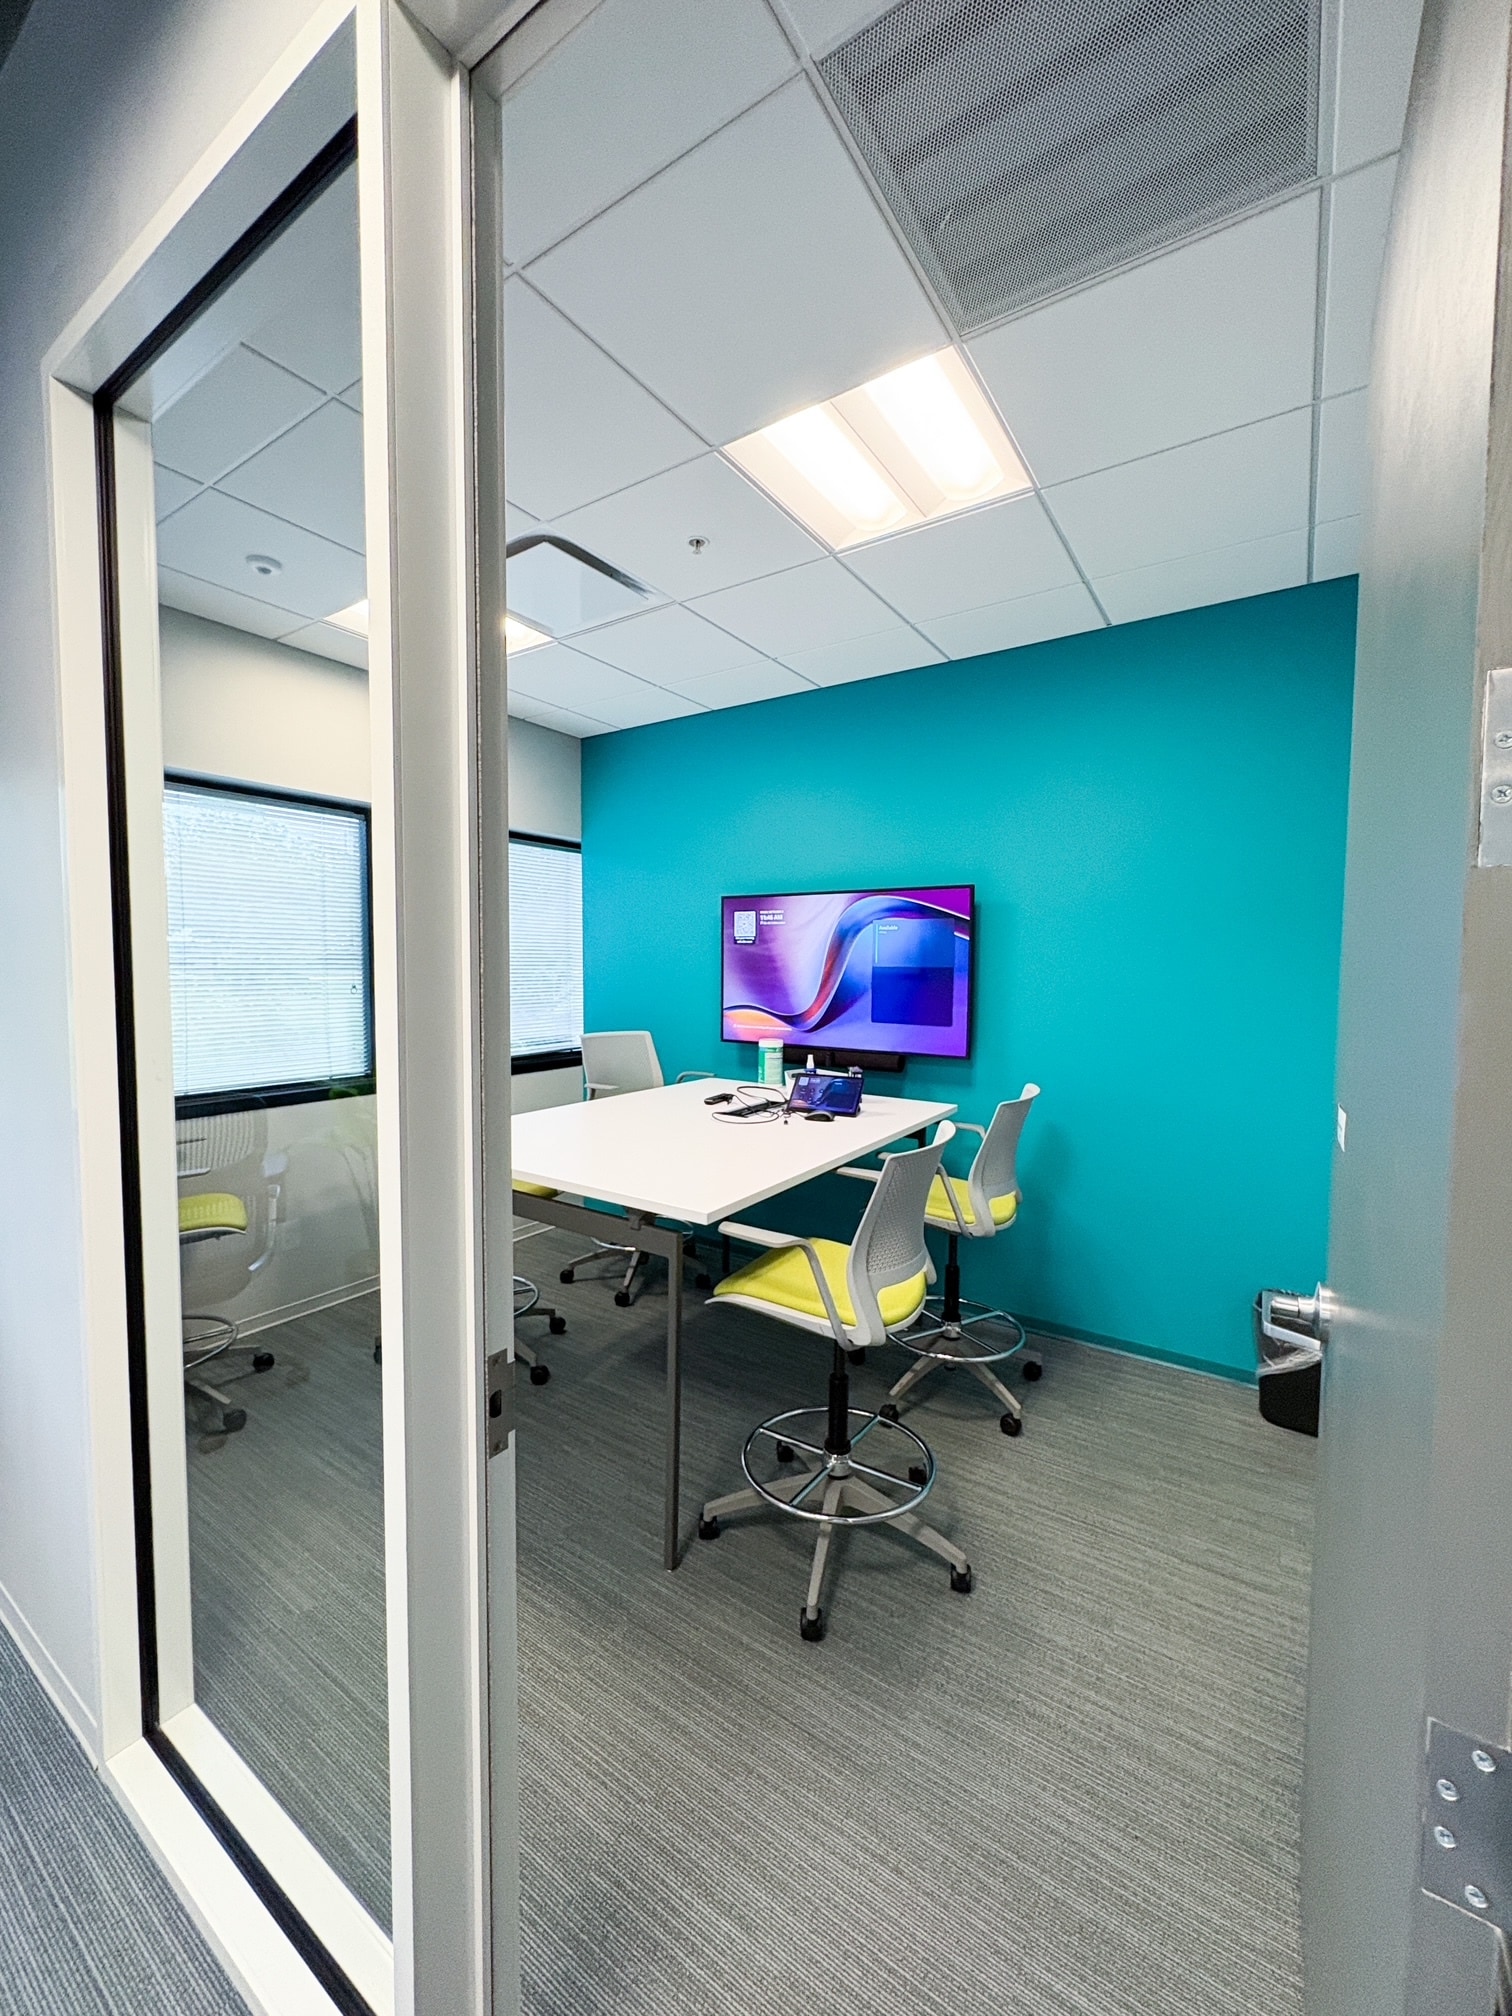


- Rate includes utilities, building services and property expenses
- Mostly Open Floor Plan Layout
- Space is in Excellent Condition
- Fully Built-Out as Standard Office
- Fits 81 - 259 People
| Space | Size | Term | Rental Rate | Space Use | Build-Out | Available |
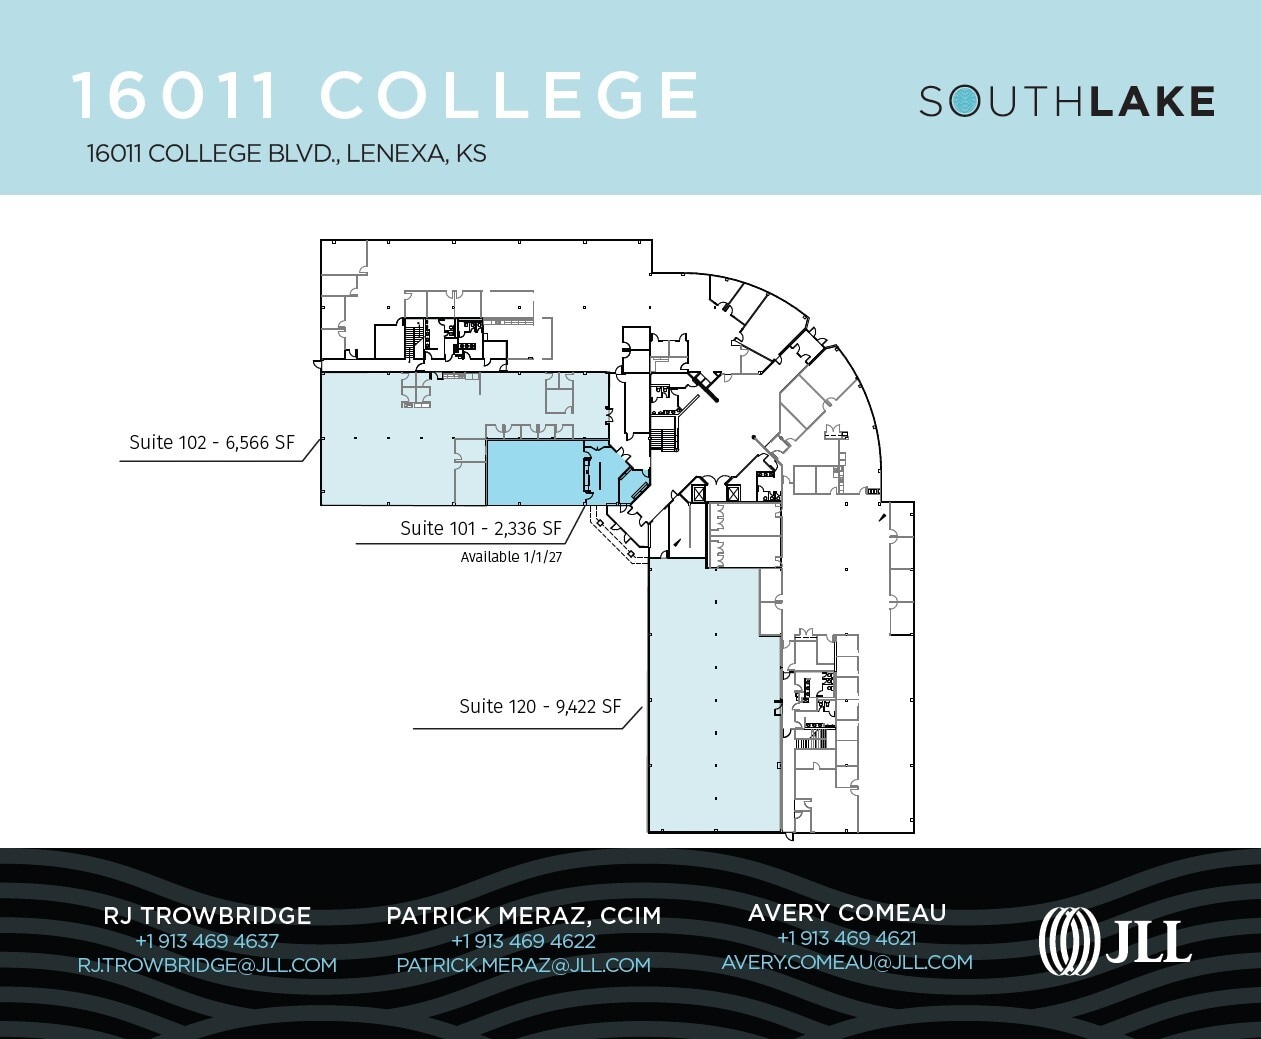
| 1st Floor, Ste 101 | 2,336 SF | Negotiable | $30.34 CAD/SF/YR $2.53 CAD/SF/MO $70,866 CAD/YR $5,906 CAD/MO | Office | Full Build-Out | 2027-01-01 |
| 1st Floor, Ste 102 | 7,104 SF | Negotiable | $30.34 CAD/SF/YR $2.53 CAD/SF/MO $215,512 CAD/YR $17,959 CAD/MO | Office | Full Build-Out | Now |
| 1st Floor, Ste 120 | 8,259 SF | Negotiable | $30.34 CAD/SF/YR $2.53 CAD/SF/MO $250,551 CAD/YR $20,879 CAD/MO | Office | Full Build-Out | Now |
| 2nd Floor, Ste 250 | 32,325 SF | Negotiable | $30.34 CAD/SF/YR $2.53 CAD/SF/MO $980,633 CAD/YR $81,719 CAD/MO | Office | Full Build-Out | 2027-01-01 |
16011 College Blvd - 1st Floor - Ste 101
16011 College Blvd - 1st Floor - Ste 102
16011 College Blvd - 1st Floor - Ste 120
16011 College Blvd - 2nd Floor - Ste 250
- Space
- Size
- Term
- Rental Rate
- Space Use
- Build-Out
- Available




Ecoworks 1: 9,753 SF open concept suite with modern tenant finishes and ample parking (7:1,000)
- Rate includes utilities, building services and property expenses
- Open Floor Plan Layout
- 2 Conference Rooms
- Space is in Excellent Condition
- High Ceilings
- Fully Built-Out as Standard Office
- Fits 25 - 79 People
- 12 Workstations
- Central Air and Heating
- Competitive tenant improvement allowance available


Competitive tenant improvement allowance available for creative new office finishes.
- Rate includes utilities, building services and property expenses
- Fits 38 - 122 People
- 4 Conference Rooms
- Space is in Excellent Condition
- High Ceilings
- Fully Built-Out as Standard Office
- 38 Private Offices
- 10 Workstations
- Central Air and Heating
- Recently improved spaces.
Competitive tenant improvement allowance available for creative new office finishes.
- Rate includes utilities, building services and property expenses
- Fits 23 - 73 People
- 2 Conference Rooms
- Space is in Excellent Condition
- High Ceilings
- Fully Built-Out as Standard Office
- 23 Private Offices
- 10 Workstations
- Central Air and Heating
- Beautifully appointed spaces

Furniture is negotiable
- Rate includes utilities, building services and property expenses
- Fits 104 - 332 People
- 8 Conference Rooms
- Space is in Excellent Condition
- High Ceilings
- Fully Built-Out as Standard Office
- 28 Private Offices
- 104 Workstations
- Central Air and Heating
- Massive space to fit a fully-staffed office
| Space | Size | Term | Rental Rate | Space Use | Build-Out | Available |
| 1st Floor, Ste 101E1 | 9,753 SF | Negotiable | $30.34 CAD/SF/YR $2.53 CAD/SF/MO $295,874 CAD/YR $24,656 CAD/MO | Office | Full Build-Out | Now |
| 1st Floor, Ste 105E2 | 15,133 SF | Negotiable | $30.34 CAD/SF/YR $2.53 CAD/SF/MO $459,085 CAD/YR $38,257 CAD/MO | Office | Full Build-Out | Now |
| 2nd Floor, Ste 107E2 | 9,050 SF | Negotiable | $30.34 CAD/SF/YR $2.53 CAD/SF/MO $274,547 CAD/YR $22,879 CAD/MO | Office | Full Build-Out | Now |
| 2nd Floor, Ste 200E1 | 41,475 SF | Negotiable | $30.34 CAD/SF/YR $2.53 CAD/SF/MO $1,258,214 CAD/YR $104,851 CAD/MO | Office | Full Build-Out | Now |
16025 W 113th St - 1st Floor - Ste 101E1
16025 W 113th St - 1st Floor - Ste 105E2
16025 W 113th St - 2nd Floor - Ste 107E2
16025 W 113th St - 2nd Floor - Ste 200E1
- Space
- Size
- Term
- Rental Rate
- Space Use
- Build-Out
- Available
- Listed lease rate plus proportional share of utilities



Competitive tenant improvement allowance available for creative new office finishes.
- Listed lease rate plus proportional share of utilities
- Can be combined with additional space(s) for up to 14,315 SF of adjacent space
- High Ceilings
- Space is in Excellent Condition
- Central Air and Heating
- Well-appointed space

Ample private offices available
- Listed lease rate plus proportional share of utilities
- Can be combined with additional space(s) for up to 14,315 SF of adjacent space
- High Ceilings
- Space is in Excellent Condition
- Central Air and Heating
- Competitive tenant improvement allowance available
| Space | Size | Term | Rental Rate | Space Use | Build-Out | Available |
| 1st Floor - 11150 | 12,976 SF | Negotiable | $24.82 CAD/SF/YR $2.07 CAD/SF/MO $322,076 CAD/YR $26,840 CAD/MO | Flex | - | Now |
| 1st Floor - 11164 | 6,450 SF | Negotiable | $24.82 CAD/SF/YR $2.07 CAD/SF/MO $160,095 CAD/YR $13,341 CAD/MO | Flex | Full Build-Out | Now |
| 1st Floor - 11170 | 7,865 SF | Negotiable | $24.82 CAD/SF/YR $2.07 CAD/SF/MO $195,217 CAD/YR $16,268 CAD/MO | Flex | Full Build-Out | Now |
11150-11180 Thompson Ave - 1st Floor - 11150
11150-11180 Thompson Ave - 1st Floor - 11164
11150-11180 Thompson Ave - 1st Floor - 11170
- Space
- Size
- Term
- Rental Rate
- Space Use
- Build-Out
- Available
- Listed lease rate plus proportional share of utilities
| Space | Size | Term | Rental Rate | Space Use | Build-Out | Available |
| 1st Floor - 11206 | 22,071 SF | Negotiable | $24.82 CAD/SF/YR $2.07 CAD/SF/MO $547,823 CAD/YR $45,652 CAD/MO | Flex | Full Build-Out | Now |
11206-11228 Thompson Ave - 1st Floor - 11206
- Space
- Size
- Term
- Rental Rate
- Space Use
- Build-Out
- Available

Tech 1: 15,135 SF suite available in Tech 1, offering flex space with private entrance and high ceilings
- Listed lease rate plus proportional share of utilities
- Central Air and Heating
- Competitive tenant improvement allowance available
- Space is in Excellent Condition
- High Ceilings
| Space | Size | Term | Rental Rate | Space Use | Build-Out | Available |
| 1st Floor - 15705 | 14,825 SF | Negotiable | $24.82 CAD/SF/YR $2.07 CAD/SF/MO $367,970 CAD/YR $30,664 CAD/MO | Flex | Full Build-Out | Now |
15705-15737 College Blvd - 1st Floor - 15705
11140-11146 Thompson Ave - 1st Floor
| Size | 9,650 SF |
| Term | Negotiable |
| Rental Rate | $24.82 CAD/SF/YR |
| Space Use | Office |
| Build-Out | Full Build-Out |
| Available | Now |
- Listed lease rate plus proportional share of utilities
- Fully Built-Out as Standard Office
- Mostly Open Floor Plan Layout
- Fits 25 - 78 People
15500 W 113th St - 1st Floor
| Size | 5,116 SF |
| Term | Negotiable |
| Rental Rate | $30.34 CAD/SF/YR |
| Space Use | Office |
| Build-Out | - |
| Available | Now |
- Rate includes utilities, building services and property expenses
- Fits 13 - 41 People
15500 W 113th St - 1st Floor
| Size | 18,627 SF |
| Term | Negotiable |
| Rental Rate | $30.34 CAD/SF/YR |
| Space Use | Office |
| Build-Out | - |
| Available | Now |
- Rate includes utilities, building services and property expenses
- Fits 47 - 150 People
15200 Santa Fe Trail Dr - 1st Floor - Ste 100
| Size | 12,127 SF |
| Term | Negotiable |
| Rental Rate | $30.34 CAD/SF/YR |
| Space Use | Office |
| Build-Out | Full Build-Out |
| Available | 2026-12-01 |
- Rate includes utilities, building services and property expenses
- Fully Built-Out as Standard Office
- Mostly Open Floor Plan Layout
- Fits 31 - 98 People
15200 Santa Fe Trail Dr - 1st Floor - Ste 101
| Size | 7,915 SF |
| Term | Negotiable |
| Rental Rate | $30.34 CAD/SF/YR |
| Space Use | Office |
| Build-Out | Full Build-Out |
| Available | Now |
Waterside 3: 8,039 SF suite with open floor plates with floor-to-ceiling glass and opportunity to expand up to 14,800 SF of contiguous space
- Rate includes utilities, building services and property expenses
- Fully Built-Out as Standard Office
- Open Floor Plan Layout
- Fits 20 - 64 People
- 14 Private Offices
- 2 Conference Rooms
- 6 Workstations
- Space is in Excellent Condition
- Central Air and Heating
- High Ceilings
- Floor-to-ceiling natural light
15200 Santa Fe Trail Dr - 1st Floor - Ste 102
| Size | 3,179 SF |
| Term | Negotiable |
| Rental Rate | $30.34 CAD/SF/YR |
| Space Use | Office |
| Build-Out | - |
| Available | Now |
- Rate includes utilities, building services and property expenses
- Fits 8 - 26 People
15200 Santa Fe Trail Dr - 1st Floor - Ste 103
| Size | 6,618 SF |
| Term | Negotiable |
| Rental Rate | $30.34 CAD/SF/YR |
| Space Use | Office |
| Build-Out | Full Build-Out |
| Available | 2026-12-01 |
- Rate includes utilities, building services and property expenses
- Fully Built-Out as Standard Office
- Mostly Open Floor Plan Layout
- Fits 17 - 53 People
15200 Santa Fe Trail Dr - 2nd Floor - Ste 200
| Size | 13,166-22,815 SF |
| Term | Negotiable |
| Rental Rate | $30.34 CAD/SF/YR |
| Space Use | Office |
| Build-Out | - |
| Available | 2026-12-01 |
- Rate includes utilities, building services and property expenses
- Fits 33 - 183 People
15200 Santa Fe Trail Dr - 2nd Floor - Ste 201
| Size | 2,828 SF |
| Term | Negotiable |
| Rental Rate | $30.34 CAD/SF/YR |
| Space Use | Office |
| Build-Out | Full Build-Out |
| Available | Now |
- Rate includes utilities, building services and property expenses
- Fits 8 - 23 People
15200 Santa Fe Trail Dr - 2nd Floor - Ste 220
| Size | 7,017 SF |
| Term | Negotiable |
| Rental Rate | $30.34 CAD/SF/YR |
| Space Use | Office |
| Build-Out | Full Build-Out |
| Available | Now |
Waterside 3: 7,017 SF second floor suite with open floor plates with floor-to-ceiling glass
- Rate includes utilities, building services and property expenses
- Fully Built-Out as Standard Office
- Mostly Open Floor Plan Layout
- Fits 18 - 57 People
- 8 Private Offices
- 2 Conference Rooms
- 10 Workstations
- Space is in Excellent Condition
- Central Air and Heating
- High Ceilings
- Competitive tenant improvement allowance available
16011 College Blvd - 1st Floor - Ste 101
| Size | 2,336 SF |
| Term | Negotiable |
| Rental Rate | $30.34 CAD/SF/YR |
| Space Use | Office |
| Build-Out | Full Build-Out |
| Available | 2027-01-01 |
- Rate includes utilities, building services and property expenses
- Fully Built-Out as Standard Office
- Mostly Open Floor Plan Layout
- Fits 6 - 19 People
16011 College Blvd - 1st Floor - Ste 102
| Size | 7,104 SF |
| Term | Negotiable |
| Rental Rate | $30.34 CAD/SF/YR |
| Space Use | Office |
| Build-Out | Full Build-Out |
| Available | Now |
Competitive tenant improvement allowance available for creative new office finishes.
- Rate includes utilities, building services and property expenses
- Fully Built-Out as Standard Office
- Open Floor Plan Layout
- Fits 18 - 57 People
- 1 Conference Room
- 12 Workstations
- Space is in Excellent Condition
- Central Air and Heating
- High Ceilings
- Generator available for tenant use
16011 College Blvd - 1st Floor - Ste 120
| Size | 8,259 SF |
| Term | Negotiable |
| Rental Rate | $30.34 CAD/SF/YR |
| Space Use | Office |
| Build-Out | Full Build-Out |
| Available | Now |
Nicely appointed modern office space featuring an open floorplan with private offices, and a competitive TI allowance available.
- Rate includes utilities, building services and property expenses
- Fully Built-Out as Standard Office
- Open Floor Plan Layout
- Fits 21 - 67 People
- 2 Conference Rooms
- 12 Workstations
- Space is in Excellent Condition
- Central Air and Heating
- High Ceilings
- Nicely appointed modern office space
16011 College Blvd - 2nd Floor - Ste 250
| Size | 32,325 SF |
| Term | Negotiable |
| Rental Rate | $30.34 CAD/SF/YR |
| Space Use | Office |
| Build-Out | Full Build-Out |
| Available | 2027-01-01 |
- Rate includes utilities, building services and property expenses
- Fully Built-Out as Standard Office
- Mostly Open Floor Plan Layout
- Fits 81 - 259 People
- Space is in Excellent Condition
16025 W 113th St - 1st Floor - Ste 101E1
| Size | 9,753 SF |
| Term | Negotiable |
| Rental Rate | $30.34 CAD/SF/YR |
| Space Use | Office |
| Build-Out | Full Build-Out |
| Available | Now |
Ecoworks 1: 9,753 SF open concept suite with modern tenant finishes and ample parking (7:1,000)
- Rate includes utilities, building services and property expenses
- Fully Built-Out as Standard Office
- Open Floor Plan Layout
- Fits 25 - 79 People
- 2 Conference Rooms
- 12 Workstations
- Space is in Excellent Condition
- Central Air and Heating
- High Ceilings
- Competitive tenant improvement allowance available
16025 W 113th St - 1st Floor - Ste 105E2
| Size | 15,133 SF |
| Term | Negotiable |
| Rental Rate | $30.34 CAD/SF/YR |
| Space Use | Office |
| Build-Out | Full Build-Out |
| Available | Now |
Competitive tenant improvement allowance available for creative new office finishes.
- Rate includes utilities, building services and property expenses
- Fully Built-Out as Standard Office
- Fits 38 - 122 People
- 38 Private Offices
- 4 Conference Rooms
- 10 Workstations
- Space is in Excellent Condition
- Central Air and Heating
- High Ceilings
- Recently improved spaces.
16025 W 113th St - 2nd Floor - Ste 107E2
| Size | 9,050 SF |
| Term | Negotiable |
| Rental Rate | $30.34 CAD/SF/YR |
| Space Use | Office |
| Build-Out | Full Build-Out |
| Available | Now |
Competitive tenant improvement allowance available for creative new office finishes.
- Rate includes utilities, building services and property expenses
- Fully Built-Out as Standard Office
- Fits 23 - 73 People
- 23 Private Offices
- 2 Conference Rooms
- 10 Workstations
- Space is in Excellent Condition
- Central Air and Heating
- High Ceilings
- Beautifully appointed spaces
16025 W 113th St - 2nd Floor - Ste 200E1
| Size | 41,475 SF |
| Term | Negotiable |
| Rental Rate | $30.34 CAD/SF/YR |
| Space Use | Office |
| Build-Out | Full Build-Out |
| Available | Now |
Furniture is negotiable
- Rate includes utilities, building services and property expenses
- Fully Built-Out as Standard Office
- Fits 104 - 332 People
- 28 Private Offices
- 8 Conference Rooms
- 104 Workstations
- Space is in Excellent Condition
- Central Air and Heating
- High Ceilings
- Massive space to fit a fully-staffed office
11150-11180 Thompson Ave - 1st Floor - 11150
| Size | 12,976 SF |
| Term | Negotiable |
| Rental Rate | $24.82 CAD/SF/YR |
| Space Use | Flex |
| Build-Out | - |
| Available | Now |
- Listed lease rate plus proportional share of utilities
11150-11180 Thompson Ave - 1st Floor - 11164
| Size | 6,450 SF |
| Term | Negotiable |
| Rental Rate | $24.82 CAD/SF/YR |
| Space Use | Flex |
| Build-Out | Full Build-Out |
| Available | Now |
Competitive tenant improvement allowance available for creative new office finishes.
- Listed lease rate plus proportional share of utilities
- Space is in Excellent Condition
- Can be combined with additional space(s) for up to 14,315 SF of adjacent space
- Central Air and Heating
- High Ceilings
- Well-appointed space
11150-11180 Thompson Ave - 1st Floor - 11170
| Size | 7,865 SF |
| Term | Negotiable |
| Rental Rate | $24.82 CAD/SF/YR |
| Space Use | Flex |
| Build-Out | Full Build-Out |
| Available | Now |
Ample private offices available
- Listed lease rate plus proportional share of utilities
- Space is in Excellent Condition
- Can be combined with additional space(s) for up to 14,315 SF of adjacent space
- Central Air and Heating
- High Ceilings
- Competitive tenant improvement allowance available
11206-11228 Thompson Ave - 1st Floor - 11206
| Size | 22,071 SF |
| Term | Negotiable |
| Rental Rate | $24.82 CAD/SF/YR |
| Space Use | Flex |
| Build-Out | Full Build-Out |
| Available | Now |
- Listed lease rate plus proportional share of utilities
15705-15737 College Blvd - 1st Floor - 15705
| Size | 14,825 SF |
| Term | Negotiable |
| Rental Rate | $24.82 CAD/SF/YR |
| Space Use | Flex |
| Build-Out | Full Build-Out |
| Available | Now |
Tech 1: 15,135 SF suite available in Tech 1, offering flex space with private entrance and high ceilings
- Listed lease rate plus proportional share of utilities
- Space is in Excellent Condition
- Central Air and Heating
- High Ceilings
- Competitive tenant improvement allowance available
Park Overview
At 11206-11228 Thompson Ave, Southlake Tech Park is a multi-building office/flex park ideally situated at the intersection of I-35 and I-435 in Lenexa, KS. A dynamic new ownership company is working to invest in new building amenities including Class A common areas, new tenant finishes, and developing the interior land sites with complementary uses for the existing office tenants. Current onsite tenant amenities include walking trails, basketball court, volleyball court, and an on-campus event space. Availabilities within Southlake Tech Park include move-in ready furnished suites, flexible spaces with adaptable DIRTT walls (movable or flexible wall configurations) and high ceilings; ideal for open floor plans. Competitive tenant improvement allowances are possible for creating new office finishes. Flex spaces benefit from private entrances and dock door availabilities. Building and monument signage are also available. The property is surrounded by ample retail, dining and entertainment amenities including: Starbucks, Target, Chipotle, Whole Foods, Chick-fil-a, AMC Theatres and Home Goods. Industrial-focused users may benefit from the surrounding distribution and manufacturing users including JC Penney, Amazon and UPS. Multiple medical users also surround the site including University of Kansas Health System, MISH Hospital and Clinics, Children's Hospital Association, and the Lenexa VA Clinic. Lenexa City Center, a new live-work-play walkable district, is a quick 4.5 mile drive from Southlake Tech Park. Despite its semi-rural setting, Lenexa is a center of transit and commerce. Lenexa is at the crossroads of four major highways: I-35, I-435, US Highway 69, and Kansas State Highway 10, transportation in and out of the City is effortless. The 21,000+ miles of fiber optic cable laid throughout the city is just one of the ways Lenexa has made utilities easy to access. Each year, over 40,000 graduates from the area’s colleges and universities enter the labor force with skills ready to put to use.


Sustainability

Sustainability
LEED Certification Developed by the U.S. Green Building Council (USGBC), the Leadership in Energy and Environmental Design (LEED) is a green building certification program focused on the design, construction, operation, and maintenance of green buildings, homes, and neighborhoods, which aims to help building owners and operators be environmentally responsible and use resources efficiently. LEED certification is a globally recognized symbol of sustainability achievement and leadership. To achieve LEED certification, a project earns points by adhering to prerequisites and credits that address carbon, energy, water, waste, transportation, materials, health and indoor environmental quality. Projects go through a verification and review process and are awarded points that correspond to a level of LEED certification: Platinum (80+ points) Gold (60-79 points) Silver (50-59 points) Certified (40-49 points)






Presented by
Company Not Provided
Southlake Technology Park | Lenexa, KS 66219
Hmm, there seems to have been an error sending your message. Please try again.
Thanks! Your message was sent.