Log In/Sign Up
Your email has been sent.
1606 Hastings St E
Vancouver, BC V5L 1S6
Retail Property For Sale
Investment Highlights
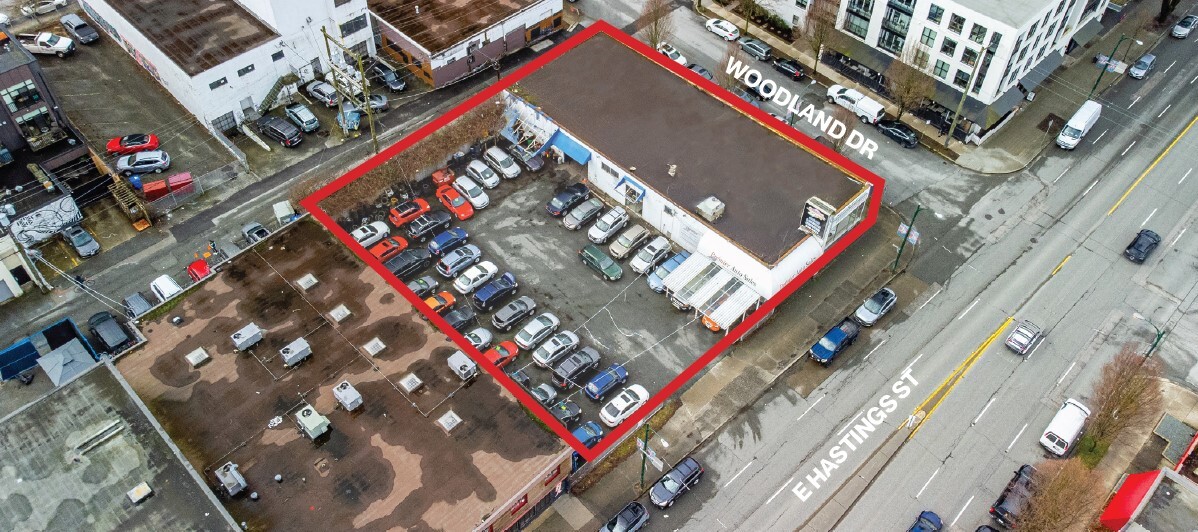
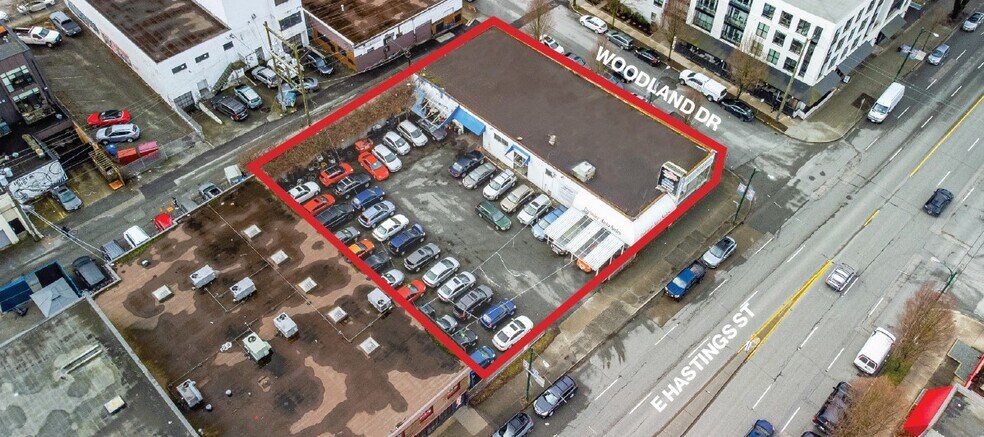
- Corner lot featuring dual frontage on East Hastings Street and Woodland Drive, enhancing visibility and access.
- Paved lot accommodates over 30 vehicles, suited for automotive or service-oriented businesses.
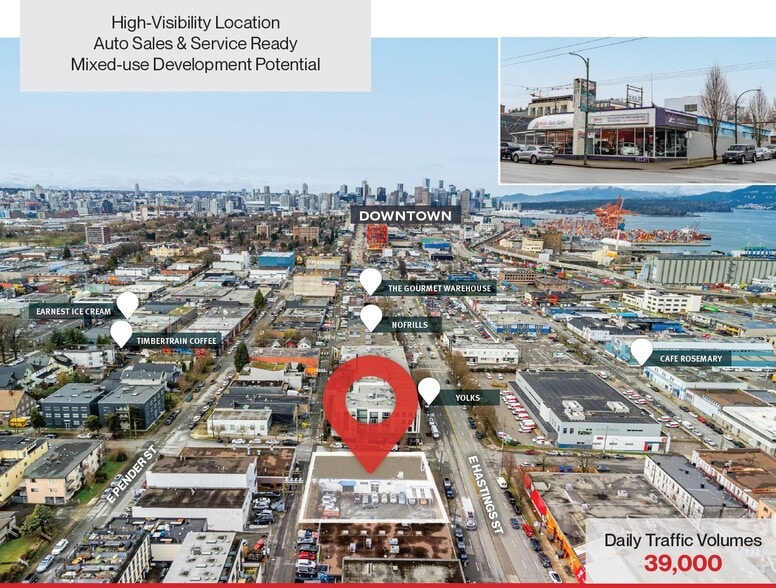
- Steps from Commercial Drive with abundant cafés, breweries, and neighborhood amenities.
- MC-1 zoning permits a wide range of retail uses and supports mixed-use redevelopment.
- Convenient access to downtown Vancouver and Trans-Canada Highway for regional connectivity.
- Opportunity for long-term redevelopment with floor space ratios up to 4.0 FSR under assembly guidelines.
Executive Summary
For Sale or lease.
This property presents a compelling opportunity for investors and developers, offering a 16,104 SF high-visibility corner site in Vancouver’s dynamic East Hastings corridor. Currently improved with a 5,900 SF single-story retail-industrial building, the site delivers immediate utility with assembly, retail, and showroom uses while providing long-term upside through mixed-use redevelopment potential.
The property benefits from MC-1 zoning with allowances for multiple retail uses and mixed-use buildings up to 2.5 FSR under the Grandview Woodland Plan, supporting higher densities with optional assembly. Frontages on both East Hastings Street (132 feet) and Woodland Drive (122 feet) ensure exceptional exposure in a high-traffic location, complemented by proximity to Commercial Drive, downtown Vancouver, and the Trans-Canada Highway. Future redevelopment could achieve up to 11–12 stories with 4.0 FSR if assembled.
This site represents a rare chance to secure a position in a growth-oriented neighborhood with strong fundamentals and flexible zoning.
Situated within East Vancouver’s vibrant commercial corridor, the property benefits from strong exposure along East Hastings Street and convenient transit access along both East Hastings and Commercial Drive. The neighbourhood offers diverse amenities including craft breweries, cafés, restaurants, and specialty retailers. The building features a functional combination of showroom, warehouse, and office areas, plus a paved lot accommodating over 30 vehicles. Zoning (MC-1) supports mixed-use development, and the Grandview-Woodland Plan encourages greater density and height through future redevelopment.
This property presents a compelling opportunity for investors and developers, offering a 16,104 SF high-visibility corner site in Vancouver’s dynamic East Hastings corridor. Currently improved with a 5,900 SF single-story retail-industrial building, the site delivers immediate utility with assembly, retail, and showroom uses while providing long-term upside through mixed-use redevelopment potential.
The property benefits from MC-1 zoning with allowances for multiple retail uses and mixed-use buildings up to 2.5 FSR under the Grandview Woodland Plan, supporting higher densities with optional assembly. Frontages on both East Hastings Street (132 feet) and Woodland Drive (122 feet) ensure exceptional exposure in a high-traffic location, complemented by proximity to Commercial Drive, downtown Vancouver, and the Trans-Canada Highway. Future redevelopment could achieve up to 11–12 stories with 4.0 FSR if assembled.
This site represents a rare chance to secure a position in a growth-oriented neighborhood with strong fundamentals and flexible zoning.
Situated within East Vancouver’s vibrant commercial corridor, the property benefits from strong exposure along East Hastings Street and convenient transit access along both East Hastings and Commercial Drive. The neighbourhood offers diverse amenities including craft breweries, cafés, restaurants, and specialty retailers. The building features a functional combination of showroom, warehouse, and office areas, plus a paved lot accommodating over 30 vehicles. Zoning (MC-1) supports mixed-use development, and the Grandview-Woodland Plan encourages greater density and height through future redevelopment.
Property Facts
Sale Type
Investment or Owner User
Property Type
Building Size
5,900 SF
Building Class
C
Year Built
1954
Price
$7,900,000 CAD
Price Per SF
$1,338.98 CAD
Tenancy
Single
Building Height
1 Story
Building FAR
0.37
Lot Size
0.37 AC
Zoning
MC-1 - Industrial
Parking
27 Spaces (4.58 Spaces per 1,000 SF Leased)
Amenities
- Signage
1 of 3
Videos
Matterport 3D Exterior
Matterport 3D Tour
Photos
Street View
Street
Map