Log In/Sign Up
Your email has been sent.


1609 N Old Missouri Rd 62,500 SF of Industrial Space Available in Springdale, AR 72764

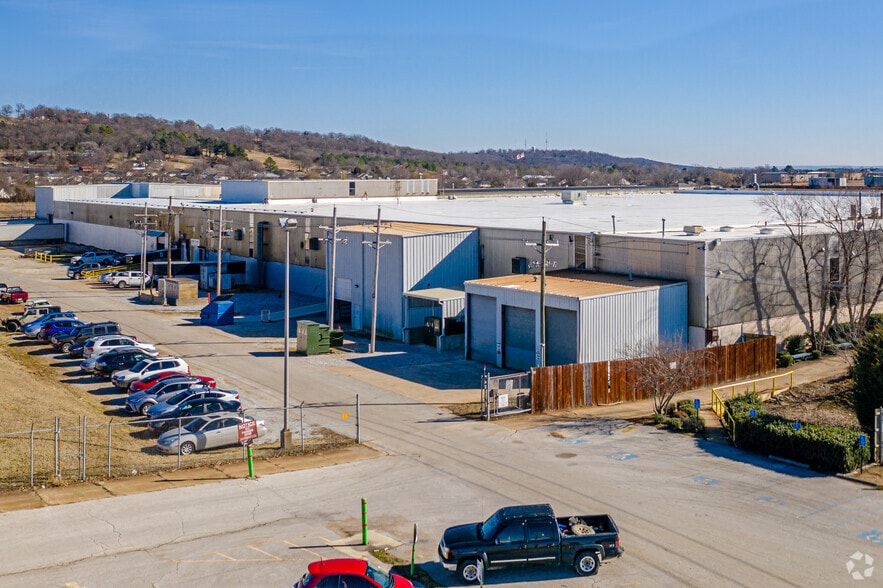
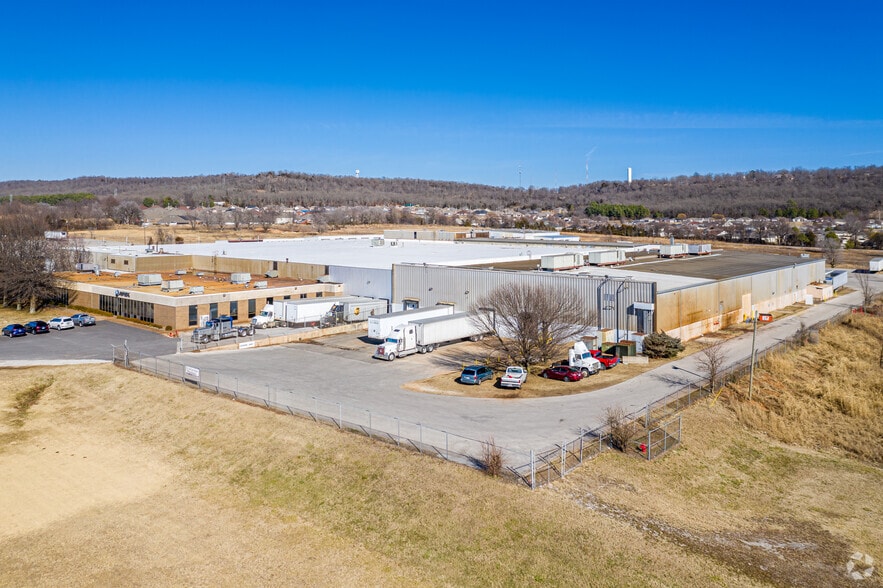
Highlights
- Gated parking lot (shared access with other building tenants) with ample employee parking
- Break room, restrooms, and supervisory offices located in warehouse (separate from other offices)
- Heavy Power available (480V 3 Phase)
- Newly renovated office space (9 offices & conference)
- Private entrance and exterior courtyard area
- Two additional high-bay storage buildings available across driveway from dock doors
Features
Clear Height
20’
Column Spacing
50’ x 50’
Warehouse Floor
10”
Drive In Bays
1
Exterior Dock Doors
6
Standard Parking Spaces
430
All Available Space(1)
Display Rental Rate as
- Space
- Size
- Term
- Rental Rate
- Space Use
- Build-Out
- Available
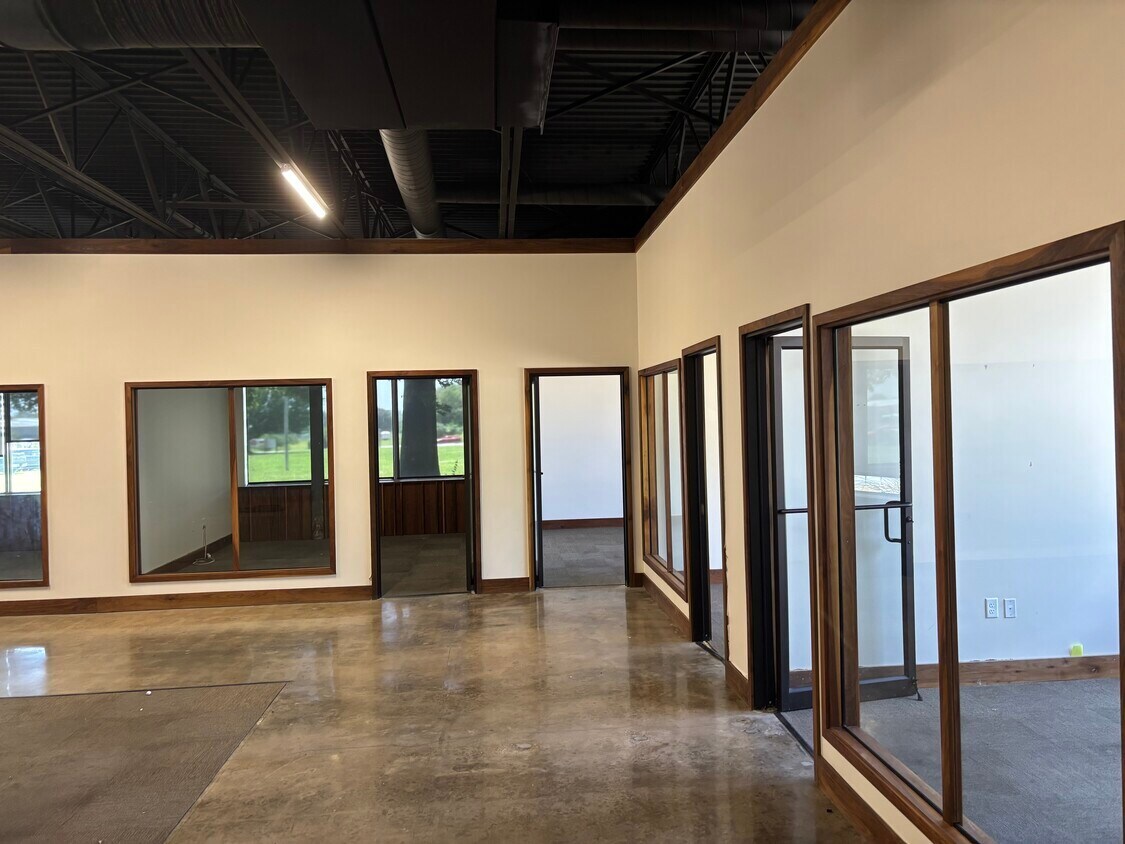


55,000 ± SF Warehouse / 7,500 ± SF Office Space
- Lease rate does not include utilities, property expenses or building services
- 1 Drive Bay
- 3 dock doors + 1 drive-in-door, all functional
- Includes 7,500 SF of dedicated office space
- 3 Loading Docks
- 20’ Clear Height / 50x50 column spacing
| Space | Size | Term | Rental Rate | Space Use | Build-Out | Available |
| 1st Floor | 62,500 SF | Negotiable | $10.39 CAD/SF/YR $0.87 CAD/SF/MO $649,280 CAD/YR $54,107 CAD/MO | Industrial | Full Build-Out | Now |
1st Floor
| Size |
| 62,500 SF |
| Term |
| Negotiable |
| Rental Rate |
| $10.39 CAD/SF/YR $0.87 CAD/SF/MO $649,280 CAD/YR $54,107 CAD/MO |
| Space Use |
| Industrial |
| Build-Out |
| Full Build-Out |
| Available |
| Now |
1 of 6
Videos
Matterport 3D Exterior
Matterport 3D Tour
Photos
Street View
Street
Map
1st Floor
| Size | 62,500 SF |
| Term | Negotiable |
| Rental Rate | $10.39 CAD/SF/YR |
| Space Use | Industrial |
| Build-Out | Full Build-Out |
| Available | Now |
55,000 ± SF Warehouse / 7,500 ± SF Office Space
- Lease rate does not include utilities, property expenses or building services
- Includes 7,500 SF of dedicated office space
- 1 Drive Bay
- 3 Loading Docks
- 3 dock doors + 1 drive-in-door, all functional
- 20’ Clear Height / 50x50 column spacing
Warehouse Facility Facts
Building Size
242,000 SF
Lot Size
52.77 AC
Year Built
1969
Sprinkler System
Wet
Select Tenants
- Floor
- Tenant Name
- Industry
- 1st
- James+James
- Manufacturing
- 1st
- Mid-America Truck Driving School
- Transportation and Warehousing
- 1st
- Pacspace
- Transportation and Warehousing
- 1st
- Schallee Hardwood Lumber Co
- Wholesaler
1 1
Somewhat walkable
30/100
Exceptionally drivable
100/100
Somewhat bikeable
30/100

1 of 5
Videos
Matterport 3D Exterior
Matterport 3D Tour
Photos
Street View
Street
Map
1 of 1

Presented by
1609 N Old Missouri Rd
Already a member? Log In
Hmm, there seems to have been an error sending your message. Please try again.
Thanks! Your message was sent.