Log In/Sign Up
Your email has been sent.

1609 W 17th St 22,379 SF Industrial Building Tempe, AZ 85281 $9,170,330 CAD ($409.77 CAD/SF)
Investment Highlights
- Central Tempe location with access to I-10, SR-143, US 60, and Loop 202.
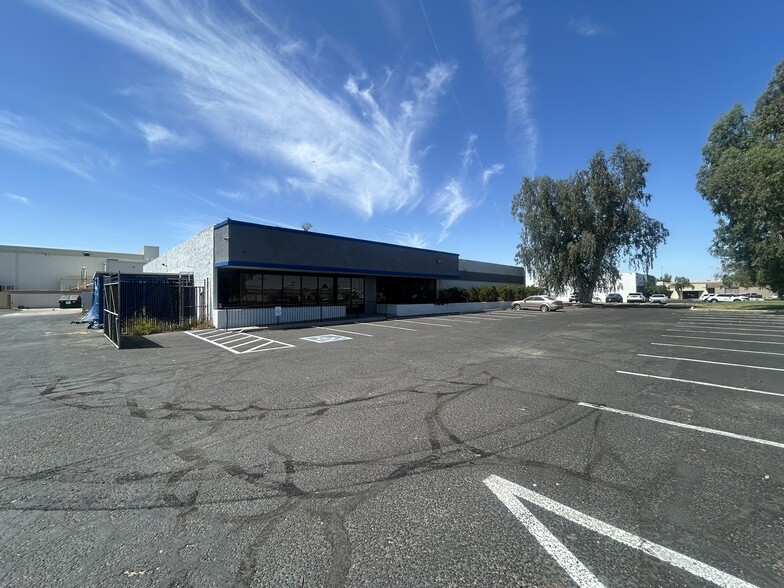
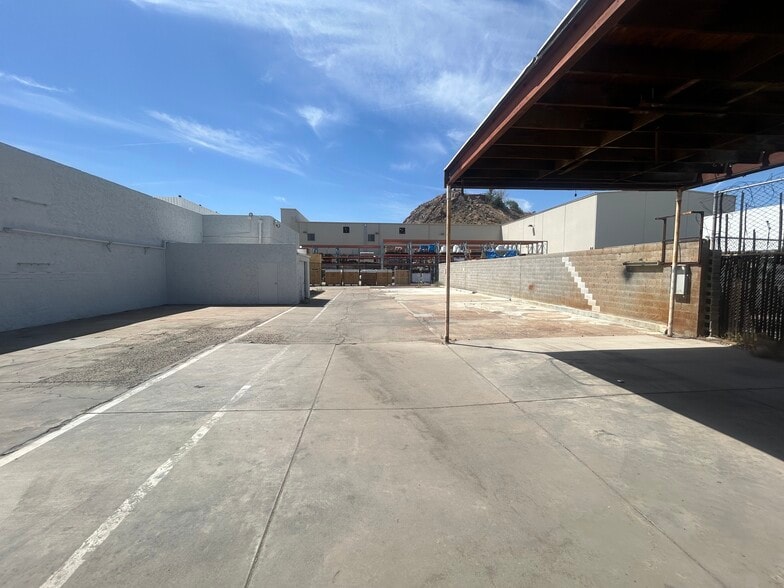
- Two separate yard areas provide operational flexibility and outdoor storage.
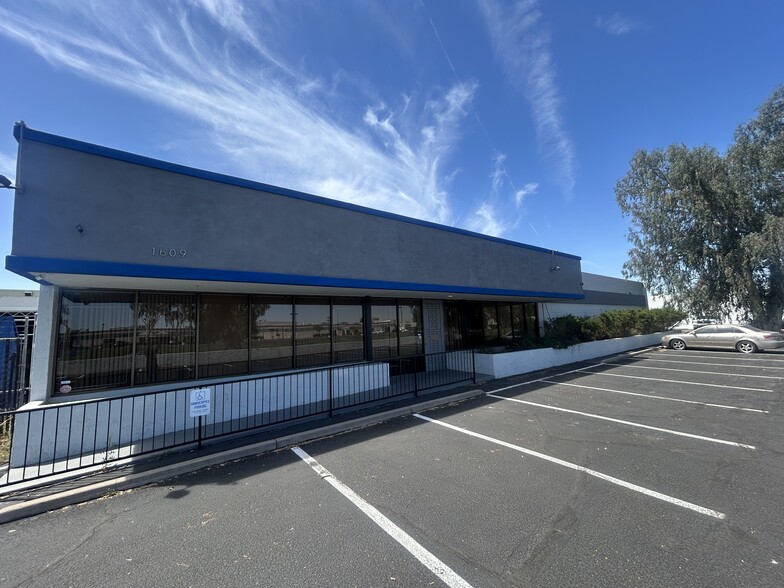
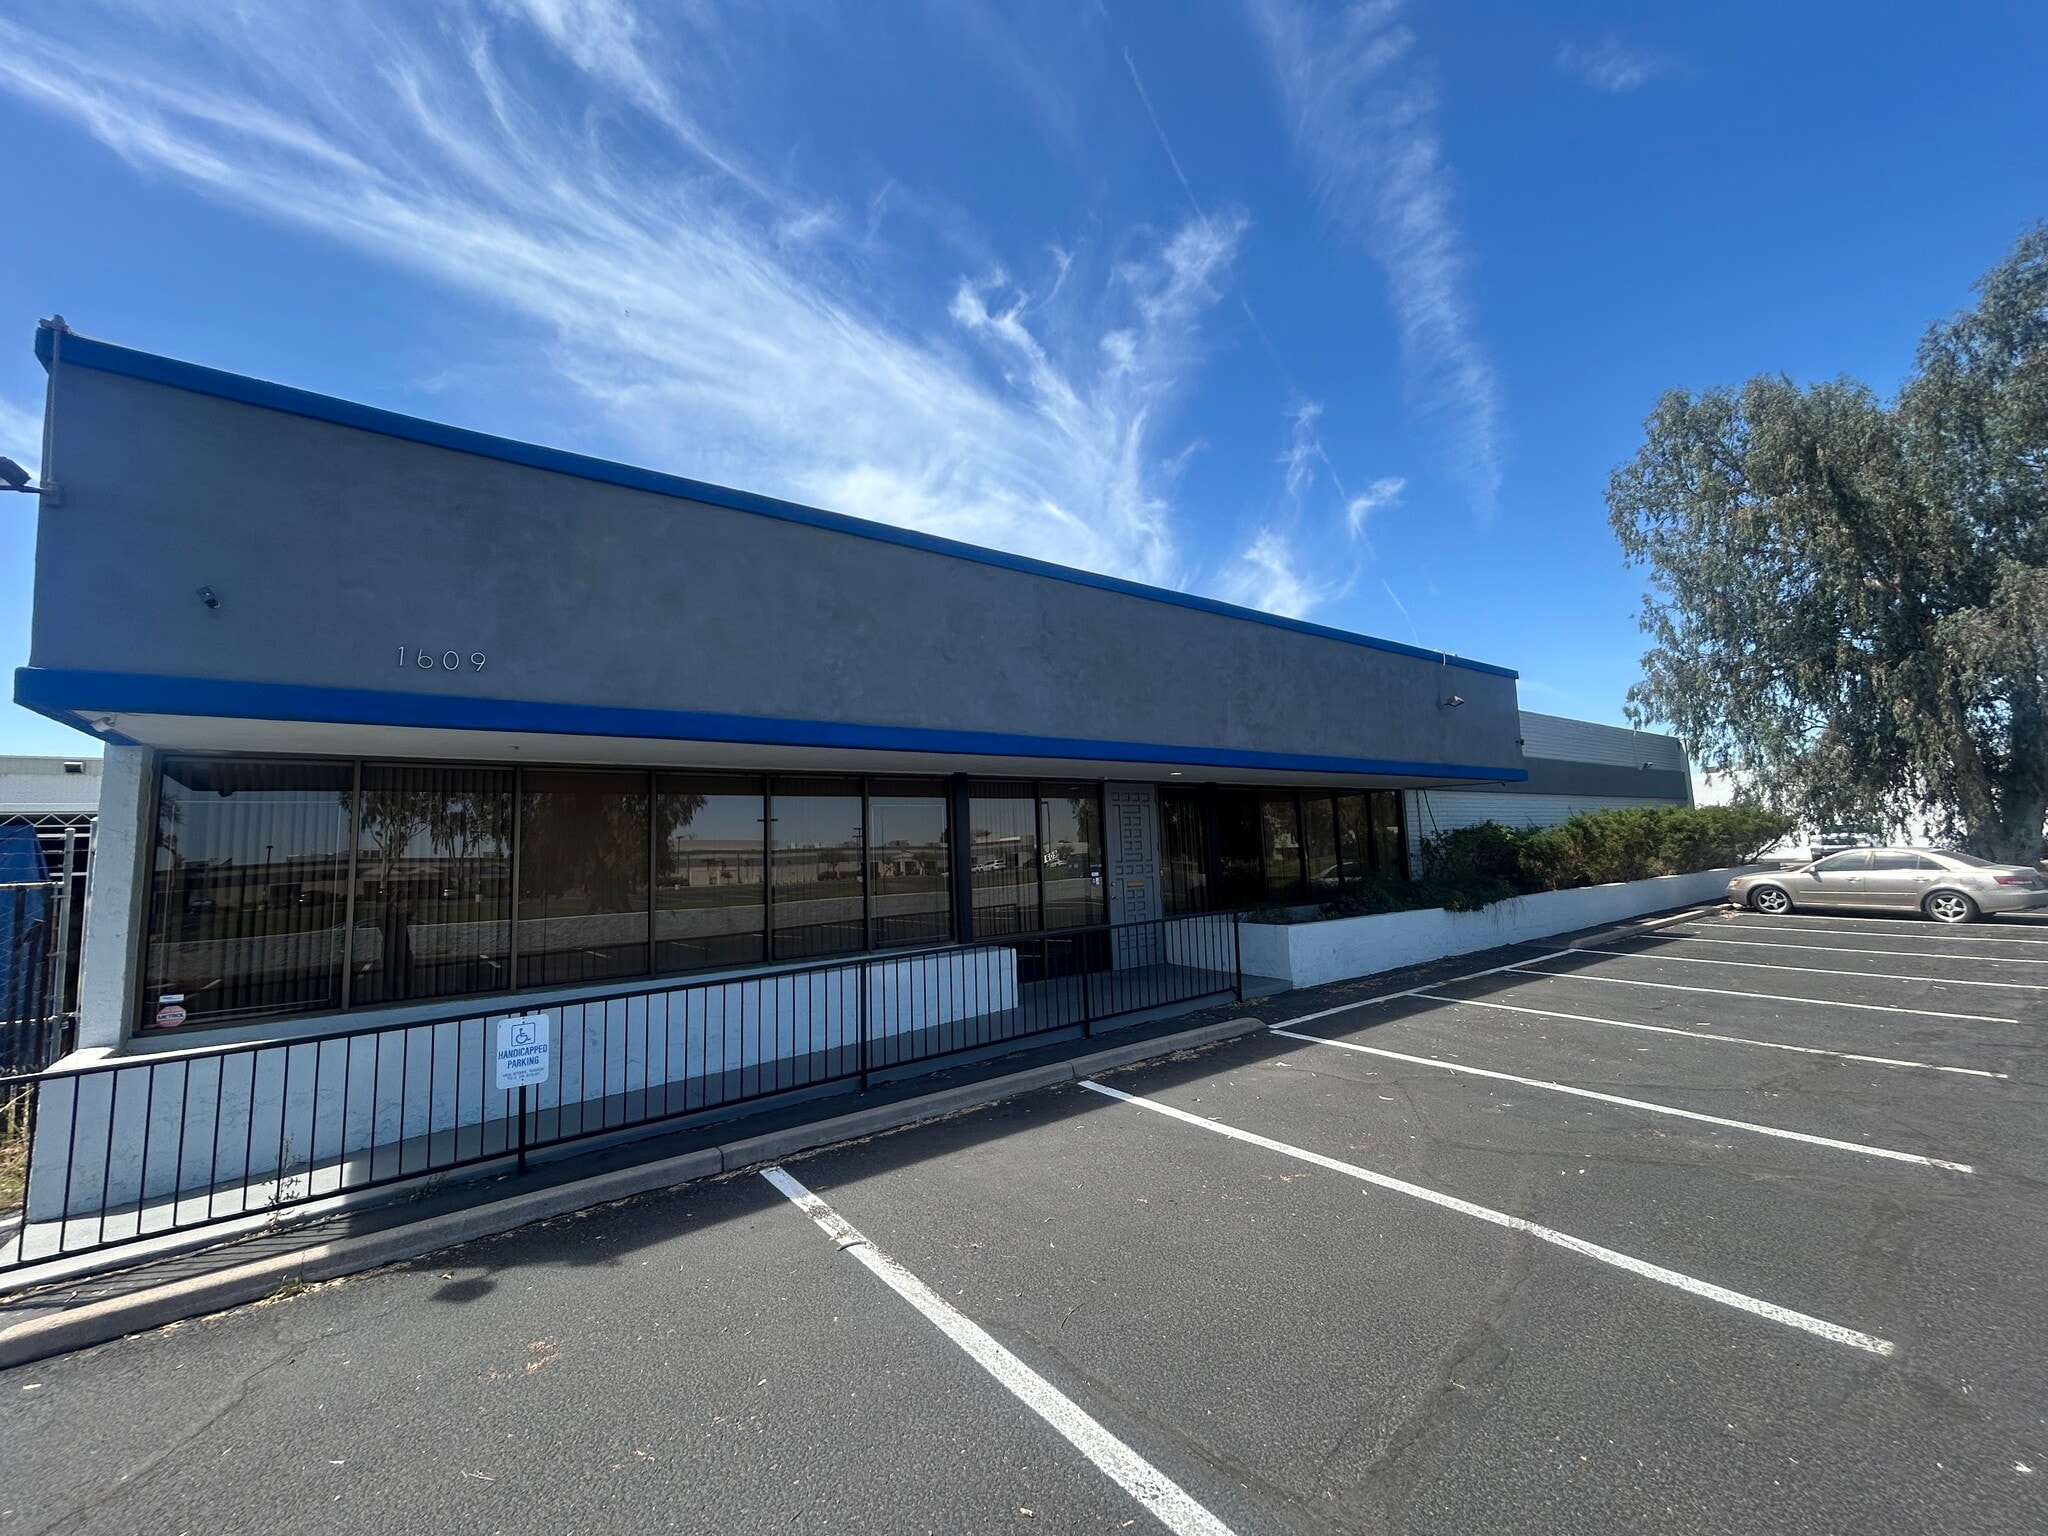
- Recent roof, paving, and exterior paint improvements completed.
- General Industrial zoning supports a variety of industrial operations.
- Four grade-level loading doors support shipping and receiving functions.
- Property includes 55 on-site parking spaces.
Executive Summary
1609 W. 17th Street presents an opportunity to acquire a 22,379 SF industrial property in Tempe, Arizona, one of the most established industrial and business markets within the Phoenix metropolitan area. The property's central location provides convenient access to Interstate 10, State Route 143, US 60, and Loop 202, supporting efficient regional connectivity for manufacturing, distribution, service, and owner-user operations.
The asset is zoned General Industrial District and features a functional configuration that accommodates a variety of industrial uses. Loading capabilities include two 10' x 12' grade-level doors and two 17' x 9' grade-level doors. The site also benefits from two separate yard areas positioned on either side of the building, offering flexibility for outdoor storage, fleet parking, equipment staging, or operational circulation. In addition, the property includes 55 parking spaces to support employees and visitors.
Recent capital improvements contribute to the property's operational appeal and help reduce near-term maintenance requirements. Ownership has completed a new roof installation, exterior painting in 2025, paving improvements in 2025, and a fire sprinkler inspection in 2026. These updates enhance the property's functionality while supporting long-term occupancy and investment potential.
Tempe continues to benefit from its strategic position within the Phoenix metro area, proximity to major transportation corridors, and access to a diverse workforce base. The property's combination of industrial zoning, yard functionality, loading features, and recent improvements creates an opportunity for investors and owner-users seeking a well-located industrial asset in a highly accessible market.
The asset is zoned General Industrial District and features a functional configuration that accommodates a variety of industrial uses. Loading capabilities include two 10' x 12' grade-level doors and two 17' x 9' grade-level doors. The site also benefits from two separate yard areas positioned on either side of the building, offering flexibility for outdoor storage, fleet parking, equipment staging, or operational circulation. In addition, the property includes 55 parking spaces to support employees and visitors.
Recent capital improvements contribute to the property's operational appeal and help reduce near-term maintenance requirements. Ownership has completed a new roof installation, exterior painting in 2025, paving improvements in 2025, and a fire sprinkler inspection in 2026. These updates enhance the property's functionality while supporting long-term occupancy and investment potential.
Tempe continues to benefit from its strategic position within the Phoenix metro area, proximity to major transportation corridors, and access to a diverse workforce base. The property's combination of industrial zoning, yard functionality, loading features, and recent improvements creates an opportunity for investors and owner-users seeking a well-located industrial asset in a highly accessible market.
Property Facts
| Price | $9,170,330 CAD | Rentable Building Area | 22,379 SF |
| Price Per SF | $409.77 CAD | No. Stories | 1 |
| Sale Type | Owner User | Year Built | 1977 |
| Property Type | Industrial | Tenancy | Single |
| Property Subtype | Manufacturing | Parking Ratio | 2.46/1,000 SF |
| Building Class | B | Clear Ceiling Height | 16’ |
| Lot Size | 1.29 AC | No. Drive In / Grade-Level Doors | 4 |
| Zoning | GID, Tempe - General Industrial District | ||
| Price | $9,170,330 CAD |
| Price Per SF | $409.77 CAD |
| Sale Type | Owner User |
| Property Type | Industrial |
| Property Subtype | Manufacturing |
| Building Class | B |
| Lot Size | 1.29 AC |
| Rentable Building Area | 22,379 SF |
| No. Stories | 1 |
| Year Built | 1977 |
| Tenancy | Single |
| Parking Ratio | 2.46/1,000 SF |
| Clear Ceiling Height | 16’ |
| No. Drive In / Grade-Level Doors | 4 |
| Zoning | GID, Tempe - General Industrial District |
Amenities
- 24 Hour Access
- Fenced Lot
- Reception
- Fiber Optic Internet
- Breakroom
1 1
Fairly walkable
40/100
Exceptionally drivable
100/100
Some public transit
40/100
Moderately bikeable
60/100
Property Taxes
| Parcel Number | 124-58-082B | Improvements Assessment | $0 CAD |
| Land Assessment | $0 CAD | Total Assessment | $242,881 CAD |
Property Taxes
Parcel Number
124-58-082B
Land Assessment
$0 CAD
Improvements Assessment
$0 CAD
Total Assessment
$242,881 CAD

1 of 6
Videos
Matterport 3D Exterior
Matterport 3D Tour
Photos
Street View
Street
Map
1 of 1

Presented by
1609 W 17th St
Already a member? Log In
Hmm, there seems to have been an error sending your message. Please try again.
Thanks! Your message was sent.