Log In/Sign Up
Your email has been sent.

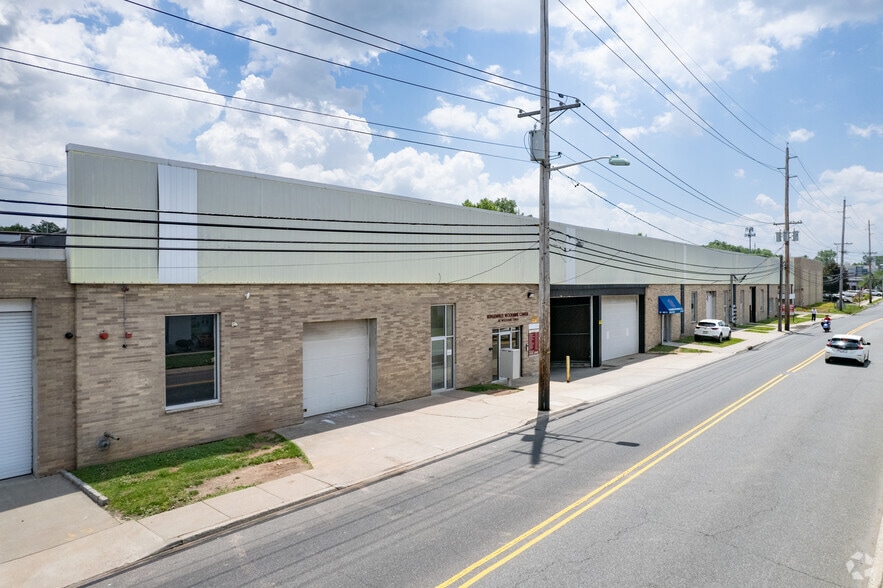


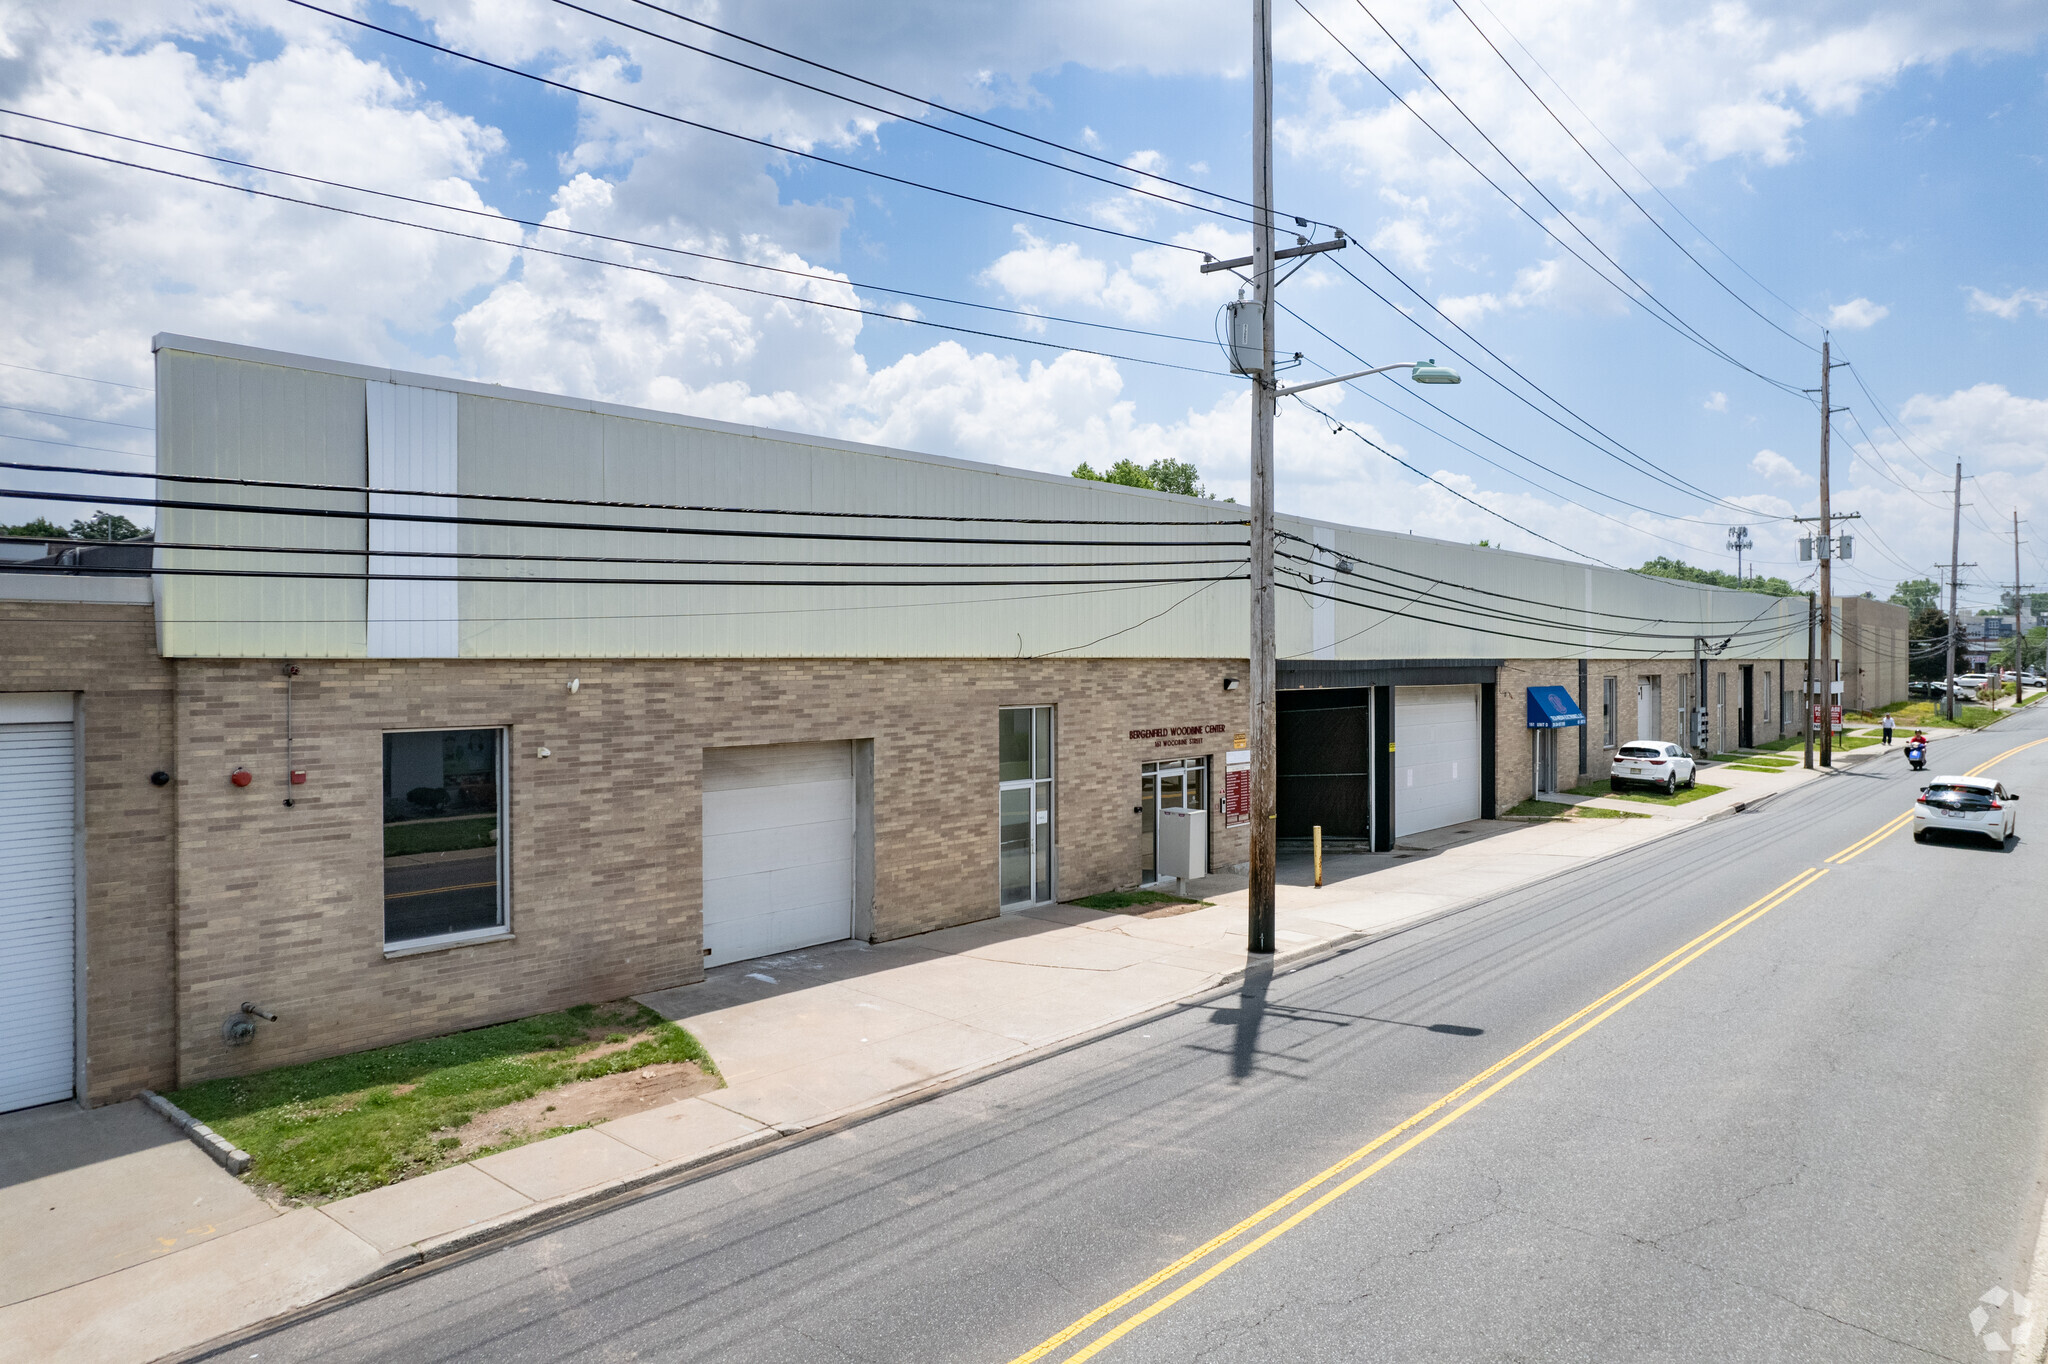
Bergenfield Woodbine Center 161 Woodbine St 9,296 SF of Industrial Space Available in Bergenfield, NJ 07621
Features
Clear Height
16’
Drive In Bays
10
Exterior Dock Doors
2
Levelers
2
Standard Parking Spaces
32
All Available Space(1)
Display Rental Rate as
- Space
- Size
- Term
- Rental Rate
- Space Use
- Build-Out
- Available
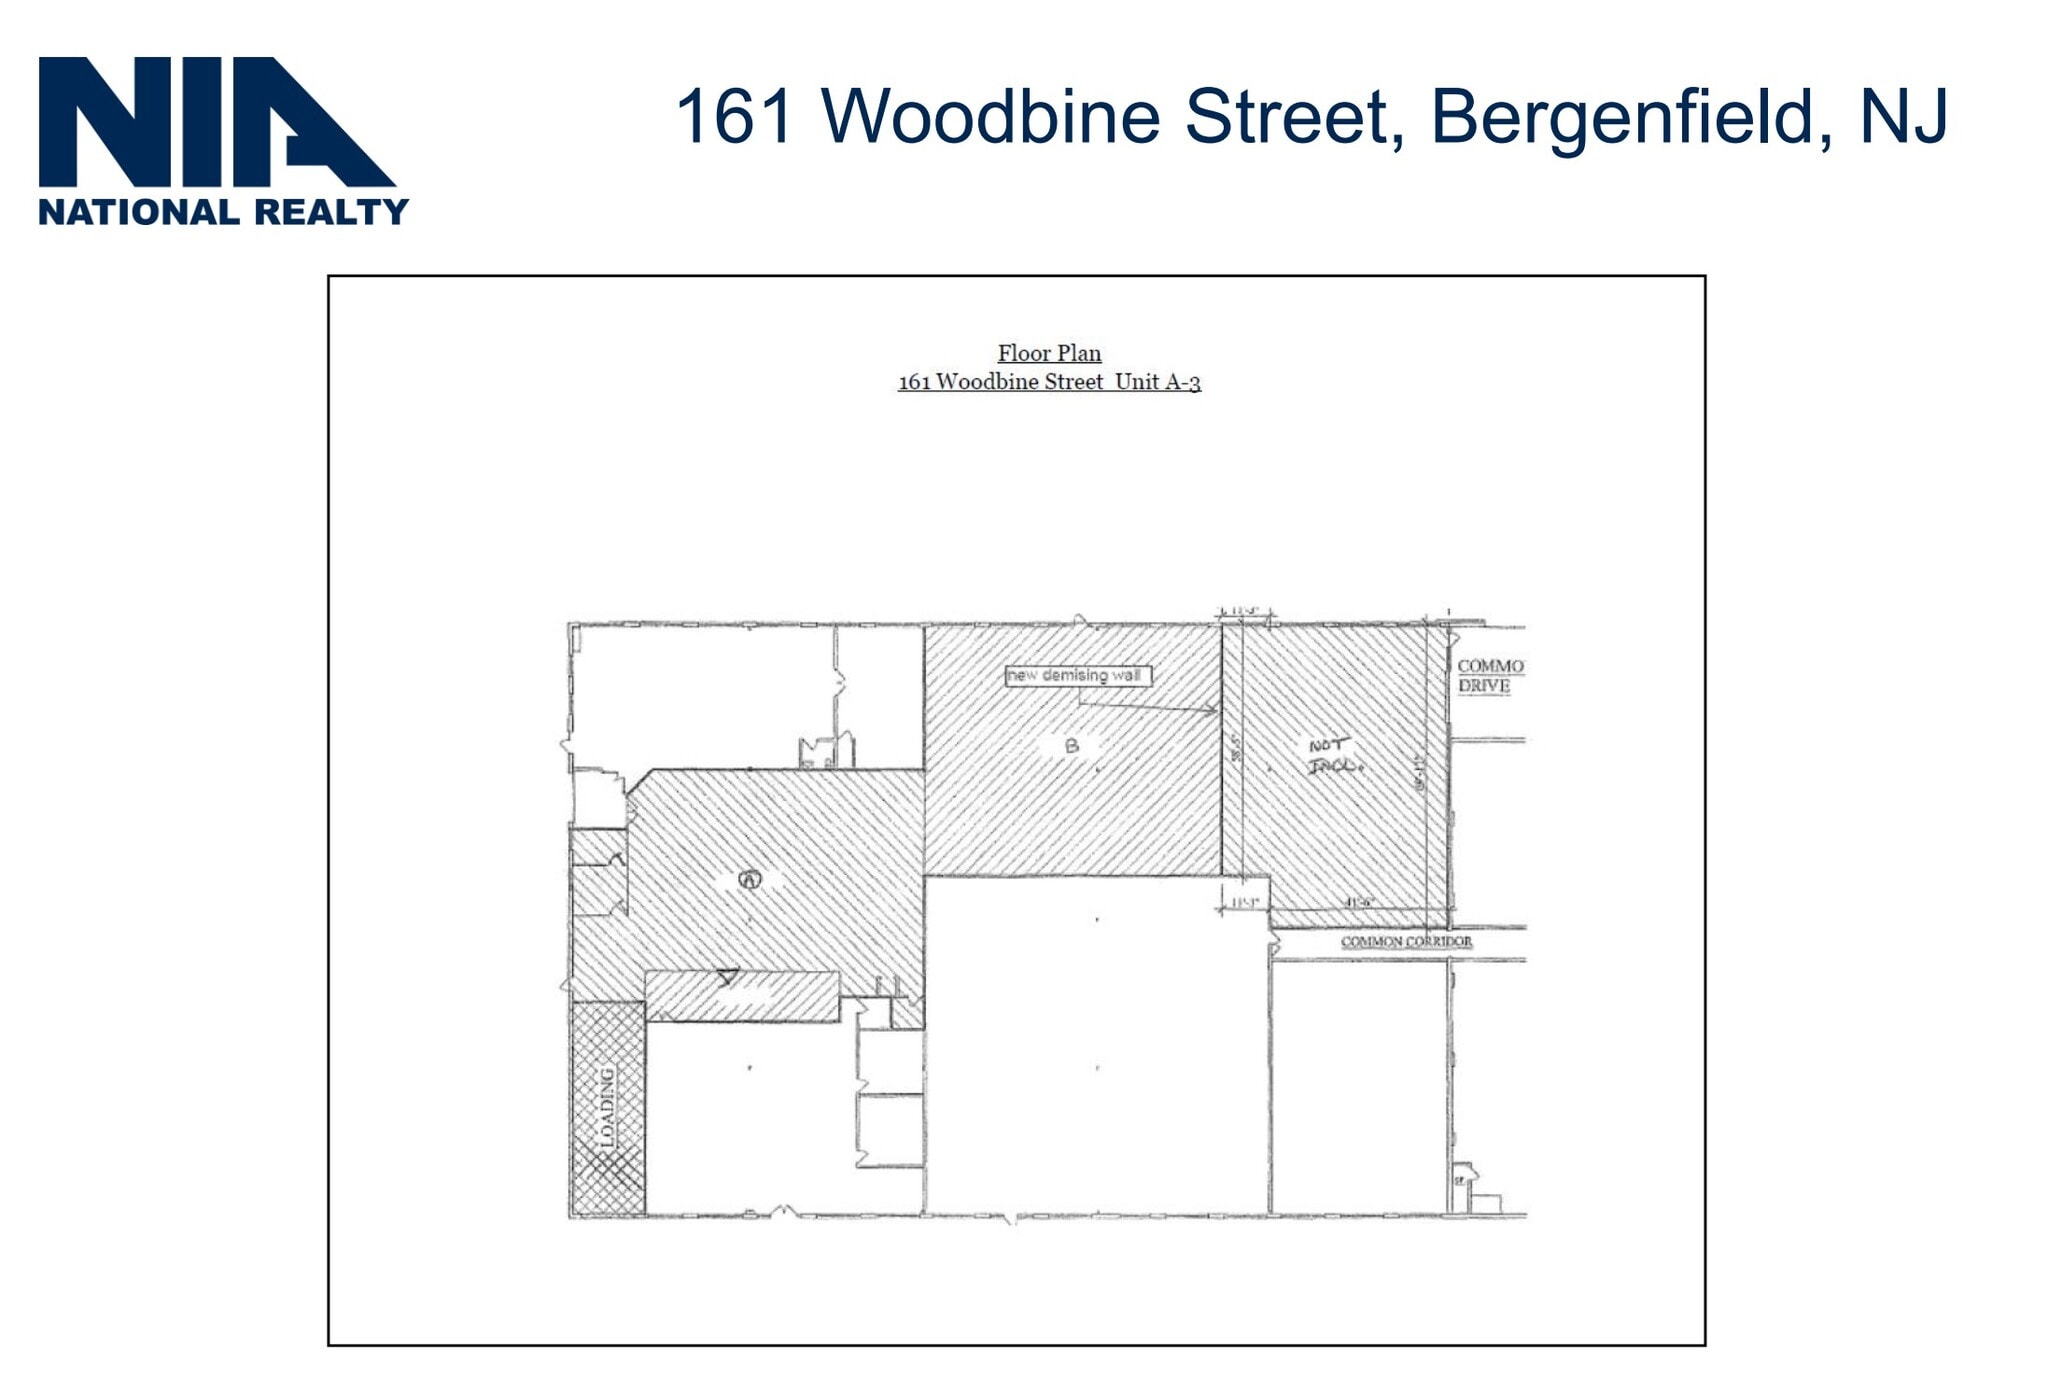
Convenient location with on-site parking near New Bridge Road and the Foster Village Shopping Center. The unit has its own interior loading dock and also has access to a shared roll-up door. Great space – great value!
- Lease rate does not include utilities, property expenses or building services
- Space is in Excellent Condition
- Private Restrooms
- Shared Drive-In & Private Interior Dock
- Includes 800 SF of dedicated office space
- 1 Loading Dock
- 16' Ceiling Height
- Limited Columns
| Space | Size | Term | Rental Rate | Space Use | Build-Out | Available |
| 1st Floor - A-3 | 9,296 SF | Negotiable | $20.68 CAD/SF/YR $1.72 CAD/SF/MO $192,279 CAD/YR $16,023 CAD/MO | Industrial | Full Build-Out | 2026-11-01 |
1st Floor - A-3
| Size |
| 9,296 SF |
| Term |
| Negotiable |
| Rental Rate |
| $20.68 CAD/SF/YR $1.72 CAD/SF/MO $192,279 CAD/YR $16,023 CAD/MO |
| Space Use |
| Industrial |
| Build-Out |
| Full Build-Out |
| Available |
| 2026-11-01 |
1 of 1
Videos
Matterport 3D Exterior
Matterport 3D Tour
Photos
Street View
Street
Map
1st Floor - A-3
| Size | 9,296 SF |
| Term | Negotiable |
| Rental Rate | $20.68 CAD/SF/YR |
| Space Use | Industrial |
| Build-Out | Full Build-Out |
| Available | 2026-11-01 |
Convenient location with on-site parking near New Bridge Road and the Foster Village Shopping Center. The unit has its own interior loading dock and also has access to a shared roll-up door. Great space – great value!
- Lease rate does not include utilities, property expenses or building services
- Includes 800 SF of dedicated office space
- Space is in Excellent Condition
- 1 Loading Dock
- Private Restrooms
- 16' Ceiling Height
- Shared Drive-In & Private Interior Dock
- Limited Columns
Warehouse Facility Facts
Building Size
65,918 SF
Lot Size
2.23 AC
Year Built
1970
Construction
Steel
Sprinkler System
Wet
Water
City
Sewer
City
Gas
Natural
Power Supply
Amps: 3,600 Volts: 480 Phase: 3
Zoning
M
Select Tenants
- Floor
- Tenant Name
- Industry
- 1st
- Complete Spiral Duct Work
- Accommodation and Food Services
- 1st
- Dekoni Audio
- Retailer
- 1st
- Digital DJ Gear
- Retailer
- 1st
- Green Watt
- Utilities
- 1st
- MMC
- -
- 1st
- Nunnbetter Dance Theatre
- Educational Services
- 1st
- RD Lighting
- Services
- 1st
- Ridgewood Diagnostics
- Health Care and Social Assistance
- 1st
- Rush Labs
- Professional, Scientific, and Technical Services
- 1st
- S & L Glass
- Retailer


Moderately walkable
70/100
Moderately drivable
70/100
Limited public transit
30/100
Fairly bikeable
40/100

1 of 5
Videos
Matterport 3D Exterior
Matterport 3D Tour
Photos
Street View
Street
Map

Presented by
Bergenfield Woodbine Center | 161 Woodbine St
Already a member? Log In
Hmm, there seems to have been an error sending your message. Please try again.
Thanks! Your message was sent.