Your email has been sent.
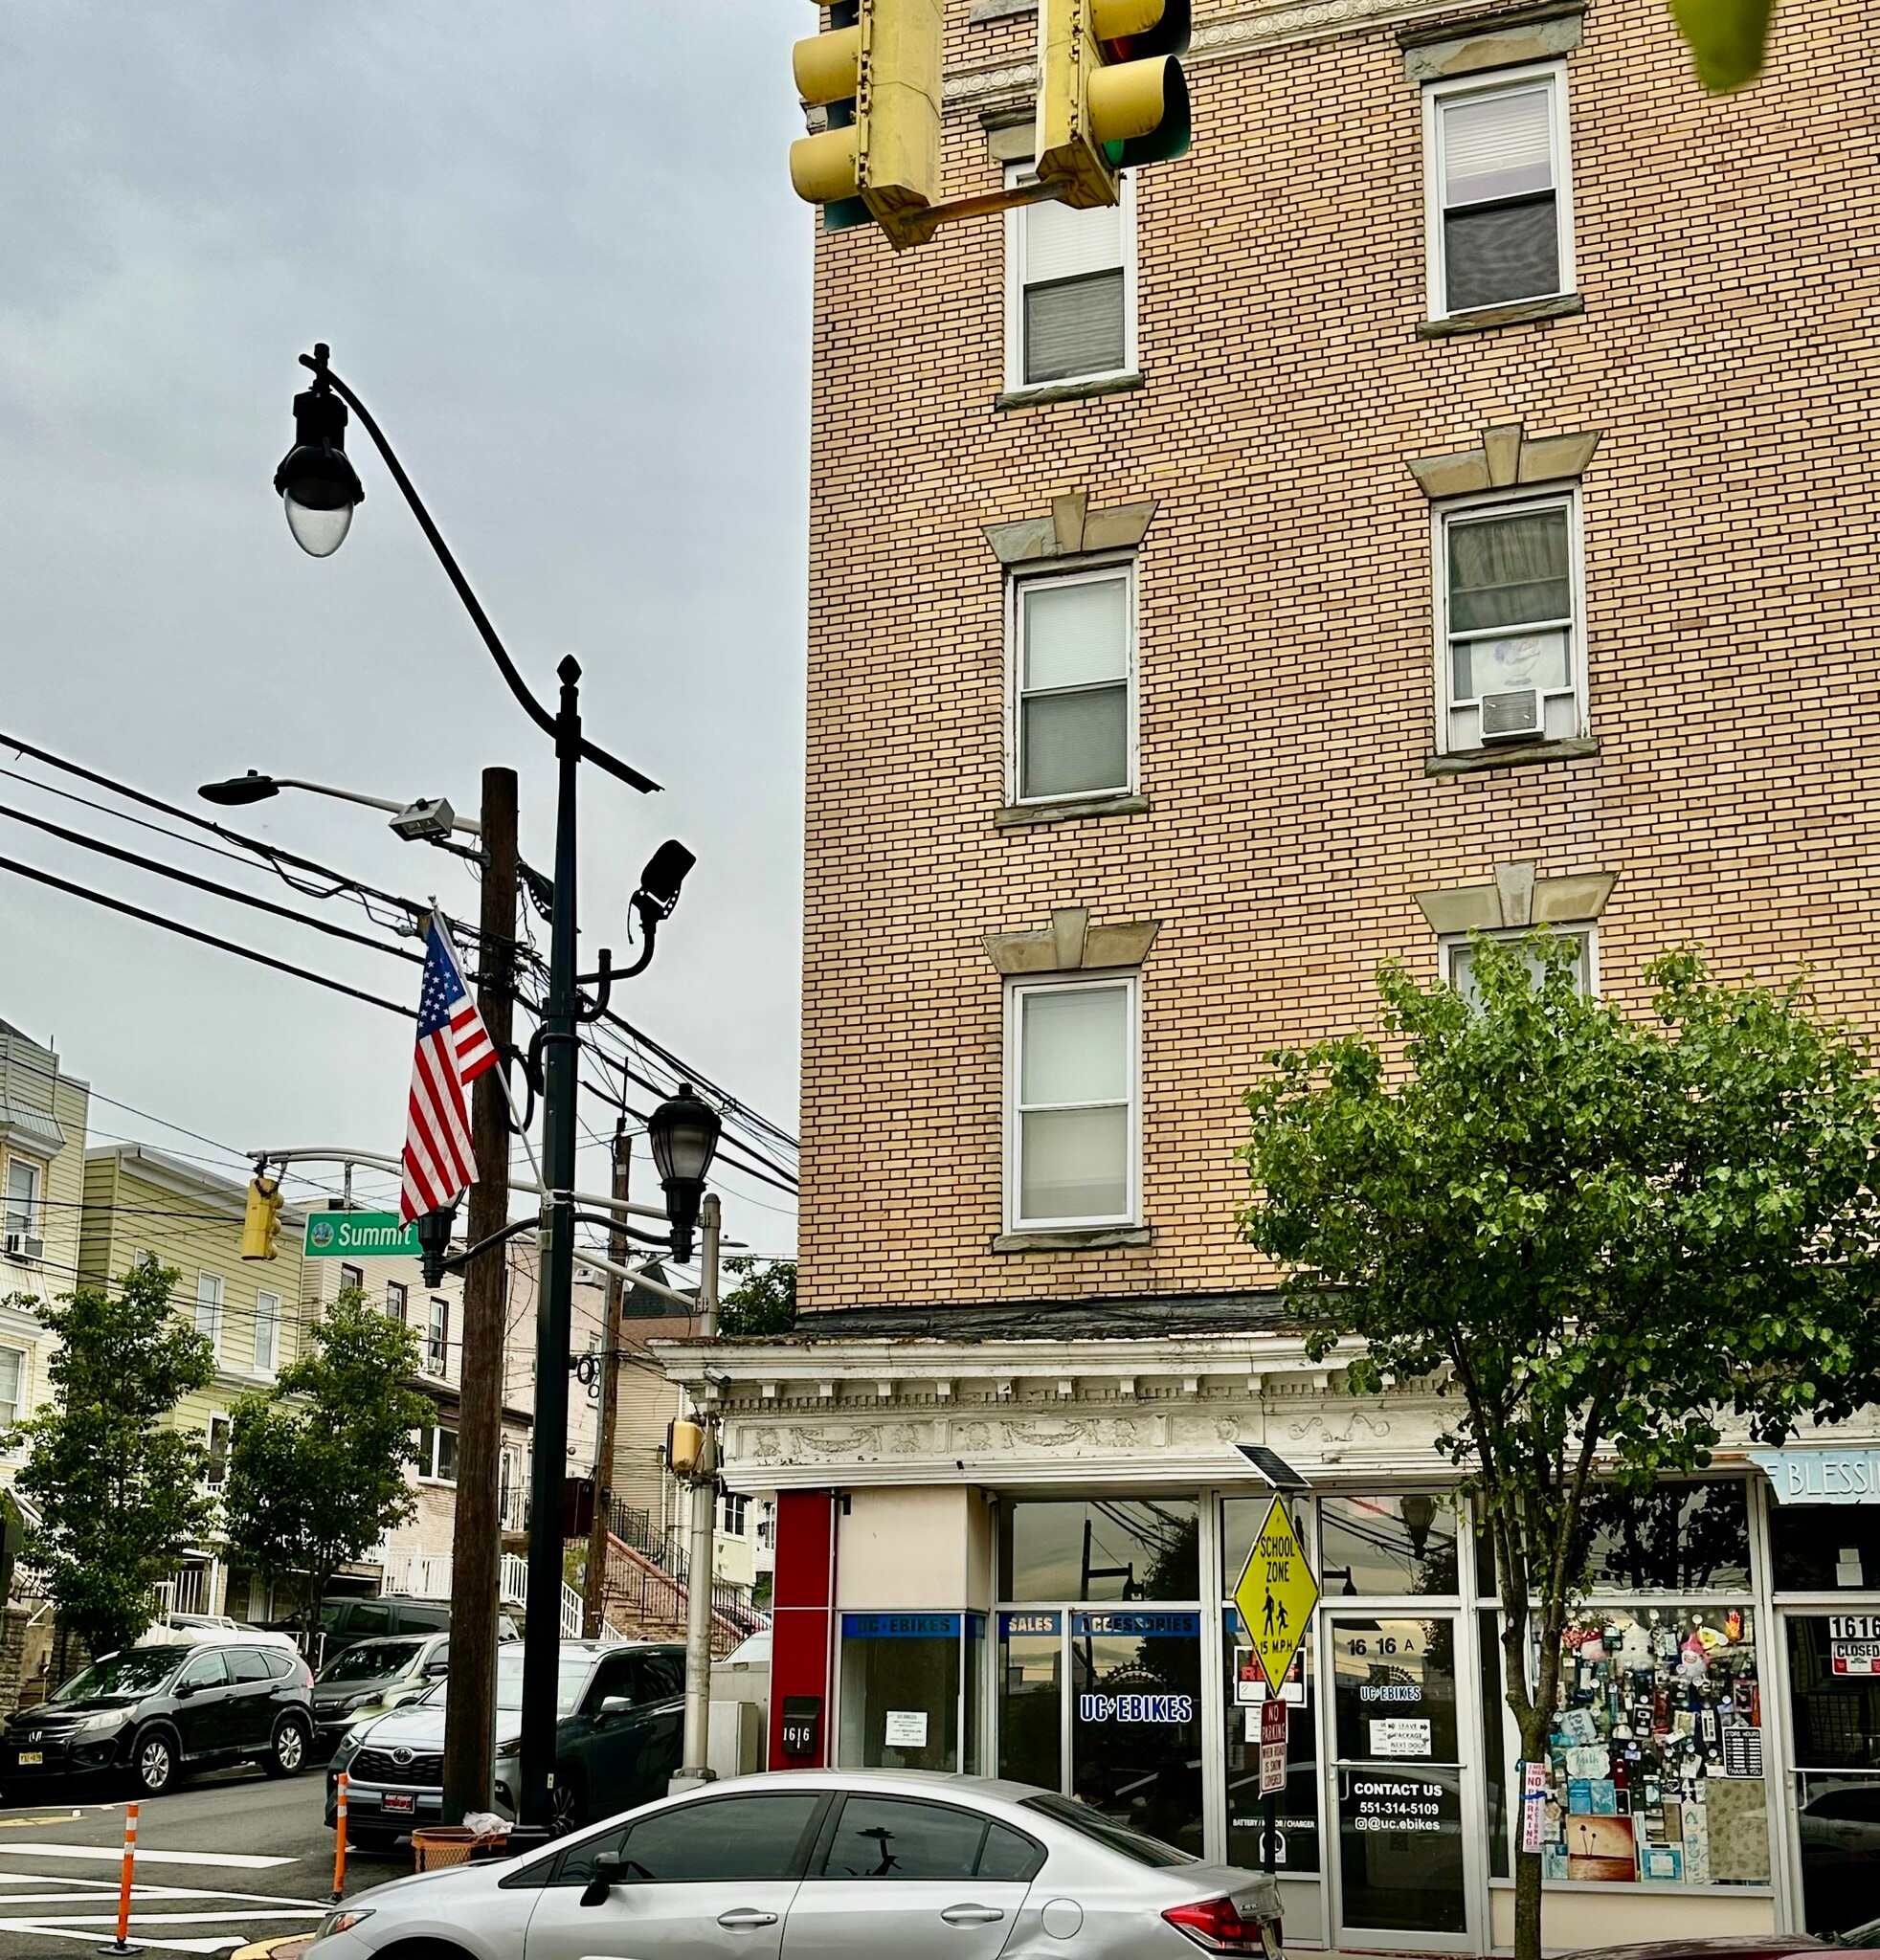
1616 Summit Ave 700 SF of Office/Retail Space Available in Union City, NJ 07087
Highlights
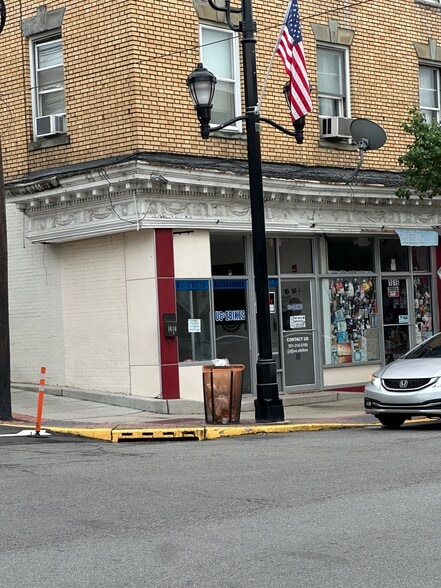
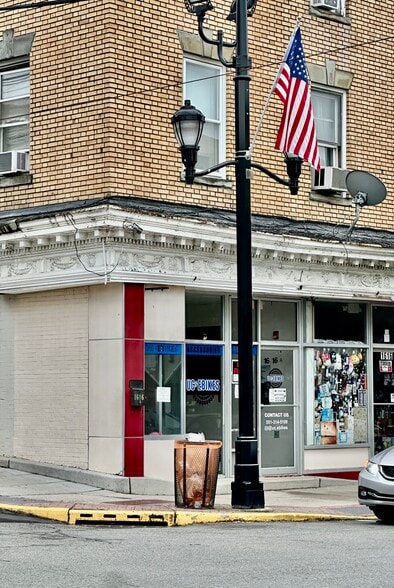
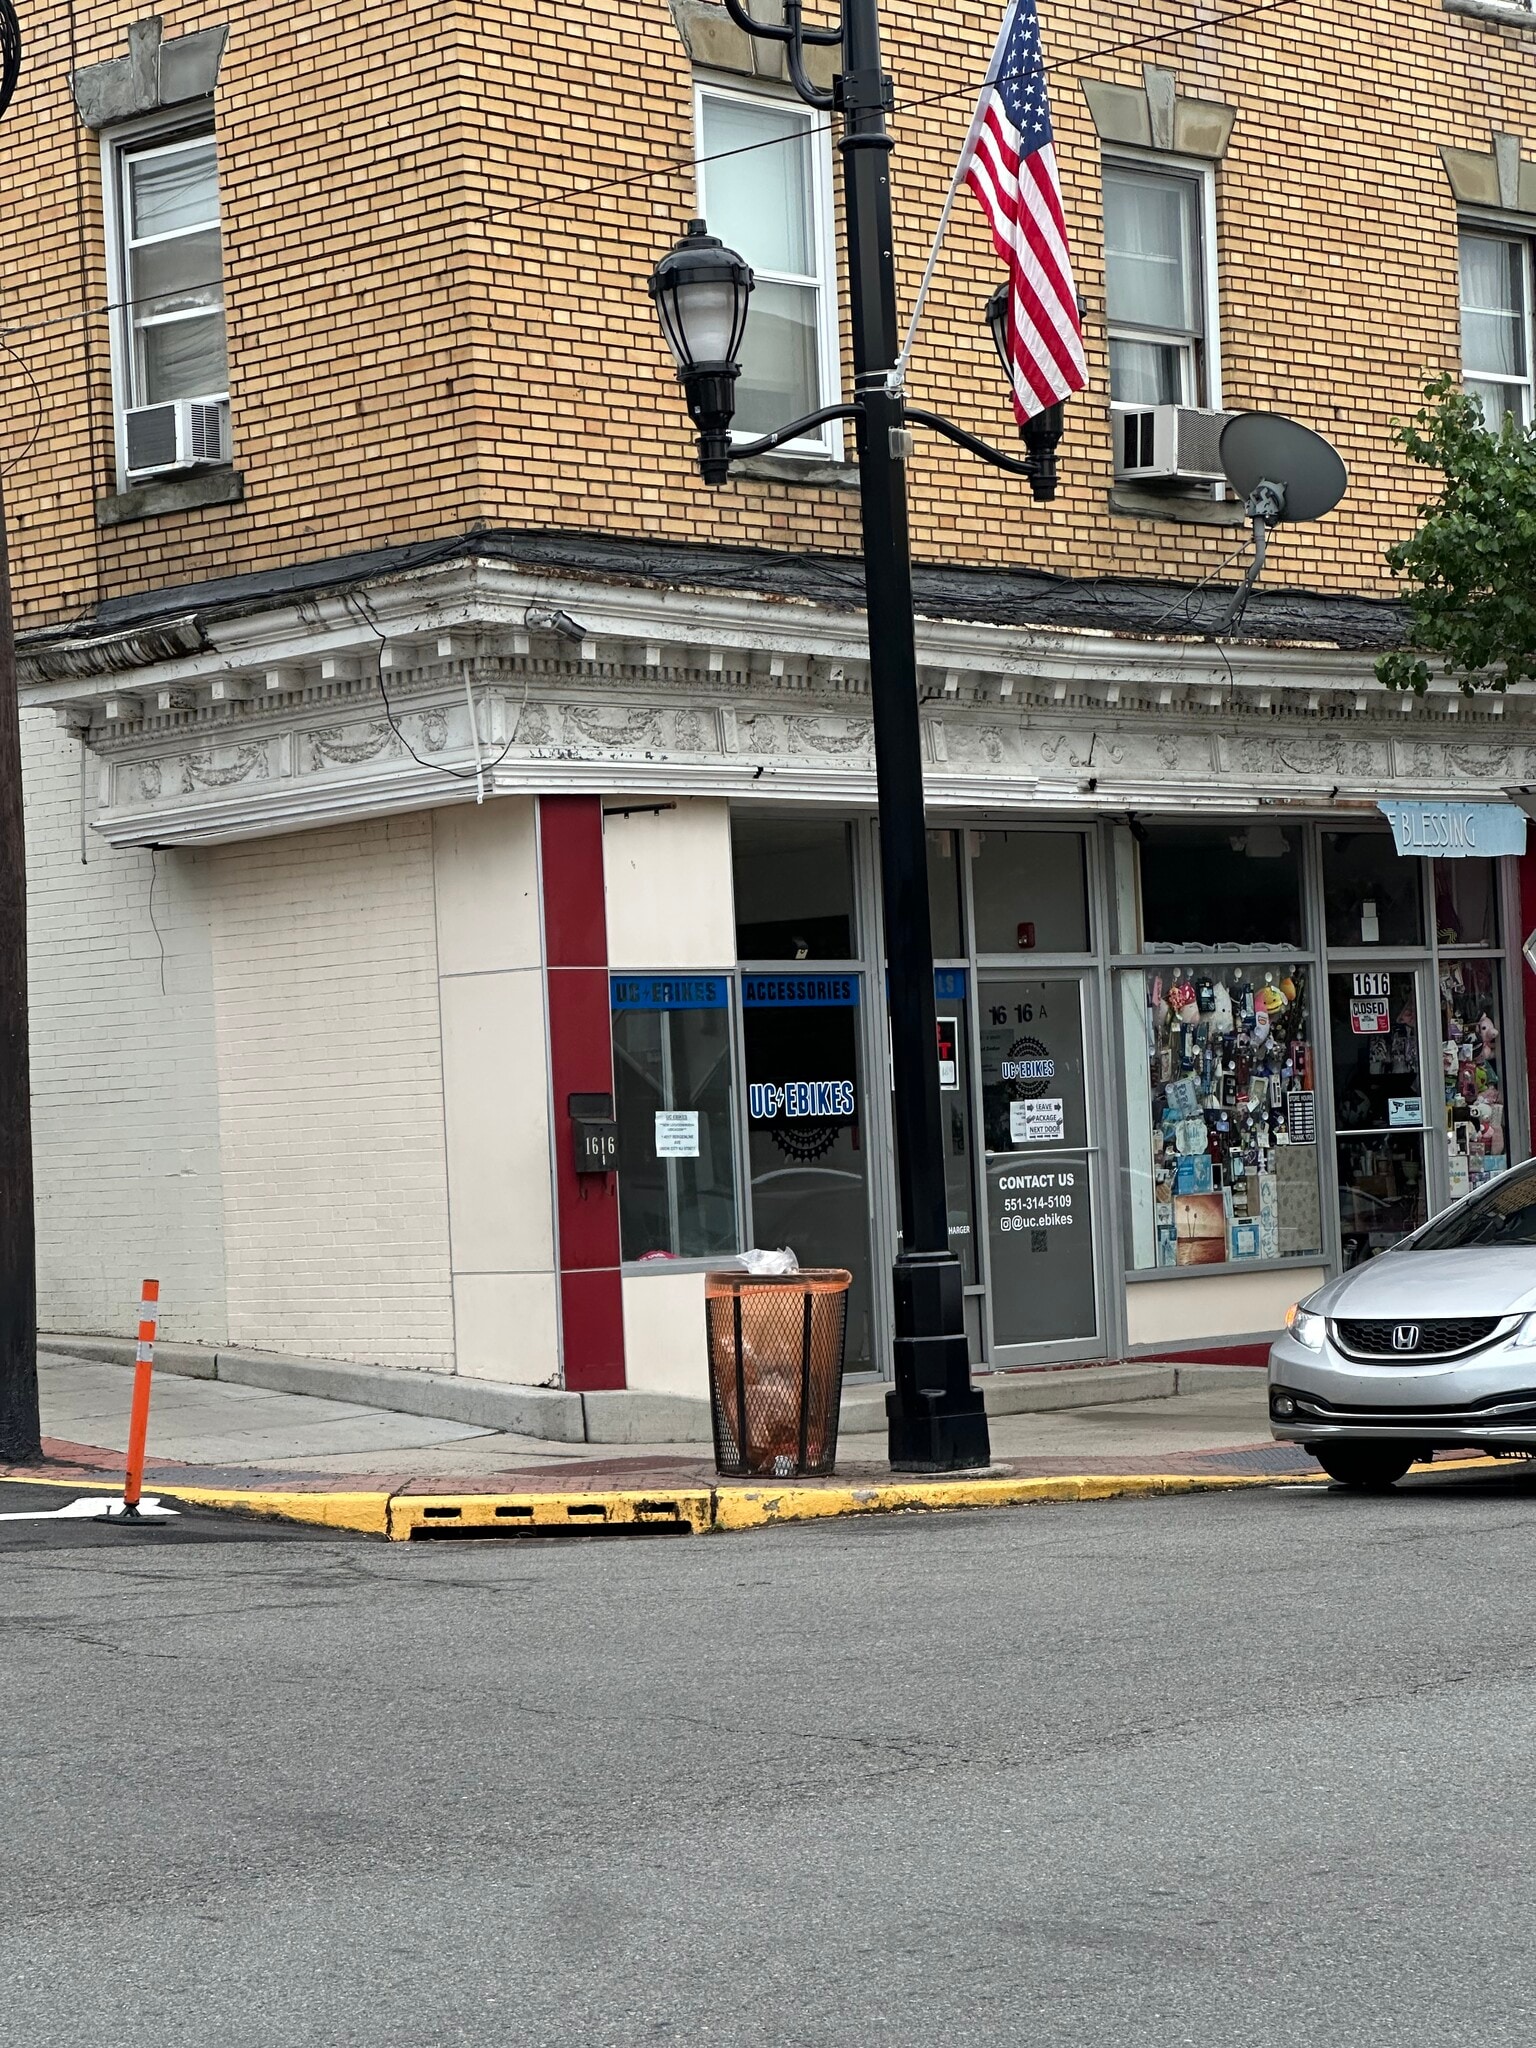
- Prime Corner Storefront Exposure - Heavy Foot Traffic & Dense Population Location
- Great Potential for any Entrepreneurial Business Opportuniy
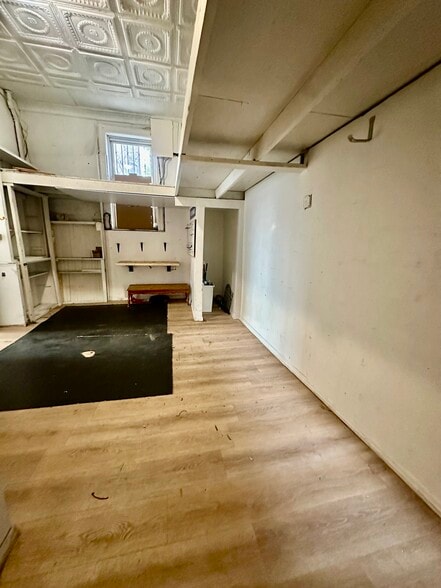
- Large Storefront Windows for Signage and Display and Massive Basement for Storage or Additional Workspace
All Available Space(1)
Display Rental Rate as
- Space
- Size
- Term
- Rental Rate
- Space Use
- Build-Out
- Available


Recent price reduction, heat and water are included in price. Ample storage space also included.
- Listed lease rate plus proportional share of electrical cost
- Mostly Open Floor Plan Layout
- 1 Private Office
- Finished Ceilings: 12’ - 14’
- Private Restrooms
- Secure Storage
- Basement
- Display Window
- Fully Built-Out as Standard Retail Space
- Fits 2 - 6 People
- 1 Workstation
- Central Heating System
- Corner Space
- Natural Light
- Open-Plan
- Wheelchair Accessible
| Space | Size | Term | Rental Rate | Space Use | Build-Out | Available |
| 1st Floor, Ste A | 700 SF | Negotiable | $42.73 CAD/SF/YR $3.56 CAD/SF/MO $29,912 CAD/YR $2,493 CAD/MO | Office/Retail | Full Build-Out | Now |
1st Floor, Ste A
| Size |
| 700 SF |
| Term |
| Negotiable |
| Rental Rate |
| $42.73 CAD/SF/YR $3.56 CAD/SF/MO $29,912 CAD/YR $2,493 CAD/MO |
| Space Use |
| Office/Retail |
| Build-Out |
| Full Build-Out |
| Available |
| Now |
1st Floor, Ste A
| Size | 700 SF |
| Term | Negotiable |
| Rental Rate | $42.73 CAD/SF/YR |
| Space Use | Office/Retail |
| Build-Out | Full Build-Out |
| Available | Now |
Recent price reduction, heat and water are included in price. Ample storage space also included.
- Listed lease rate plus proportional share of electrical cost
- Fully Built-Out as Standard Retail Space
- Mostly Open Floor Plan Layout
- Fits 2 - 6 People
- 1 Private Office
- 1 Workstation
- Finished Ceilings: 12’ - 14’
- Central Heating System
- Private Restrooms
- Corner Space
- Secure Storage
- Natural Light
- Basement
- Open-Plan
- Display Window
- Wheelchair Accessible
About the Property
"Prime high-visibility, 700 sq ft corner storefront on Summit Avenue features an open layout, a restroom, and a private office/inventory room. Plus, a massive basement! Ideal for any type of business whether established or new. This retail and office area is surrounded by heavy foot/car traffic and a dense mix of homes, buildings, schools and houses of worship. Minutes to Kennedy Blvd, Lincoln Tunnel and major highways. Heat, water, and snow removal included. Perfect for your next venture!"
Property Facts
| Total Space Available | 700 SF | Apartment Style | Mid-Rise |
| No. Units | 16 | Building Size | 17,425 SF |
| Property Type | Multifamily | Year Built | 1907 |
| Property Subtype | Apartment |
| Total Space Available | 700 SF |
| No. Units | 16 |
| Property Type | Multifamily |
| Property Subtype | Apartment |
| Apartment Style | Mid-Rise |
| Building Size | 17,425 SF |
| Year Built | 1907 |


Presented by
1616 Summit Ave
Hmm, there seems to have been an error sending your message. Please try again.
Thanks! Your message was sent.