Your email has been sent.

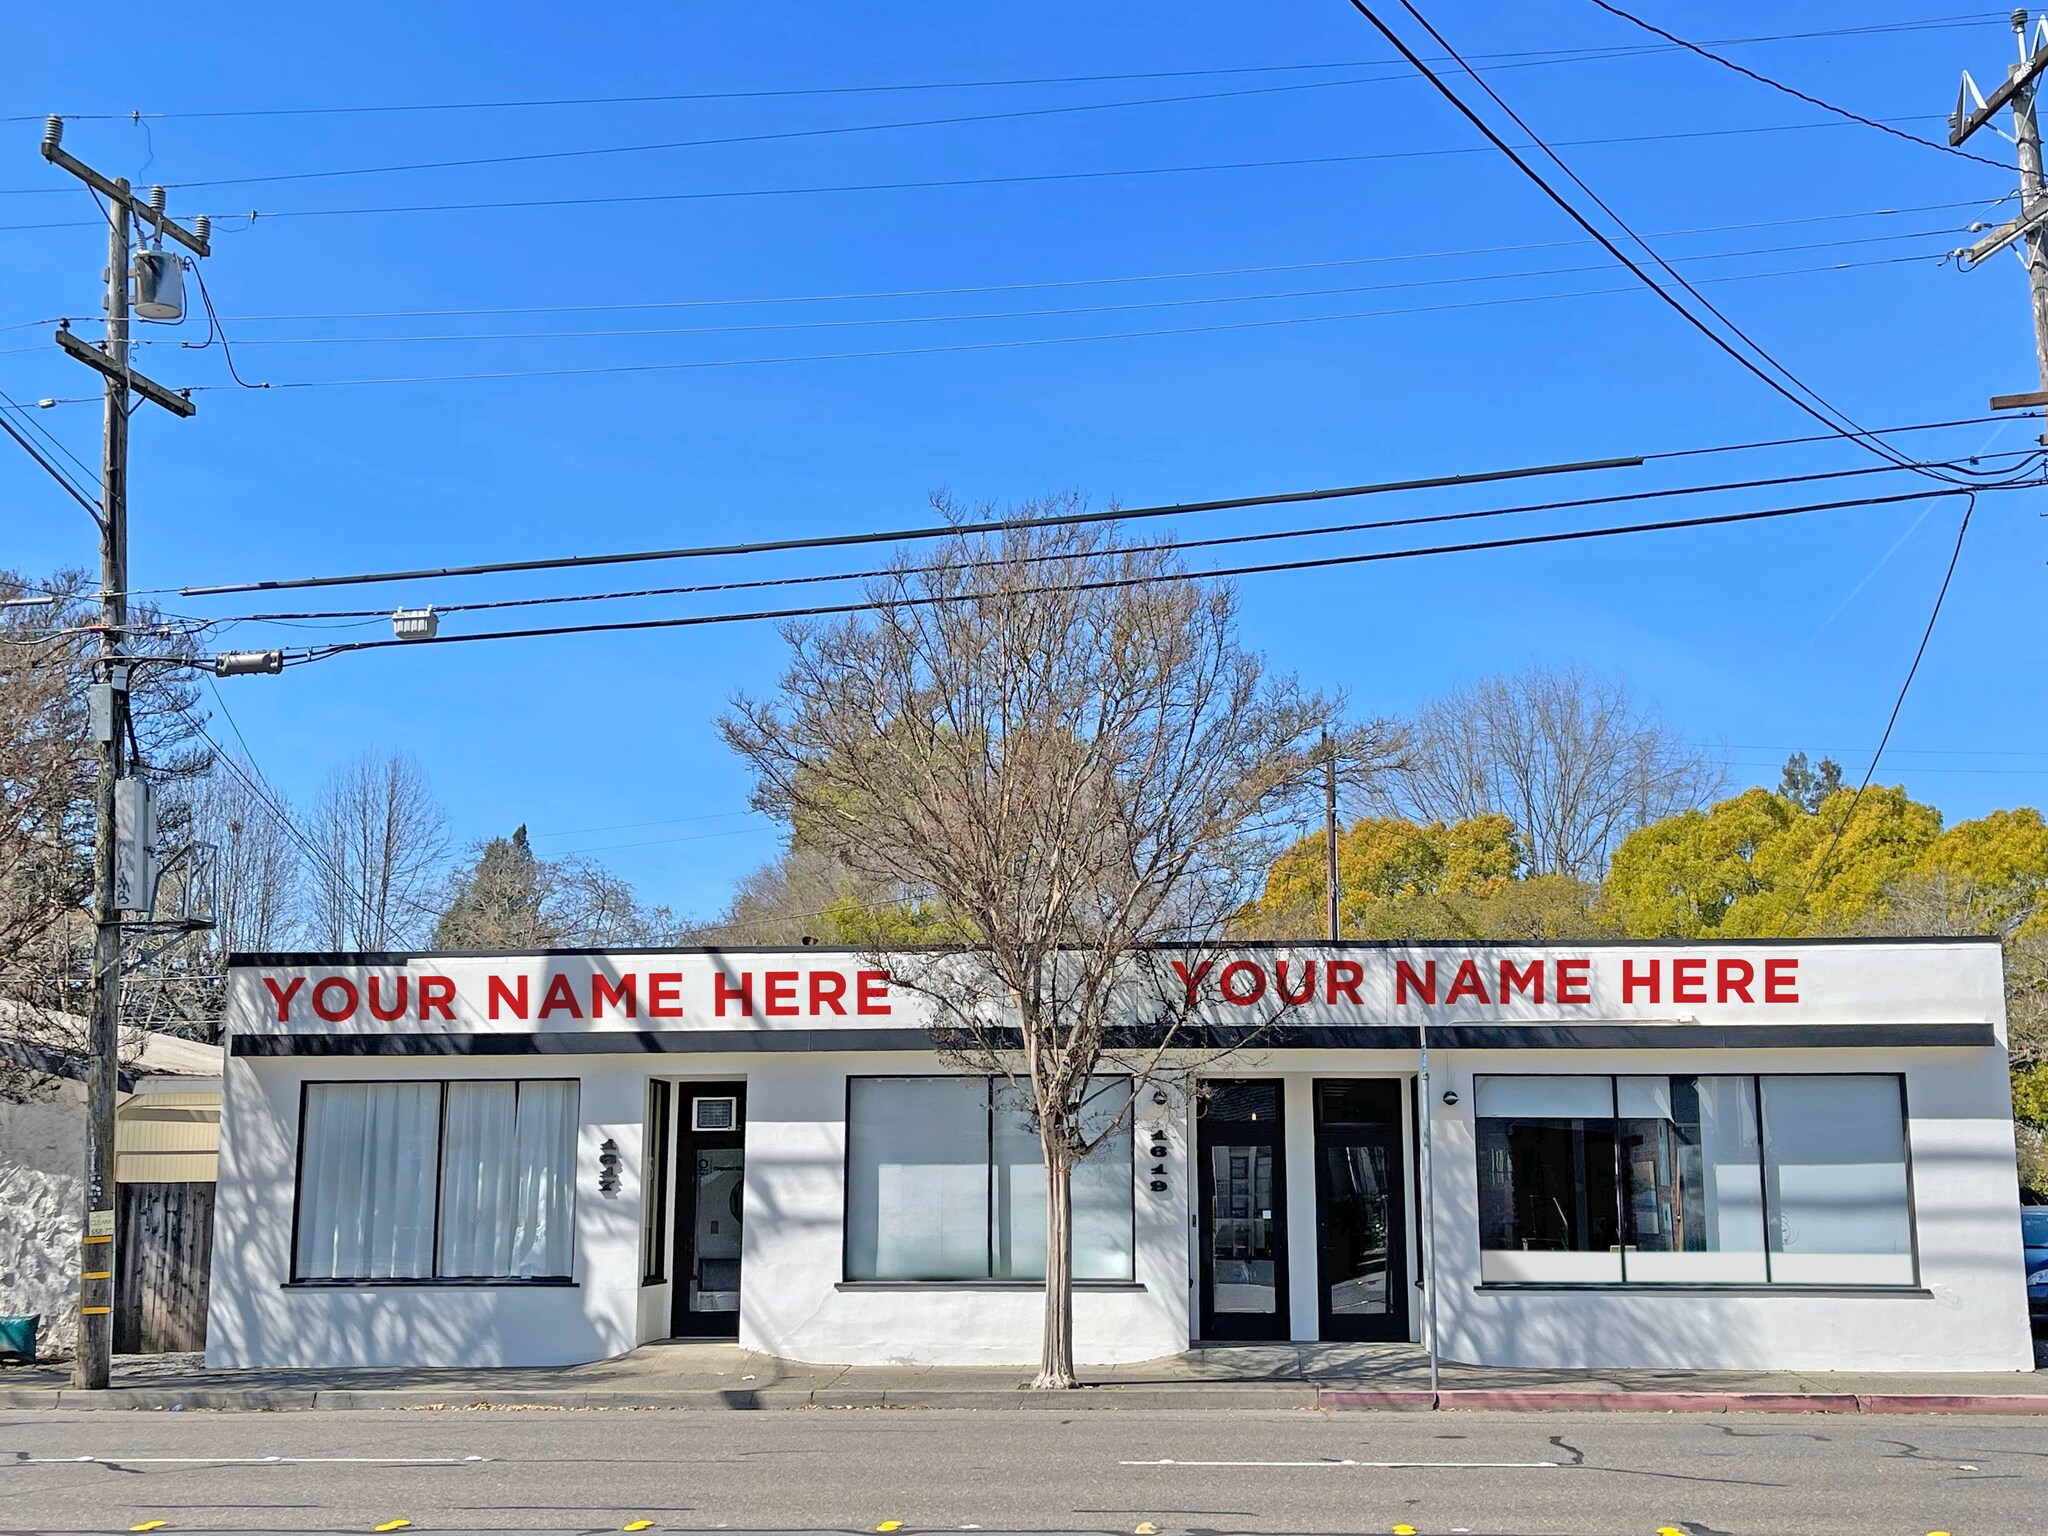
Owner/User - Remodeled Commercial Bldg 1617-1619 4th St 2,848 SF Vacant Office Building Santa Rosa, CA 95404 $1,177,615 CAD ($413.49 CAD/SF)
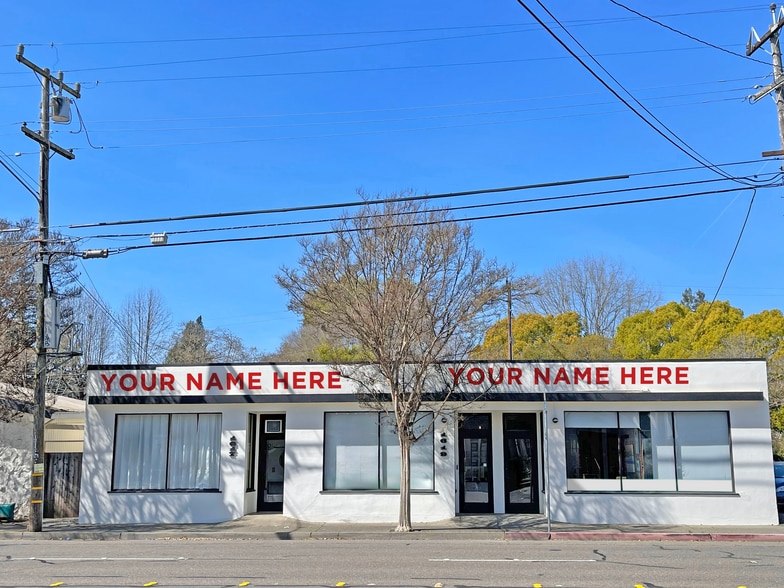
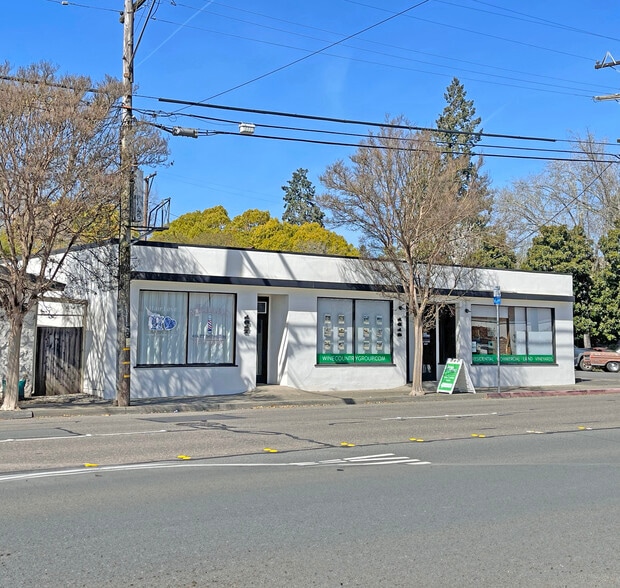
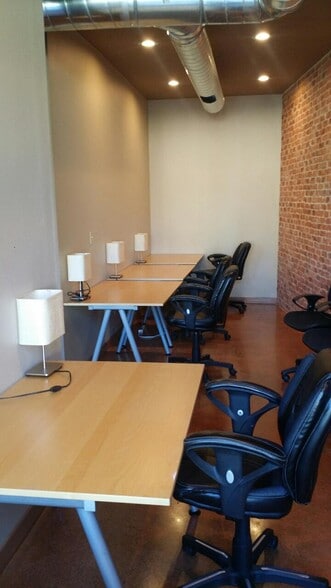
Executive Summary
• Potential for 2 - 3 units - separate meters
• 5,663+/- sf Lot - 6+ parking spaces @ rear & street parking
• Floor plan consists of:
• 1619 4th Street (Remodeled)
• 2,318+/- sf - Divisible to 1,000+/- sf
• Multiple private offices, 2 restrooms, kitchen, reception, waiting room, storage closets, 2 front & 3 rear doors, 8 skylights
• 2 HVAC units/controls/zones
• 1617 4th Street (Vacant)
• 530+/- sf (previous barber shop) with plumbing, restroom and storage room
• Roof improvements (portion), gutters, AC, flooring, electrical work upgrades, interior paint & exterior awning
• PD Zoning allows for office, retail, medical uses - Check with City of Santa Rosa
• Excellent location on main street with building signage
• Santa Rosa, historic Proctor Terrace neighborhood
1619 4TH STREET: The 2,318+/- sq. ft. fully renovated space with ADA accessibility, $200K of permitted improvements spent.
UPGRADES INCLUDE:
• Floors
• Brick walls
• ADA lift
• Two ADA restrooms
• Electrical wiring throughout
• LED lighting throughout
• Solid wood doors
• Dishwasher
• Phone booth - Room
Financial Summary (Actual - 2024) |
Annual (CAD) | Annual Per SF (CAD) |
|---|---|---|
| Gross Rental Income |
$85,079

|
$29.87
|
| Other Income |
$23,147
|
$8.13
|
| Vacancy Loss |
-
|
-
|
| Effective Gross Income |
$108,226
|
$38.00
|
| Taxes |
-
|
-
|
| Operating Expenses |
-
|
-
|
| Total Expenses |
$28,130
|
$9.88
|
| Net Operating Income |
$80,096
|
$28.12
|
Financial Summary (Actual - 2024)
| Gross Rental Income (CAD) | |
|---|---|
| Annual | $85,079 |
| Annual Per SF | $29.87 |
| Other Income (CAD) | |
|---|---|
| Annual | $23,147 |
| Annual Per SF | $8.13 |
| Vacancy Loss (CAD) | |
|---|---|
| Annual | - |
| Annual Per SF | - |
| Effective Gross Income (CAD) | |
|---|---|
| Annual | $108,226 |
| Annual Per SF | $38.00 |
| Taxes (CAD) | |
|---|---|
| Annual | - |
| Annual Per SF | - |
| Operating Expenses (CAD) | |
|---|---|
| Annual | - |
| Annual Per SF | - |
| Total Expenses (CAD) | |
|---|---|
| Annual | $28,130 |
| Annual Per SF | $9.88 |
| Net Operating Income (CAD) | |
|---|---|
| Annual | $80,096 |
| Annual Per SF | $28.12 |
Property Facts
Space Availability
- Space
- Size
- Space Use
- Build-Out
- Available
530+/- sf space (previous barber shop) with plumbing, restroom, and storage room.



2,318+/- sf - Divisible to 1,000+/- sf. Multiple private offices, 2 restrooms, kitchen, reception, waiting room, storage closets, 2 front & 3 rear doors, 8 skylights. 2 HVAC units/controls/zones. Excellent location on main street with building signage. 1619 4TH STREET: The 2,318+/- sq. ft. fully renovated space with ADA accessibility,$200K of permitted improvements spent. UPGRADES INCLUDE: • Floors • Brick walls • ADA lift • Two ADA restrooms • Electrical wiring throughout • LED lighting throughout • Solid wood doors • Dishwasher • Phone booth - Room
| Space | Size | Space Use | Build-Out | Available |
| 1st Fl-Ste 1617 | 530 SF | Retail | - | Now |
| 1st Fl-Ste 1619 | 1,000-2,318 SF | Office/Retail | Full Build-Out | Now |
1st Fl-Ste 1617
| Size |
| 530 SF |
| Space Use |
| Retail |
| Build-Out |
| - |
| Available |
| Now |
1st Fl-Ste 1619
| Size |
| 1,000-2,318 SF |
| Space Use |
| Office/Retail |
| Build-Out |
| Full Build-Out |
| Available |
| Now |
1st Fl-Ste 1617
| Size | 530 SF |
| Space Use | Retail |
| Build-Out | - |
| Available | Now |
530+/- sf space (previous barber shop) with plumbing, restroom, and storage room.
1st Fl-Ste 1619
| Size | 1,000-2,318 SF |
| Space Use | Office/Retail |
| Build-Out | Full Build-Out |
| Available | Now |
2,318+/- sf - Divisible to 1,000+/- sf. Multiple private offices, 2 restrooms, kitchen, reception, waiting room, storage closets, 2 front & 3 rear doors, 8 skylights. 2 HVAC units/controls/zones. Excellent location on main street with building signage. 1619 4TH STREET: The 2,318+/- sq. ft. fully renovated space with ADA accessibility,$200K of permitted improvements spent. UPGRADES INCLUDE: • Floors • Brick walls • ADA lift • Two ADA restrooms • Electrical wiring throughout • LED lighting throughout • Solid wood doors • Dishwasher • Phone booth - Room
Property Taxes
| Parcel Number | 180-660-043 | Improvements Assessment | $559,629 CAD (2025) |
| Land Assessment | $208,813 CAD (2025) | Total Assessment | $768,442 CAD (2025) |
Property Taxes


Presented by
Owner/User - Remodeled Commercial Bldg | 1617-1619 4th St
Hmm, there seems to have been an error sending your message. Please try again.
Thanks! Your message was sent.