Log In/Sign Up
Your email has been sent.
1619 E 70th St 7 Unit Apartment Building $1,349,946 CAD ($192,849 CAD/Unit) 8.23% Cap Rate Chicago, IL 60649
Investment Highlights
- Gut Renovated in Year 2021
- Updated mechanical systems and central A/C
- Excellent unit mix
Executive Summary
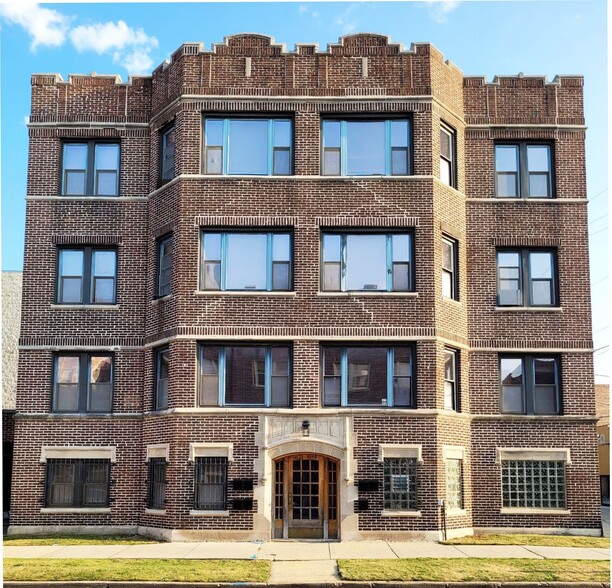
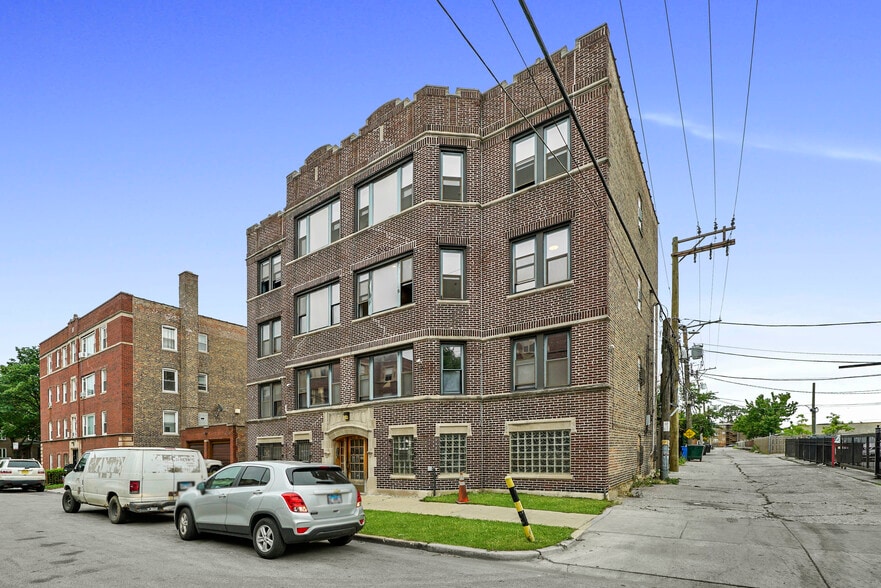
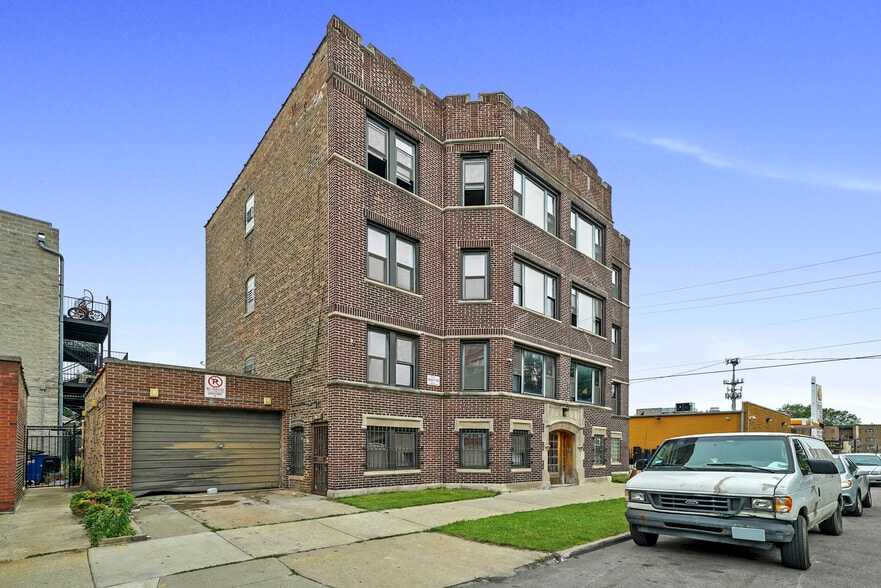
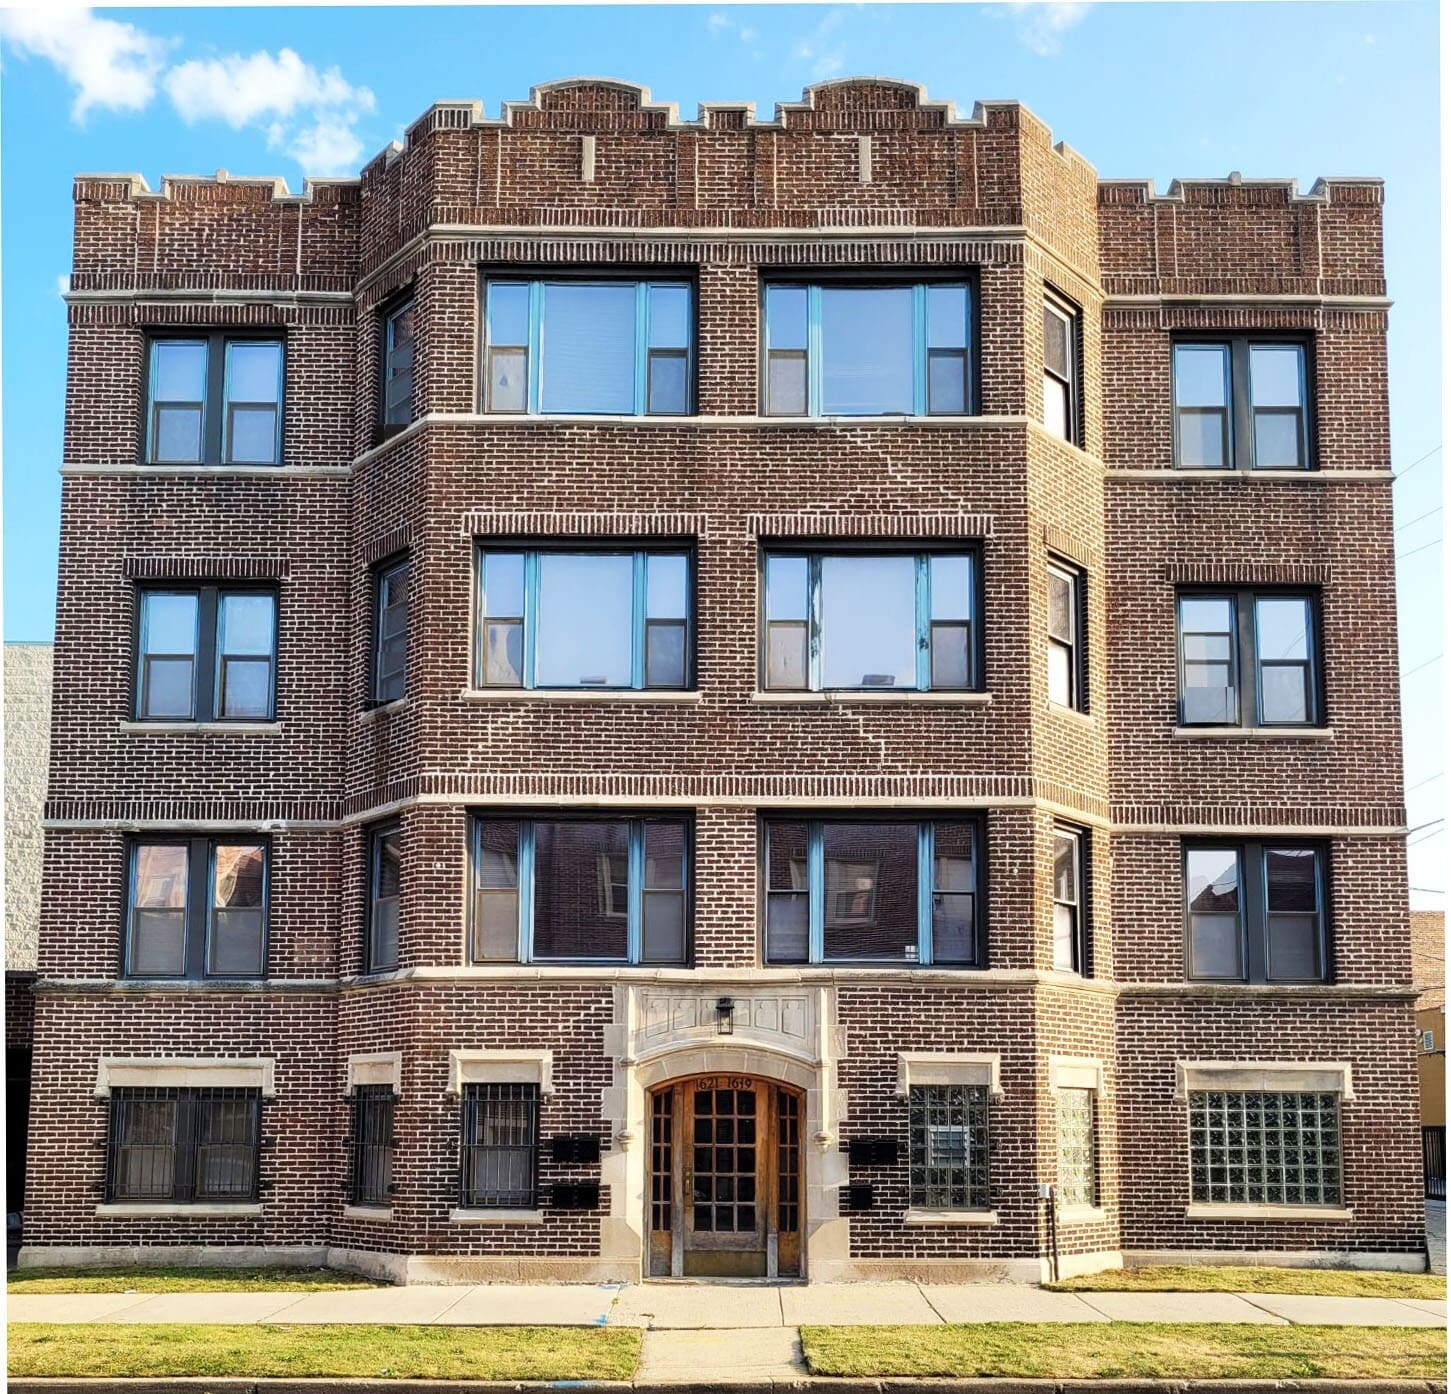
PREMIUM 7 unit building new to the market in the highly desirable Jackson Park Highlands neighborhood of the SS Chicago. The building features an excellent unit mix of six 2-bedrooms and 1 studio. Attached 1-car garage for extra income. All of the heavy lifting has been completed due to a recent gut renovation in 2021, including all major mechanical systems. Each unit features individual furnaces with central A/C. The property has an excellent location on a cul de sac block and is close to the Metra stop as well as a 20-minute drive to downtown. This is a fully tenanted building that provides stable rental income while still having room for growth!
Financial Summary (Actual - 2026) Click Here to Access |
Annual (CAD) | Annual Per SF (CAD) |
|---|---|---|
| Gross Rental Income |
$99,999

|
$9.99
|
| Other Income |
$99,999
|
$9.99
|
| Vacancy Loss |
$99,999
|
$9.99
|
| Effective Gross Income |
$99,999
|
$9.99
|
| Taxes |
$99,999
|
$9.99
|
| Operating Expenses |
$99,999
|
$9.99
|
| Total Expenses |
$99,999
|
$9.99
|
| Net Operating Income |
$99,999
|
$9.99
|
Financial Summary (Actual - 2026) Click Here to Access
| Gross Rental Income (CAD) | |
|---|---|
| Annual | $99,999 |
| Annual Per SF | $9.99 |
| Other Income (CAD) | |
|---|---|
| Annual | $99,999 |
| Annual Per SF | $9.99 |
| Vacancy Loss (CAD) | |
|---|---|
| Annual | $99,999 |
| Annual Per SF | $9.99 |
| Effective Gross Income (CAD) | |
|---|---|
| Annual | $99,999 |
| Annual Per SF | $9.99 |
| Taxes (CAD) | |
|---|---|
| Annual | $99,999 |
| Annual Per SF | $9.99 |
| Operating Expenses (CAD) | |
|---|---|
| Annual | $99,999 |
| Annual Per SF | $9.99 |
| Total Expenses (CAD) | |
|---|---|
| Annual | $99,999 |
| Annual Per SF | $9.99 |
| Net Operating Income (CAD) | |
|---|---|
| Annual | $99,999 |
| Annual Per SF | $9.99 |
Property Facts
| Price | $1,349,946 CAD | Building Class | B |
| Price Per Unit | $192,849 CAD | Lot Size | 0.07 AC |
| Sale Type | Investment | Building Size | 7,000 SF |
| Cap Rate | 8.23% | Average Occupancy | 100% |
| Gross Rent Multiplier | 8.08 | No. Stories | 3 |
| No. Units | 7 | Year Built/Renovated | 1925/2021 |
| Property Type | Multifamily | Parking Ratio | 1.57/1,000 SF |
| Property Subtype | Apartment | Opportunity Zone |
Yes
|
| Apartment Style | Low-Rise | ||
| Zoning | B1-2 - Residential apartment buildings | ||
| Price | $1,349,946 CAD |
| Price Per Unit | $192,849 CAD |
| Sale Type | Investment |
| Cap Rate | 8.23% |
| Gross Rent Multiplier | 8.08 |
| No. Units | 7 |
| Property Type | Multifamily |
| Property Subtype | Apartment |
| Apartment Style | Low-Rise |
| Building Class | B |
| Lot Size | 0.07 AC |
| Building Size | 7,000 SF |
| Average Occupancy | 100% |
| No. Stories | 3 |
| Year Built/Renovated | 1925/2021 |
| Parking Ratio | 1.57/1,000 SF |
| Opportunity Zone |
Yes |
| Zoning | B1-2 - Residential apartment buildings |
Amenities
Unit Amenities
- Air Conditioning
- Balcony
- Cable Ready
- Washer/Dryer
- Ceiling Fans
- Tile Floors
- Crown Molding
- Granite Countertops
- Hardwood Floors
- Ice Maker
- Refrigerator
- Stainless Steel Appliances
- Range
- Tub/Shower
- Breakfast Nook
- Deck
- Double Pane Windows
- Family Room
- Handrails
- Intercom
- Linen Closet
Site Amenities
- Fenced Lot
- Laundry Facilities
- Gated
- Gas Range
- Public Transportation
Unit Mix Information
| Description | No. Units | Avg. Rent/Mo | SF |
|---|---|---|---|
| Studios | 1 | $1,160 CAD | - |
| 6+2 | 6 | $2,146 CAD | - |
1 1
Very walkable
80/100
Moderately drivable
60/100
Strong public transit
80/100
Moderately bikeable
70/100
Property Taxes
| Parcel Number | 20-24-323-014-0000 | Total Assessment | $77,951 CAD (2025) |
| Land Assessment | $3,115 CAD (2025) | Annual Taxes | -$1 CAD ($0.00 CAD/SF) |
| Improvements Assessment | $74,835 CAD (2025) | Tax Year | 2026 |
Property Taxes
Parcel Number
20-24-323-014-0000
Land Assessment
$3,115 CAD (2025)
Improvements Assessment
$74,835 CAD (2025)
Total Assessment
$77,951 CAD (2025)
Annual Taxes
-$1 CAD ($0.00 CAD/SF)
Tax Year
2026

1 of 48
Videos
Matterport 3D Exterior
Matterport 3D Tour
Photos
Street View
Street
Map
1 of 1

Presented by
Halsted Taylor Real Estate
1619 E 70th St
Already a member? Log In
Hmm, there seems to have been an error sending your message. Please try again.
Thanks! Your message was sent.