Log In/Sign Up
Your email has been sent.

Downtown Augusta Industrial Warehouse 1621 15th St 6,898 - 71,998 SF of Industrial Space Available in Augusta, GA 30901
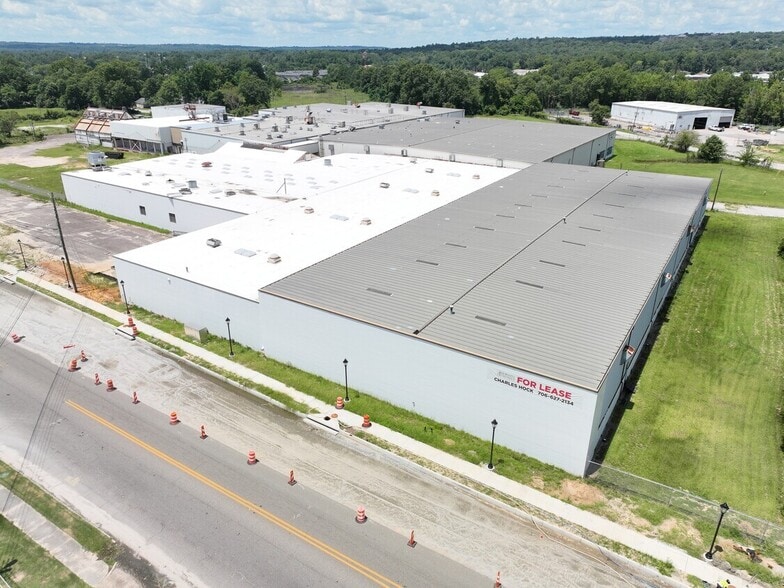
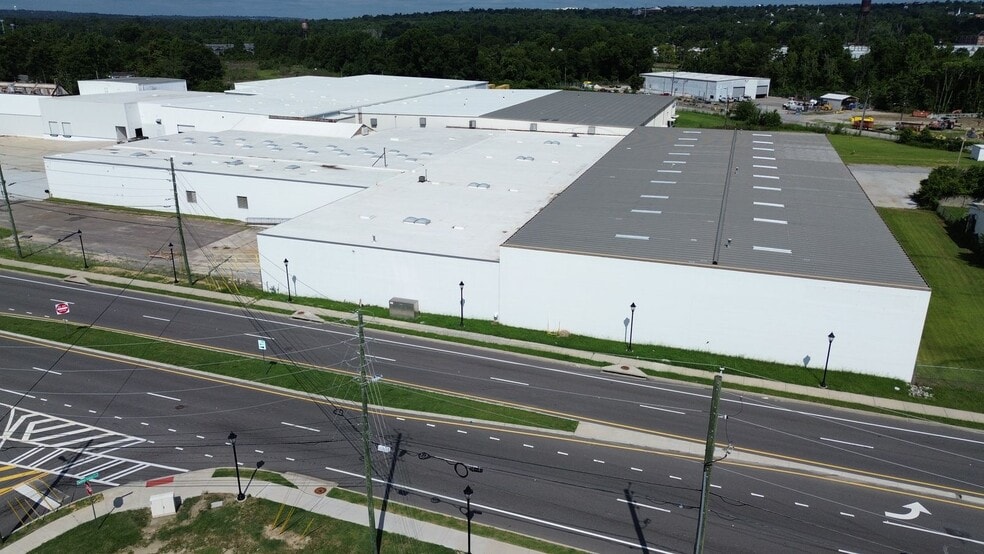
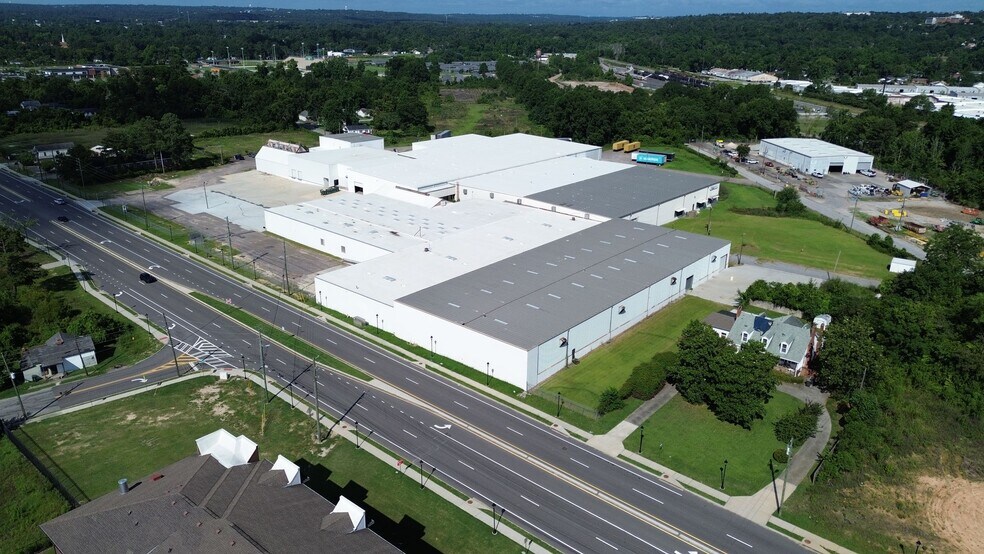
Highlights
- Great Downtown Location
- 34.52 Acre Site
- Heavy industrial Zoning
- Perimeter Fencing
Features
Clear Height
24’
Warehouse Floor
6”
Drive In Bays
9
Exterior Dock Doors
17
Cross Docks
Yes
Standard Parking Spaces
70
All Available Spaces(3)
Display Rental Rate as
- Space
- Size
- Term
- Rental Rate
- Space Use
- Build-Out
- Available
No Office space available. Freight Elevator available.
- Lease rate does not include utilities, property expenses or building services
- 1 Loading Dock
- Can be combined with additional space(s) for up to 71,998 SF of adjacent space
- Lease rate does not include utilities, property expenses or building services
- 3 Drive Ins
- 2 Loading Docks
- Great Location
- Includes 3,500 SF of dedicated office space
- Can be combined with additional space(s) for up to 71,998 SF of adjacent space
- Newly Renovated
- New Truck Courts
- Lease rate does not include utilities, property expenses or building services
- Can be combined with additional space(s) for up to 71,998 SF of adjacent space
| Space | Size | Term | Rental Rate | Space Use | Build-Out | Available |
| 1st Floor | 9,789 SF | 3-5 Years | $6.89 CAD/SF/YR $0.57 CAD/SF/MO $67,492 CAD/YR $5,624 CAD/MO | Industrial | Partial Build-Out | Now |
| 1st Floor | 55,311 SF | 2-5 Years | $6.21 CAD/SF/YR $0.52 CAD/SF/MO $343,217 CAD/YR $28,601 CAD/MO | Industrial | - | Now |
| 1st Floor | 6,898 SF | Negotiable | $6.89 CAD/SF/YR $0.57 CAD/SF/MO $47,560 CAD/YR $3,963 CAD/MO | Industrial | Partial Build-Out | Now |
1st Floor
| Size |
| 9,789 SF |
| Term |
| 3-5 Years |
| Rental Rate |
| $6.89 CAD/SF/YR $0.57 CAD/SF/MO $67,492 CAD/YR $5,624 CAD/MO |
| Space Use |
| Industrial |
| Build-Out |
| Partial Build-Out |
| Available |
| Now |
1st Floor
| Size |
| 55,311 SF |
| Term |
| 2-5 Years |
| Rental Rate |
| $6.21 CAD/SF/YR $0.52 CAD/SF/MO $343,217 CAD/YR $28,601 CAD/MO |
| Space Use |
| Industrial |
| Build-Out |
| - |
| Available |
| Now |
1st Floor
| Size |
| 6,898 SF |
| Term |
| Negotiable |
| Rental Rate |
| $6.89 CAD/SF/YR $0.57 CAD/SF/MO $47,560 CAD/YR $3,963 CAD/MO |
| Space Use |
| Industrial |
| Build-Out |
| Partial Build-Out |
| Available |
| Now |
1st Floor
| Size | 9,789 SF |
| Term | 3-5 Years |
| Rental Rate | $6.89 CAD/SF/YR |
| Space Use | Industrial |
| Build-Out | Partial Build-Out |
| Available | Now |
No Office space available. Freight Elevator available.
- Lease rate does not include utilities, property expenses or building services
- Can be combined with additional space(s) for up to 71,998 SF of adjacent space
- 1 Loading Dock
1st Floor
| Size | 55,311 SF |
| Term | 2-5 Years |
| Rental Rate | $6.21 CAD/SF/YR |
| Space Use | Industrial |
| Build-Out | - |
| Available | Now |
- Lease rate does not include utilities, property expenses or building services
- Includes 3,500 SF of dedicated office space
- 3 Drive Ins
- Can be combined with additional space(s) for up to 71,998 SF of adjacent space
- 2 Loading Docks
- Newly Renovated
- Great Location
- New Truck Courts
1st Floor
| Size | 6,898 SF |
| Term | Negotiable |
| Rental Rate | $6.89 CAD/SF/YR |
| Space Use | Industrial |
| Build-Out | Partial Build-Out |
| Available | Now |
- Lease rate does not include utilities, property expenses or building services
- Can be combined with additional space(s) for up to 71,998 SF of adjacent space
Property Overview

This 231,879 sq. ft. former food grade building has 84,798 sq. ft. of available contiguous warehouse space and 7,200 sq. ft. of office. The remaining warehouse is 18 to 30 feet in clear height, and it has 8 loading dock doors with 7 drive-in doors. Additional offices, drive in doors and loading docks can be added at the tenant's request. The site has a total of 34.52 acres that is completely enclosed with fencing.
Warehouse Facility Facts
Building Size
231,879 SF
Lot Size
21.00 AC
Year Built/Renovated
1961/2024
Construction
Metal
Sprinkler System
Wet
Power Supply
Phase: 3
Zoning
HI - This property is zoned HI (Heavy industrial)
1 1
Moderately walkable
60/100
Moderately drivable
70/100
Fairly bikeable
50/100

1 of 22
Videos
Matterport 3D Exterior
Matterport 3D Tour
Photos
Street View
Street
Map
1 of 1

Presented by
Downtown Augusta Industrial Warehouse | 1621 15th St
Already a member? Log In
Hmm, there seems to have been an error sending your message. Please try again.
Thanks! Your message was sent.