Log In/Sign Up
Your email has been sent.

Oakmont Townhomes 1624 Northwinds Estates Dr 184 Unit Apartment Building $25,493,000 CAD ($138,549 CAD/Unit) 8.67% Cap Rate Saint Louis, MO 63136
Executive Summary
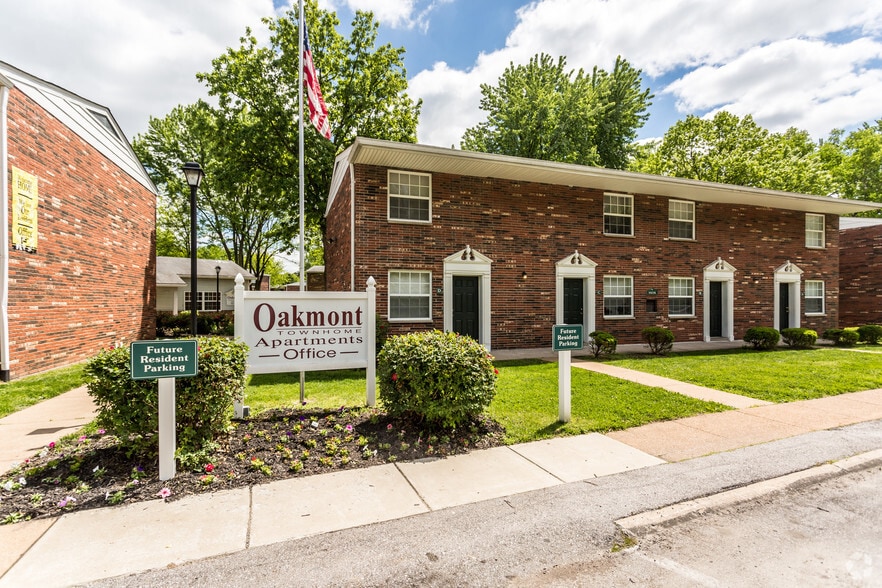
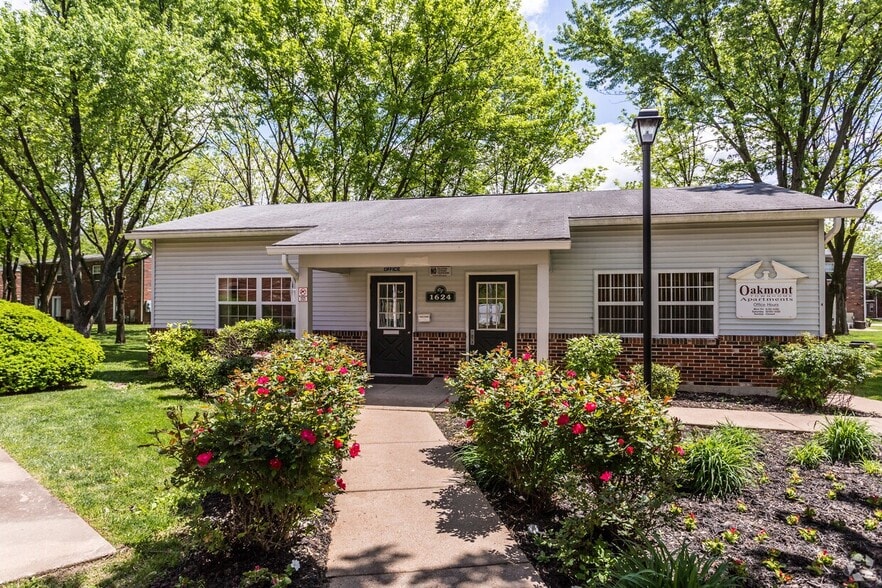
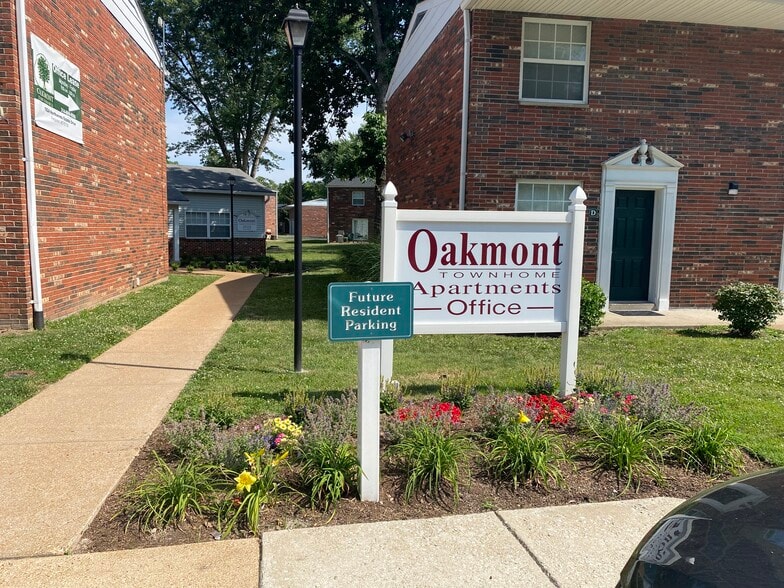
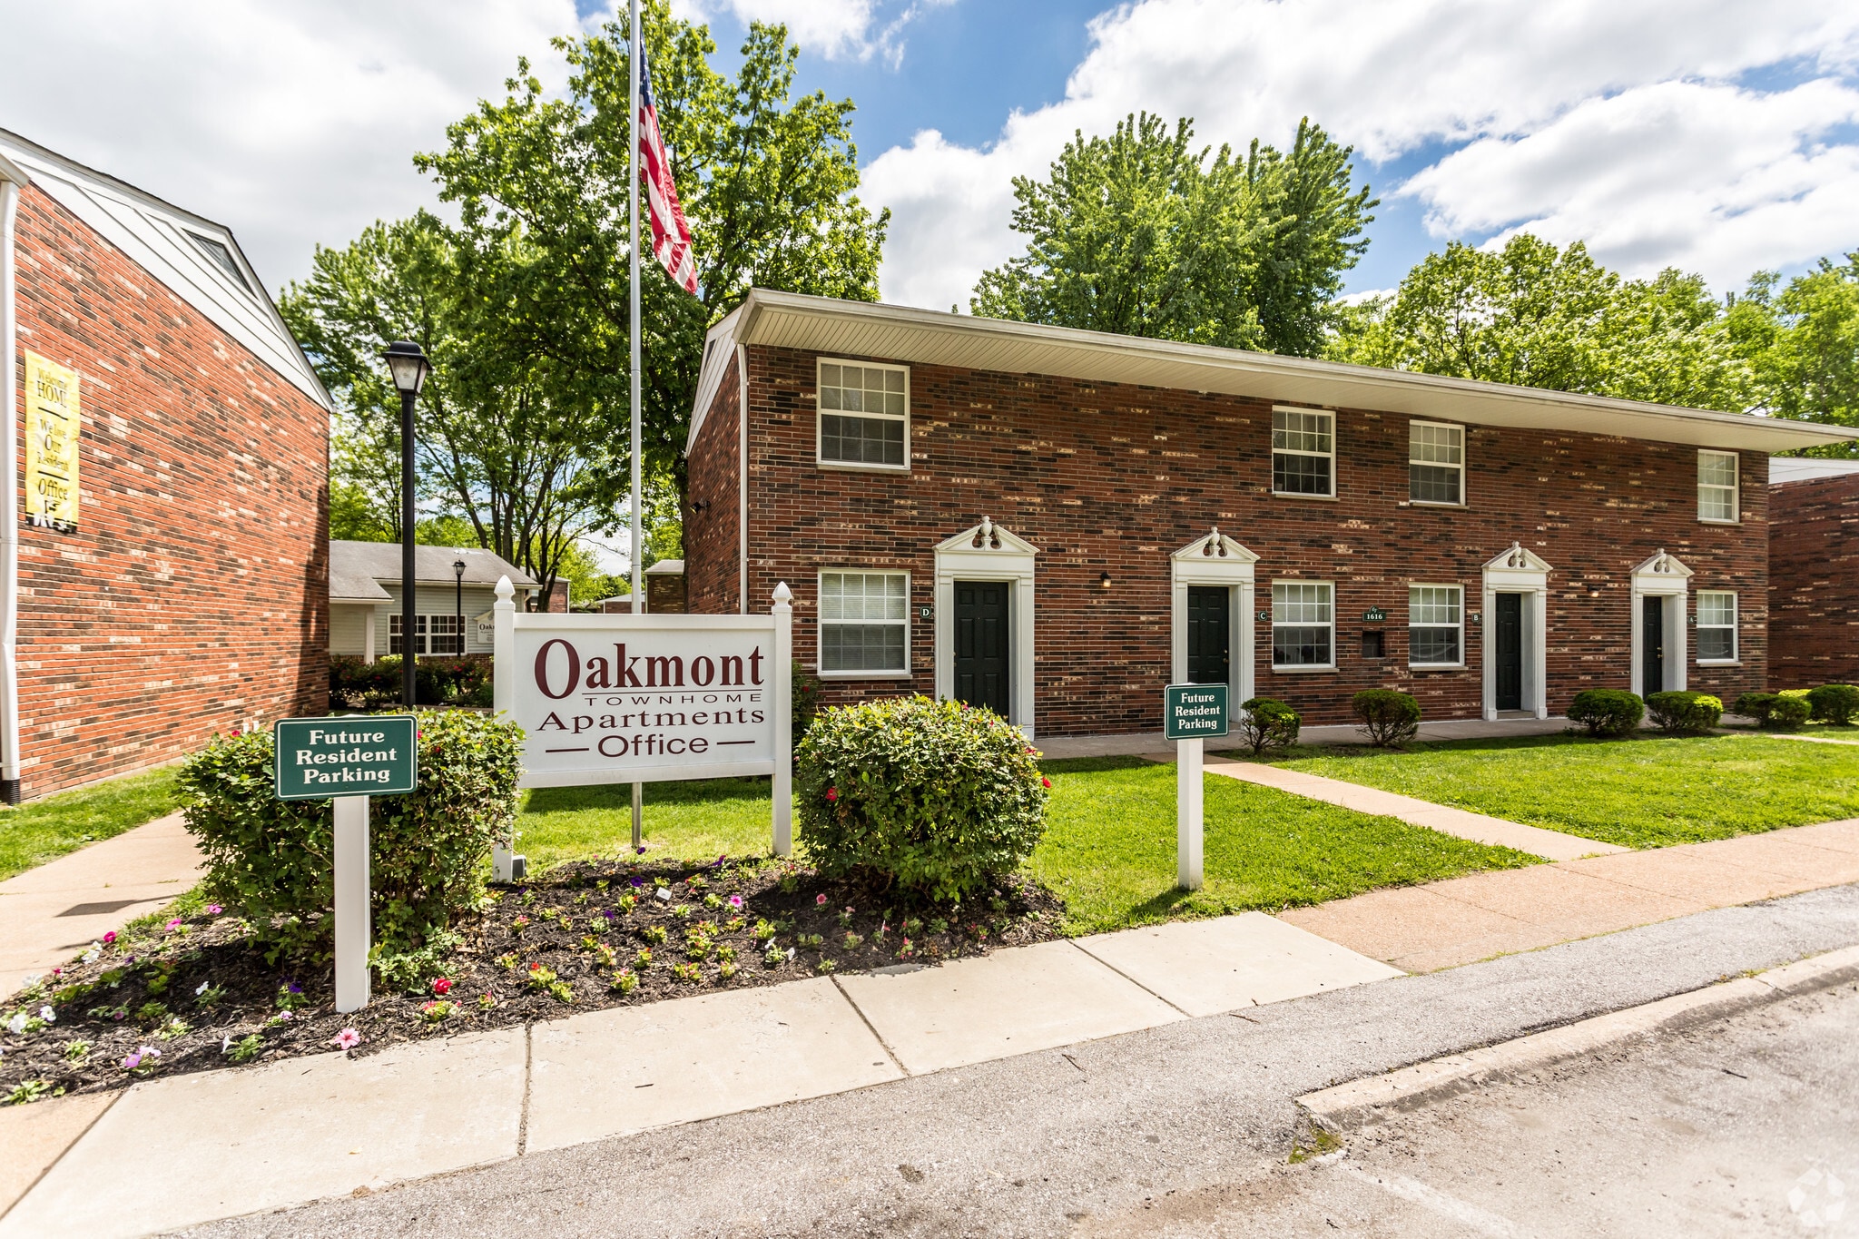
Oakmont Townhomes at 1624 Northwinds Estates Dr., St. Louis, MO 63136 offers a compelling opportunity to acquire a 184-unit townhome community in North St. Louis County. Situated on approximately 15.08 acres, this well-maintained brick property features spacious 2-bedroom/1.5-bath floorplans averaging 1,260 SF, a highly desirable layout in today’s rental market. Each residence includes a private entry, private patio, washer/dryer connections, central HVAC, partially finished basements, and ample storage—creating a true townhome experience that appeals to long-term renters. Recent interior upgrades on some units, including new cabinets, granite countertops, refinished hardwood flooring, and tile backsplashes, have already proven successful, achieving rental premiums and underscoring a clear value-add path for future ownership. The community benefits from strong accessibility to major employment centers including Emerson Electric, Boeing, Lambert-St. Louis International Airport, Express Scripts, Christian Hospital, and UMSL. Residents also enjoy convenient access to I-70, State Route 367, public transit, nearby retail, and neighborhood services. With attractive in-place operations, proven upside through continued renovations, and a strategic location near major demand drivers, Oakmont Townhomes presents an exceptional opportunity to scale value in a large-format townhome asset.
Property Facts
| Price | $25,493,000 CAD | Apartment Style | Townhome |
| Price Per Unit | $138,549 CAD | Building Class | C |
| Sale Type | Investment | Lot Size | 15.19 AC |
| Cap Rate | 8.67% | Building Size | 231,840 SF |
| No. Units | 184 | No. Stories | 2 |
| Property Type | Multifamily | Year Built | 1969 |
| Property Subtype | Apartment | Parking Ratio | 1.58/1,000 SF |
| Zoning | R3 | ||
| Price | $25,493,000 CAD |
| Price Per Unit | $138,549 CAD |
| Sale Type | Investment |
| Cap Rate | 8.67% |
| No. Units | 184 |
| Property Type | Multifamily |
| Property Subtype | Apartment |
| Apartment Style | Townhome |
| Building Class | C |
| Lot Size | 15.19 AC |
| Building Size | 231,840 SF |
| No. Stories | 2 |
| Year Built | 1969 |
| Parking Ratio | 1.58/1,000 SF |
| Zoning | R3 |
Amenities
Unit Amenities
- Washer/Dryer Hookup
- Heating
- Kitchen
- Refrigerator
- Oven
- Range
- Tub/Shower
- Freezer
Site Amenities
- 24 Hour Access
- Property Manager on Site
- Wi-Fi
- Storage Space
- Community-Wide WiFi
- Maintenance on site
- Online Services
- Walk-Up
Unit Mix Information
| Description | No. Units | Avg. Rent/Mo | SF |
|---|---|---|---|
| 2+1.5 | 184 | - | 1,260 |
1 1
Fairly walkable
50/100
Very drivable
80/100
Limited public transit
20/100
Fairly bikeable
40/100
Property Taxes
| Parcel Numbers | Improvements Assessment | $550,387 CAD | |
| Land Assessment | $115,201 CAD | Total Assessment | $665,588 CAD |
Property Taxes
Parcel Numbers
Land Assessment
$115,201 CAD
Improvements Assessment
$550,387 CAD
Total Assessment
$665,588 CAD

1 of 137
Videos
Matterport 3D Exterior
Matterport 3D Tour
Photos
Street View
Street
Map
1 of 1

Presented by
Oakmont Townhomes | 1624 Northwinds Estates Dr
Already a member? Log In
Hmm, there seems to have been an error sending your message. Please try again.
Thanks! Your message was sent.