Your email has been sent.

Linda Coney Industrial 1625-1655 Linda Way 3,500 - 12,740 SF of Industrial Space Available in Sparks, NV 89431
Highlights
- 18' clear height
- Gas Heating
Features
All Available Spaces(2)
Display Rental Rate as
- Space
- Size
- Term
- Rental Rate
- Space Use
- Build-Out
- Available

Clear Height: 18' Dock Doors: 1 Grade Doors: 1 Construction type: Concrete tilt-up Zoning: Industrial (I) Office SF: +/- 1,800 SF Column spacing: 20x40 & 20x20 Negotiable Lease Rate Power: 200 Amps, 280V, 3-phase Warehouse heating: 2 gas heaters Car Parking Spaces: 16 Trailer Parking Spaces: 1
- Lease rate does not include utilities, property expenses or building services
- 1 Drive Bay
- One Dock Door
- 18' Clear Height
- Includes 1,800 SF of dedicated office space
- 1 Loading Dock
- One Drive-in Door
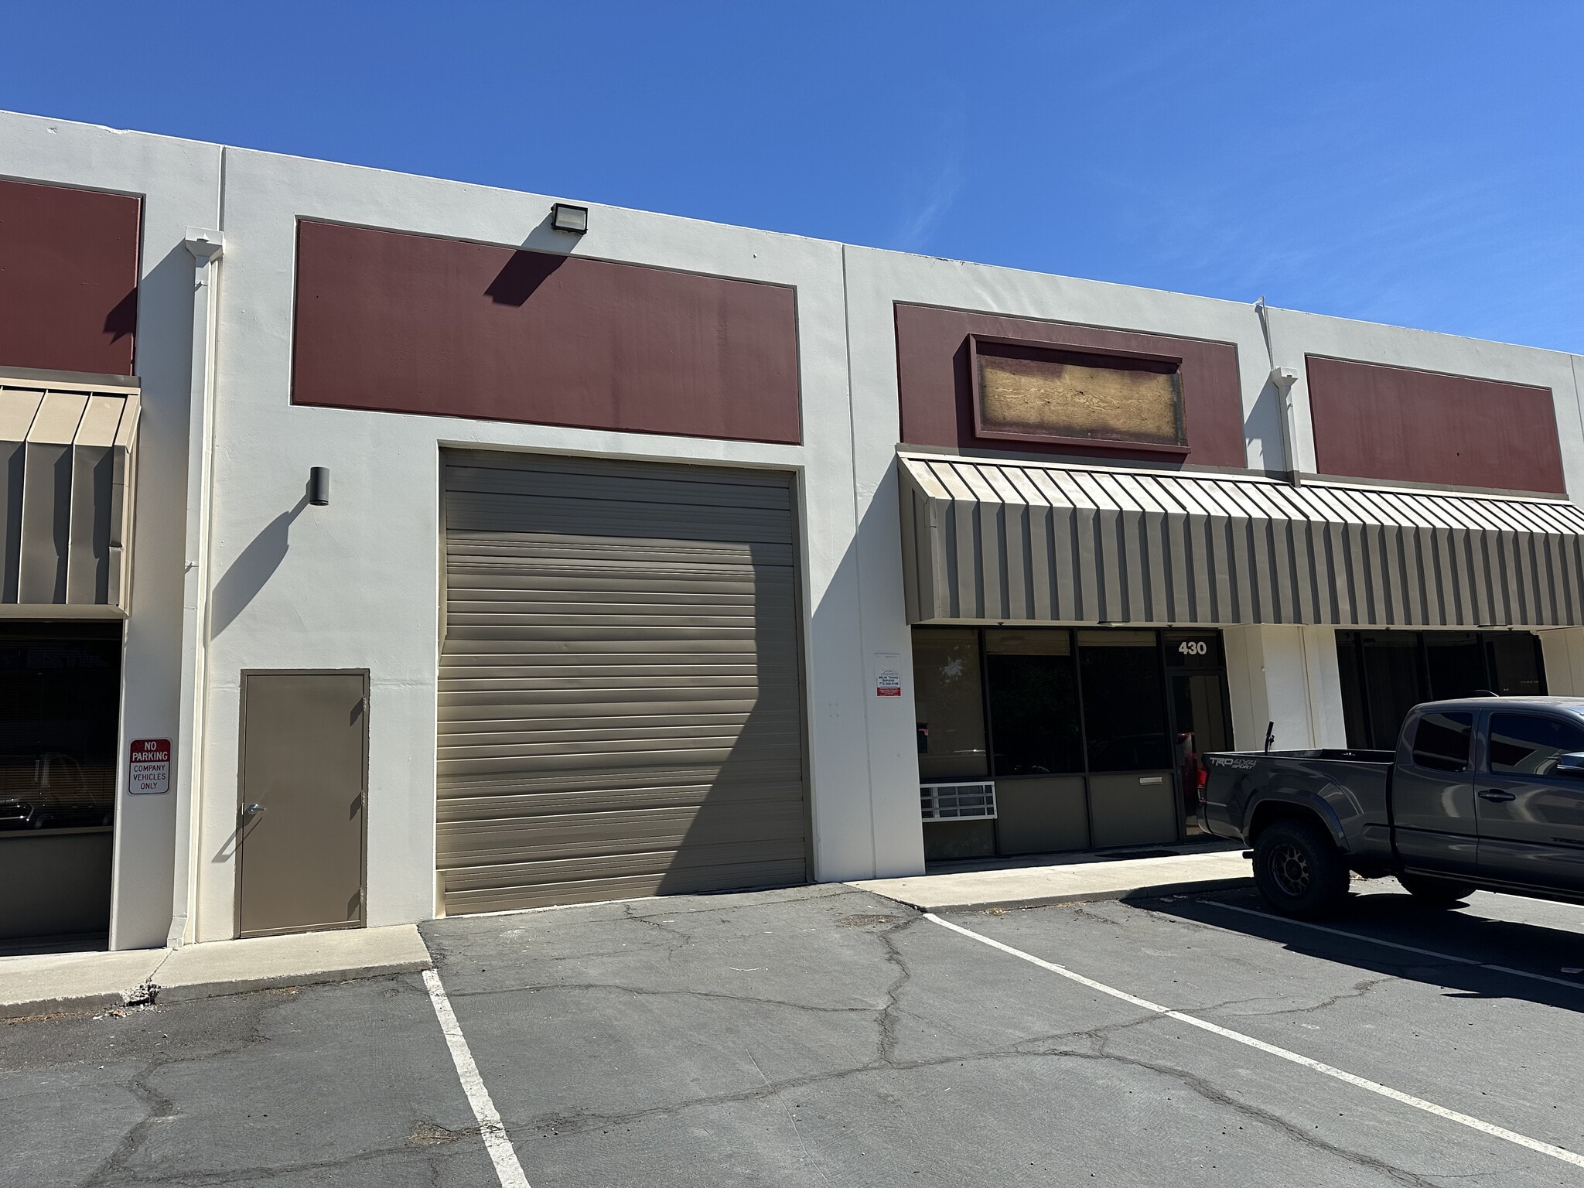

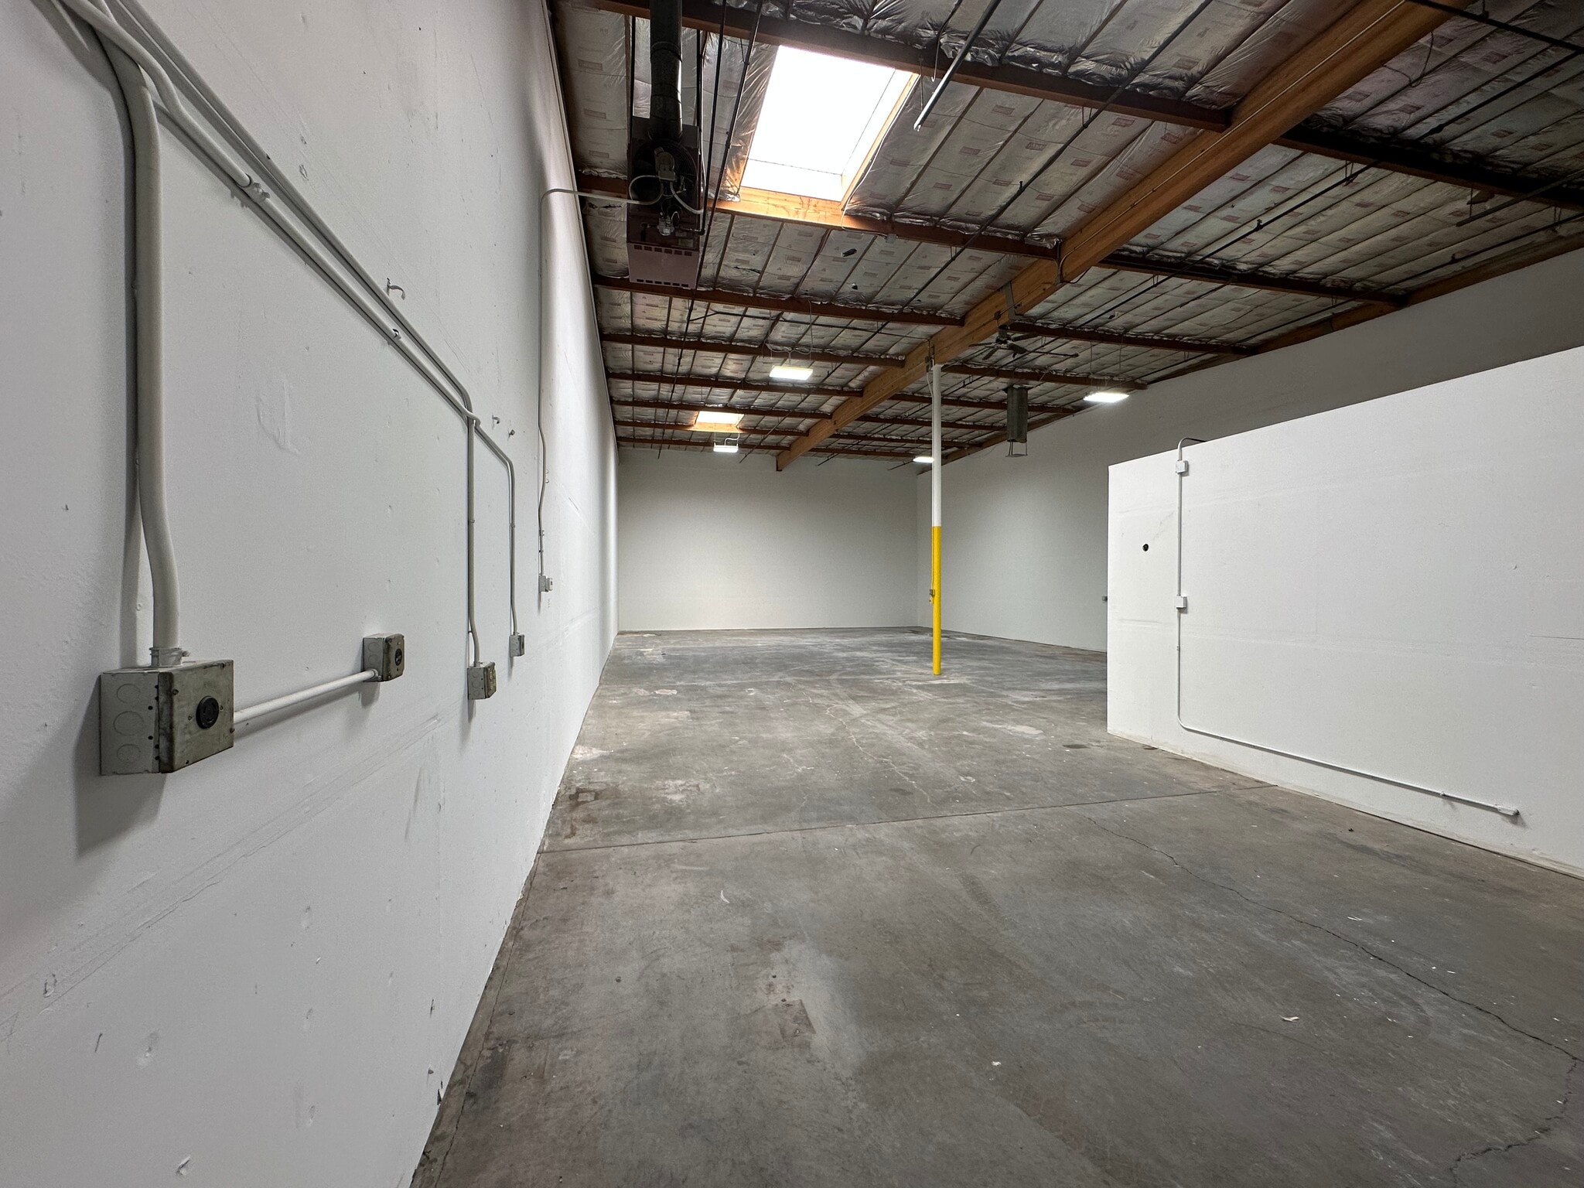


Clear Height: 18' Grade Doors: 1 Construction type: Concrete tilt-up Zoning: Industrial (I) Office SF: +/- 550 SF Column spacing: 20x40 & 20x20
- Lease rate does not include utilities, property expenses or building services
- 1 Drive Bay
- 18' Clear Height
- Includes 500 SF of dedicated office space
- One Drive-in Door
| Space | Size | Term | Rental Rate | Space Use | Build-Out | Available |
| 1st Floor - 1655 Linda Way | 9,240 SF | Negotiable | Upon Request Upon Request Upon Request Upon Request | Industrial | Full Build-Out | Now |
| 1st Floor - 430 Coney Island Dr | 3,500 SF | Negotiable | Upon Request Upon Request Upon Request Upon Request | Industrial | Full Build-Out | Now |
1st Floor - 1655 Linda Way
| Size |
| 9,240 SF |
| Term |
| Negotiable |
| Rental Rate |
| Upon Request Upon Request Upon Request Upon Request |
| Space Use |
| Industrial |
| Build-Out |
| Full Build-Out |
| Available |
| Now |
1st Floor - 430 Coney Island Dr
| Size |
| 3,500 SF |
| Term |
| Negotiable |
| Rental Rate |
| Upon Request Upon Request Upon Request Upon Request |
| Space Use |
| Industrial |
| Build-Out |
| Full Build-Out |
| Available |
| Now |
1st Floor - 1655 Linda Way
| Size | 9,240 SF |
| Term | Negotiable |
| Rental Rate | Upon Request |
| Space Use | Industrial |
| Build-Out | Full Build-Out |
| Available | Now |
Clear Height: 18' Dock Doors: 1 Grade Doors: 1 Construction type: Concrete tilt-up Zoning: Industrial (I) Office SF: +/- 1,800 SF Column spacing: 20x40 & 20x20 Negotiable Lease Rate Power: 200 Amps, 280V, 3-phase Warehouse heating: 2 gas heaters Car Parking Spaces: 16 Trailer Parking Spaces: 1
- Lease rate does not include utilities, property expenses or building services
- Includes 1,800 SF of dedicated office space
- 1 Drive Bay
- 1 Loading Dock
- One Dock Door
- One Drive-in Door
- 18' Clear Height
1st Floor - 430 Coney Island Dr
| Size | 3,500 SF |
| Term | Negotiable |
| Rental Rate | Upon Request |
| Space Use | Industrial |
| Build-Out | Full Build-Out |
| Available | Now |
Clear Height: 18' Grade Doors: 1 Construction type: Concrete tilt-up Zoning: Industrial (I) Office SF: +/- 550 SF Column spacing: 20x40 & 20x20
- Lease rate does not include utilities, property expenses or building services
- Includes 500 SF of dedicated office space
- 1 Drive Bay
- One Drive-in Door
- 18' Clear Height
Property Overview
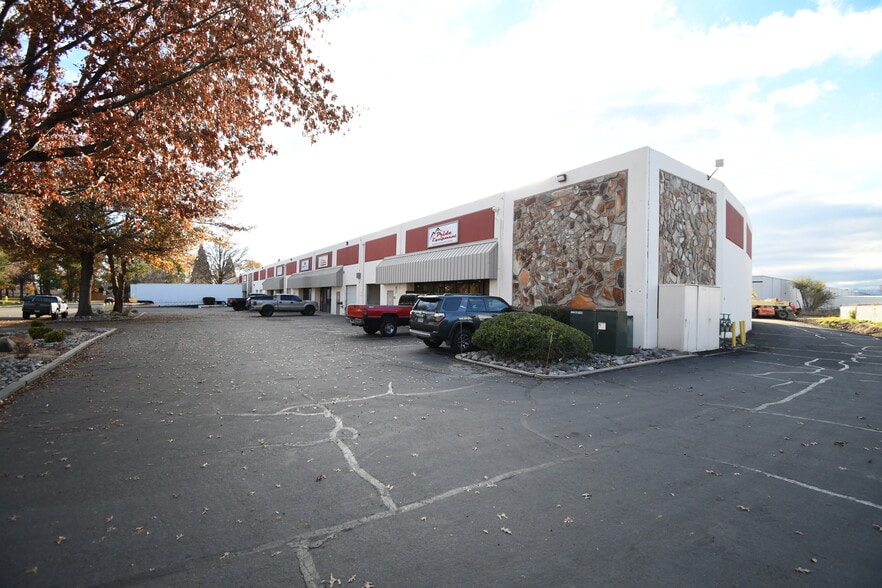
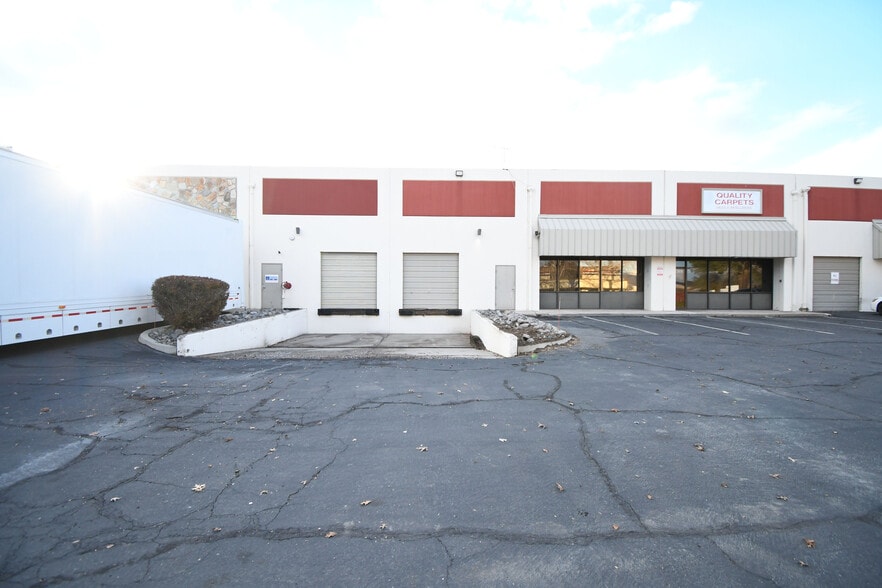
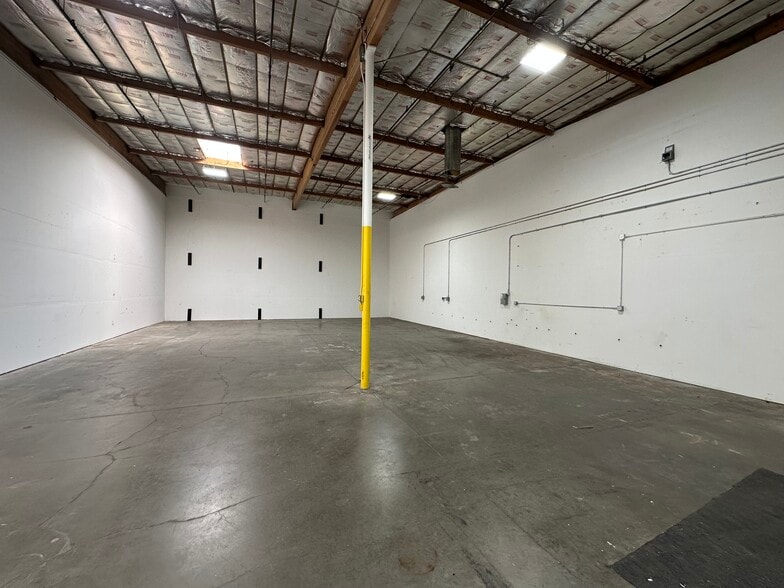
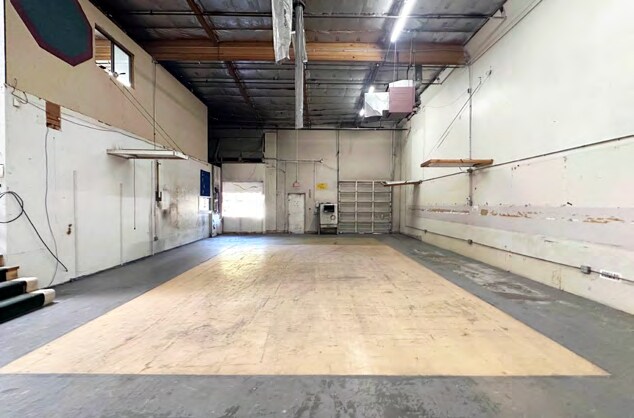
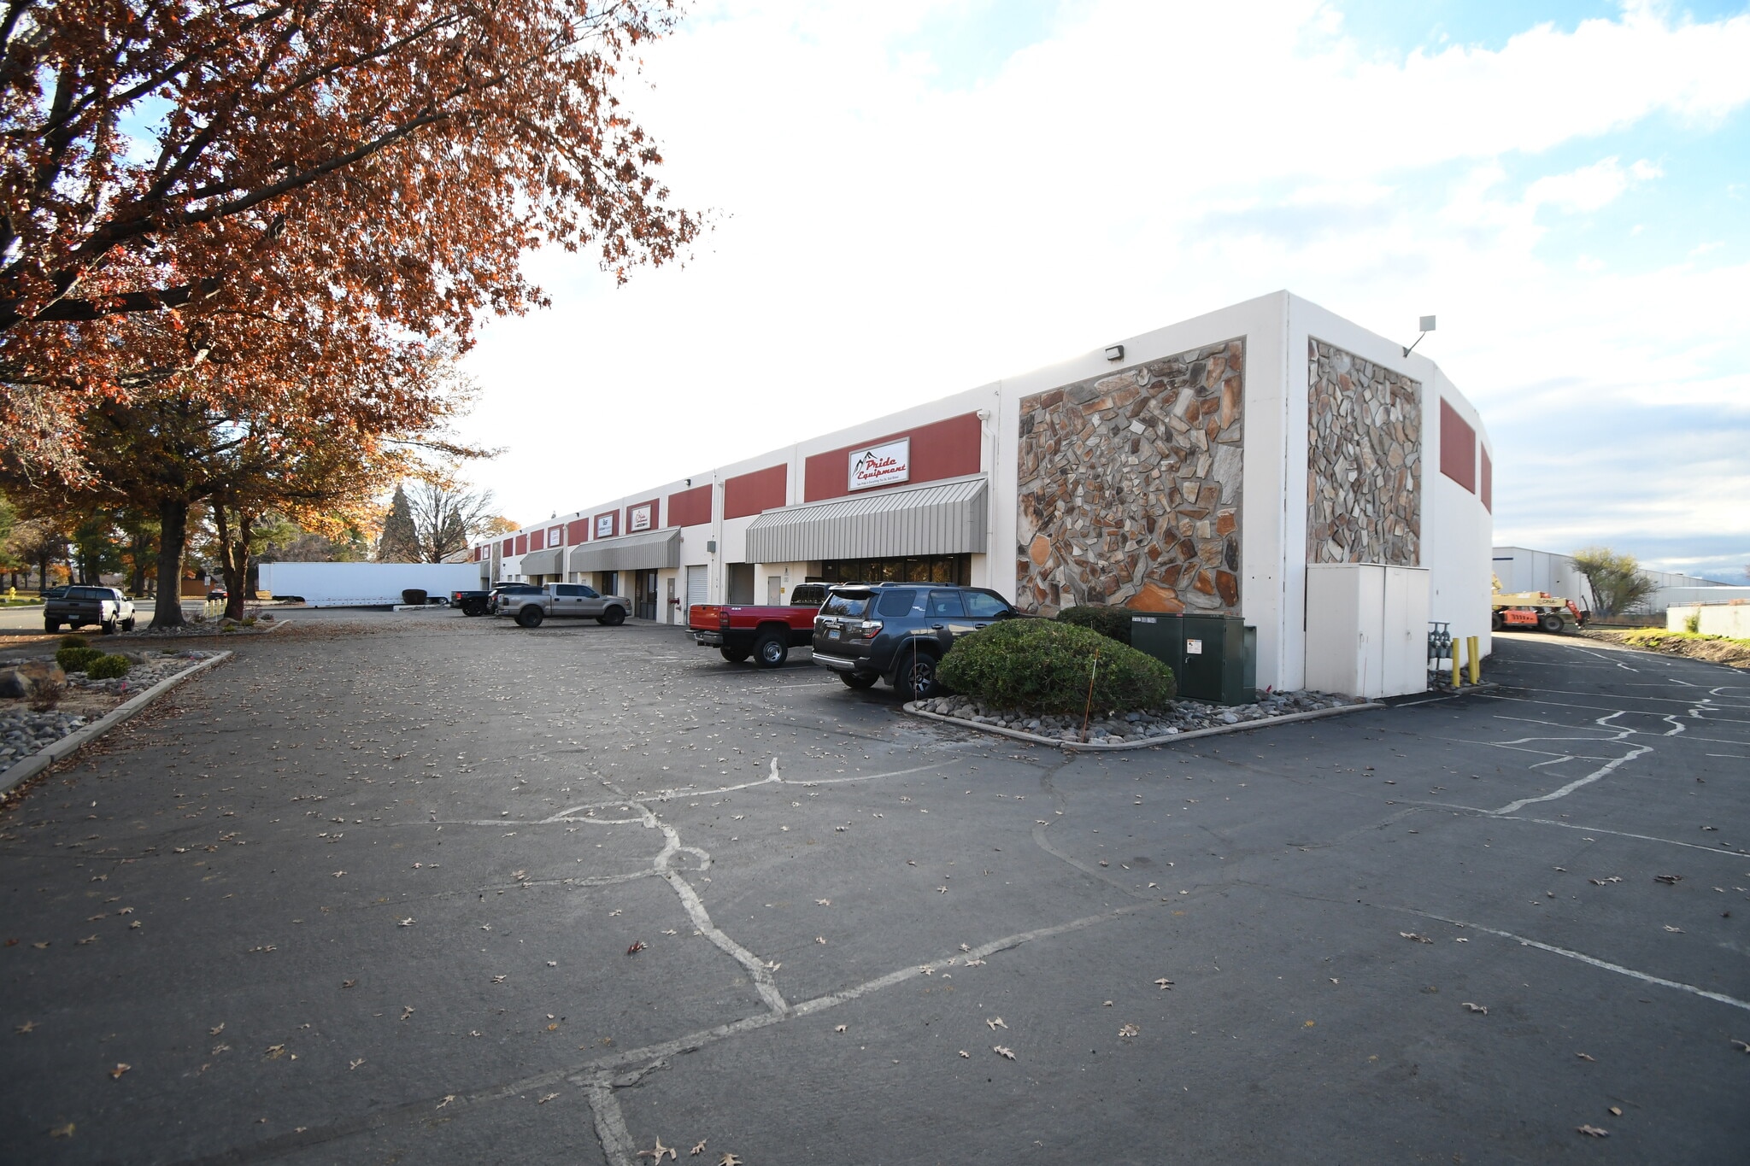
Industrial suites ranging from ±3,500 to ±9,240 square feet are available for lease near Linda Way and Coney Island Drive in Sparks. The suites offer a combination of office and warehouse space with 18-foot clear heights, grade-level loading, three-phase power, gas warehouse heating and unreserved parking. Dock-high loading and trailer parking are also available with the larger suite. The property is zoned Industrial and can accommodate distribution, storage, equipment repair, contractor and other industrial users. Lease rates are negotiable, with estimated NNN expenses of $0.12 PSF per month.
Property Facts
Select Tenants
- Floor
- Tenant Name
- Industry
- 1st
- All State Fastener Of Reno
- Wholesaler
- 1st
- Compotite
- -
- 1st
- Pride Equipment
- Services
- 1st
- Relentless Fabrication
- -
- 1st
- Sierra Cooler Co
- Public Administration
- 1st
- The Cooler Company
- Retailer


Presented by
Linda Coney Industrial | 1625-1655 Linda Way
Hmm, there seems to have been an error sending your message. Please try again.
Thanks! Your message was sent.