Your email has been sent.

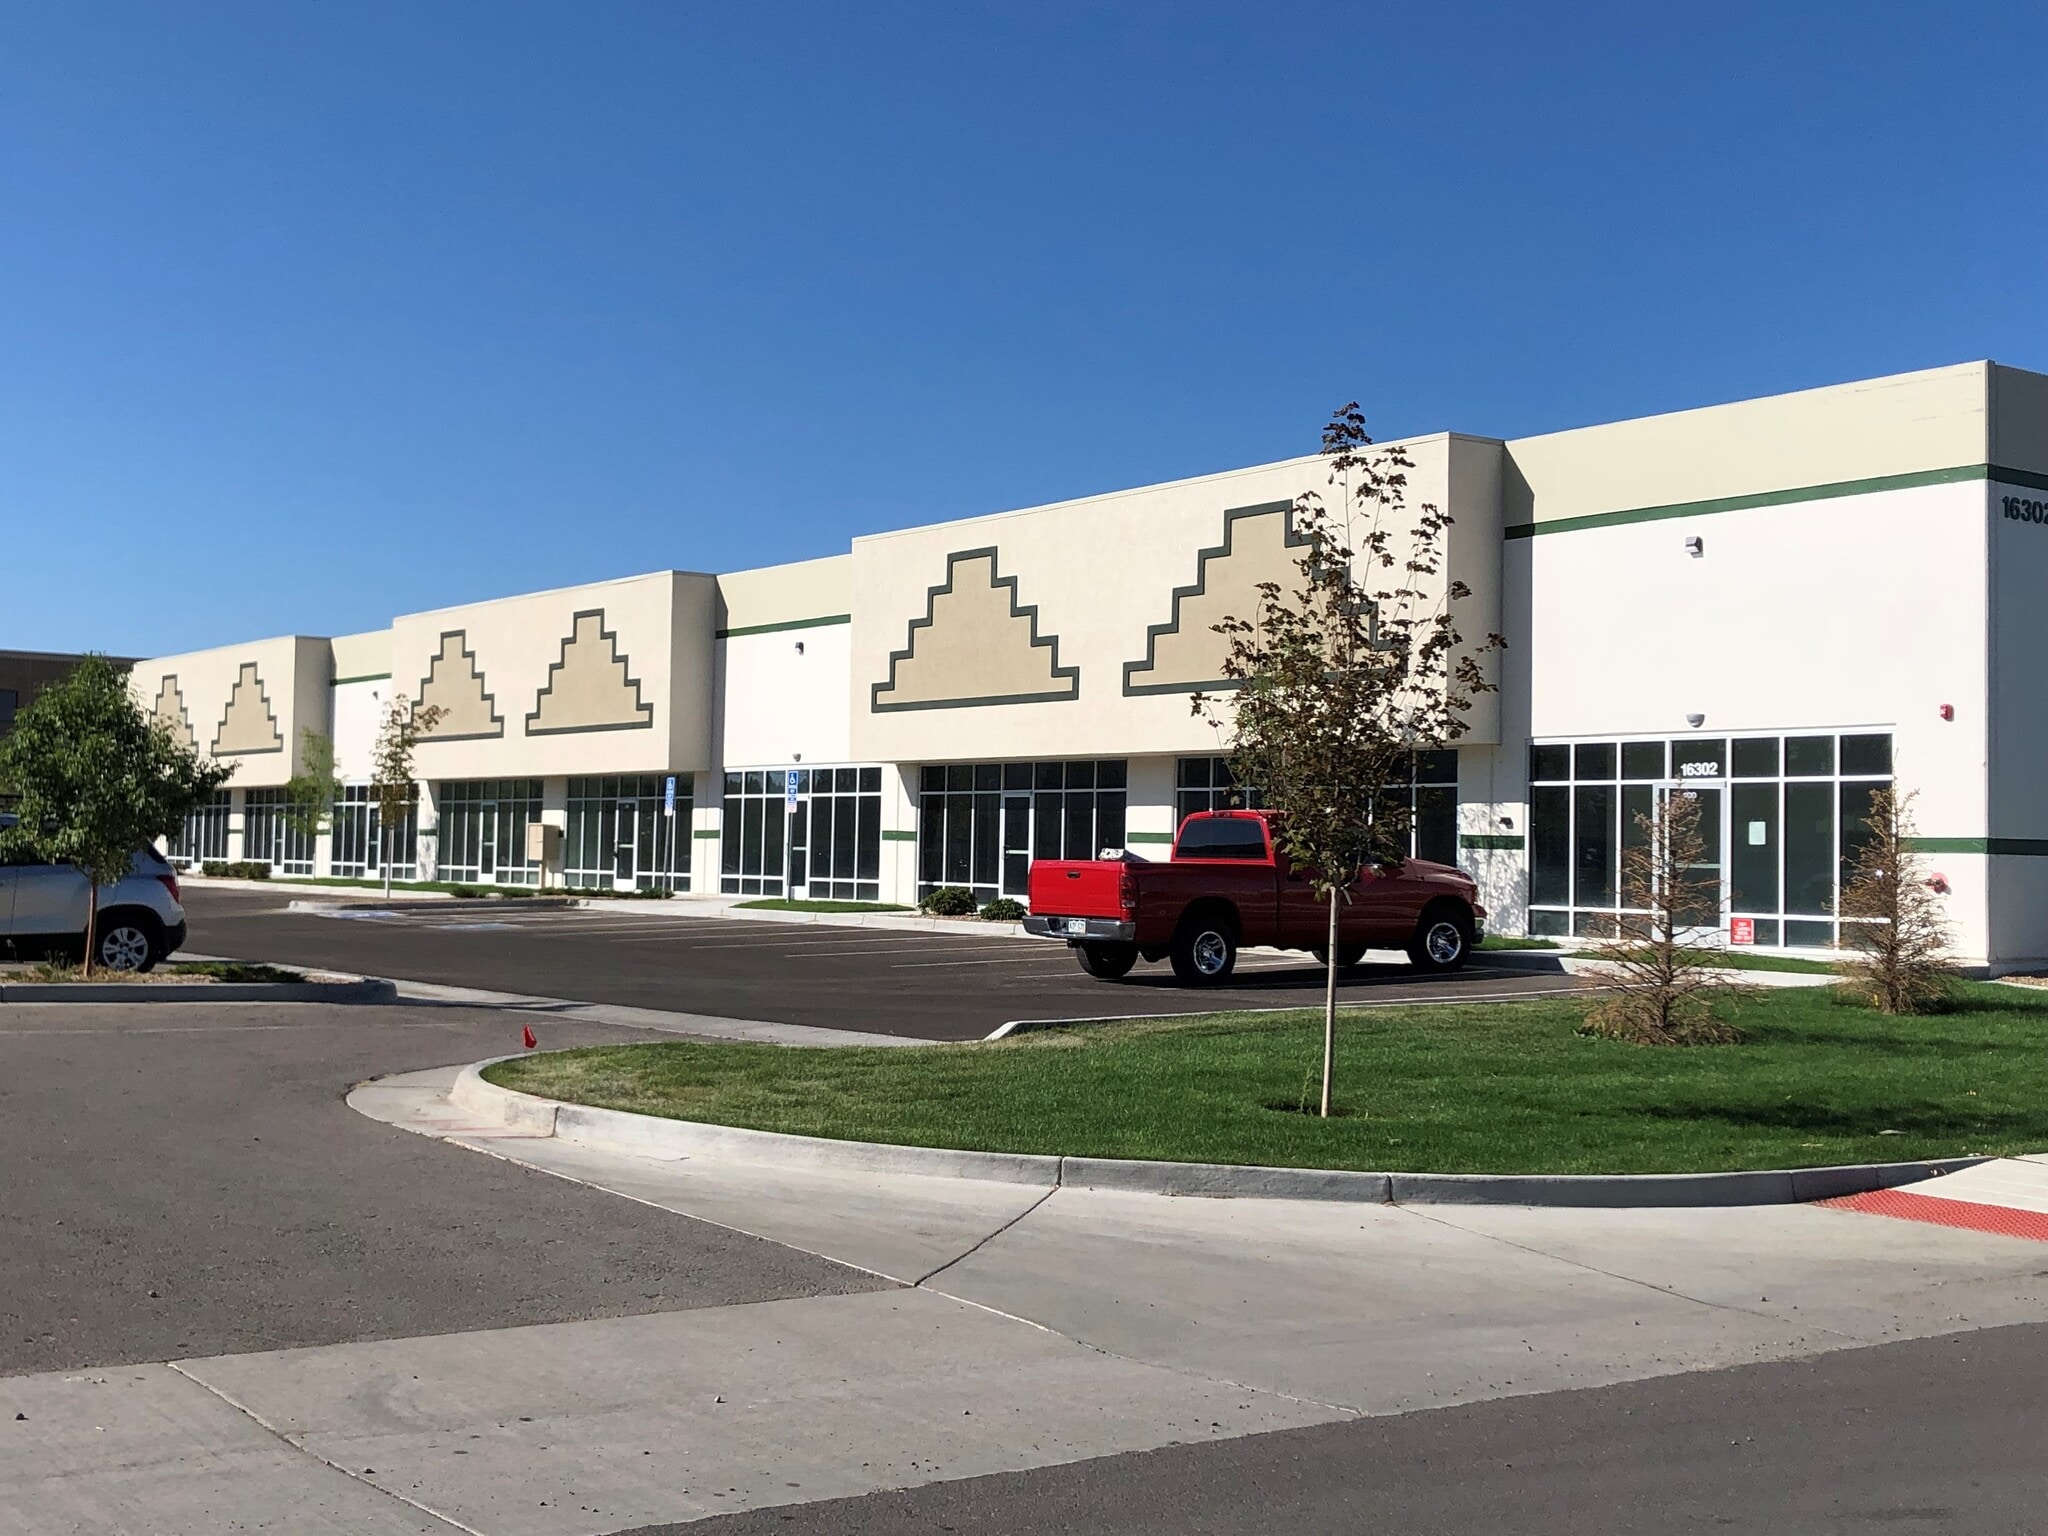
Norfolk Tech Center Building 5 16302-16392 E 2nd Ave 5,000 - 15,000 SF of Industrial Space Available in Aurora, CO 80011
Highlights
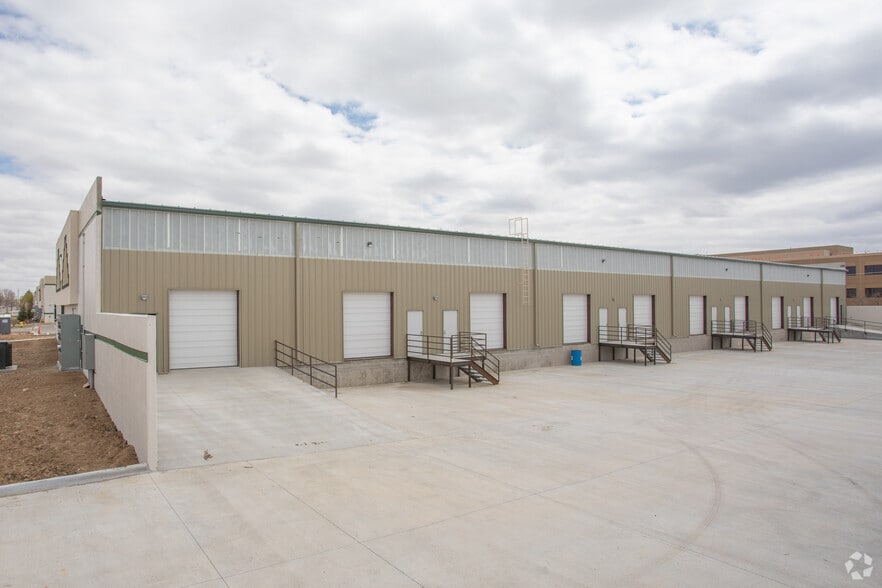
- Dock high loading
- Newer construction
Features
All Available Spaces(2)
Display Rental Rate as
- Space
- Size
- Term
- Rental Rate
- Space Use
- Build-Out
- Available

Rate reduced! This 10,000 SF space is $9.00/SF NNN (as-is), and is contiguous with and additional 5,000 SF. This space has ESFR sprinklers and 2 restrooms, with additional office buildout possible. 3 dock high doors, 1 drive-in ramp. Recent construction!
- Lease rate does not include utilities, property expenses or building services
- Can be combined with additional space(s) for up to 15,000 SF of adjacent space
- 1 Drive Bay
- 3 Loading Docks

Reception / Open Area for showroom or office. 2 Offices, Breakroom, 2 Restrooms and 2 Dock High Doors. Contiguous with Suite 100 (10,000SF).
- Lease rate does not include utilities, property expenses or building services
- Can be combined with additional space(s) for up to 15,000 SF of adjacent space
- Includes 800 SF of dedicated office space
- 2 Loading Docks
| Space | Size | Term | Rental Rate | Space Use | Build-Out | Available |
| 1st Floor - 100 | 10,000 SF | Negotiable | $12.56 CAD/SF/YR $1.05 CAD/SF/MO $125,559 CAD/YR $10,463 CAD/MO | Industrial | - | 2026-09-01 |
| 1st Floor - 140 | 5,000 SF | Negotiable | $14.65 CAD/SF/YR $1.22 CAD/SF/MO $73,243 CAD/YR $6,104 CAD/MO | Industrial | - | 2026-10-01 |
1st Floor - 100
| Size |
| 10,000 SF |
| Term |
| Negotiable |
| Rental Rate |
| $12.56 CAD/SF/YR $1.05 CAD/SF/MO $125,559 CAD/YR $10,463 CAD/MO |
| Space Use |
| Industrial |
| Build-Out |
| - |
| Available |
| 2026-09-01 |
1st Floor - 140
| Size |
| 5,000 SF |
| Term |
| Negotiable |
| Rental Rate |
| $14.65 CAD/SF/YR $1.22 CAD/SF/MO $73,243 CAD/YR $6,104 CAD/MO |
| Space Use |
| Industrial |
| Build-Out |
| - |
| Available |
| 2026-10-01 |
1st Floor - 100
| Size | 10,000 SF |
| Term | Negotiable |
| Rental Rate | $12.56 CAD/SF/YR |
| Space Use | Industrial |
| Build-Out | - |
| Available | 2026-09-01 |
Rate reduced! This 10,000 SF space is $9.00/SF NNN (as-is), and is contiguous with and additional 5,000 SF. This space has ESFR sprinklers and 2 restrooms, with additional office buildout possible. 3 dock high doors, 1 drive-in ramp. Recent construction!
- Lease rate does not include utilities, property expenses or building services
- 1 Drive Bay
- Can be combined with additional space(s) for up to 15,000 SF of adjacent space
- 3 Loading Docks
1st Floor - 140
| Size | 5,000 SF |
| Term | Negotiable |
| Rental Rate | $14.65 CAD/SF/YR |
| Space Use | Industrial |
| Build-Out | - |
| Available | 2026-10-01 |
Reception / Open Area for showroom or office. 2 Offices, Breakroom, 2 Restrooms and 2 Dock High Doors. Contiguous with Suite 100 (10,000SF).
- Lease rate does not include utilities, property expenses or building services
- Includes 800 SF of dedicated office space
- Can be combined with additional space(s) for up to 15,000 SF of adjacent space
- 2 Loading Docks
Property Overview
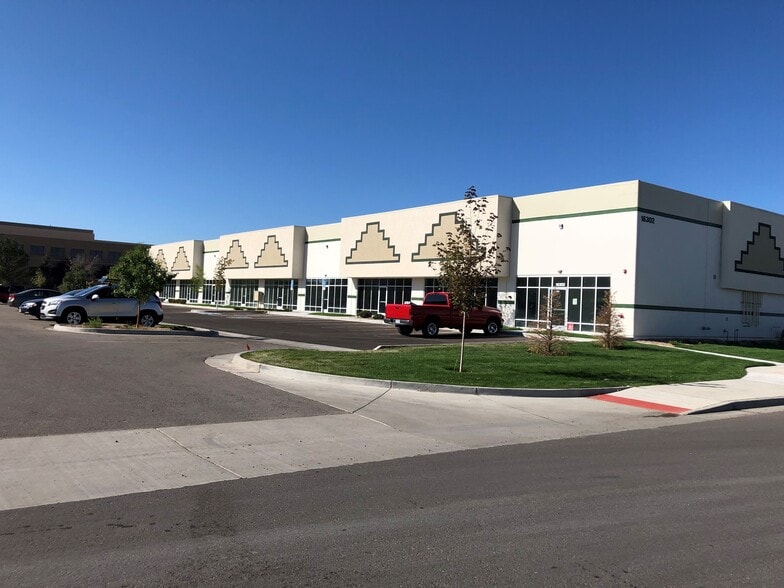
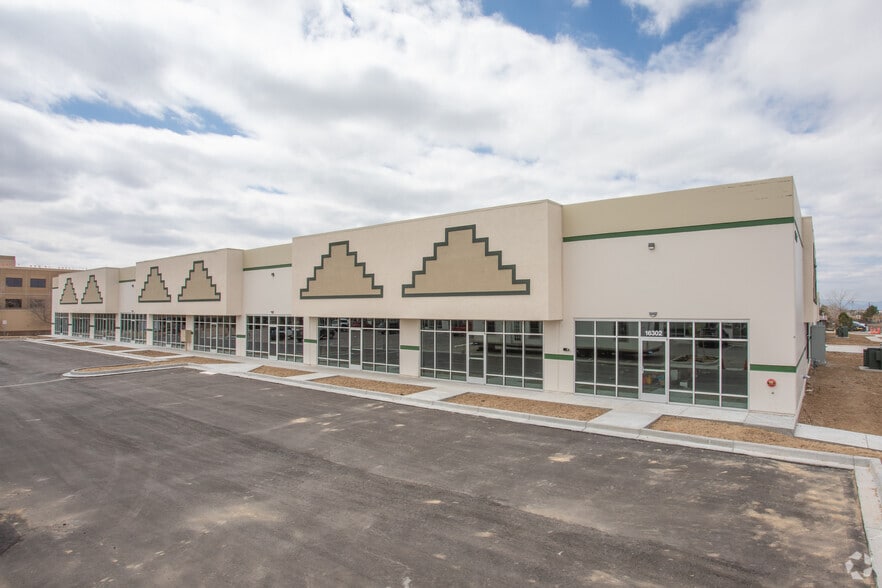
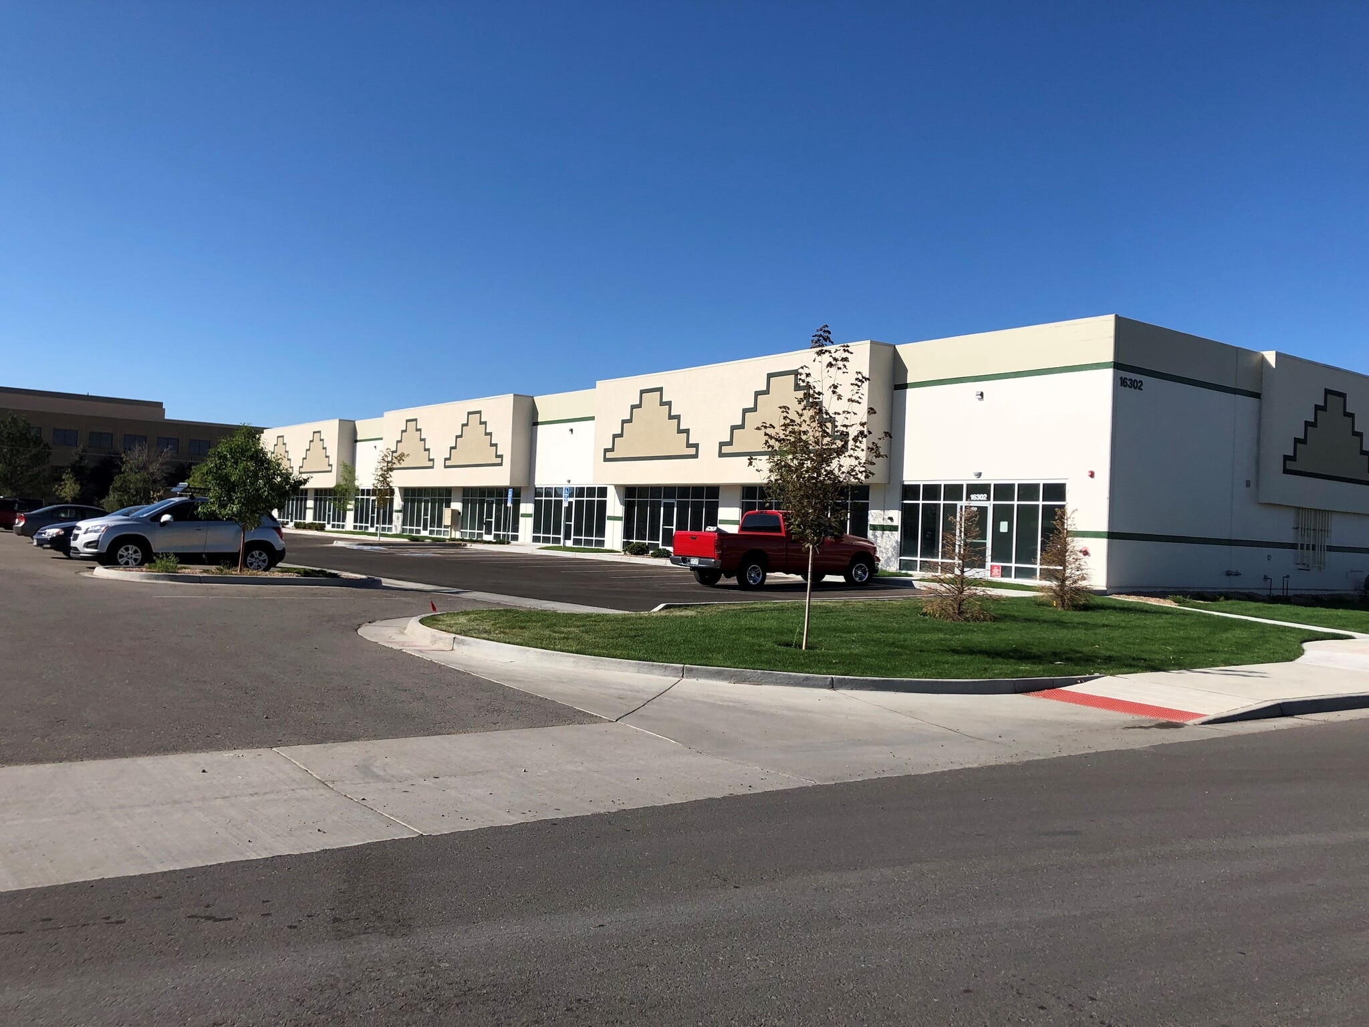
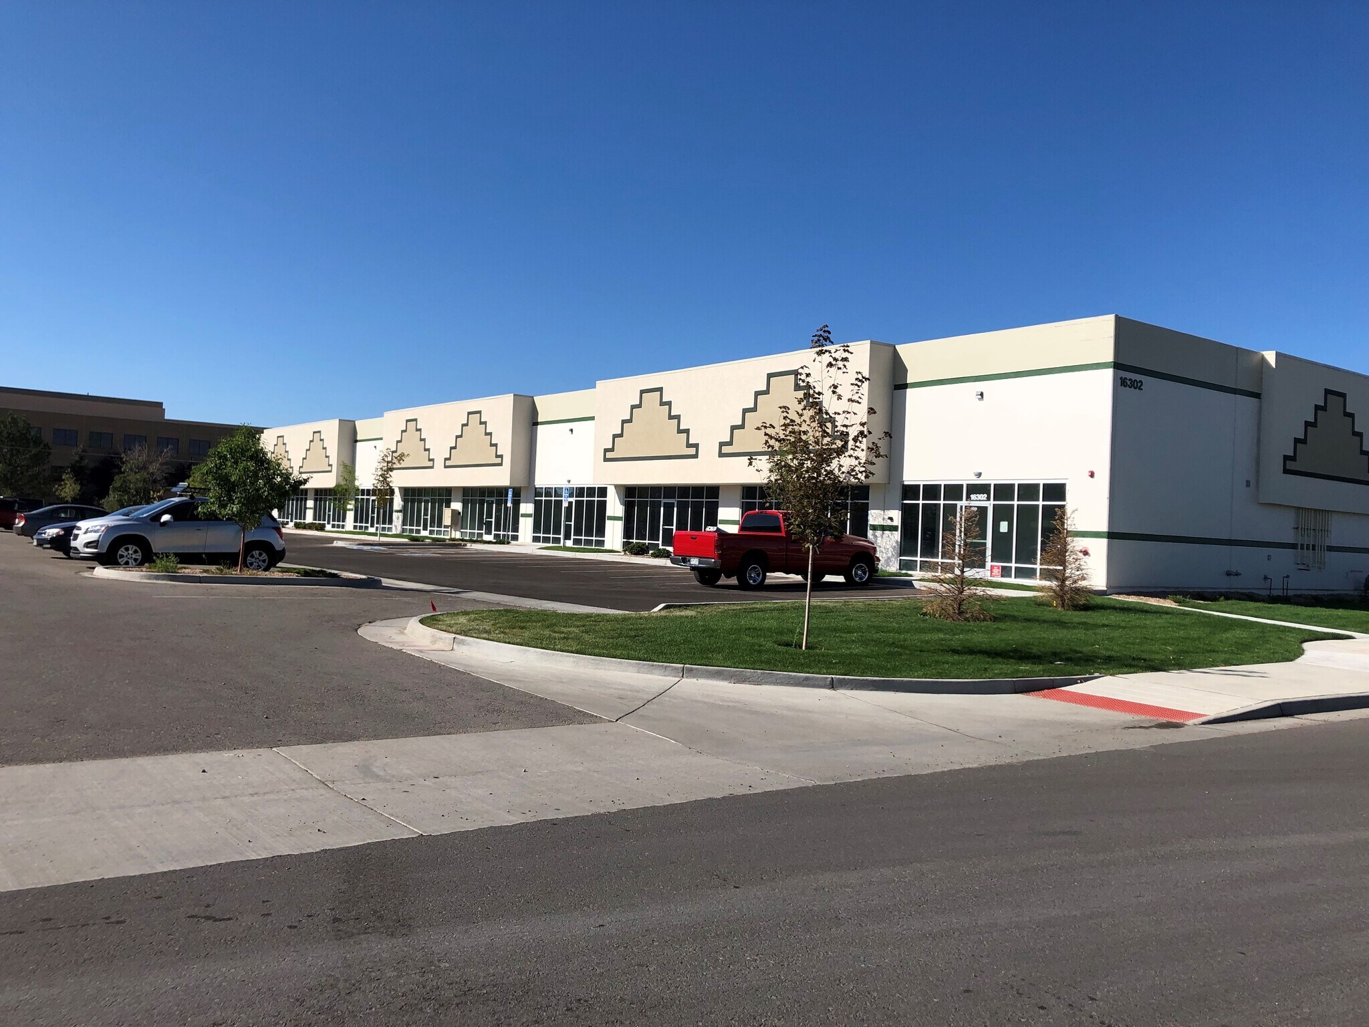
High image new construction with front park / rear load design. Dock doors and ample parking. Great location near Buckley Space Force Base.
Property Facts


Presented by
Norfolk Tech Center Building 5 | 16302-16392 E 2nd Ave
Hmm, there seems to have been an error sending your message. Please try again.
Thanks! Your message was sent.