Your email has been sent.
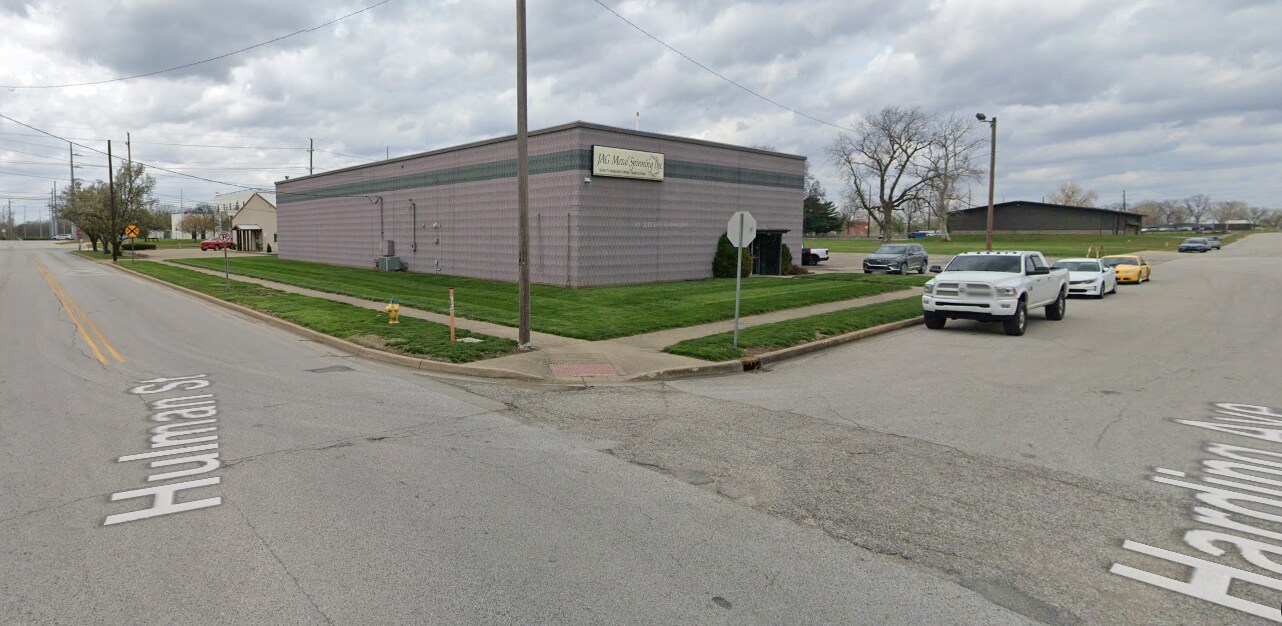
Harding Ave Industrial Lease 1633 Harding Ave 7,500 SF of Industrial Space Available in Terre Haute, IN 47802
Highlights
- Whse radient heaters
- Easy road access
- Secure area
Features
All Available Space(1)
Display Rental Rate as
- Space
- Size
- Term
- Rental Rate
- Space Use
- Build-Out
- Available


9504 Sq Ft Total with 7500 industrial space, 1900 professional office, 104 Foyer and 1500 additional 2nd floor storage previously used for lighter overflow and files.
- Lease rate does not include utilities, property expenses or building services
- 3 Drive Ins
- Reception Area
- Wi-Fi Connectivity
- Secure Storage
- Yard
- Includes 1,900 SF of dedicated office space
- Space is in Excellent Condition
- Private Restrooms
- Security System
- Shower Facilities
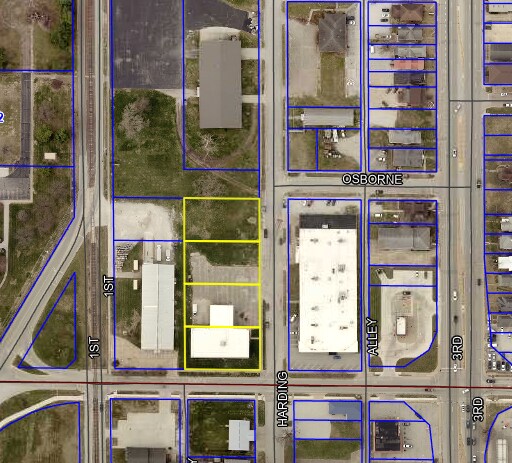
- 2 blks to N/S state hwy, 1 mile S to Interstate 70
| Space | Size | Term | Rental Rate | Space Use | Build-Out | Available |
| 1st Floor | 7,500 SF | Negotiable | $9.20 CAD/SF/YR $0.77 CAD/SF/MO $68,992 CAD/YR $5,749 CAD/MO | Industrial | Full Build-Out | 2026-09-15 |
1st Floor
| Size |
| 7,500 SF |
| Term |
| Negotiable |
| Rental Rate |
| $9.20 CAD/SF/YR $0.77 CAD/SF/MO $68,992 CAD/YR $5,749 CAD/MO |
| Space Use |
| Industrial |
| Build-Out |
| Full Build-Out |
| Available |
| 2026-09-15 |
1st Floor
| Size | 7,500 SF |
| Term | Negotiable |
| Rental Rate | $9.20 CAD/SF/YR |
| Space Use | Industrial |
| Build-Out | Full Build-Out |
| Available | 2026-09-15 |
9504 Sq Ft Total with 7500 industrial space, 1900 professional office, 104 Foyer and 1500 additional 2nd floor storage previously used for lighter overflow and files.
- Lease rate does not include utilities, property expenses or building services
- Includes 1,900 SF of dedicated office space
- 3 Drive Ins
- Space is in Excellent Condition
- Reception Area
- Private Restrooms
- Wi-Fi Connectivity
- Security System
- Secure Storage
- Shower Facilities
- Yard
- 2 blks to N/S state hwy, 1 mile S to Interstate 70
Property Overview
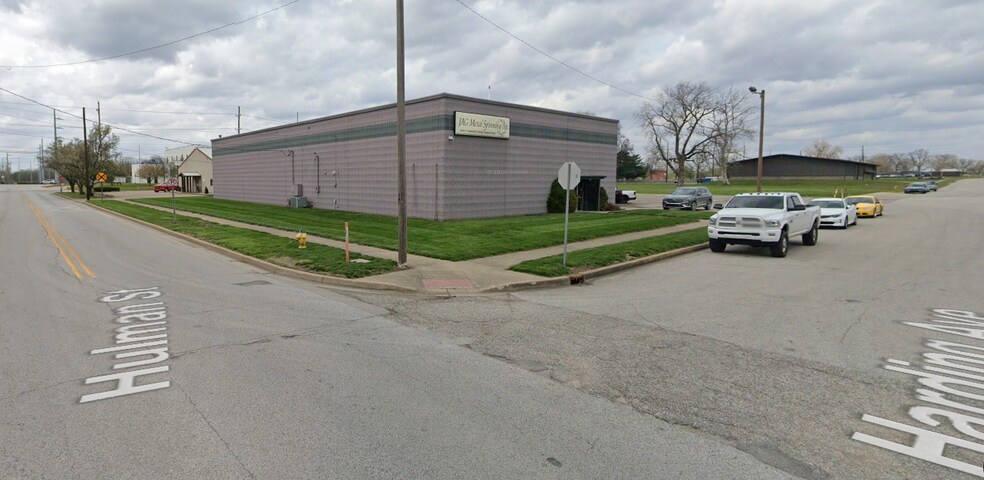
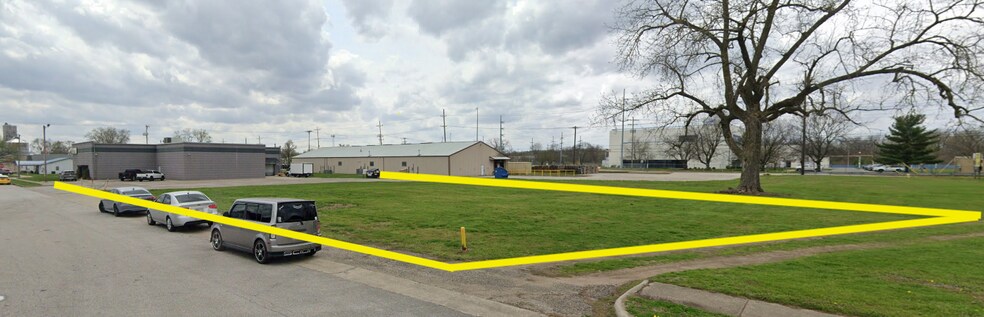
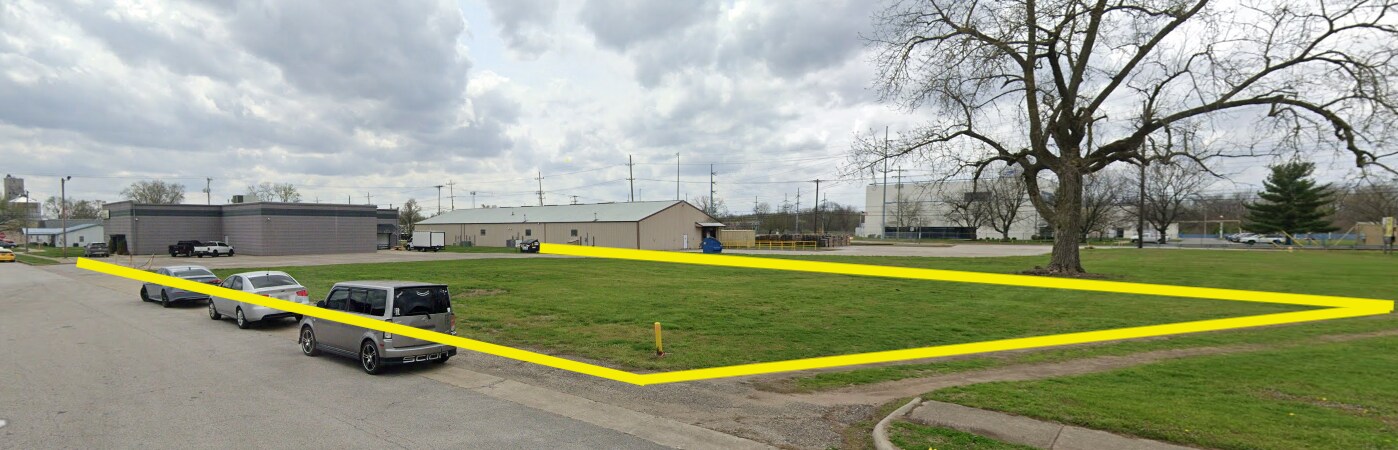
Room for enhancement like larger garage door cut in. Room to expand parking including fence addition. Property was owner occupied for many years leaving only due to expansion. Building in in excellent condition everywhere. Quick access to Highways in any direction.
Industrial Facility Facts


Presented by
Russ Enterprises LLC
Harding Ave Industrial Lease | 1633 Harding Ave
Hmm, there seems to have been an error sending your message. Please try again.
Thanks! Your message was sent.