Your email has been sent.

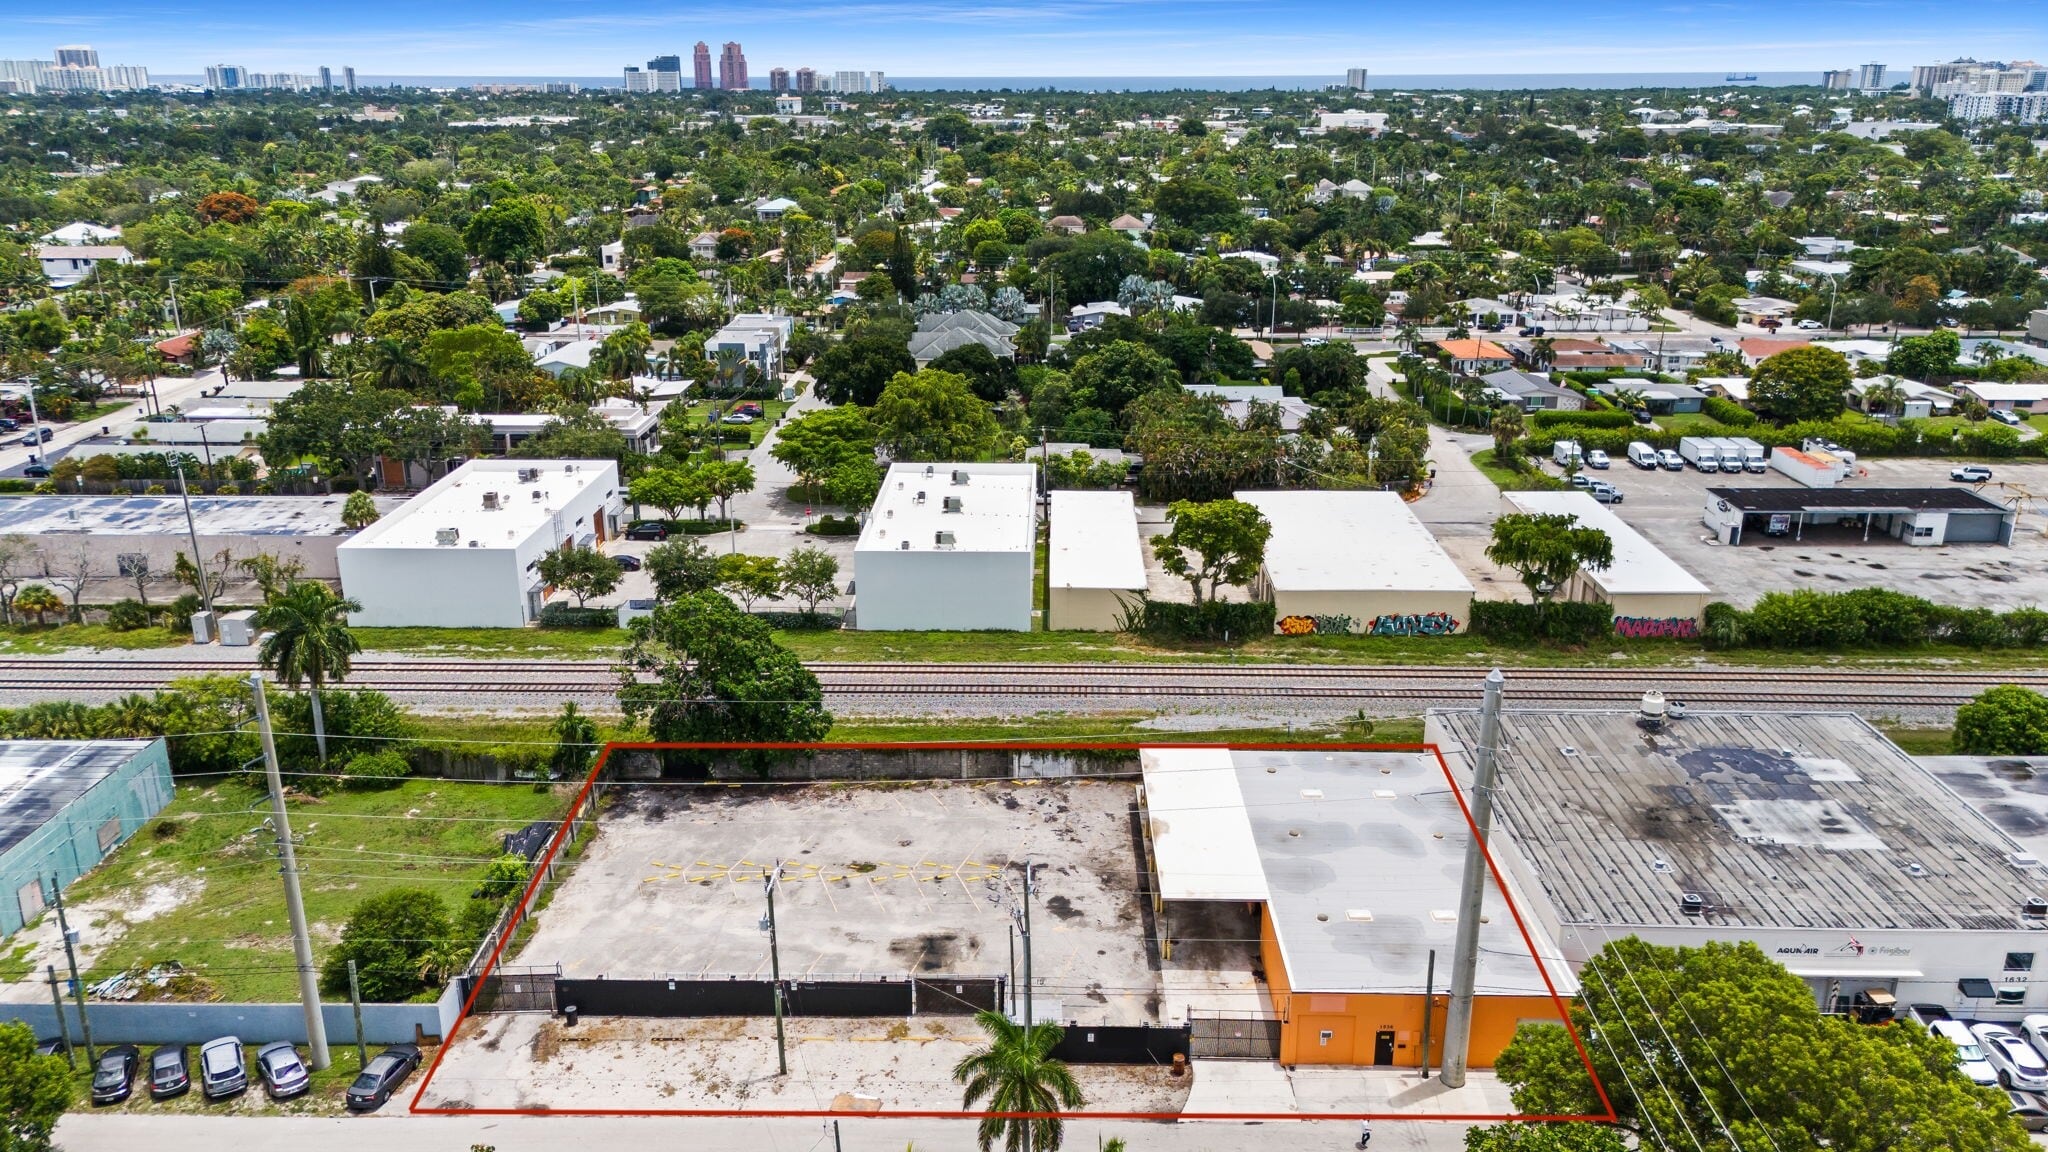
12,000 sf gated lot, 50 parking spots 1636 NE 12th Ter 5,495 SF of Industrial Space Available in Fort Lauderdale, FL 33305
Features
All Available Space(1)
Display Rental Rate as
- Space
- Size
- Term
- Rental Rate
- Space Use
- Build-Out
- Available
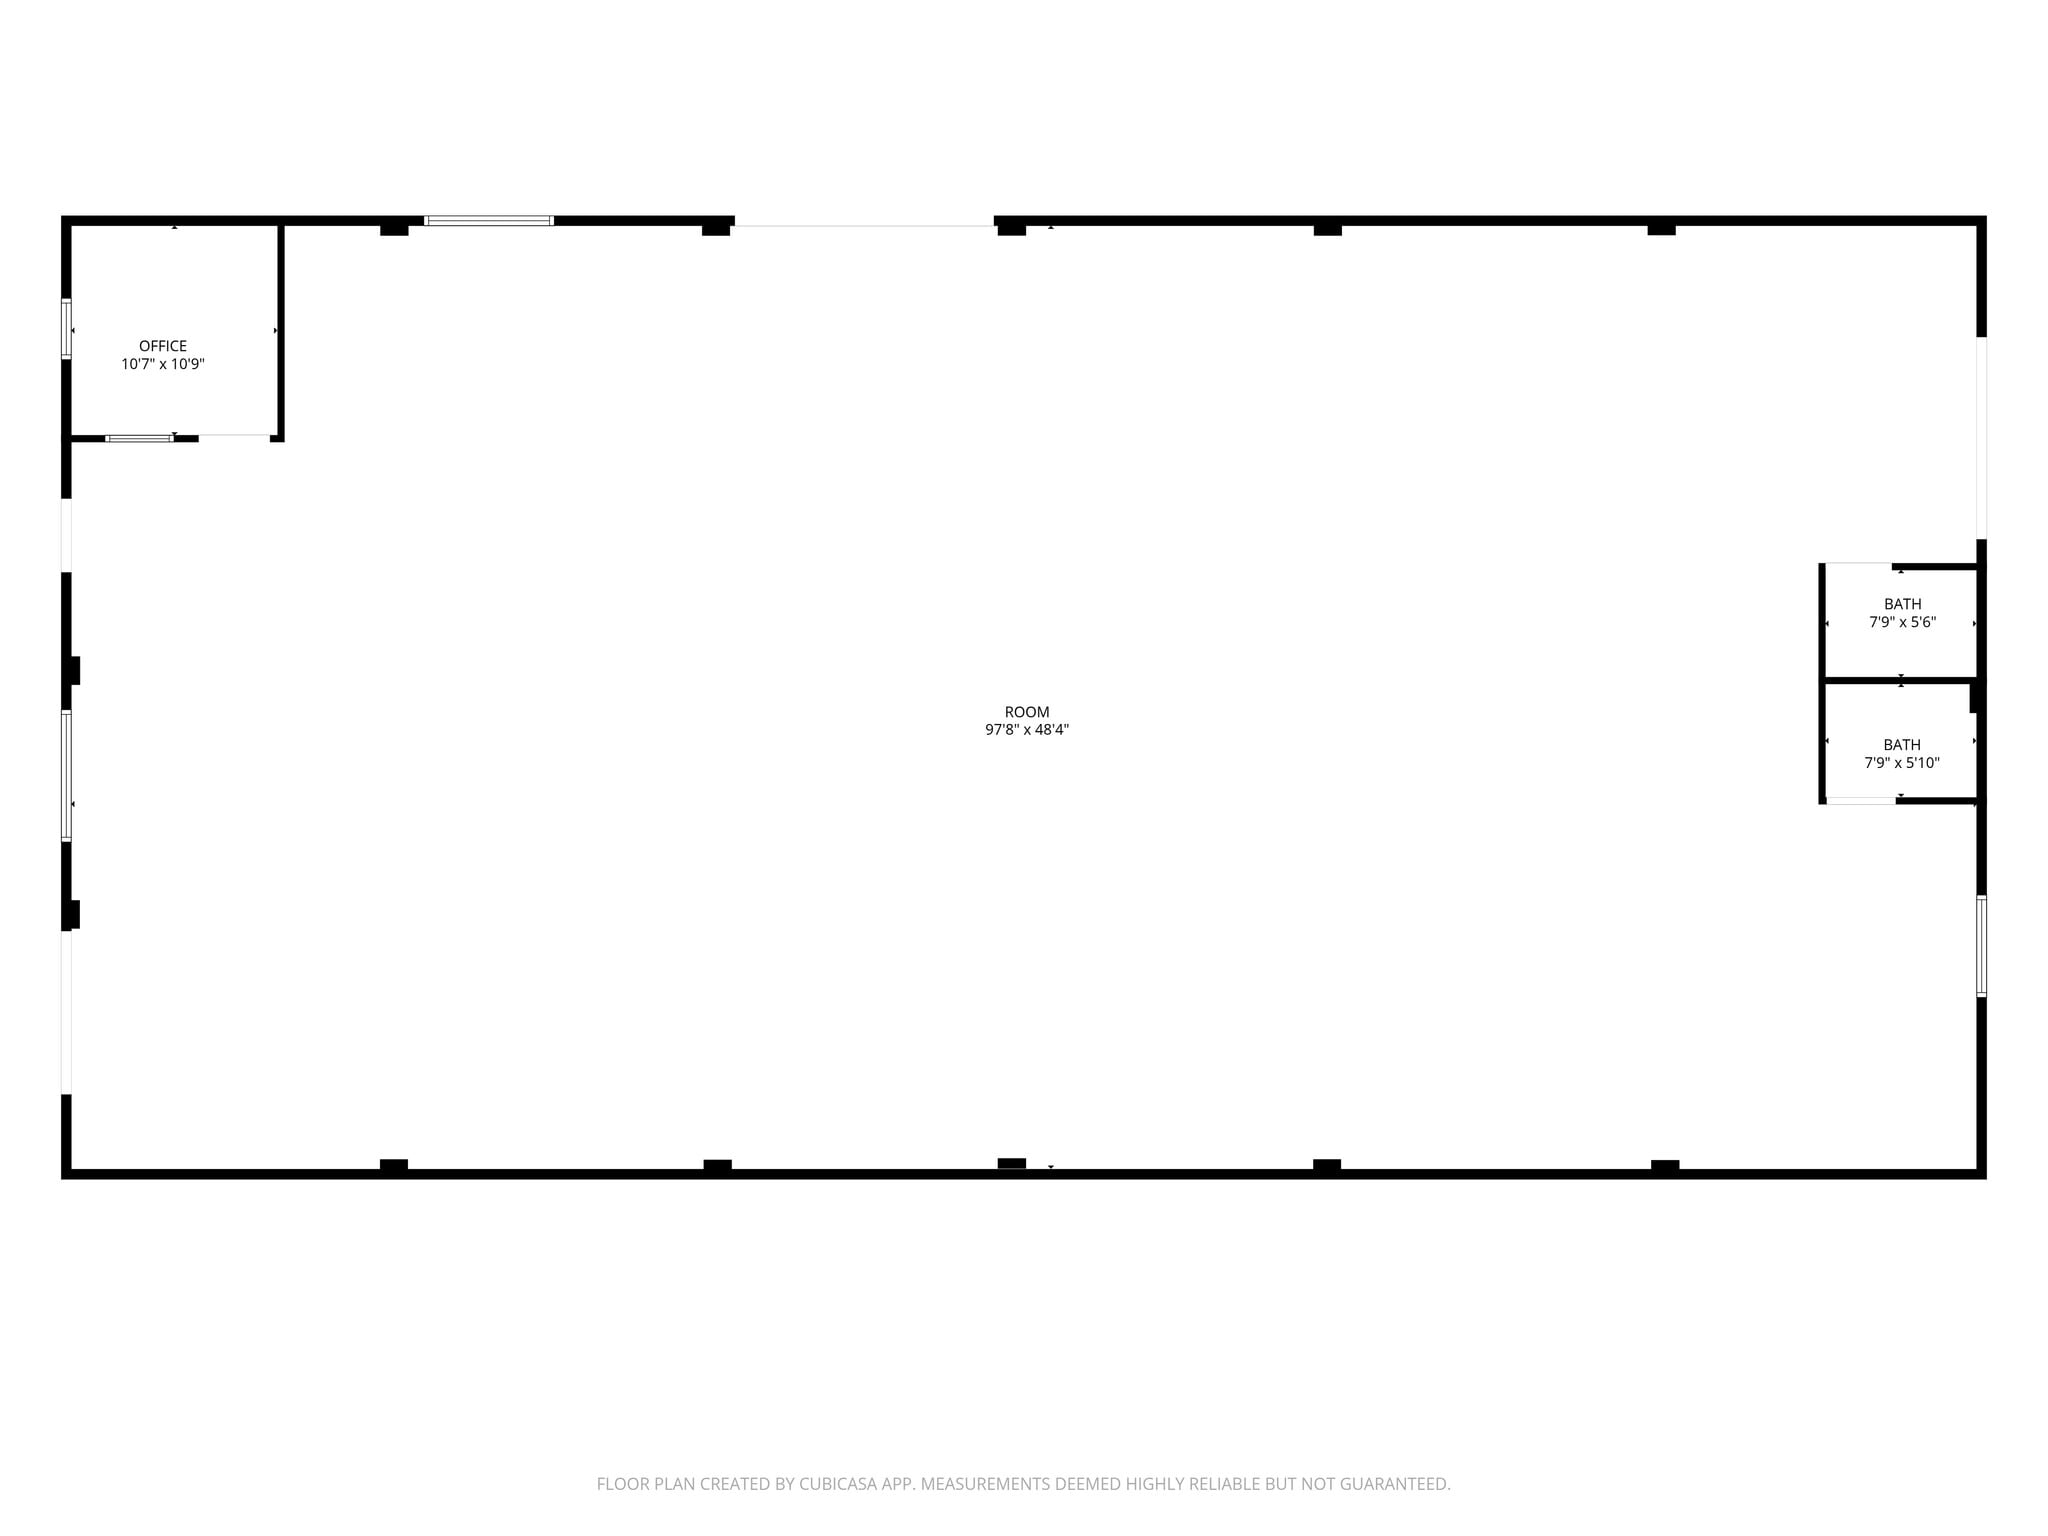
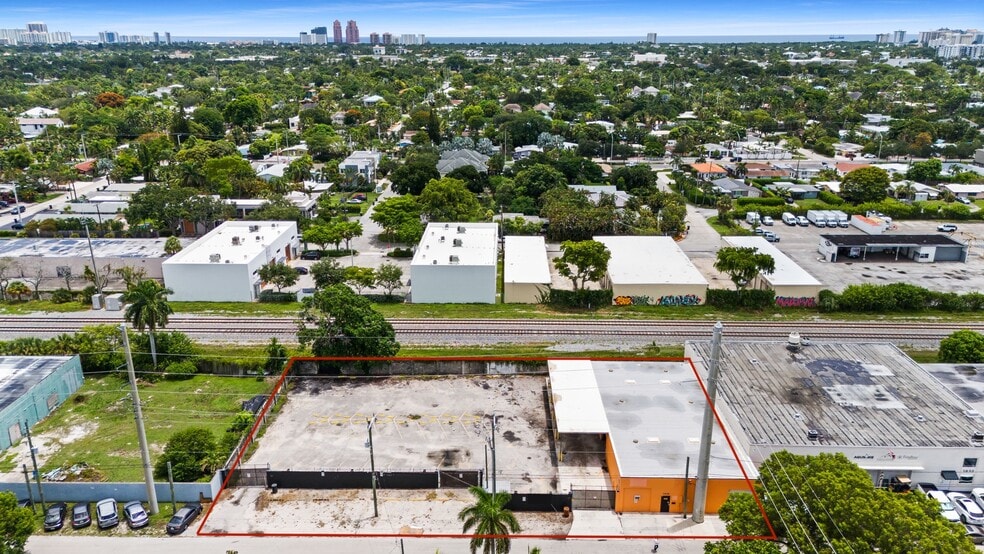
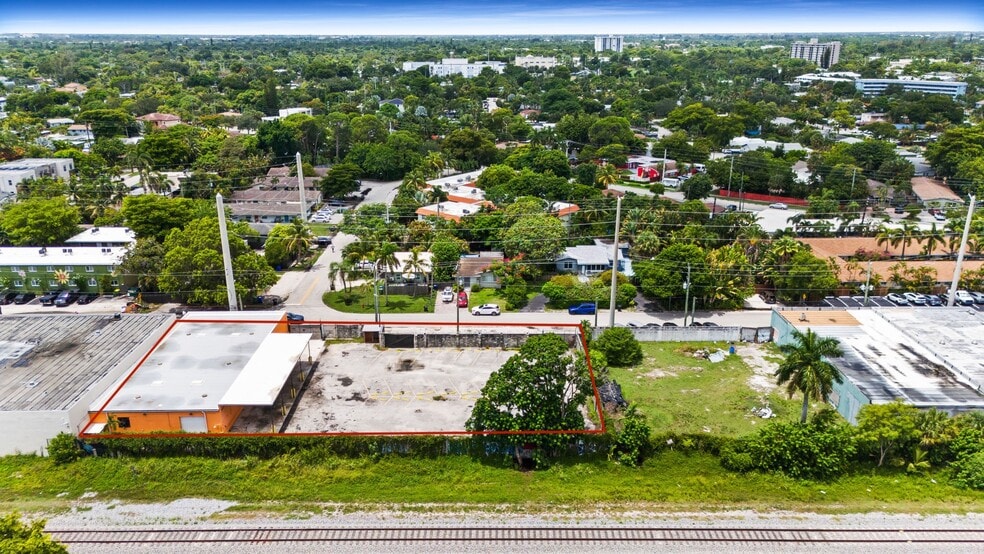
5495 sf building, 1500 sf exterior covered awning, 3 roll-up doors, large 12k sf lot/.27-acre exterior lot Additional parking in front of the building too. 13 ft ceiling to the deck.
- Lease rate does not include utilities, property expenses or building services
- 2 Drive Ins
- Yard
- 3 Drive In Doors, 13 ft ceiling to the deck
- Large exterior front parking lor
- 1500 sf exterior awning,
- Includes 350 SF of dedicated office space
- Secure Storage
- Secured and gated.27-acre exterior lot
- Covered exterior awning
- New Roof
| Space | Size | Term | Rental Rate | Space Use | Build-Out | Available |
| 1st Floor | 5,495 SF | 5-10 Years | $54.27 CAD/SF/YR $4.52 CAD/SF/MO $298,204 CAD/YR $24,850 CAD/MO | Industrial | Full Build-Out | Now |
1st Floor
| Size |
| 5,495 SF |
| Term |
| 5-10 Years |
| Rental Rate |
| $54.27 CAD/SF/YR $4.52 CAD/SF/MO $298,204 CAD/YR $24,850 CAD/MO |
| Space Use |
| Industrial |
| Build-Out |
| Full Build-Out |
| Available |
| Now |
1st Floor
| Size | 5,495 SF |
| Term | 5-10 Years |
| Rental Rate | $54.27 CAD/SF/YR |
| Space Use | Industrial |
| Build-Out | Full Build-Out |
| Available | Now |
5495 sf building, 1500 sf exterior covered awning, 3 roll-up doors, large 12k sf lot/.27-acre exterior lot Additional parking in front of the building too. 13 ft ceiling to the deck.
- Lease rate does not include utilities, property expenses or building services
- Includes 350 SF of dedicated office space
- 2 Drive Ins
- Secure Storage
- Yard
- Secured and gated.27-acre exterior lot
- 3 Drive In Doors, 13 ft ceiling to the deck
- Covered exterior awning
- Large exterior front parking lor
- New Roof
- 1500 sf exterior awning,
Property Overview
Large warehouse with hge exterior lot with a 1500 sf covered awning area. Tons of parking out front. Gated and secured private lot. Liberal zoning. This can be used for contractors, vehicle maintenance, and even gym uses. Bring all concepts. The best part is it's located in a rare eastern Fort Lauderdale Neighborhood. .27-acre exterior lot. 13 ft ceiling to the deck
Manufacturing Facility Facts


Presented by
12,000 sf gated lot, 50 parking spots | 1636 NE 12th Ter
Hmm, there seems to have been an error sending your message. Please try again.
Thanks! Your message was sent.