Your email has been sent.

164 Rue De La Garenniere 11,851 SF Flex Condo Unit Offered at $2,652,293 CAD in 69440 Mornant
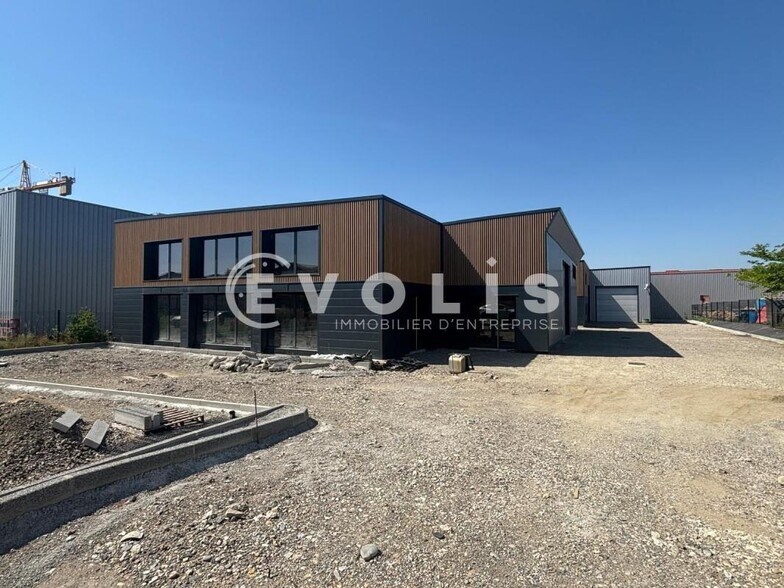
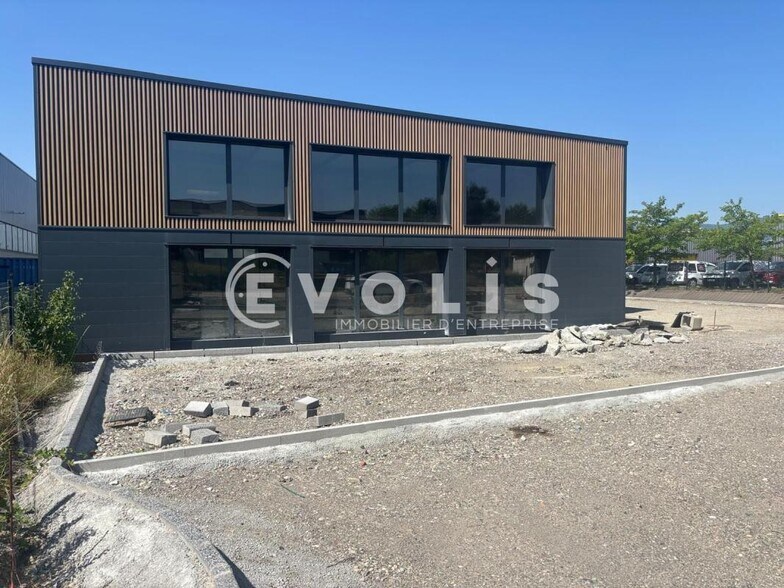
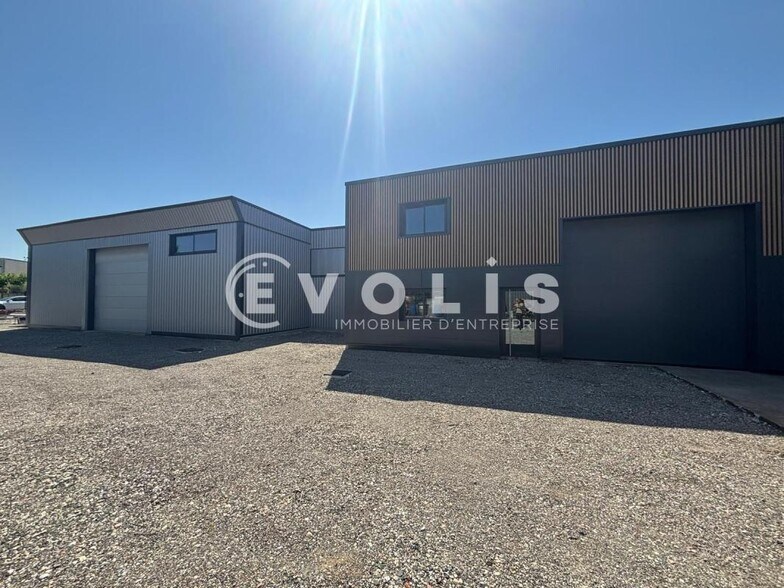
Some information has been automatically translated.
Executive Summary
Features: - Fully renovated industrial building - Unfinished office spaces - Enclosed and independent plot of 2,100 m² - Ample parking spaces Specifications: - Double-skin cladding - Metal structure - Insulated steel deck roof - Concrete slab - Clear height: 6 meters - 3 sectional doors - LED lighting For new office spaces (in case of lease): - Reversible air conditioning - Double glazing - Flooring: to be determined - Suspended ceiling - Restrooms Ground floor area: 985 m² Land area: 2,100 m²
1 Unit Available
- Unit
- Unit Size
- Condo Use
- Price
- NOI
| Sale Type | Owner User | Agency Fee | 3.00% of sale price |
| Sale Type | Owner User |
| Agency Fee | 3.00% of sale price |
| Unit | Unit Size | Condo Use | Price | NOI |
| - | 11,851 SF | Flex | $2,652,293 CAD ($223.80 CAD/SF) | - |
-
| Unit Size |
| 11,851 SF |
| Condo Use |
| Flex |
| Price |
| $2,652,293 CAD ($223.80 CAD/SF) |
| NOI |
| - |
-
| Unit Size | 11,851 SF |
| Condo Use | Flex |
| Price | $2,652,293 CAD ($223.80 CAD/SF) |
| NOI | - |
| Sale Type | Owner User |
| Agency Fee | 3.00% of sale price |
Property Facts
| Total Building Size | 11,851 SF | Typical Floor Size | 8,633 SF |
| Property Type | Flex (Condo) | Year Built | 2004 |
| Building Class | C | Lot Size | 0.44 AC |
| Floors | 1 |
| Total Building Size | 11,851 SF |
| Property Type | Flex (Condo) |
| Building Class | C |
| Floors | 1 |
| Typical Floor Size | 8,633 SF |
| Year Built | 2004 |
| Lot Size | 0.44 AC |
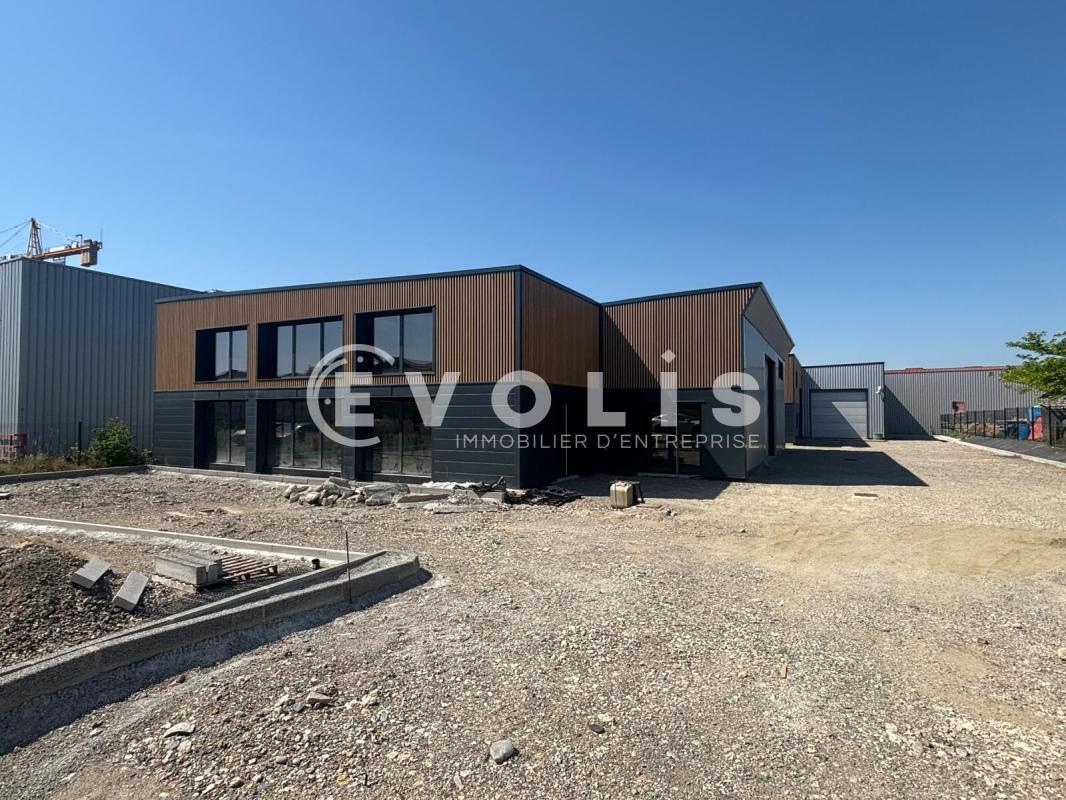

Presented by
164 Rue De La Garenniere
Hmm, there seems to have been an error sending your message. Please try again.
Thanks! Your message was sent.