Log In/Sign Up
Your email has been sent.

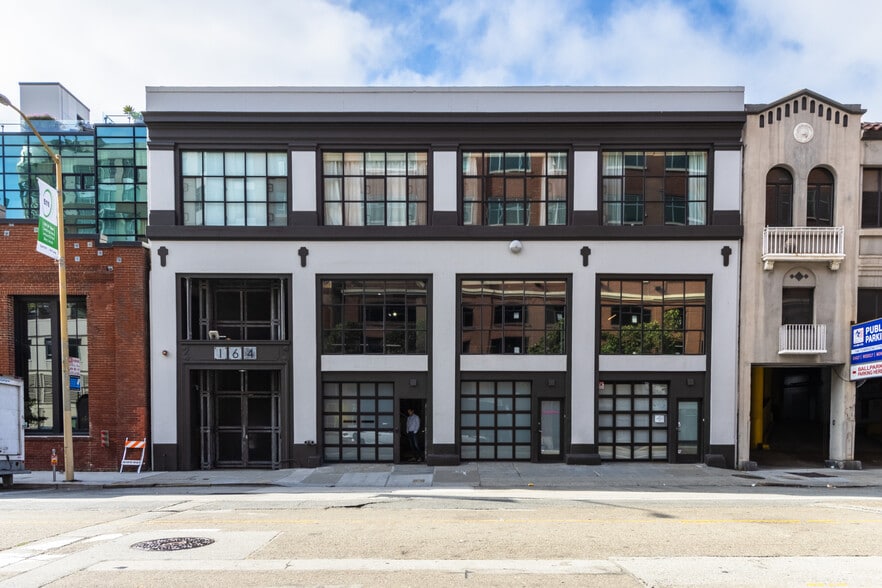
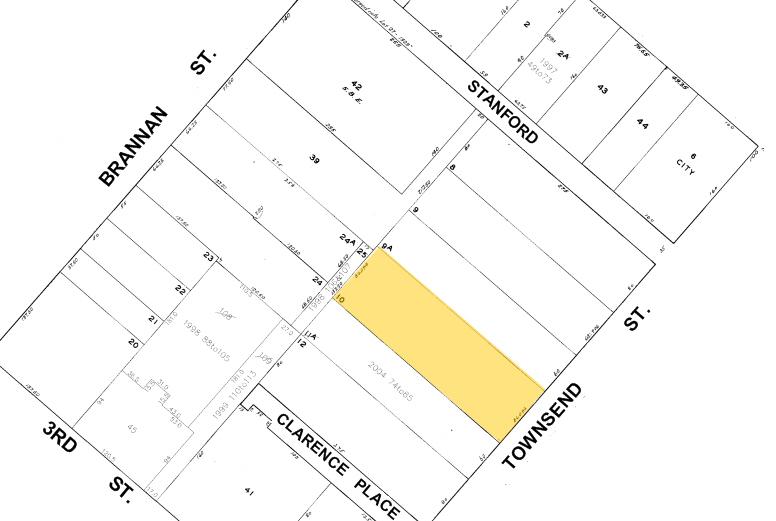
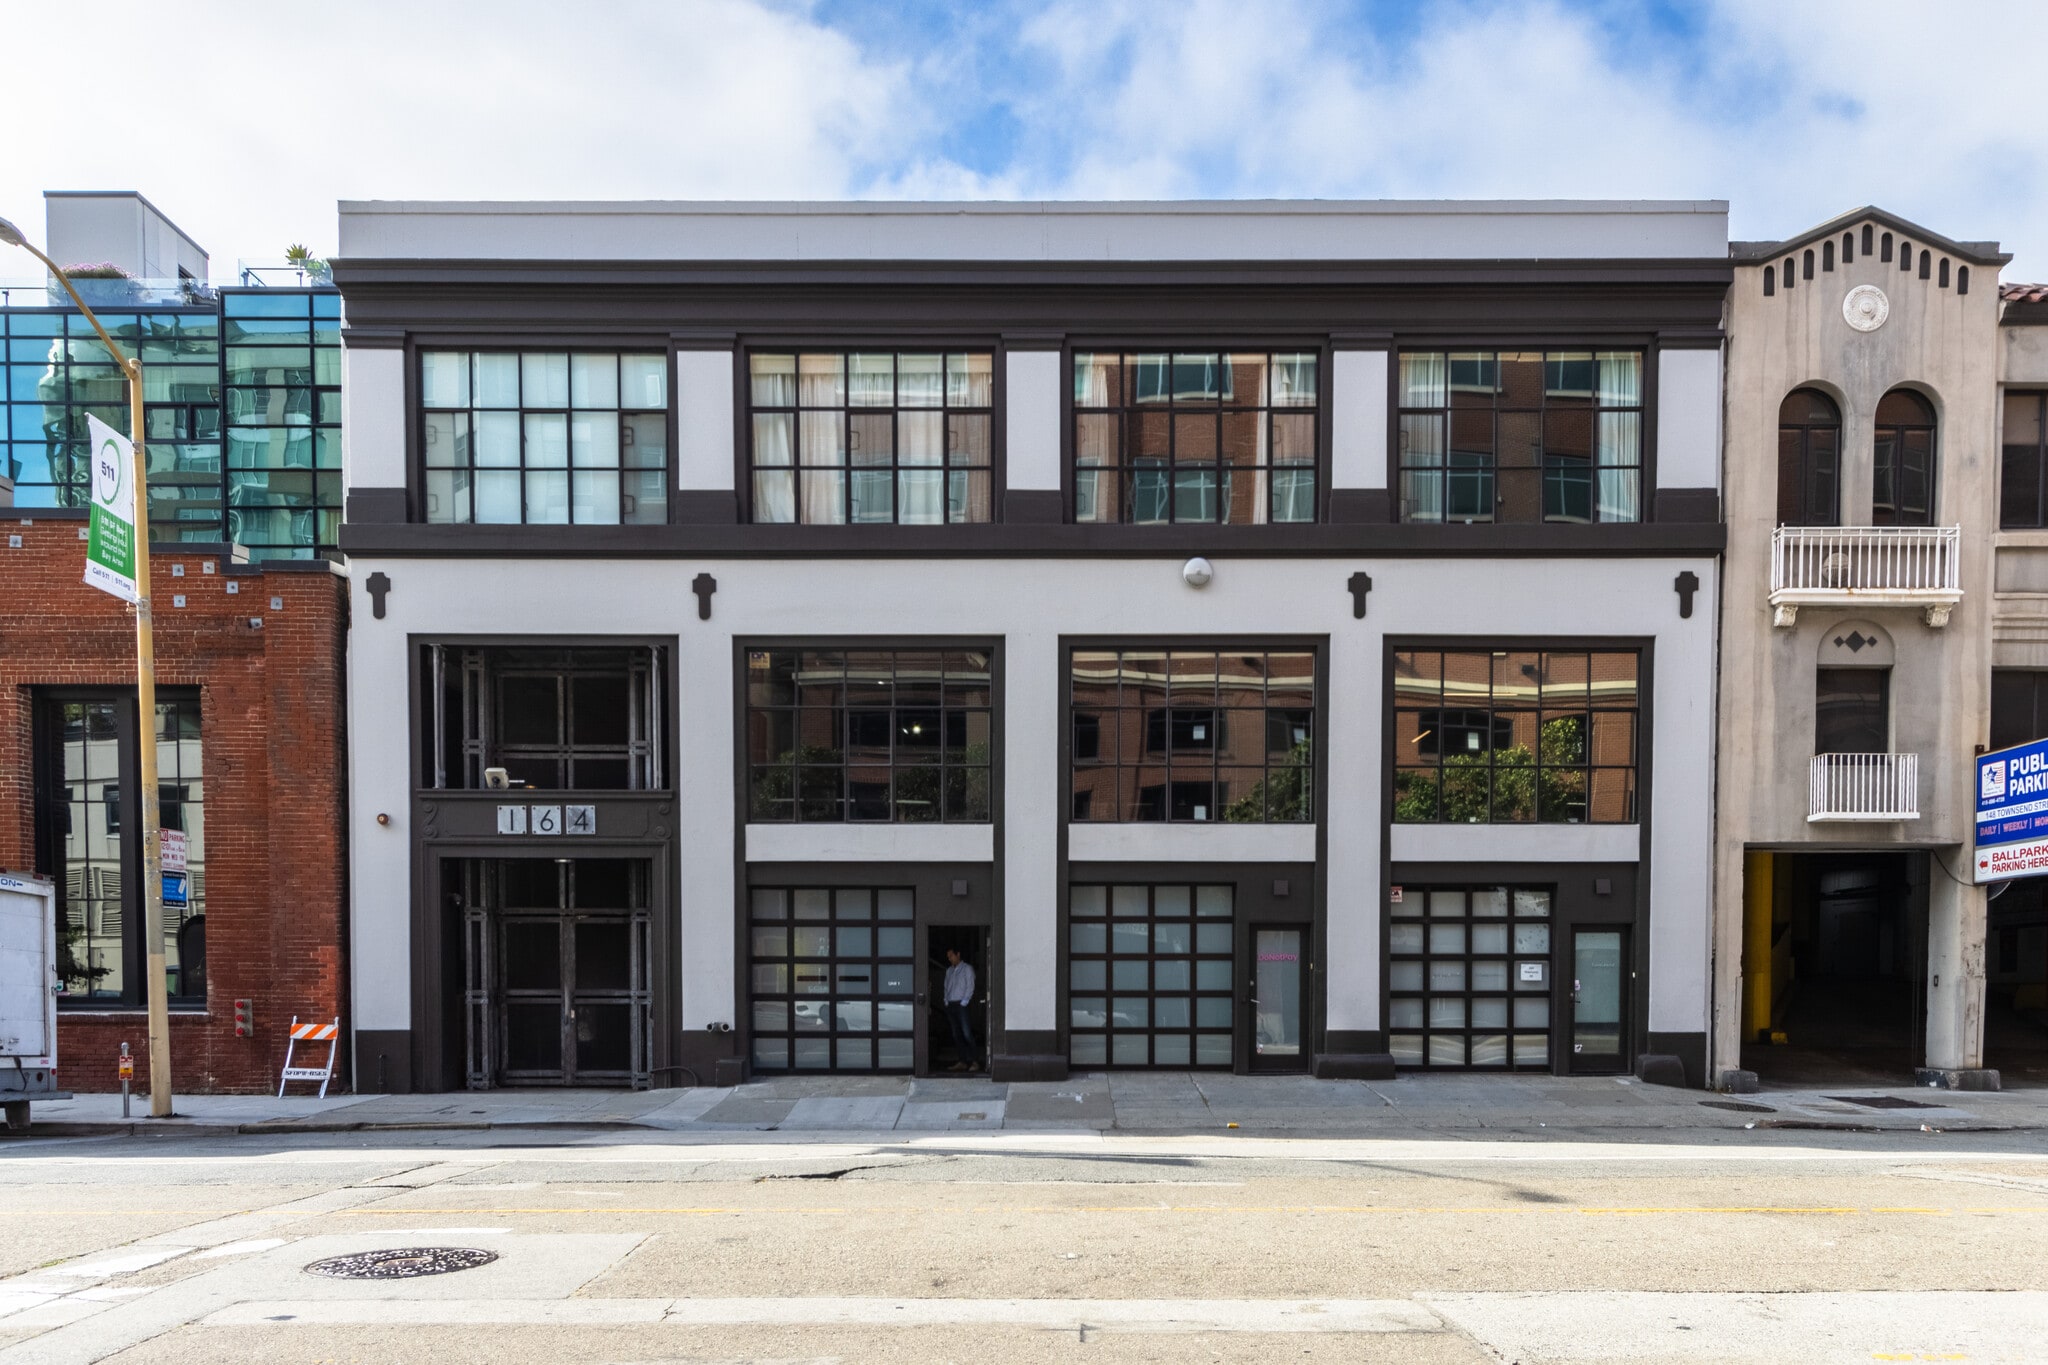
164 Townsend St 2,410 SF of Office Space Available in San Francisco, CA 94107
All Available Space(1)
Display Rental Rate as
- Space
- Size
- Term
- Rental Rate
- Space Use
- Build-Out
- Available
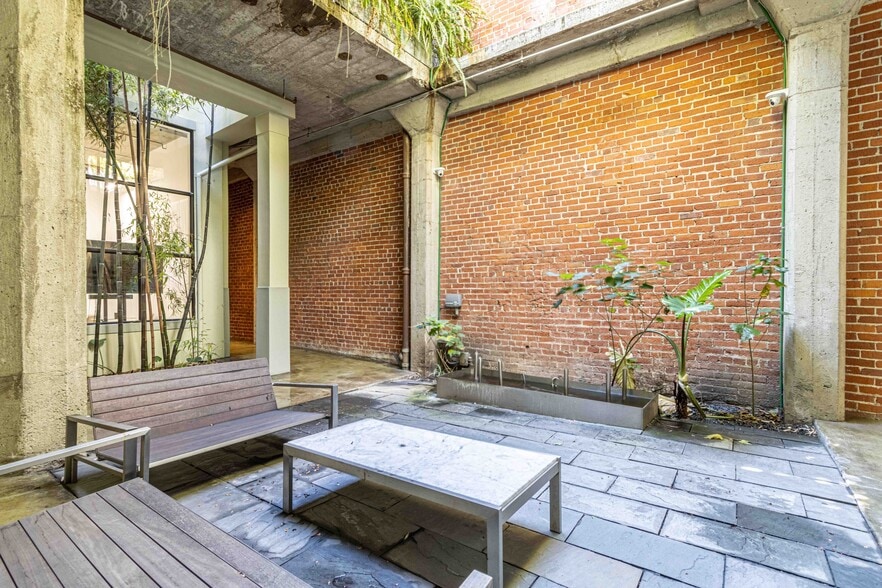
Ideal Creative Space w/ Open Floor Plan One (1) Conference Room Polished Concrete Floors & Exposed Brick One (1) Assigned Parking Space Restroom w/ Shower Freight Elevator Full Kitchen & Full HVAC Close Proximity to Caltrain & Oracle Park
- Sublease space available from current tenant
- 1 Conference Room
- Private Restrooms
- Open-Plan
- Polished Concrete Floors & Exposed Brick
- Full Kitchen & Full HVAC
- Fits 7 - 20 People
- Central Air and Heating
- Shower Facilities
- Ideal Creative Space w/ Open Floor Plan
- Restroom w/ Shower
| Space | Size | Term | Rental Rate | Space Use | Build-Out | Available |
| 1st Floor, Ste 10 | 2,410 SF | Nov 2027 | Upon Request Upon Request Upon Request Upon Request | Office | - | 2026-08-21 |
1st Floor, Ste 10
| Size |
| 2,410 SF |
| Term |
| Nov 2027 |
| Rental Rate |
| Upon Request Upon Request Upon Request Upon Request |
| Space Use |
| Office |
| Build-Out |
| - |
| Available |
| 2026-08-21 |
1st Floor, Ste 10
| Size | 2,410 SF |
| Term | Nov 2027 |
| Rental Rate | Upon Request |
| Space Use | Office |
| Build-Out | - |
| Available | 2026-08-21 |
Ideal Creative Space w/ Open Floor Plan One (1) Conference Room Polished Concrete Floors & Exposed Brick One (1) Assigned Parking Space Restroom w/ Shower Freight Elevator Full Kitchen & Full HVAC Close Proximity to Caltrain & Oracle Park
- Sublease space available from current tenant
- Fits 7 - 20 People
- 1 Conference Room
- Central Air and Heating
- Private Restrooms
- Shower Facilities
- Open-Plan
- Ideal Creative Space w/ Open Floor Plan
- Polished Concrete Floors & Exposed Brick
- Restroom w/ Shower
- Full Kitchen & Full HVAC
Features and Amenities
- Conferencing Facility
- Security System
- Air Conditioning
- Smoke Detector
Property Facts
Building Type
Office
Year Built/Renovated
1919/1997
Building Height
2 Stories
Building Size
29,025 SF
Building Class
B
Typical Floor Size
14,513 SF
Unfinished Ceiling Height
9’
Parking
Surface Parking
Select Tenants
- Floor
- Tenant Name
- Industry
- 1st
- Corterra Real Estate
- Real Estate
- 1st
- Designer Fund
- Finance and Insurance
1 1
Exceptionally walkable
90/100
Very drivable
80/100
Exceptional public transit
100/100
Moderately bikeable
70/100



1 of 15
Videos
Matterport 3D Exterior
Matterport 3D Tour
Photos
Street View
Street
Map
1 of 1

Presented by
164 Townsend St
Already a member? Log In
Hmm, there seems to have been an error sending your message. Please try again.
Thanks! Your message was sent.