Log In/Sign Up
Your email has been sent.


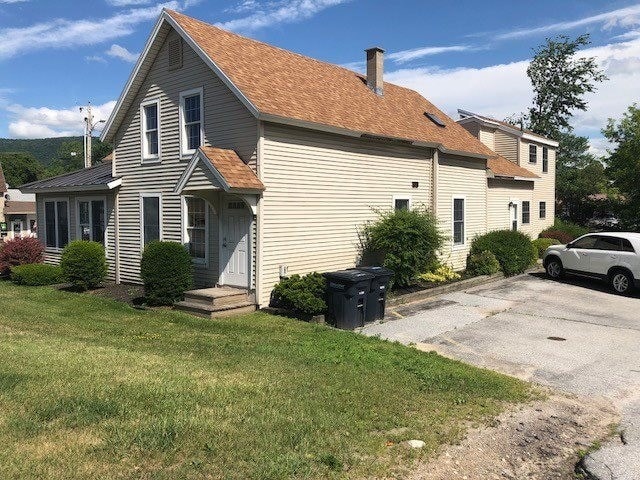
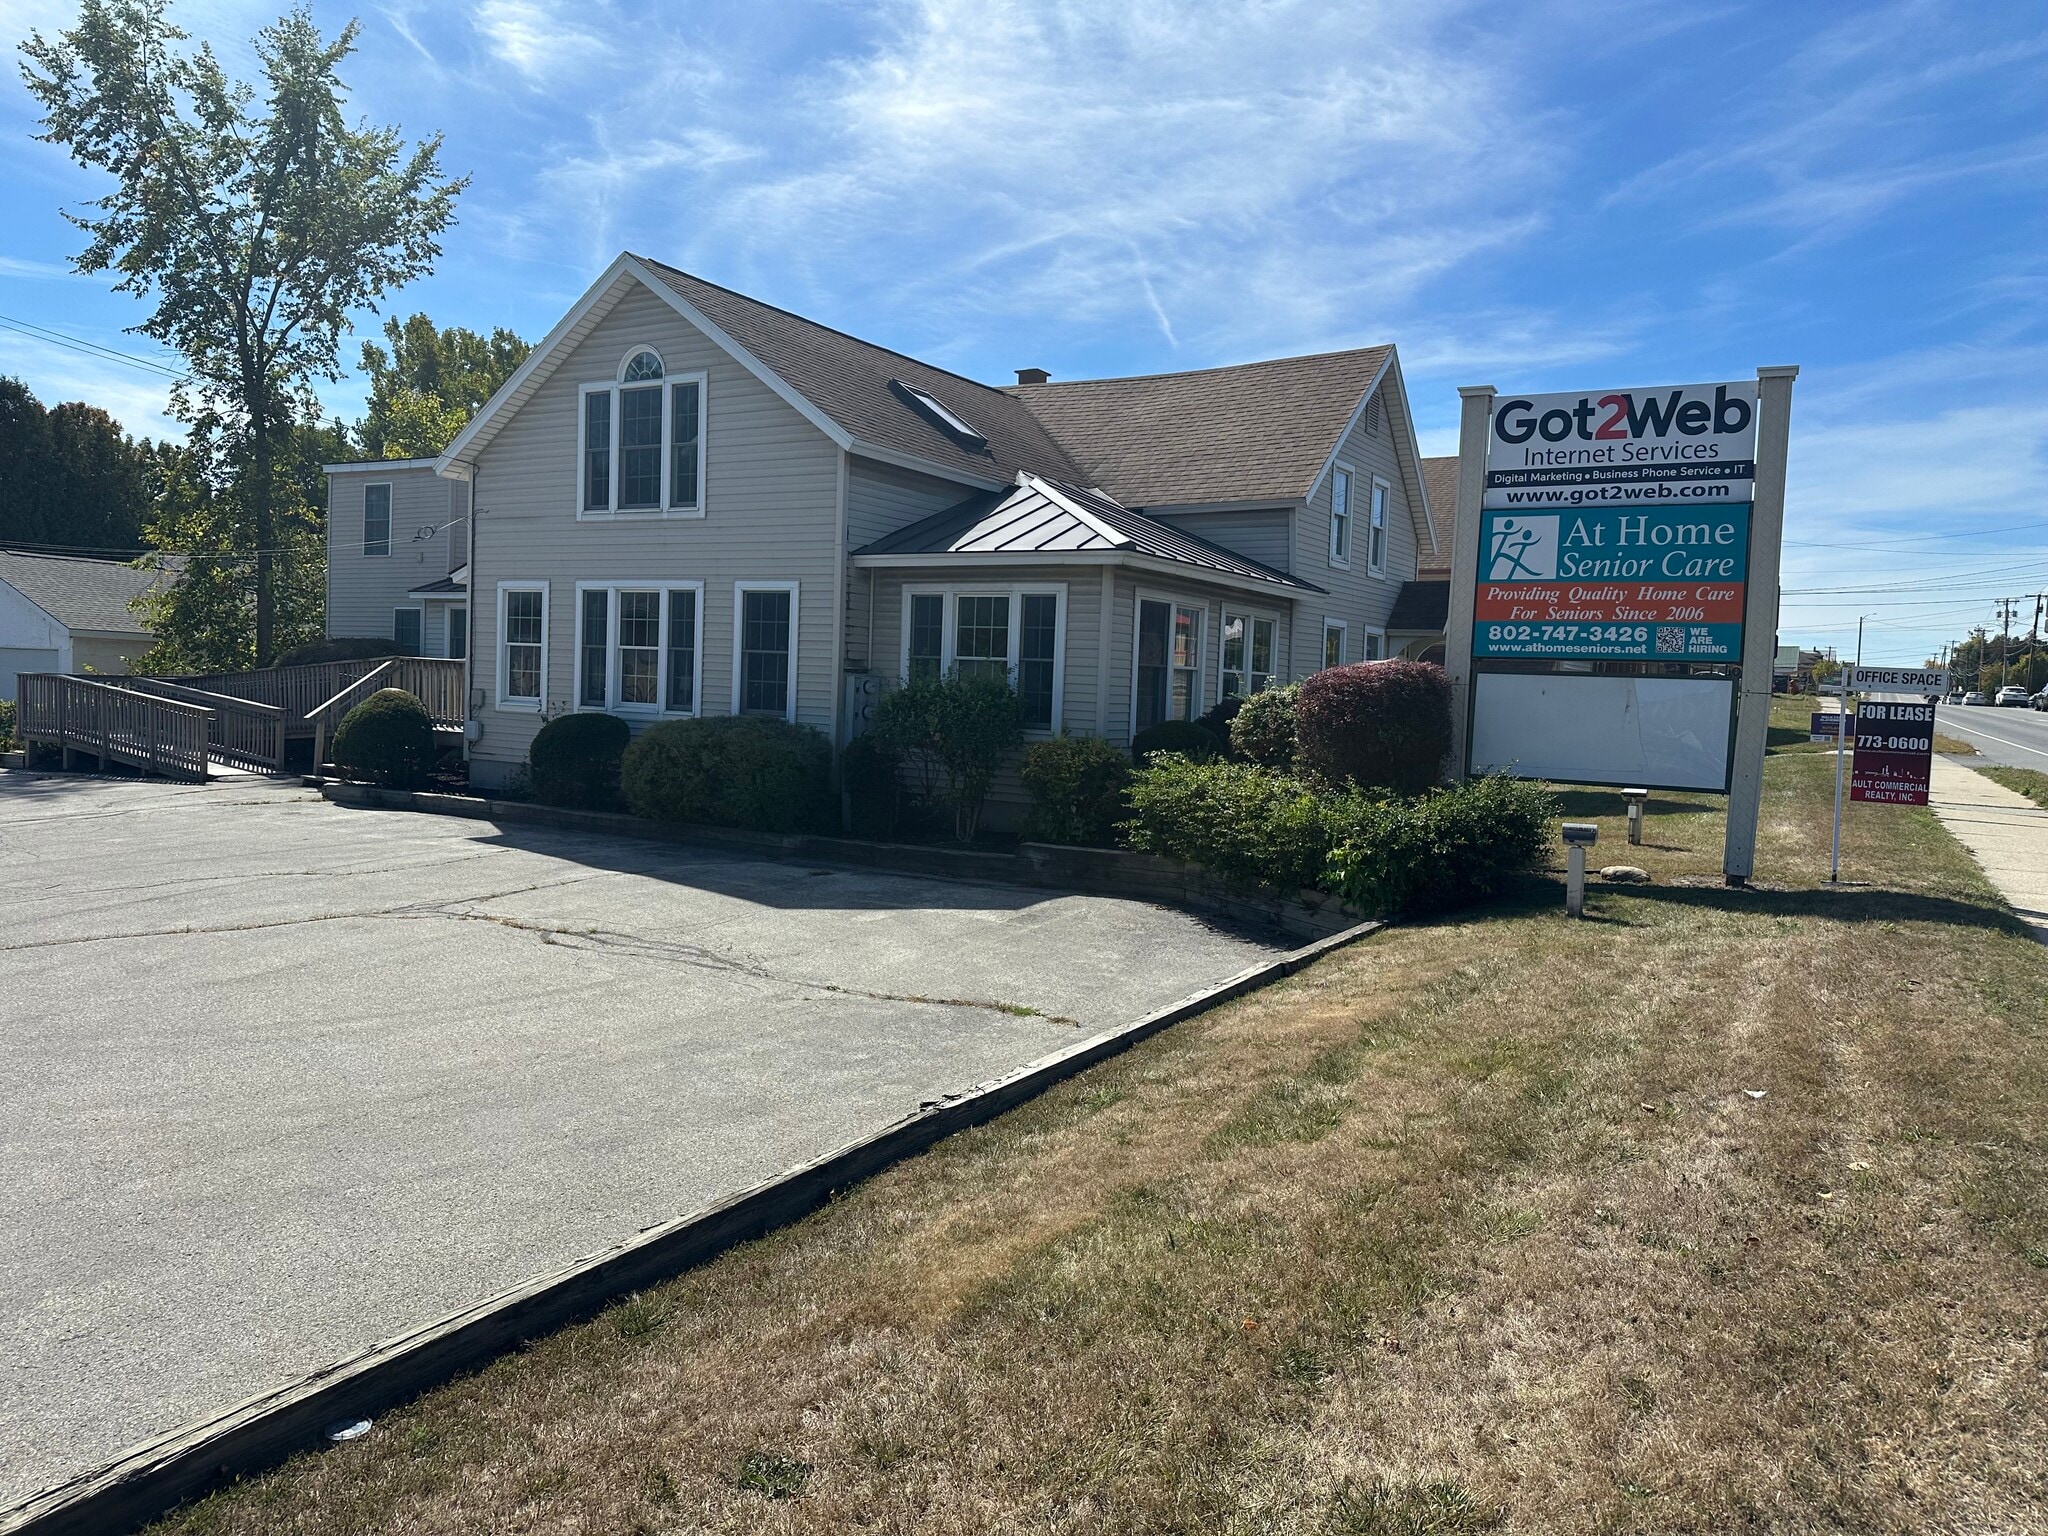

164 Woodstock Ave 393 - 1,591 SF of Office Space Available in Rutland, VT 05701

All Available Spaces(2)
Display Rental Rate as
- Space
- Size
- Term
- Rental Rate
- Space Use
- Build-Out
- Available
- Lease rate does not include utilities, property expenses or building services
- Partitioned Offices
- Private Restrooms
- Natural Light
- Bicycle Storage
- Basement
- Wheelchair Accessible
- Fits 3 - 6 People
- Central Heating System
- High Ceilings
- After Hours HVAC Available
- Atrium
- Open-Plan
- Listed rate may not include certain utilities, building services and property expenses
- Finished Ceilings: 6’5” - 6’9”
- Wi-Fi Connectivity
- Private Restrooms
- Fits 1 - 2 People
- Central Air and Heating
- After Hours HVAC Available
| Space | Size | Term | Rental Rate | Space Use | Build-Out | Available |
| 1st Floor, Ste South | 1,198 SF | Negotiable | $11.39 CAD/SF/YR $0.95 CAD/SF/MO $13,648 CAD/YR $1,137 CAD/MO | Office | - | Now |
| 2nd Floor, Ste North 2-B | 393 SF | Negotiable | $14.74 CAD/SF/YR $1.23 CAD/SF/MO $5,795 CAD/YR $482.88 CAD/MO | Office | Full Build-Out | Now |
1st Floor, Ste South
| Size |
| 1,198 SF |
| Term |
| Negotiable |
| Rental Rate |
| $11.39 CAD/SF/YR $0.95 CAD/SF/MO $13,648 CAD/YR $1,137 CAD/MO |
| Space Use |
| Office |
| Build-Out |
| - |
| Available |
| Now |
2nd Floor, Ste North 2-B
| Size |
| 393 SF |
| Term |
| Negotiable |
| Rental Rate |
| $14.74 CAD/SF/YR $1.23 CAD/SF/MO $5,795 CAD/YR $482.88 CAD/MO |
| Space Use |
| Office |
| Build-Out |
| Full Build-Out |
| Available |
| Now |
1st Floor, Ste South
| Size | 1,198 SF |
| Term | Negotiable |
| Rental Rate | $11.39 CAD/SF/YR |
| Space Use | Office |
| Build-Out | - |
| Available | Now |
- Lease rate does not include utilities, property expenses or building services
- Fits 3 - 6 People
- Partitioned Offices
- Central Heating System
- Private Restrooms
- High Ceilings
- Natural Light
- After Hours HVAC Available
- Bicycle Storage
- Atrium
- Basement
- Open-Plan
- Wheelchair Accessible
1 of 1
Videos
Matterport 3D Exterior
Matterport 3D Tour
Photos
Street View
Street
Map
2nd Floor, Ste North 2-B
| Size | 393 SF |
| Term | Negotiable |
| Rental Rate | $14.74 CAD/SF/YR |
| Space Use | Office |
| Build-Out | Full Build-Out |
| Available | Now |
- Listed rate may not include certain utilities, building services and property expenses
- Fits 1 - 2 People
- Finished Ceilings: 6’5” - 6’9”
- Central Air and Heating
- Wi-Fi Connectivity
- After Hours HVAC Available
- Private Restrooms
Property Facts
Building Type
Office
Year Built
1976
Building Height
2 Stories
Building Size
3,612 SF
Building Class
B
Typical Floor Size
1,500 SF
Select Tenants
- Floor
- Tenant Name
- Industry
- 1st
- Ryconn Group
- -
- 1st
- Work Opportunities Un
- Public Administration
- 1st
- Yankee Paint
- Retailer
1 1
Fairly walkable
40/100
Exceptionally drivable
100/100
Limited public transit
20/100
Fairly bikeable
40/100

1 of 5
Videos
Matterport 3D Exterior
Matterport 3D Tour
Photos
Street View
Street
Map
1 of 1

Presented by
164 Woodstock Ave
Already a member? Log In
Hmm, there seems to have been an error sending your message. Please try again.
Thanks! Your message was sent.