Your email has been sent.

1642 Broadway Ave NW 7,940 SF of Industrial Space Available in Grand Rapids, MI 49504

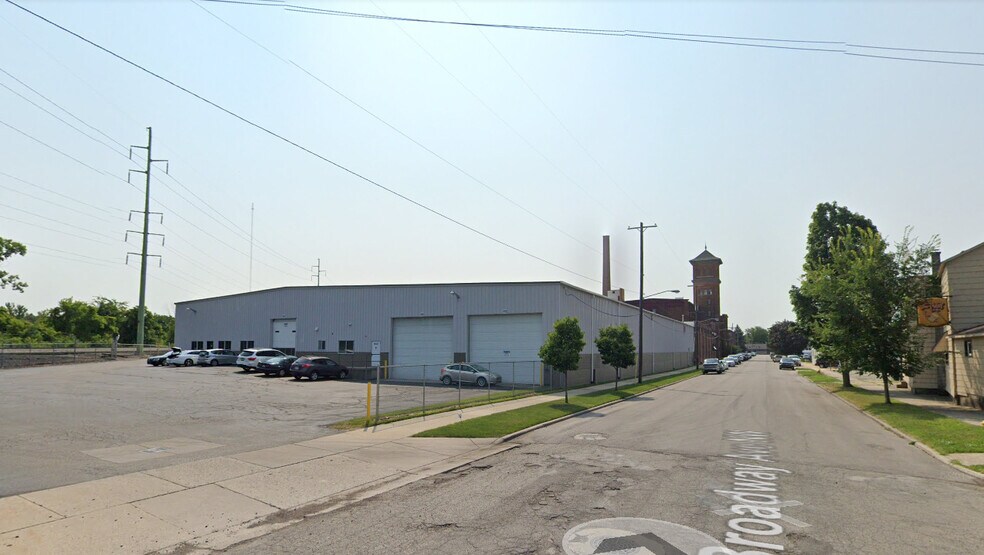
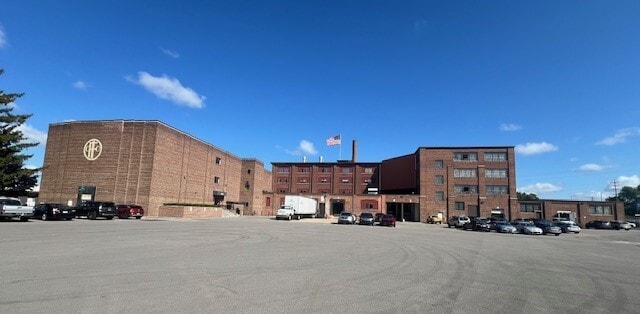
Highlights
- Convenient access to US-131 and downtown Grand Rapids.
- Shared dock access enhances shipping and receiving efficiency.
- Available power infrastructure supports operational needs.
- Open warehouse layout supports a variety of industrial operations.
- Shared drive-in door accommodates equipment and deliveries.
- Located within an established multi-tenant industrial campus.
Features
All Available Space(1)
Display Rental Rate as
- Space
- Size
- Term
- Rental Rate
- Space Use
- Build-Out
- Available
Open warehouse space with a small office area. The layout supports warehousing, distribution, light manufacturing, contractor operations, and fulfillment uses. Shared loading access provides operational flexibility for receiving and shipping activities. Suite 18 is 7,940 SF of open warehouse space with a small office.
- Rate includes utilities, building services and property expenses
- 1 Loading Dock
- Open warehouse layout.
- Shared drive-in door.
- 1 Drive Bay
- Secure Storage
- Shared dock access.
| Space | Size | Term | Rental Rate | Space Use | Build-Out | Available |
| 1st Floor - 18 | 7,940 SF | Negotiable | $7.58 CAD/SF/YR $0.63 CAD/SF/MO $60,218 CAD/YR $5,018 CAD/MO | Industrial | Spec Suite | Now |
1st Floor - 18
| Size |
| 7,940 SF |
| Term |
| Negotiable |
| Rental Rate |
| $7.58 CAD/SF/YR $0.63 CAD/SF/MO $60,218 CAD/YR $5,018 CAD/MO |
| Space Use |
| Industrial |
| Build-Out |
| Spec Suite |
| Available |
| Now |
1st Floor - 18
| Size | 7,940 SF |
| Term | Negotiable |
| Rental Rate | $7.58 CAD/SF/YR |
| Space Use | Industrial |
| Build-Out | Spec Suite |
| Available | Now |
Open warehouse space with a small office area. The layout supports warehousing, distribution, light manufacturing, contractor operations, and fulfillment uses. Shared loading access provides operational flexibility for receiving and shipping activities. Suite 18 is 7,940 SF of open warehouse space with a small office.
- Rate includes utilities, building services and property expenses
- 1 Drive Bay
- 1 Loading Dock
- Secure Storage
- Open warehouse layout.
- Shared dock access.
- Shared drive-in door.
Property Overview
Position your business in a well-established industrial property just north of downtown Grand Rapids. Located immediately off US-131 and minutes from the central business district, this available industrial suite offers convenient access to regional transportation routes, local suppliers, and the area's workforce base. The location provides efficient connectivity throughout West Michigan while maintaining proximity to the commercial amenities and services of downtown Grand Rapids. The available space is suited for warehouse, distribution, light manufacturing, and operational users seeking functional industrial accommodations within an urban setting. The suite features open warehouse space complemented by a small office component, creating flexibility for a variety of occupier needs. Shared access to a loading dock and drive-in door supports shipping, receiving, and day-to-day operational efficiency. Solid clear heights and available power further enhance the property's utility for manufacturing, storage, and production-oriented uses. Situated within a large multi-tenant industrial campus, tenants benefit from an established industrial environment with on-site parking and convenient vehicle access. The property's location near major transportation corridors allows for efficient movement of goods and personnel while maintaining close proximity to downtown Grand Rapids and surrounding business districts. This combination of accessibility, functionality, and industrial infrastructure makes the space well suited for companies seeking practical and centrally located industrial occupancy.
Manufacturing Facility Facts
Select Tenants
- Floor
- Tenant Name
- Industry
- 1st
- Bps Building Investors Inc
- Construction
- 1st
- Brickhouse Screenprinting
- Professional, Scientific, and Technical Services
- Unknown
- CND Products
- Professional, Scientific, and Technical Services
- Unknown
- London Rt SC
- Wholesaler
- 1st
- Meniscus Audio Group
- Retailer
- 1st
- Project Print Inc.
- Manufacturing
- 1st
- RT London
- Manufacturing
- 1st
- Sparrow Graphic LLC
- Professional, Scientific, and Technical Services
- Unknown
- The Custom Cottage
- Professional, Scientific, and Technical Services
- 1st
- Vector Distribution
- Professional, Scientific, and Technical Services


Presented by
1642 Broadway Ave NW
Hmm, there seems to have been an error sending your message. Please try again.
Thanks! Your message was sent.