Your email has been sent.

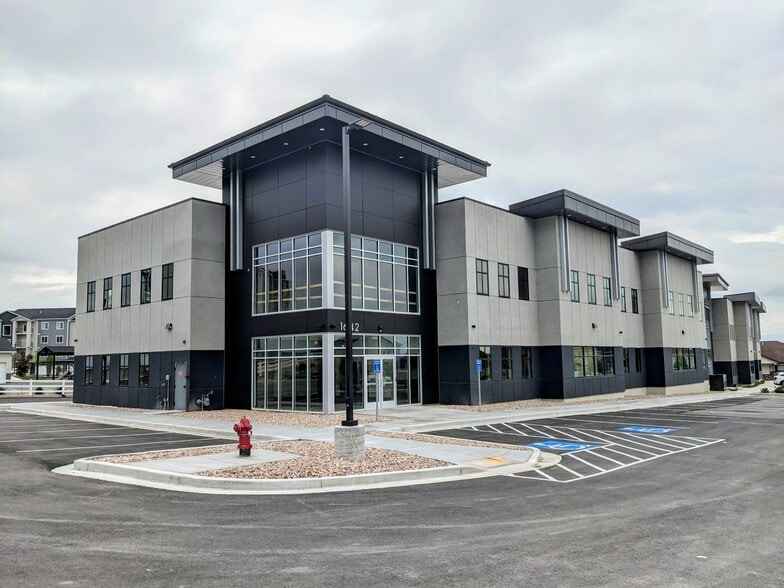
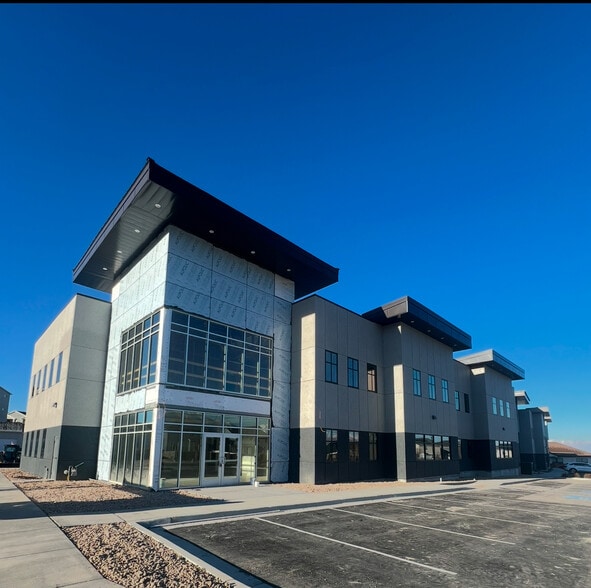
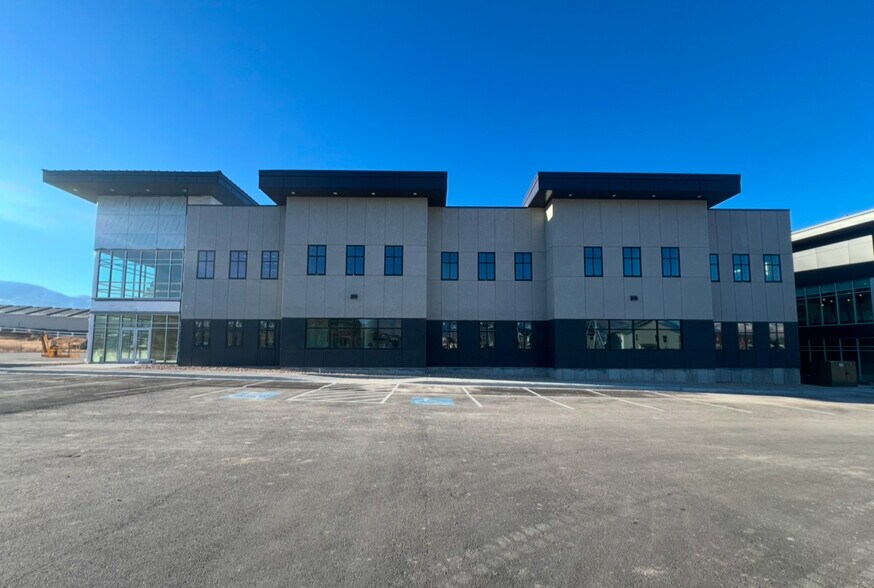
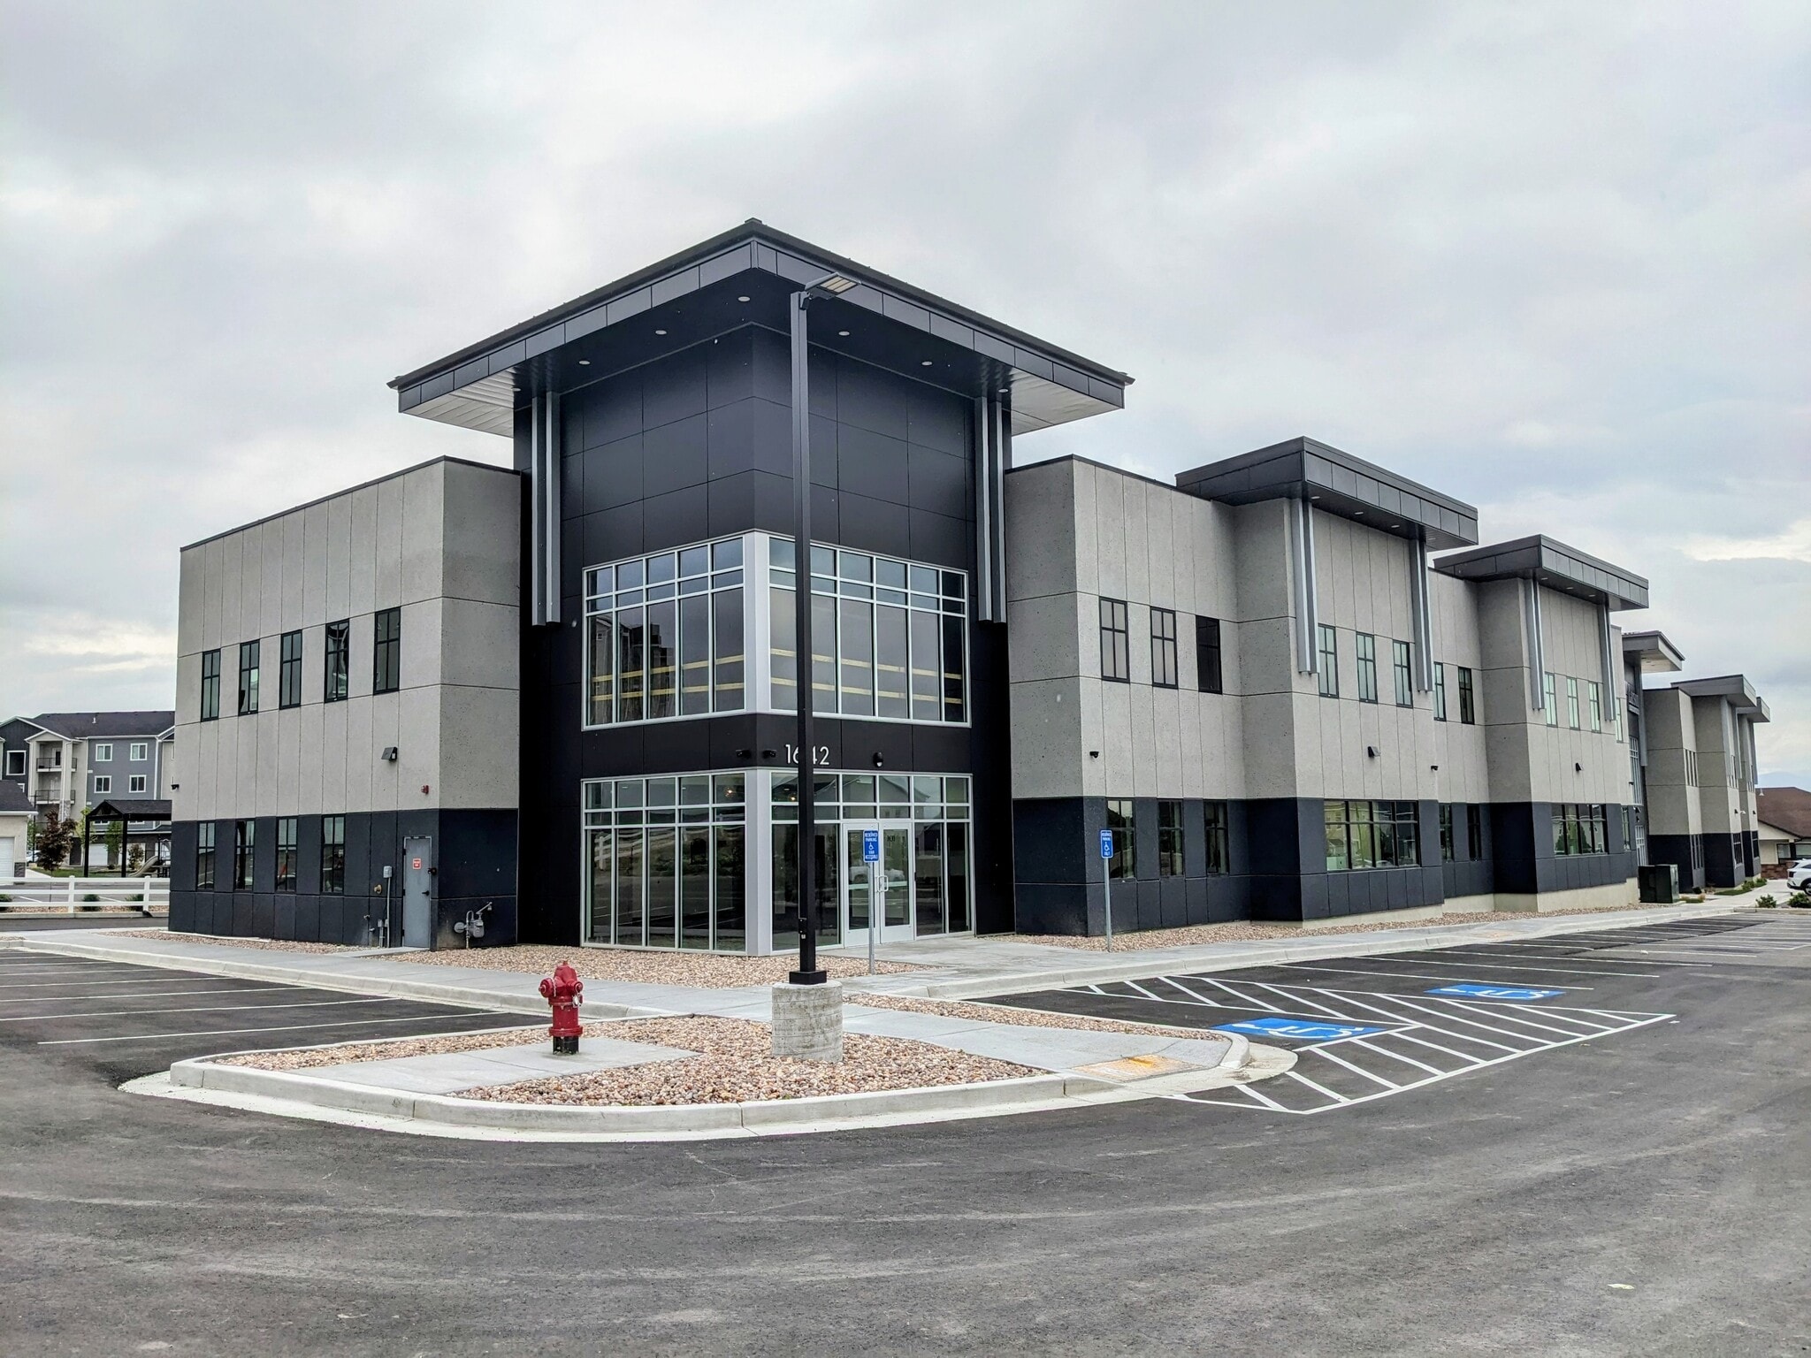
1642 E Spanish Fork Pky 1,788 SF of Office/Medical Space Available in Spanish Fork, UT 84660
All Available Space(1)
Display Rental Rate as
- Space
- Size
- Term
- Rental Rate
- Space Use
- Build-Out
- Available
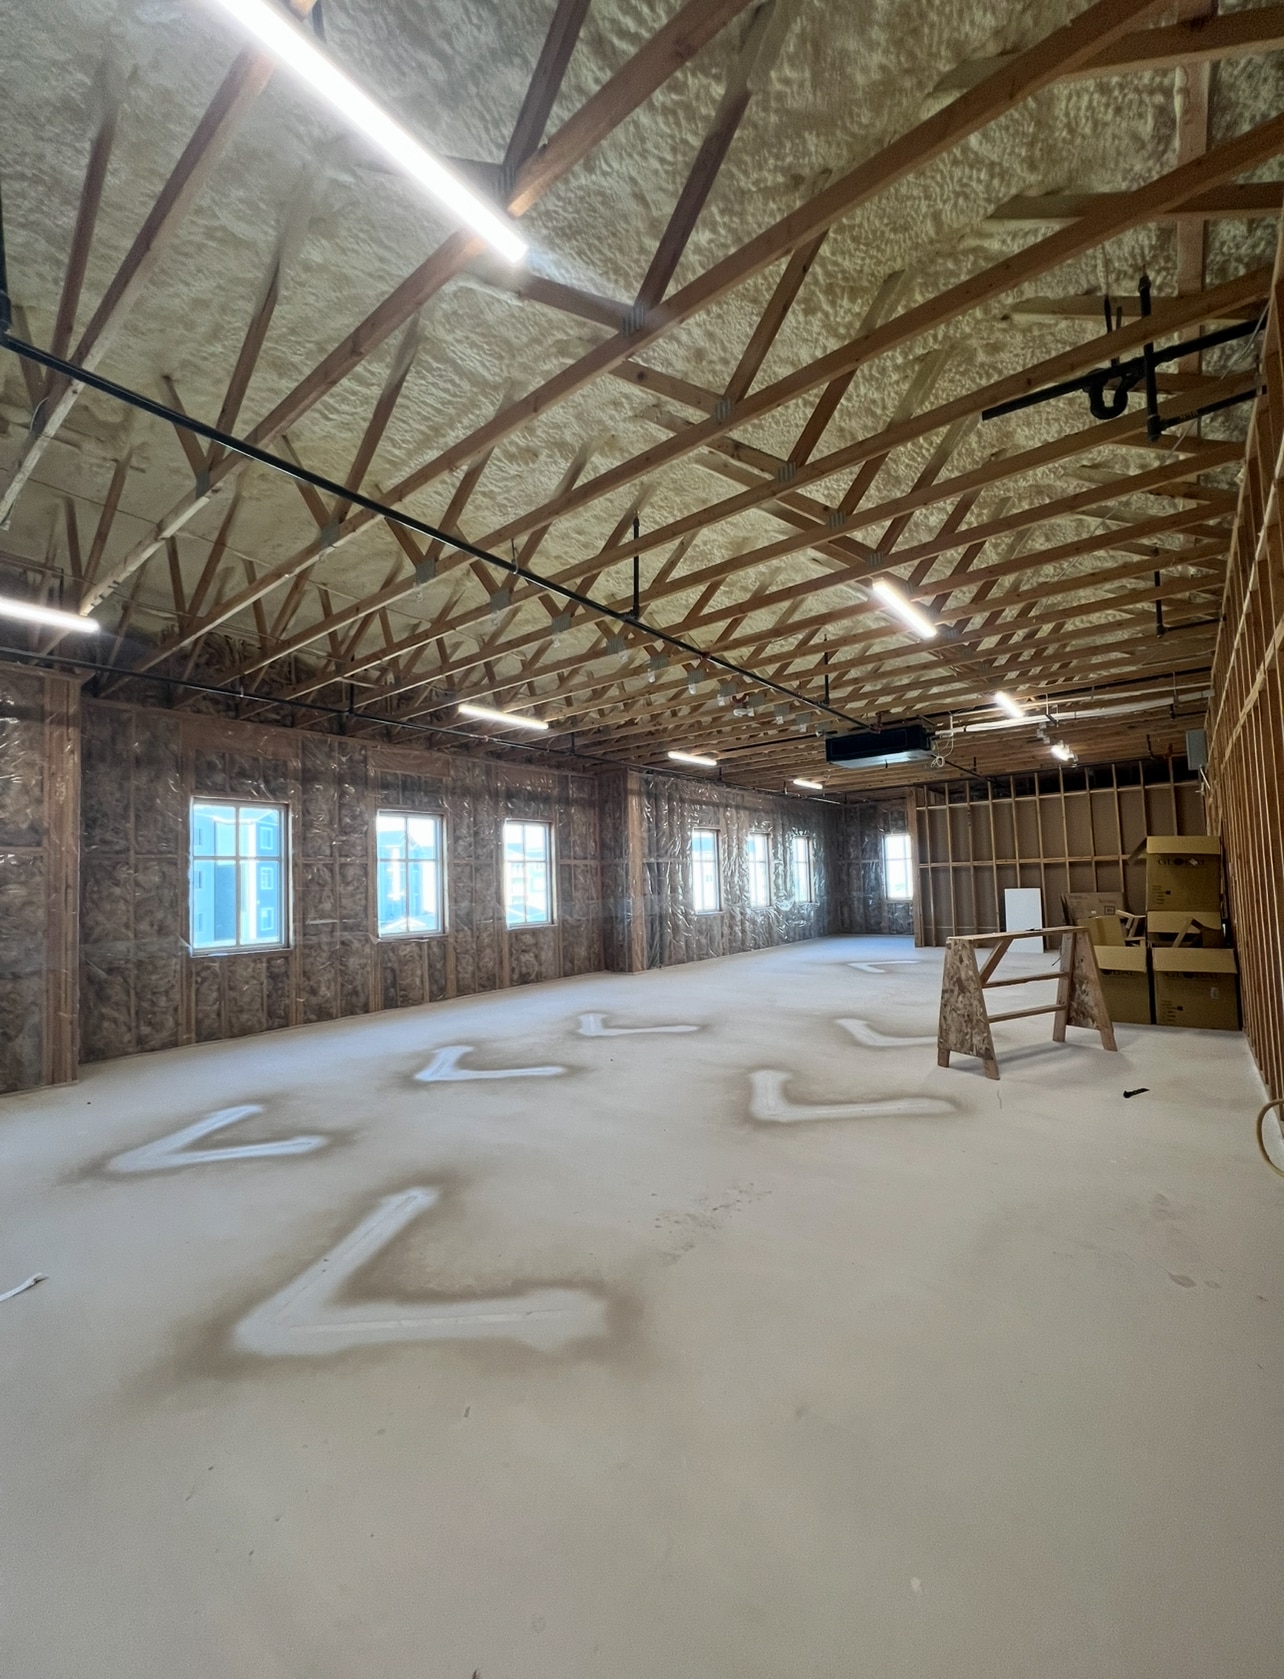


Approximately 1,788 rentable square feet available on the second level with access via both stairs and elevator from the main lobby. The space features windows around the perimeter, providing abundant natural light throughout the suite. Delivered in shell condition, the space offers flexibility for a customized build-out to meet the tenant's specific needs. The open layout is suitable for a variety of office, medical, professional, and other permitted uses.
- Lease rate does not include utilities, property expenses or building services
| Space | Size | Term | Rental Rate | Space Use | Build-Out | Available |
| 2nd Floor, Ste 2D | 1,788 SF | 10 Years | $40.84 CAD/SF/YR $3.40 CAD/SF/MO $73,030 CAD/YR $6,086 CAD/MO | Office/Medical | Shell Space | Now |
2nd Floor, Ste 2D
| Size |
| 1,788 SF |
| Term |
| 10 Years |
| Rental Rate |
| $40.84 CAD/SF/YR $3.40 CAD/SF/MO $73,030 CAD/YR $6,086 CAD/MO |
| Space Use |
| Office/Medical |
| Build-Out |
| Shell Space |
| Available |
| Now |
2nd Floor, Ste 2D
| Size | 1,788 SF |
| Term | 10 Years |
| Rental Rate | $40.84 CAD/SF/YR |
| Space Use | Office/Medical |
| Build-Out | Shell Space |
| Available | Now |
Approximately 1,788 rentable square feet available on the second level with access via both stairs and elevator from the main lobby. The space features windows around the perimeter, providing abundant natural light throughout the suite. Delivered in shell condition, the space offers flexibility for a customized build-out to meet the tenant's specific needs. The open layout is suitable for a variety of office, medical, professional, and other permitted uses.
- Lease rate does not include utilities, property expenses or building services
Property Overview
This is the last remaining suite in the building, offering approximately 1,788 rentable square feet on the second level. The suite is accessible from the main lobby via both stairs and elevator and features windows around the perimeter, providing abundant natural light throughout the space. Delivered in shell condition, the suite offers flexibility for a customized build-out to meet the tenant's specific needs. The open layout is suitable for a variety of office, medical, professional, and other permitted uses. The property provides a professional setting with convenient access and a flexible opportunity for an occupant to design the space around its specific requirements.
Property Facts



Presented by
1642 E Spanish Fork Pky
Hmm, there seems to have been an error sending your message. Please try again.
Thanks! Your message was sent.