Your email has been sent.

1645-1711 E Jackson St 54,085 SF 84% Leased Industrial Building Phoenix, AZ 85034 $10,492,360 CAD ($194.00 CAD/SF) 6.34% Cap Rate
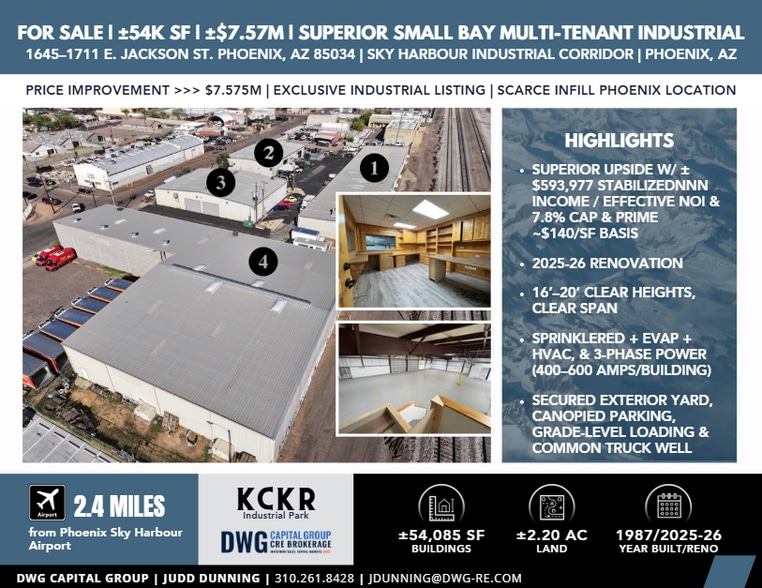
Investment Highlights
- Price Improvement to $7,575,000
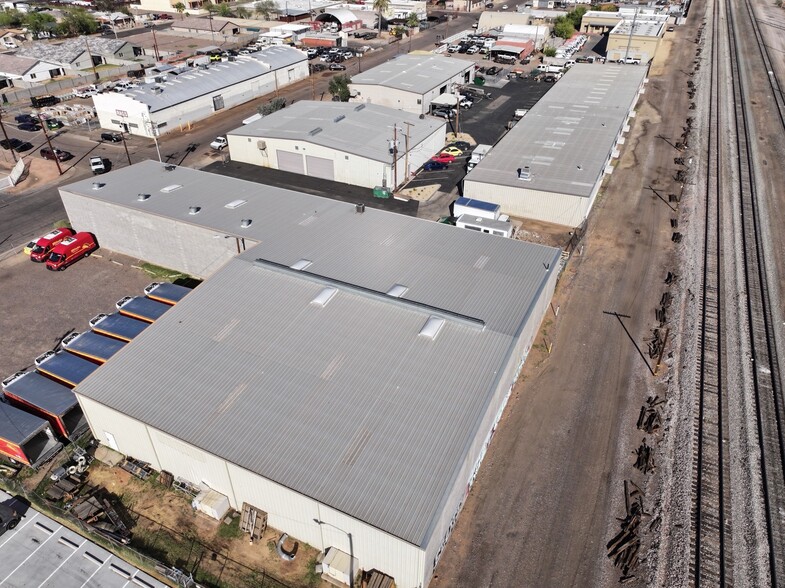
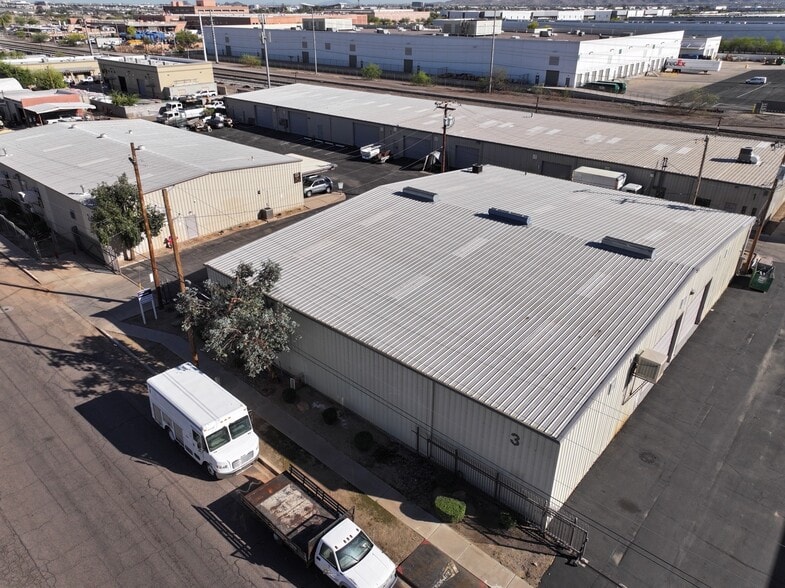
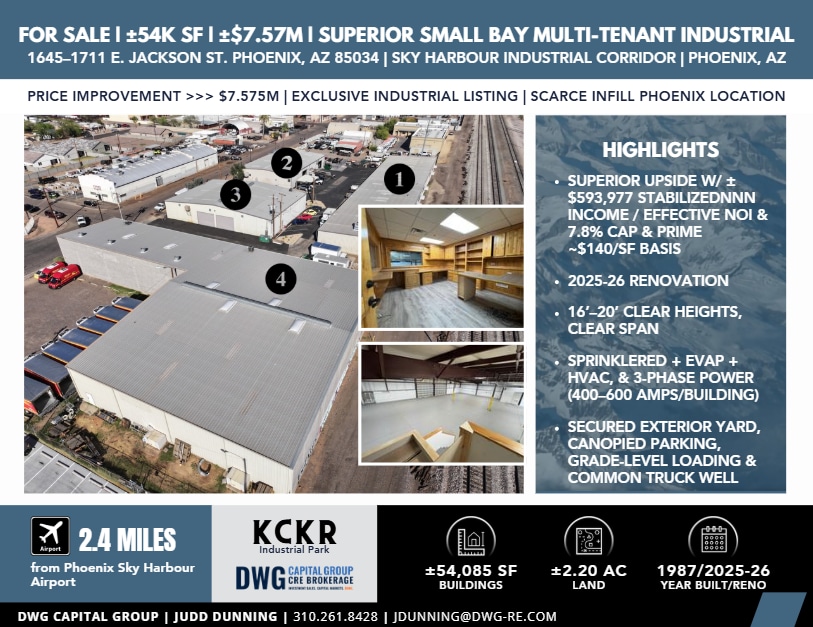
- ±54,085 SF Four-Building Small-Bay Industrial Campus
- 8,640 SF Building 3 White-Boxed | $1.10/SF/Mo NNN
- Prime Sky Harbor Infill Industrial Location
- Approx. $140/SF Basis | Mid-6% In-Place Cap
- Approx. 8% Stabilized Effective Cap | Active Leasing Interest
Executive Summary
KCKR Industrial Park consists of four industrial buildings totaling approximately 54,085 SF on ±2.20 acres in Phoenix’s Sky Harbor industrial corridor. The property is configured for flexible small-bay and multi-tenant industrial occupancy, including manufacturing, fabrication, contractor, logistics, assembly, and service-industrial users.
At the revised offering price of $7.575 million, the property is offered at approximately $140/SF and currently generates approximately $480,217 of NNN income / effective NOI at approximately 84% occupancy, representing a mid-6% in-place effective cap.
The remaining value creation is concentrated in Building 3, an 8,640 SF recently renovated and white-boxed industrial building currently being marketed at $1.10/SF/month NNN. Upon lease-up, projected stabilized NNN income / effective NOI increases to approximately $593,977, equating to an approximately 8% stabilized effective cap at the current offering price.
Ownership has completed more than $350,000 of recent capital improvements, including exterior upgrades, mechanical and plumbing improvements, fencing, security enhancements, concrete and site work, and LED lighting. The campus also provides 16'–20' clear heights, grade-level loading, two dock-high positions served by a common truck well, 3-phase power, secured yard areas, canopied parking, and flexible suite sizes ranging from approximately 1,580 SF to 19,000 SF.
The property is located approximately 2.4 miles from Phoenix Sky Harbor International Airport with immediate access to I-10 and AZ-143, providing strong connectivity throughout the Phoenix metro and Southwest logistics network.
KCKR offers buyers immediate NNN income, a basis well below estimated replacement cost, and a defined near-term stabilization opportunity. The property is also well positioned for 1031 exchange buyers, private investors, family offices, and institutional or regional industrial buyers seeking infill Phoenix industrial with current yield and embedded upside.
There is active leasing interest in the remaining vacancy. Ownership has indicated that if Building 3 leases and the additional income is captured, it may elect to retain the property rather than continue the sale process.
Updated Offering Memorandum and underwriting / pro forma are available for review.
Property Facts
Amenities
- 24 Hour Access
- Fenced Lot
- Floor Drains
- Front Loading
- Mezzanine
- Security System
- Skylights
- Shallow Bay
- Storage Space
- Air Conditioning
Utilities
- Lighting - Fluorescent
- Gas - Natural
- Water - City
- Sewer - City
- Heating - Gas
Space Availability
- Space
- Size
- Space Use
- Build-Out
- Available
1645 to 1711 E. Jackson Street offers functional small bay industrial space in Phoenix’s highly active Sky Harbor Airport industrial corridor. The property is part of a four building, ±54,085 SF industrial park positioned just minutes from Phoenix Sky Harbor International Airport, Interstate 10, SR 143, and the broader Phoenix logistics network. The available space is ideal for warehouse, distribution, light manufacturing, assembly, contractor, service industrial, showroom warehouse, storage, and last mile users seeking infill Phoenix industrial space with strong access, flexible loading, and functional building infrastructure. The property features 18’ clear heights, clear span warehouse layouts, grade level loading, dock access, drive in doors, secured yard areas, canopied parking, truck access, and 3 phase power. Recent 2025 capital improvements include exterior upgrades, mechanical and plumbing improvements, security fencing, site access improvements, concrete and site upgrades, LED lighting, and updated building presentation. The Sky Harbor submarket remains one of Phoenix’s most supply constrained and strategically located industrial corridors, with immediate proximity to the airport, major freeways, downtown Phoenix, Tempe, and regional distribution routes. This is a strong opportunity for tenants seeking clean, functional, move in ready industrial space in a core infill location with limited competing availability.
| Space | Size | Space Use | Build-Out | Available |
| 1st Fl - 3 | 8,640 SF | Industrial | Full Build-Out | 30 Days |
1st Fl - 3
| Size |
| 8,640 SF |
| Space Use |
| Industrial |
| Build-Out |
| Full Build-Out |
| Available |
| 30 Days |
1st Fl - 3
| Size | 8,640 SF |
| Space Use | Industrial |
| Build-Out | Full Build-Out |
| Available | 30 Days |
1645 to 1711 E. Jackson Street offers functional small bay industrial space in Phoenix’s highly active Sky Harbor Airport industrial corridor. The property is part of a four building, ±54,085 SF industrial park positioned just minutes from Phoenix Sky Harbor International Airport, Interstate 10, SR 143, and the broader Phoenix logistics network. The available space is ideal for warehouse, distribution, light manufacturing, assembly, contractor, service industrial, showroom warehouse, storage, and last mile users seeking infill Phoenix industrial space with strong access, flexible loading, and functional building infrastructure. The property features 18’ clear heights, clear span warehouse layouts, grade level loading, dock access, drive in doors, secured yard areas, canopied parking, truck access, and 3 phase power. Recent 2025 capital improvements include exterior upgrades, mechanical and plumbing improvements, security fencing, site access improvements, concrete and site upgrades, LED lighting, and updated building presentation. The Sky Harbor submarket remains one of Phoenix’s most supply constrained and strategically located industrial corridors, with immediate proximity to the airport, major freeways, downtown Phoenix, Tempe, and regional distribution routes. This is a strong opportunity for tenants seeking clean, functional, move in ready industrial space in a core infill location with limited competing availability.


Property Taxes
| Parcel Numbers | Improvements Assessment | $0 CAD | |
| Land Assessment | $6,768 CAD | Total Assessment | $411,439 CAD |
Property Taxes



Presented by
1645-1711 E Jackson St
Hmm, there seems to have been an error sending your message. Please try again.
Thanks! Your message was sent.